Unit A - 127 Henderson Avenue Ottawa, Ontario K1N 7P5

$2,400 Monthly
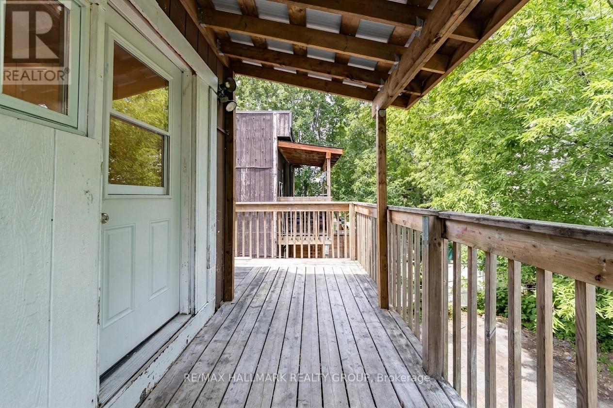

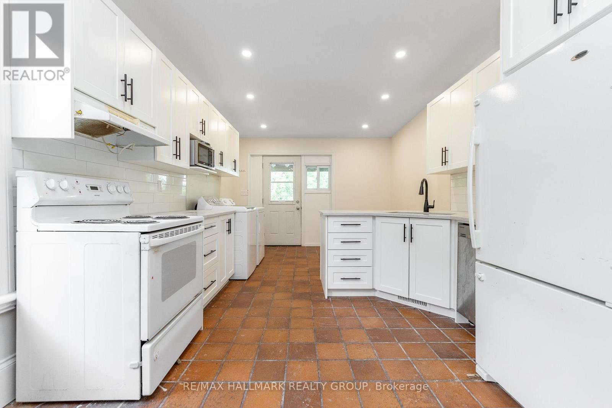
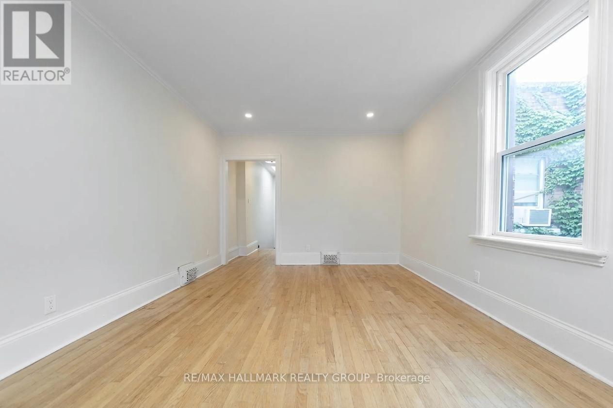
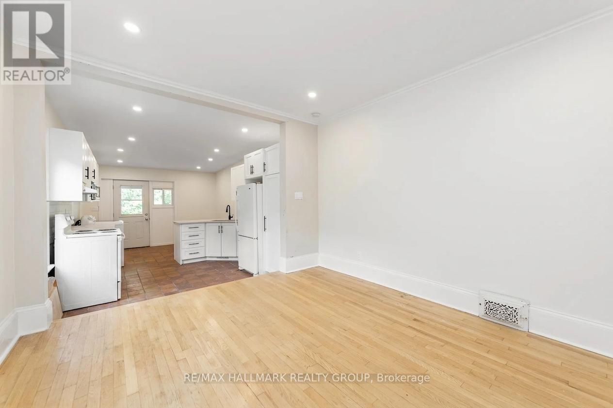
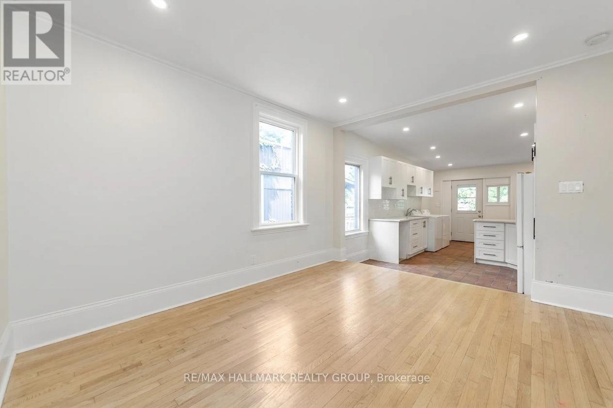
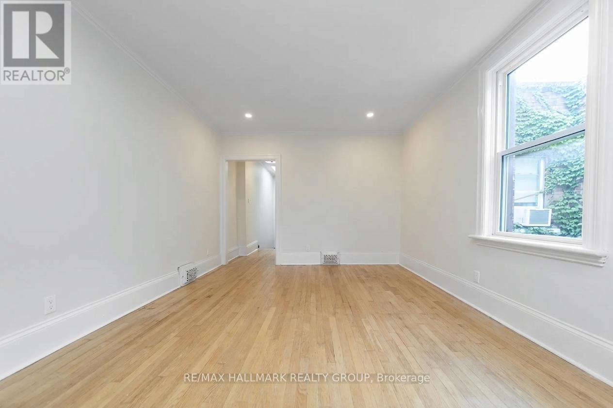
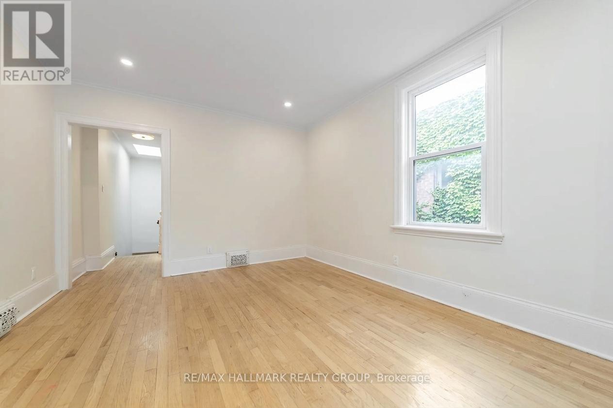
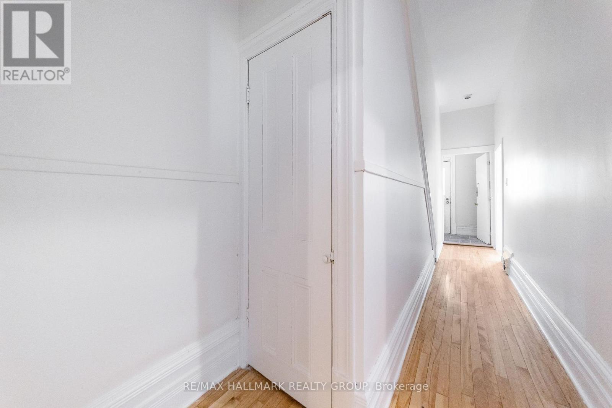
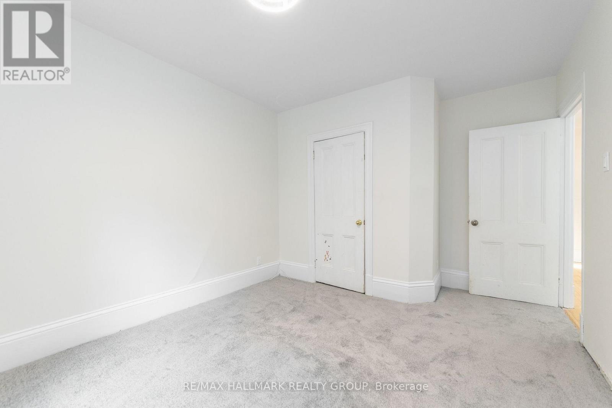
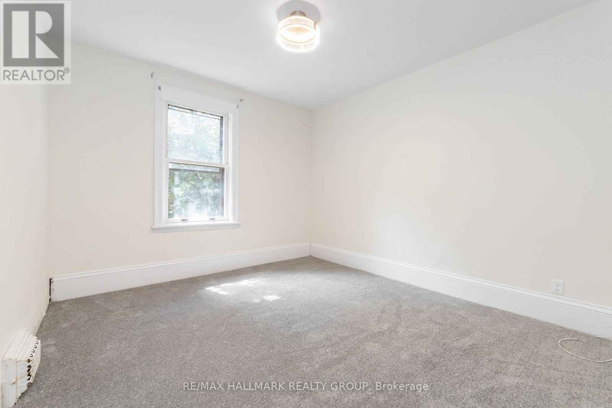
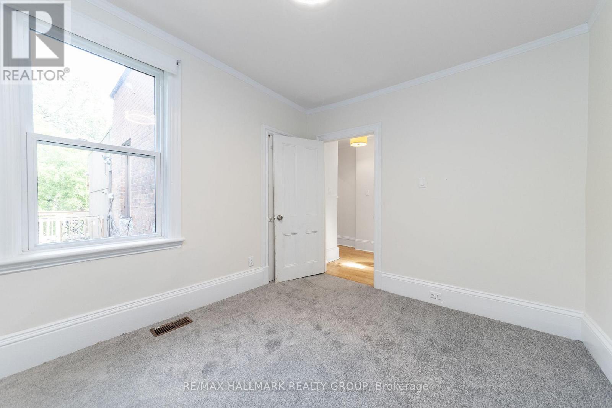
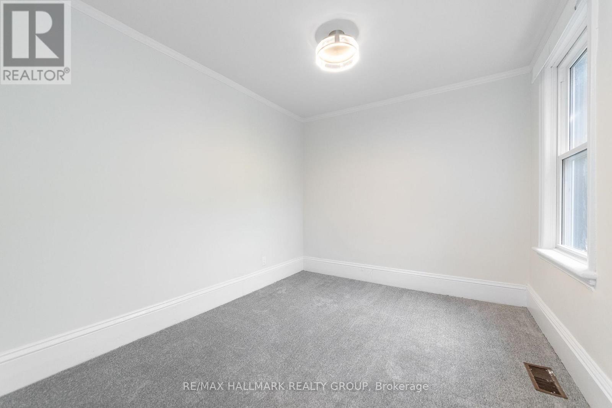
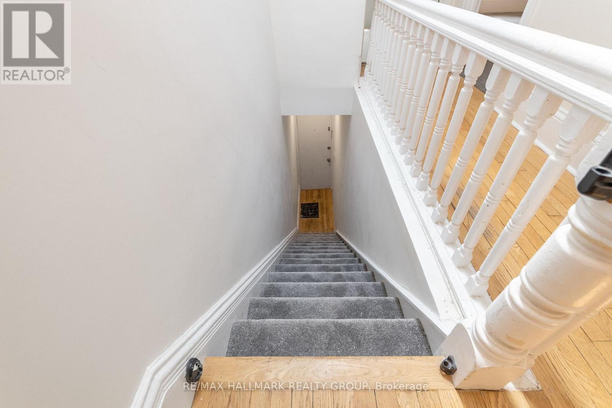
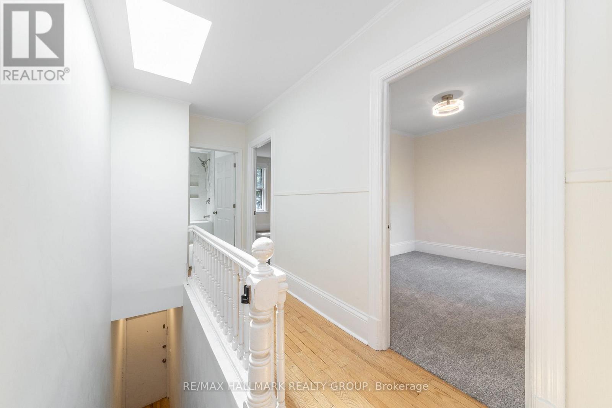
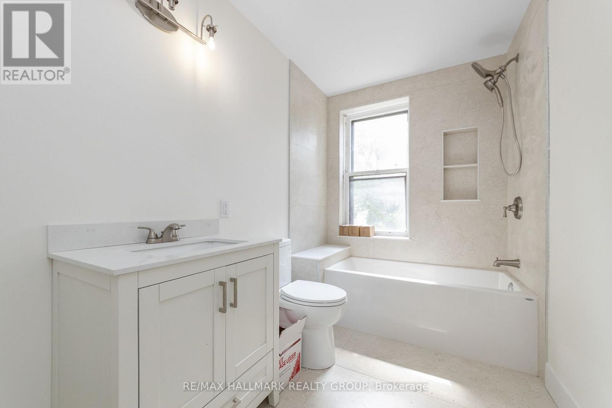
This bright, open upper-unit apartment in Sandy Hill has just been beautifully renovated. Enjoy a freshly painted interior, new carpeted bedrooms, a modernized bathroom, and a refreshed kitchen with brand-new cabinets and countertops. Heat and water are included, and you'll have your own parking spot. All of this within a short walk to the University of Ottawa and nearby shops, cafés, and transit. (id:37553)
Property Details
| MLS® Number | X13684068 |
| Property Type | Multi-family |
| Community Name | 4004 - Sandy Hill |
| Parking Space Total | 1 |
Building
| Bathroom Total | 1 |
| Bedrooms Above Ground | 2 |
| Bedrooms Total | 2 |
| Appliances | Dishwasher, Dryer, Stove, Washer, Refrigerator |
| Basement Type | None |
| Cooling Type | Central Air Conditioning |
| Exterior Finish | Brick |
| Foundation Type | Block |
| Heating Fuel | Natural Gas |
| Heating Type | Forced Air |
| Stories Total | 3 |
| Size Interior | 1,500 - 2,000 Ft2 |
| Type | Duplex |
| Utility Water | Municipal Water |
Parking
| No Garage |
Land
| Acreage | No |
| Sewer | Sanitary Sewer |
| Size Depth | 101 Ft ,3 In |
| Size Frontage | 17 Ft ,2 In |
| Size Irregular | 17.2 X 101.3 Ft |
| Size Total Text | 17.2 X 101.3 Ft |
Rooms
| Level | Type | Length | Width | Dimensions |
|---|---|---|---|---|
| Second Level | Family Room | 7.36 m | 2.97 m | 7.36 m x 2.97 m |
| Second Level | Kitchen | 7.35 m | 2.56 m | 7.35 m x 2.56 m |
| Second Level | Bedroom | 4.31 m | 3.47 m | 4.31 m x 3.47 m |
| Second Level | Bathroom | 3.42 m | 3.07 m | 3.42 m x 3.07 m |
| Second Level | Kitchen | 3.5 m | 2.5 m | 3.5 m x 2.5 m |
https://www.realtor.ca/real-estate/30165047/unit-a-127-henderson-avenue-ottawa-4004-sandy-hill

The trademarks REALTOR®, REALTORS®, and the REALTOR® logo are controlled by The Canadian Real Estate Association (CREA) and identify real estate professionals who are members of CREA. The trademarks MLS®, Multiple Listing Service® and the associated logos are owned by The Canadian Real Estate Association (CREA) and identify the quality of services provided by real estate professionals who are members of CREA. The trademark DDF® is owned by The Canadian Real Estate Association (CREA) and identifies CREA's Data Distribution Facility (DDF®)
August 17 2026 07:23:02
Ottawa Real Estate Board
RE/MAX Hallmark Realty Group