147 Oxford Street W North Grenville, Ontario K0G 1J0

$734,900
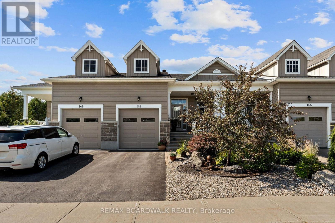
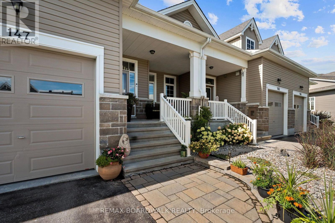
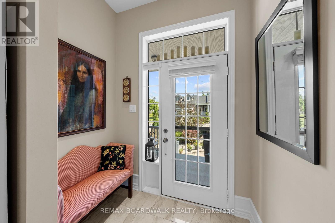
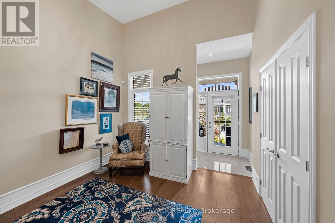
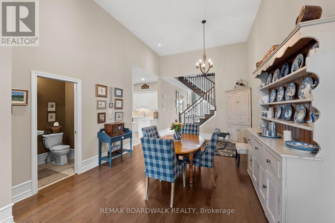
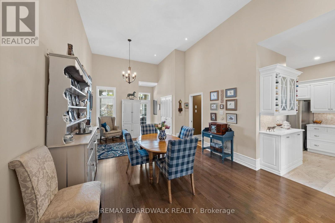
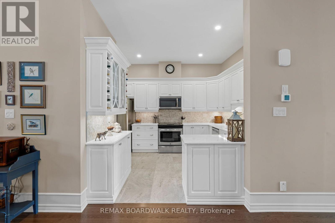
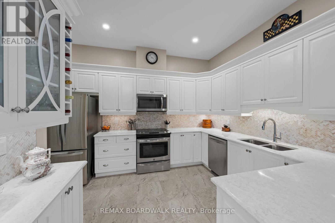
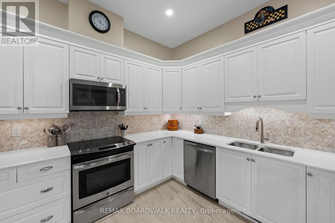
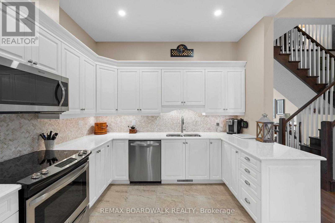
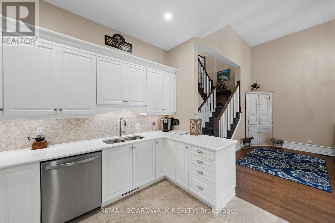
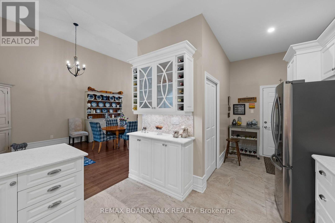
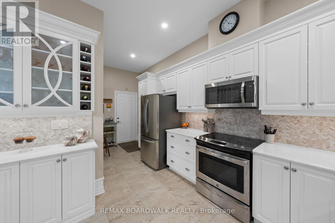
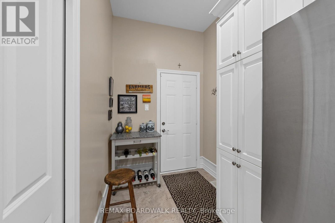
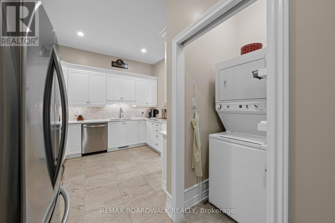
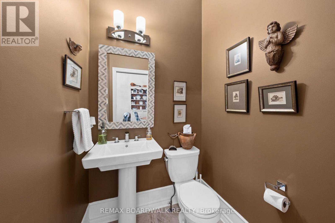
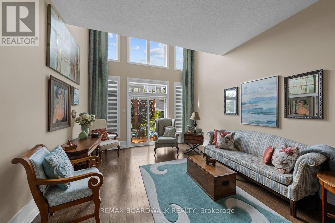
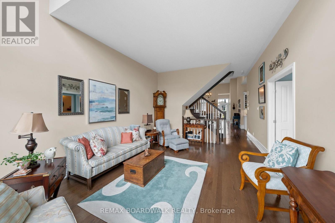
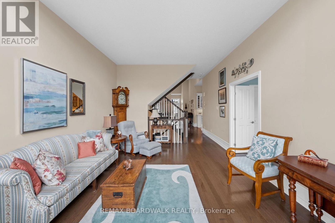
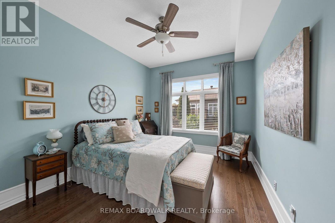
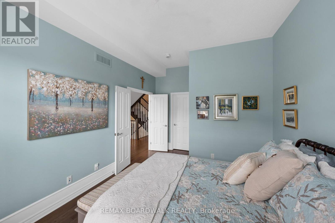
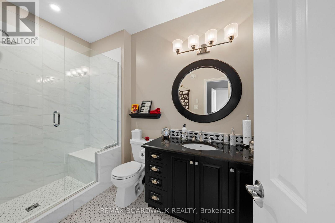
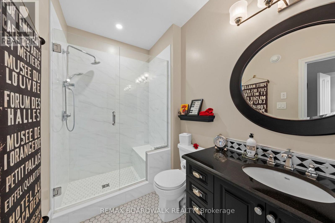
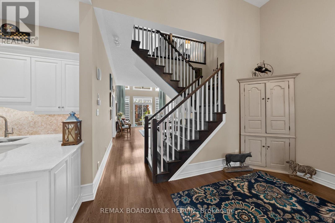
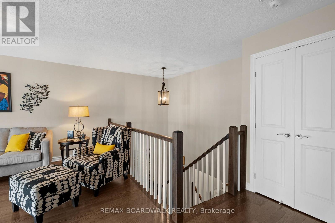
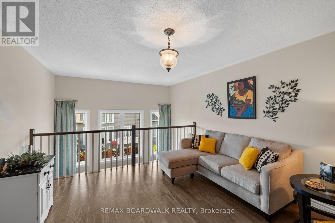
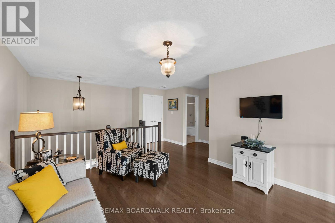
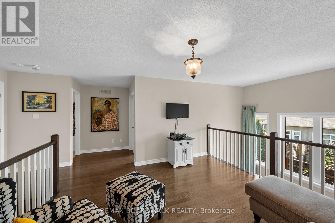
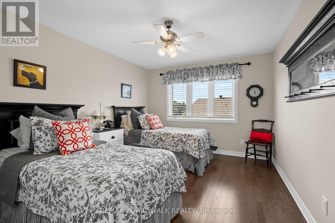
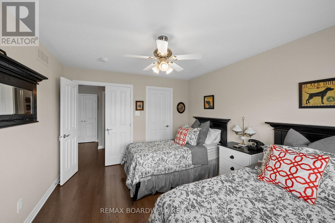
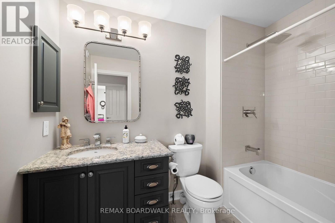
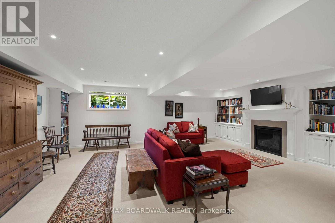
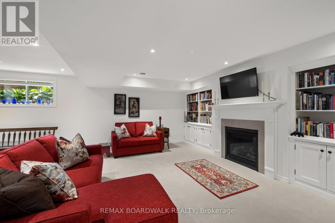
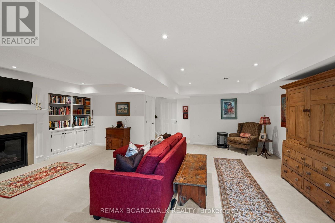
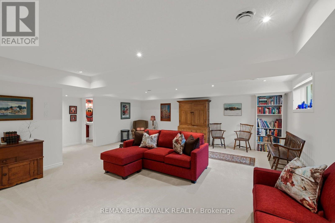
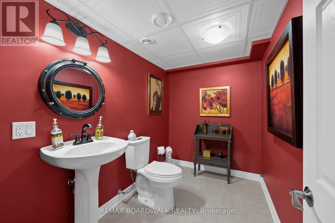
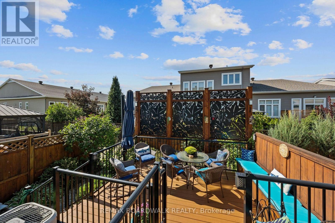
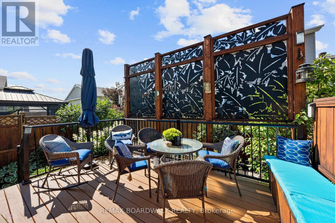
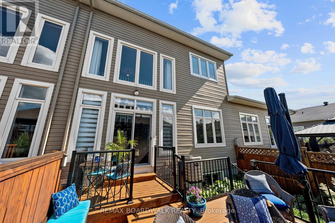
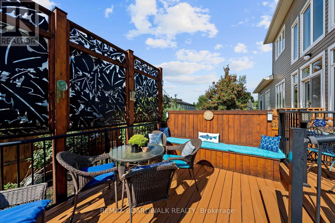
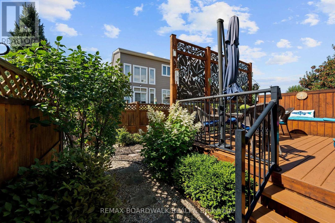
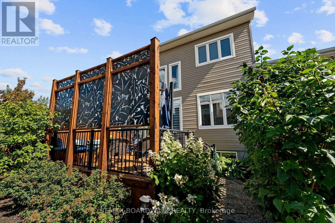
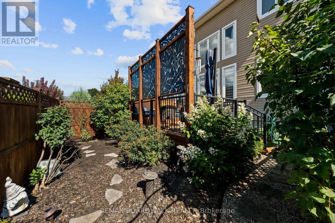
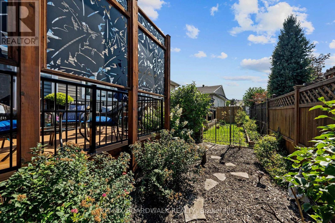
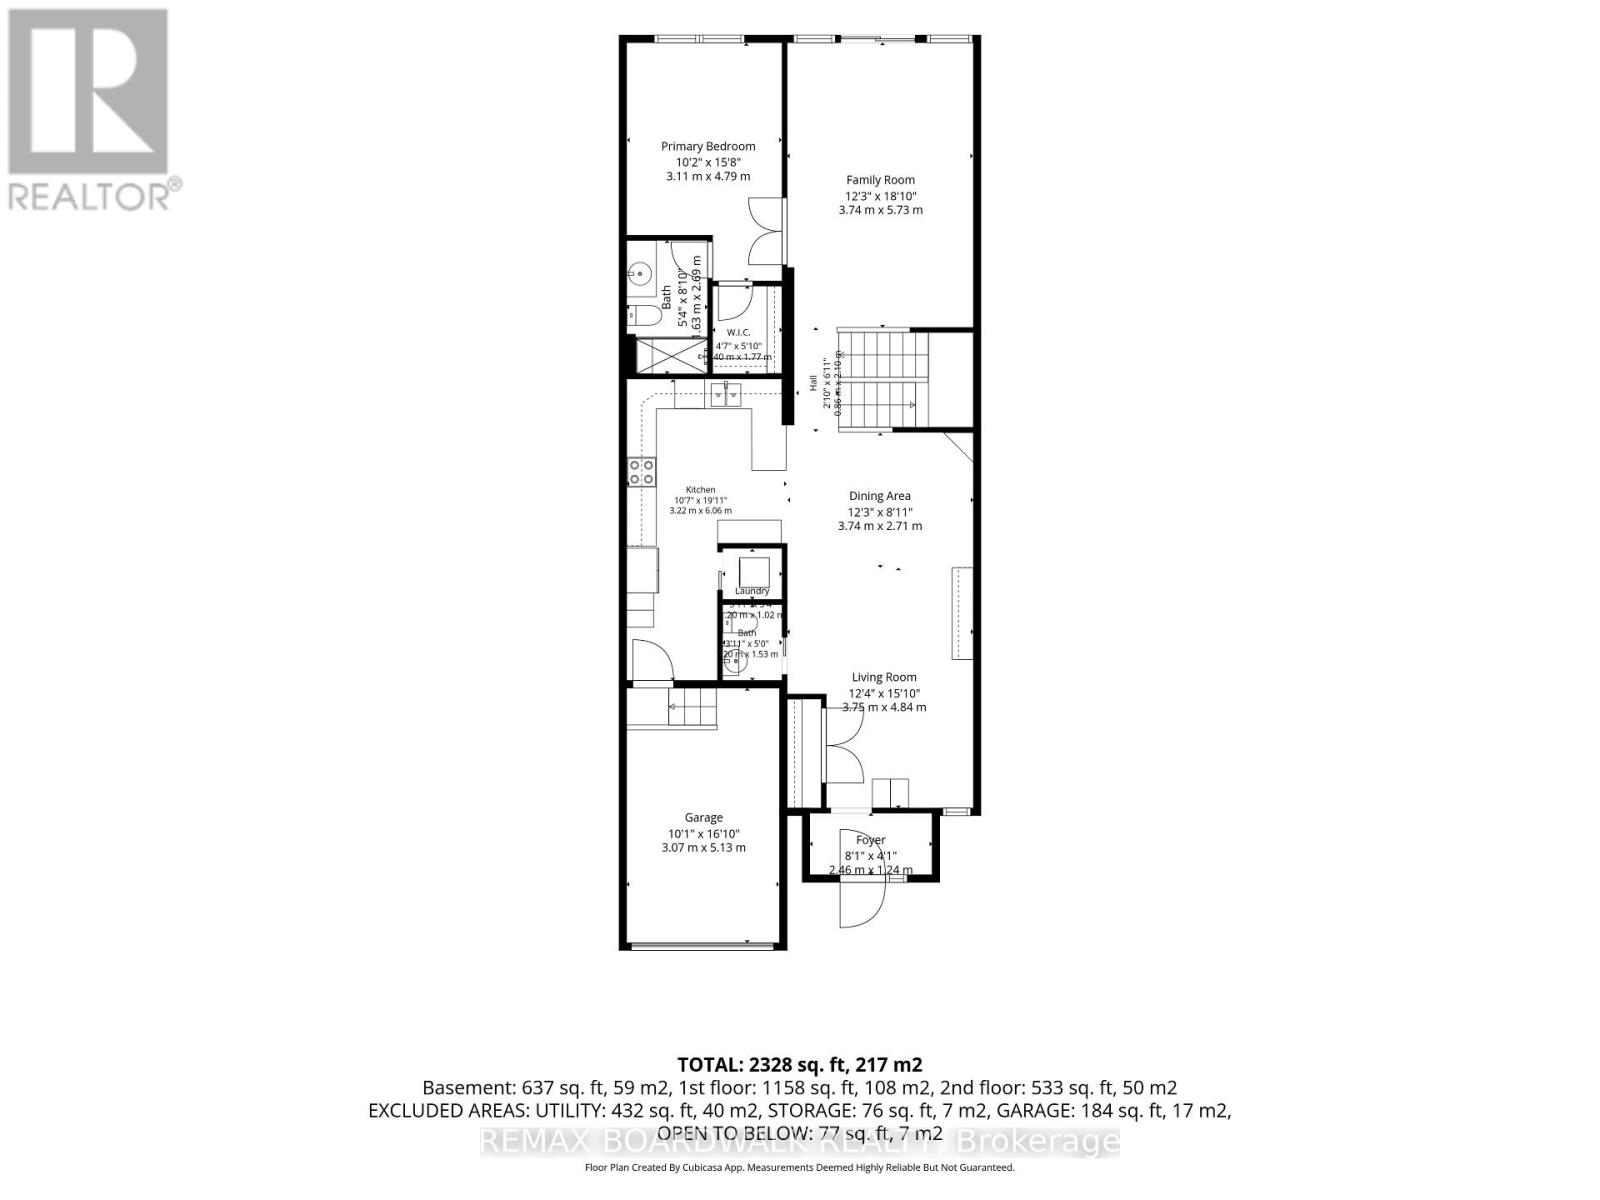
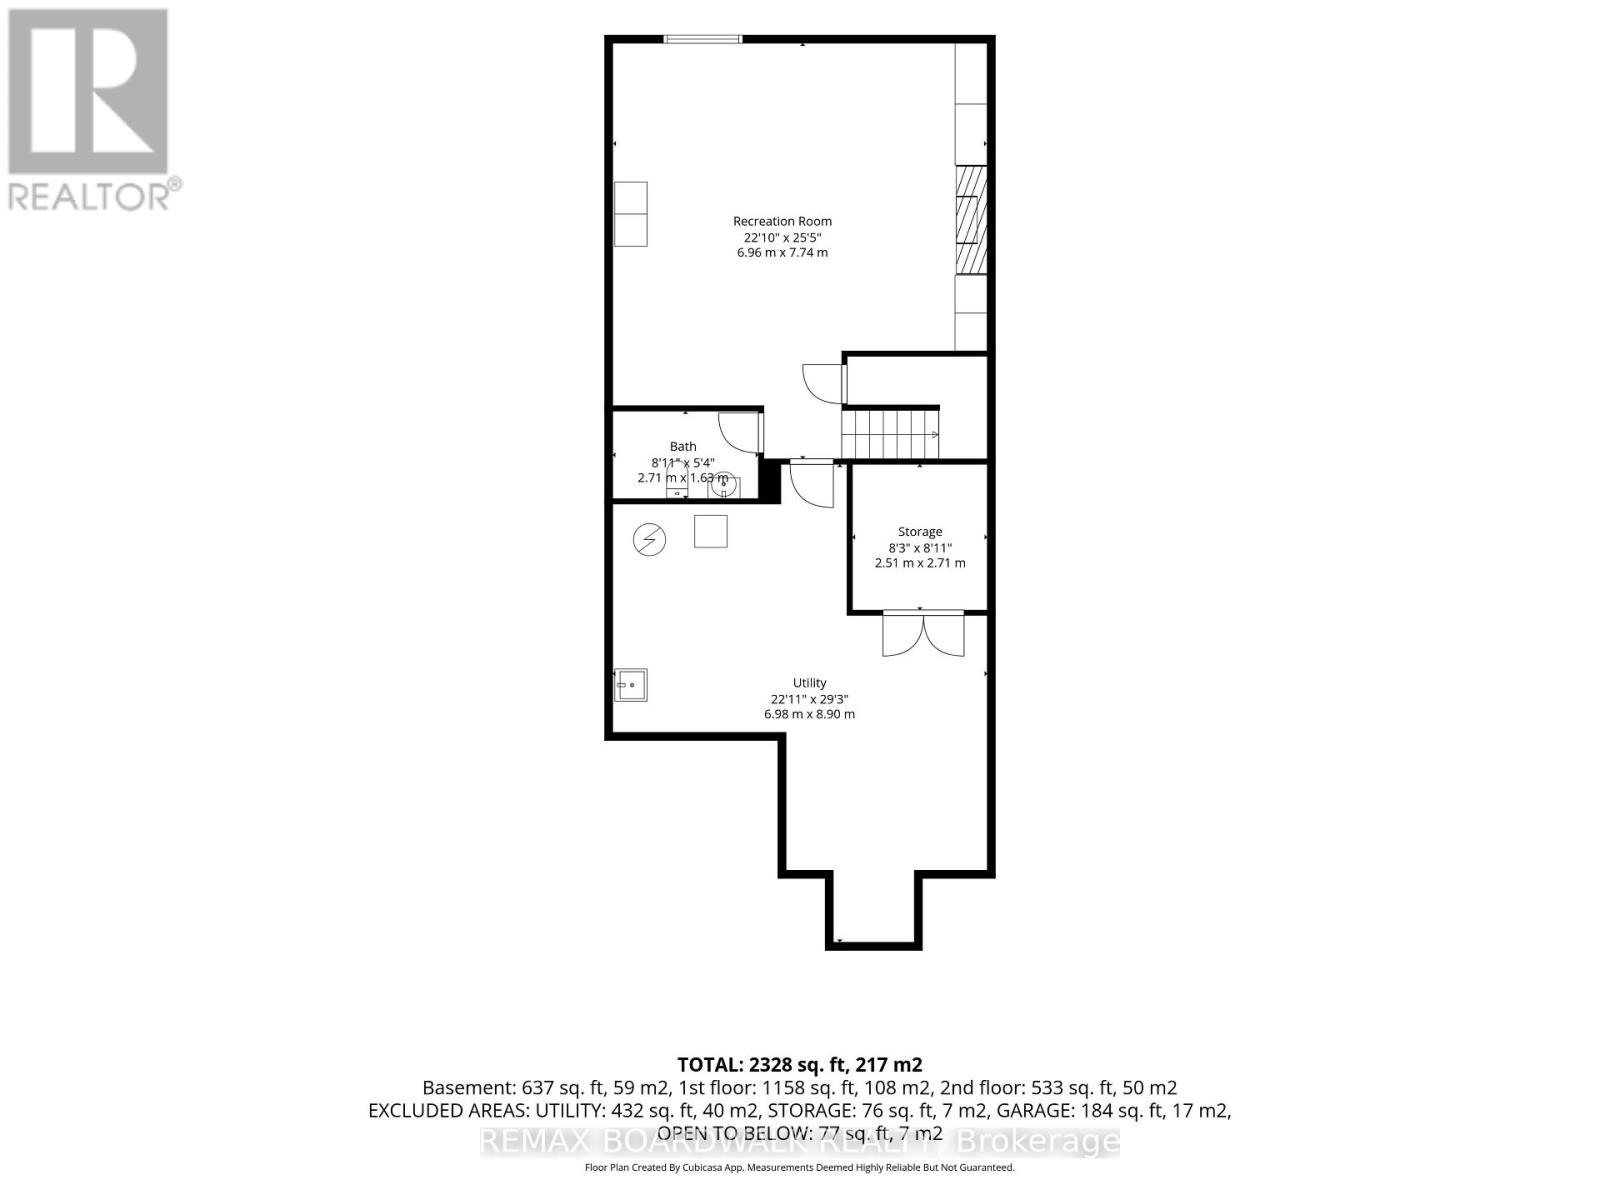
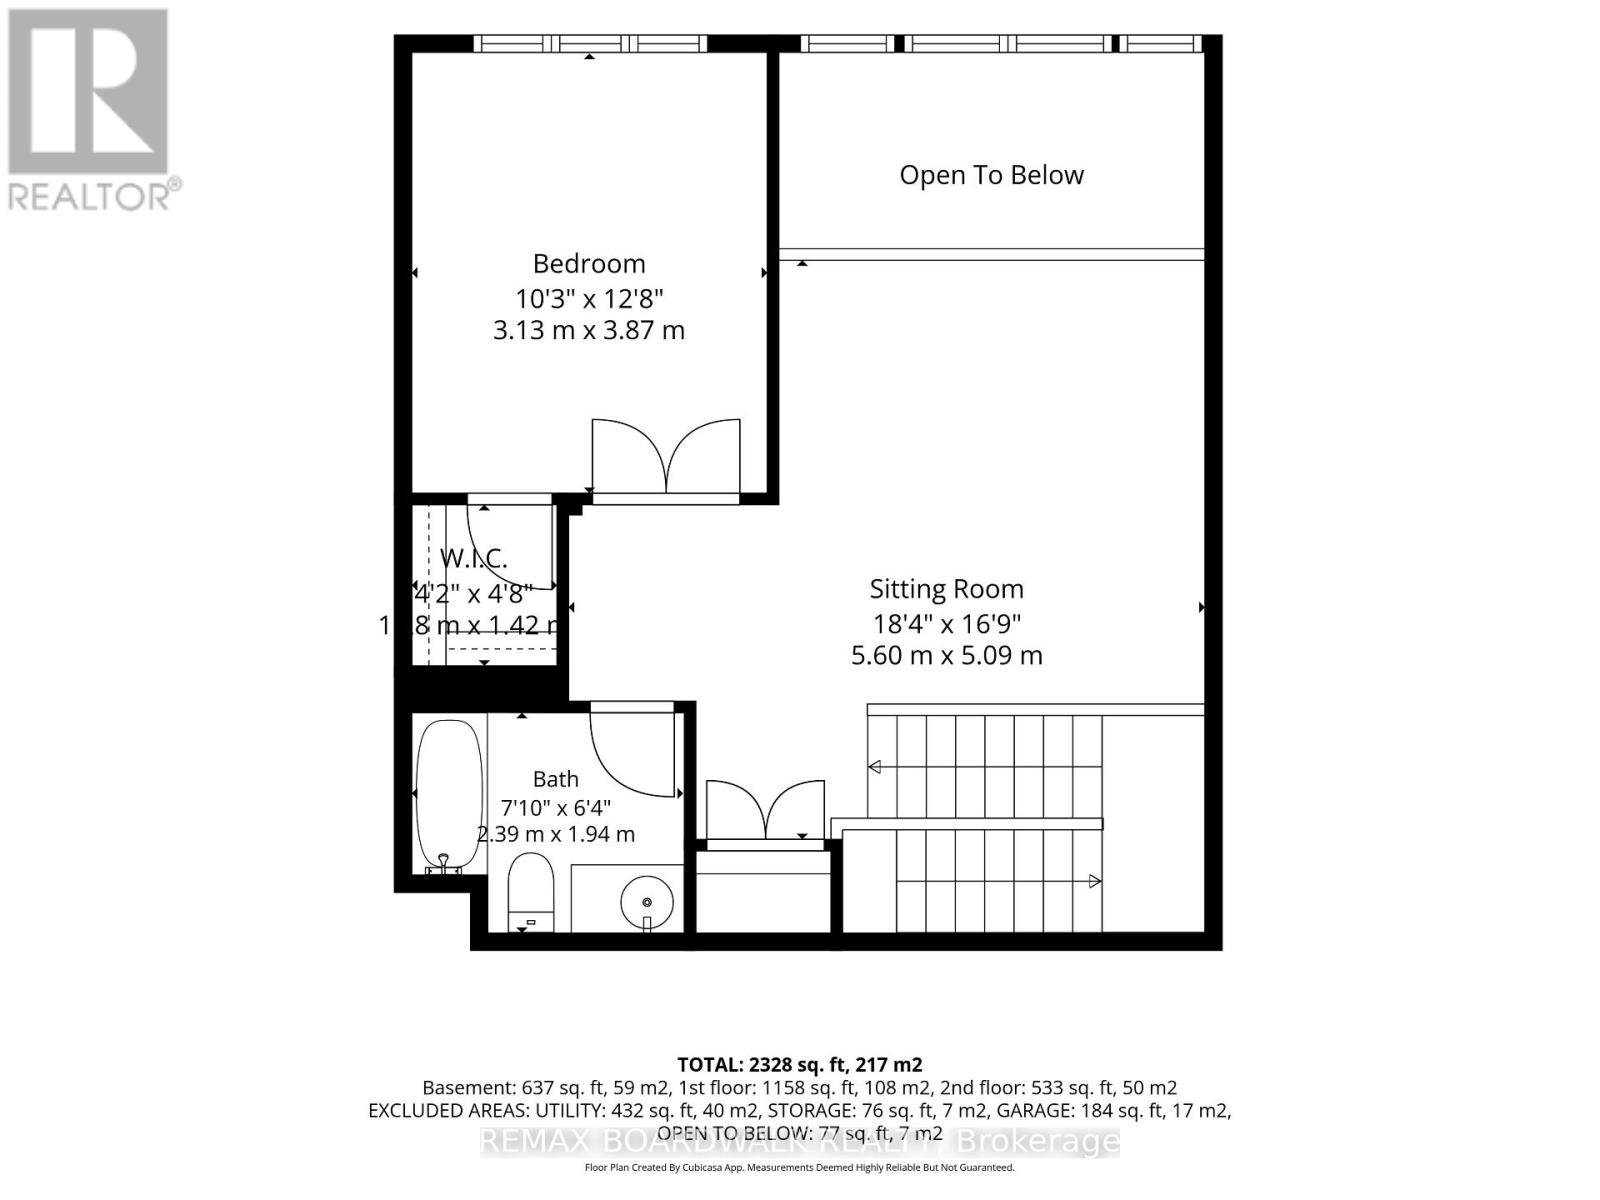
Not your typical townhome! Thoughtfully upgraded with builder extras, 147 Oxford Street West offers exceptional space, flexibility and a lifestyle rarely found in townhome living. The redesigned kitchen flows into generous entertaining areas, including an extended dining room with plenty of space for family celebrations and memorable gatherings.The primary bedroom is a comfortable private retreat, complete with a walk-in closet and 3-piece ensuite. A standout feature is the second-level loft, offering a bedroom, family room and 4-piece bath-ideal for guests, extended family, a home office or a private getaway. The finished basement provides even more living space with a family room featuring a gas fireplace, 2-piece bath with rough-in for a future bath or shower, large tiled utility room and dedicated craft/workshop area. Outside, enjoy a private backyard deck with privacy panels surrounded by established gardens, creating a peaceful space for morning coffee, summer dinners or relaxing with friends. For an association fee of just $300 per year, residents also enjoy access to a private neighbourhood clubhouse featuring a common room, kitchen and additional sitting area with a cozy gas fireplace-perfect for larger gatherings and connecting with neighbours. Located in Kemptville, shopping, restaurants, recreation, parks, library, hospital and the charm of Old Town are all close at hand. With multiple living areas, guest accommodations, beautiful outdoor space and access to a private community clubhouse, for larger community or family gatherings. This is an exceptional choice for buyers who want to simplify their lifestyle without downsizing their life. This home is truly a hidden Gem in a sought after neighbourhood. (id:37553)
Property Details
| MLS® Number | X13700638 |
| Property Type | Single Family |
| Community Name | 801 - Kemptville |
| Equipment Type | Water Heater |
| Features | Guest Suite, Atrium/sunroom |
| Parking Space Total | 2 |
| Rental Equipment Type | Water Heater |
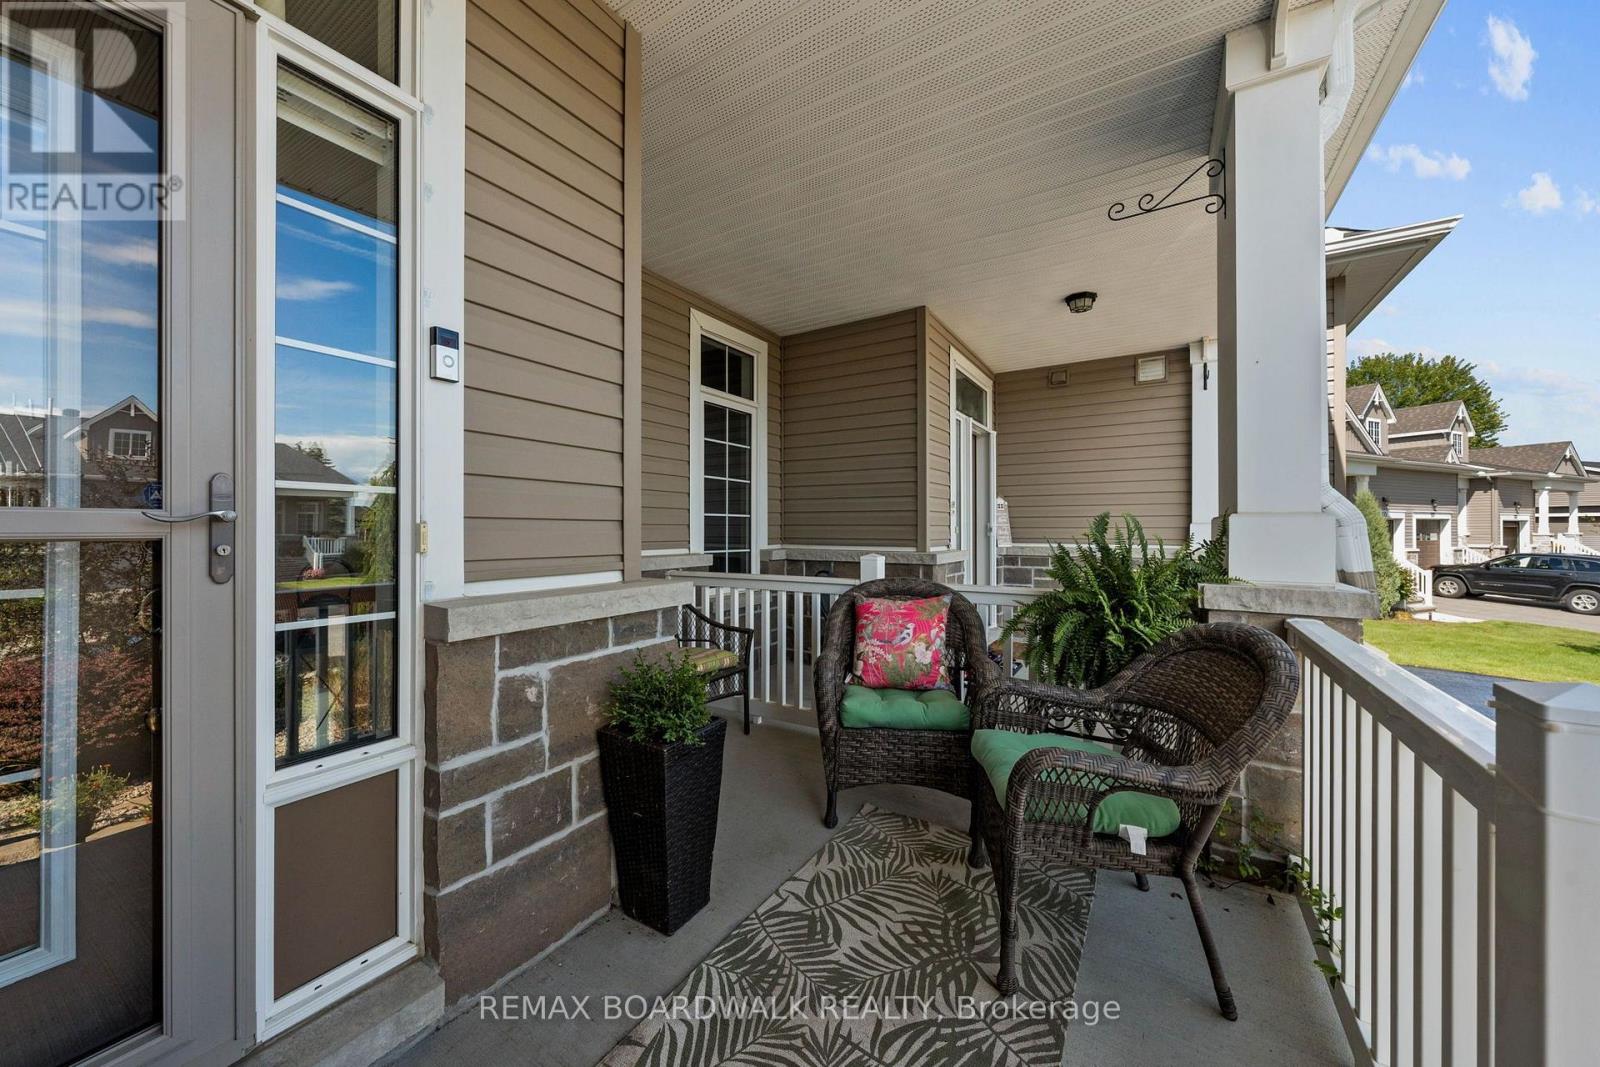
| Structure | Deck, Porch |
Building
| Bathroom Total | 4 |
| Bedrooms Above Ground | 2 |
| Bedrooms Total | 2 |
| Amenities | Fireplace(s) |
| Appliances | Garage Door Opener Remote(s), Water Treatment, Water Softener, Water Purifier, Dishwasher, Dryer, Hood Fan, Microwave, Stove, Washer, Refrigerator |
| Basement Development | Finished |
| Basement Type | Full (finished) |
| Construction Style Attachment | Attached |
| Cooling Type | Central Air Conditioning, Air Exchanger |
| Exterior Finish | Vinyl Siding, Brick Veneer |
| Fireplace Present | Yes |
| Fireplace Total | 1 |
| Flooring Type | Tile |
| Foundation Type | Poured Concrete |
| Half Bath Total | 2 |
| Heating Fuel | Natural Gas |
| Heating Type | Forced Air |
| Stories Total | 2 |
| Size Interior | 2,000 - 2,500 Ft2 |
| Type | Row / Townhouse |
| Utility Water | Municipal Water |
Parking
| Attached Garage | |
| Garage |
Land
| Acreage | No |
| Sewer | Sanitary Sewer |
| Size Depth | 110 Ft ,6 In |
| Size Frontage | 25 Ft |
| Size Irregular | 25 X 110.5 Ft |
| Size Total Text | 25 X 110.5 Ft |
Rooms
| Level | Type | Length | Width | Dimensions |
|---|---|---|---|---|
| Second Level | Bathroom | 2.39 m | 1.94 m | 2.39 m x 1.94 m |
| Second Level | Bedroom 2 | 3.87 m | 3.13 m | 3.87 m x 3.13 m |
| Second Level | Family Room | 5.6 m | 5.09 m | 5.6 m x 5.09 m |
| Basement | Recreational, Games Room | 7.74 m | 6.96 m | 7.74 m x 6.96 m |
| Basement | Bathroom | 2.71 m | 1.63 m | 2.71 m x 1.63 m |
| Basement | Utility Room | 4.15 m | 4.47 m | 4.15 m x 4.47 m |
| Basement | Other | 2.71 m | 2.51 m | 2.71 m x 2.51 m |
| Basement | Other | 4.54 m | 2.7 m | 4.54 m x 2.7 m |
| Main Level | Kitchen | 6.06 m | 3.22 m | 6.06 m x 3.22 m |
| Main Level | Laundry Room | 1.2 m | 1.02 m | 1.2 m x 1.02 m |
| Main Level | Living Room | 5.73 m | 3.74 m | 5.73 m x 3.74 m |
| Main Level | Primary Bedroom | 3.94 m | 3.34 m | 3.94 m x 3.34 m |
| Ground Level | Other | 5.13 m | 3.07 m | 5.13 m x 3.07 m |
Utilities
| Cable | Available |
| Electricity | Installed |
| Sewer | Installed |
https://www.realtor.ca/real-estate/30183853/147-oxford-street-w-north-grenville-801-kemptville

The trademarks REALTOR®, REALTORS®, and the REALTOR® logo are controlled by The Canadian Real Estate Association (CREA) and identify real estate professionals who are members of CREA. The trademarks MLS®, Multiple Listing Service® and the associated logos are owned by The Canadian Real Estate Association (CREA) and identify the quality of services provided by real estate professionals who are members of CREA. The trademark DDF® is owned by The Canadian Real Estate Association (CREA) and identifies CREA's Data Distribution Facility (DDF®)
August 21 2026 04:52:46
Ottawa Real Estate Board
RE/MAX Boardwalk Realty