148 Overberg Way Ottawa, Ontario K2S 0V8

$2,600 Monthly
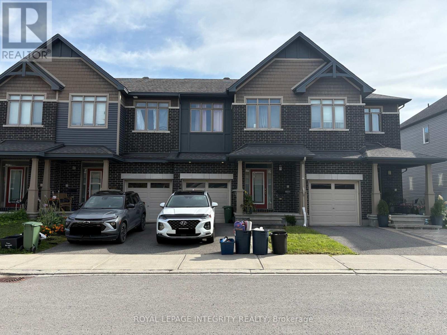
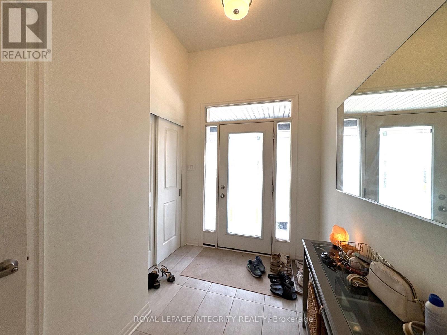

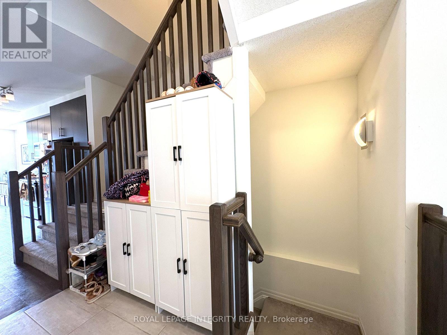
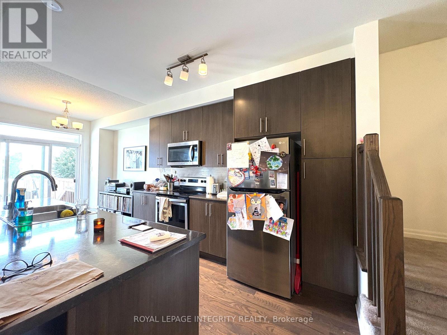
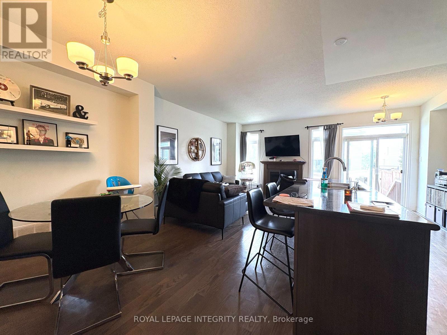
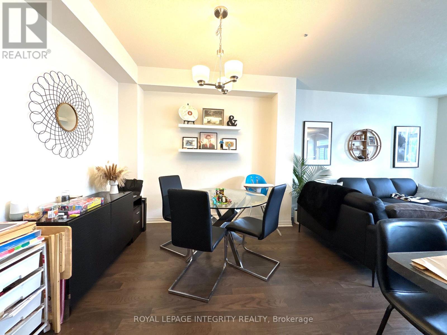
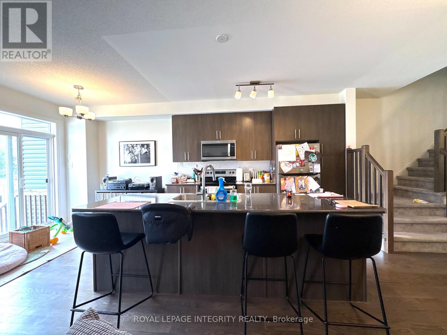
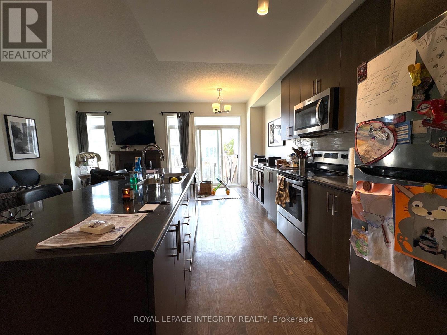
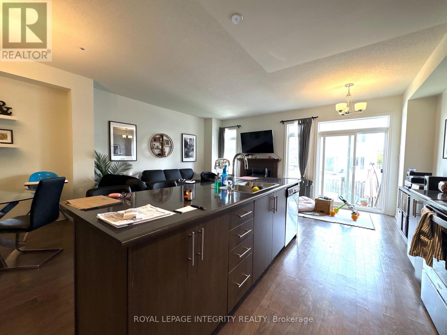
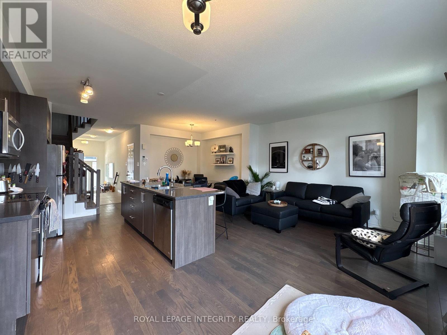
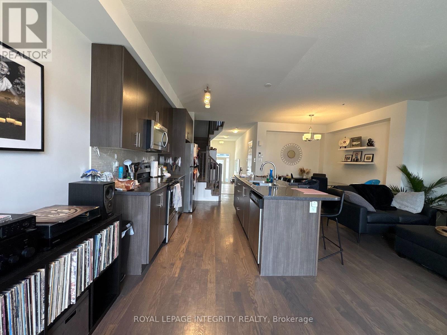
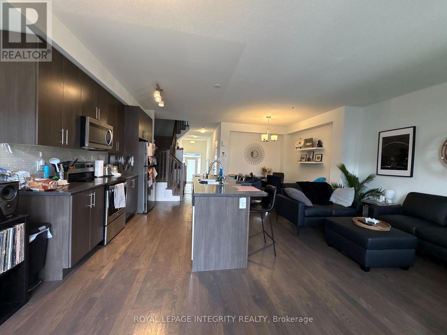
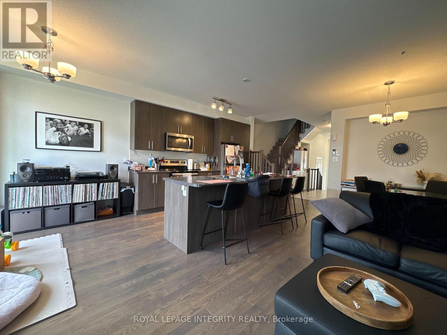
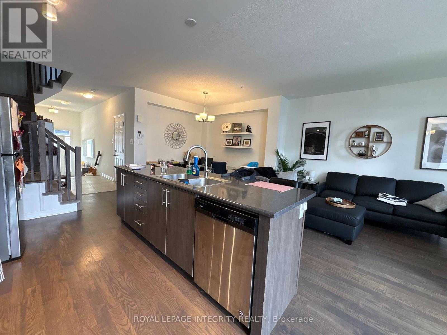
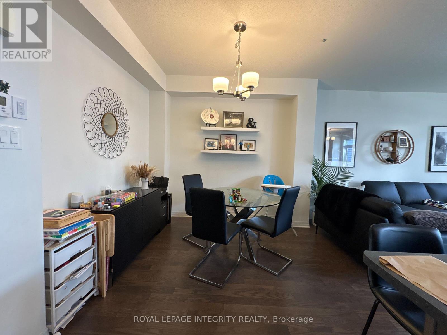
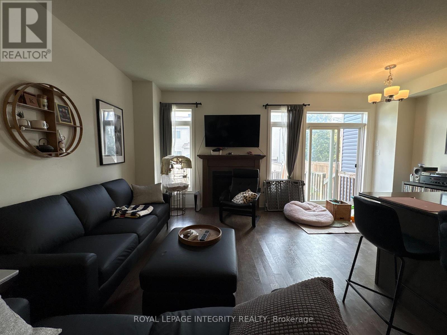
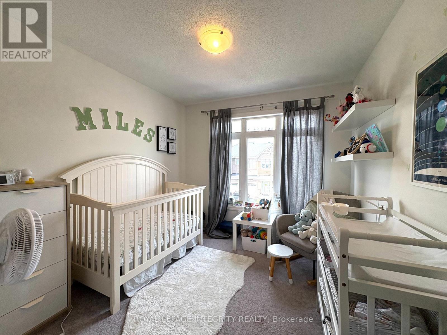
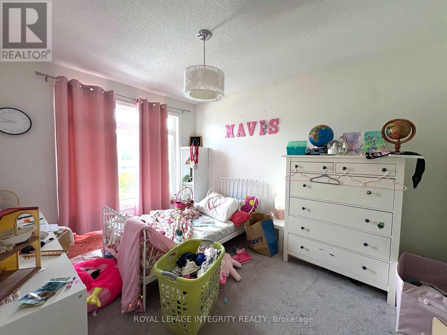
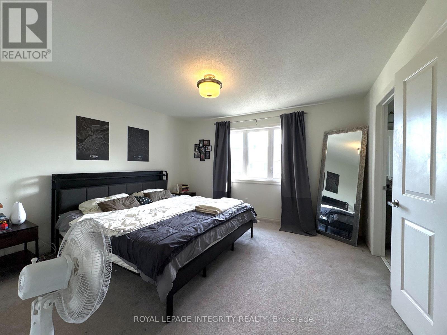
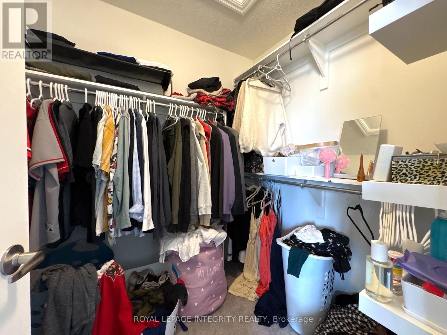
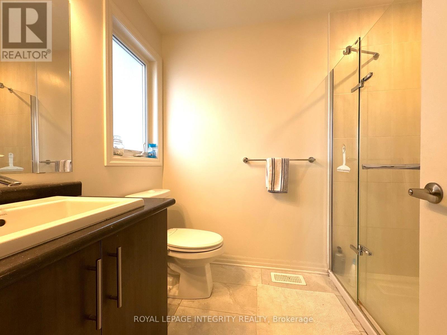
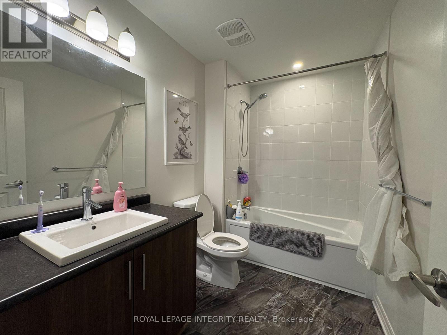
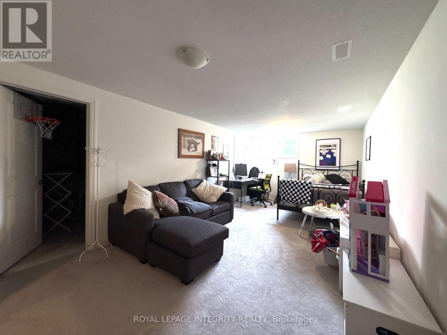
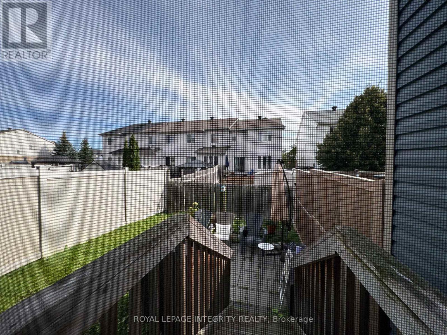
Welcome to this beautiful and well-maintained 3-bedroom, 2.5-bathroom townhome offering the perfect blend of style, comfort, and functionality in a desirable, family-friendly neighbourhood. The bright open-concept main floor features hardwood flooring throughout the living and dining areas, upgraded tile in the entryway, powder room, and bathrooms, and a modern kitchen with a large island and plenty of storage. Upstairs, the spacious primary bedroom offers a private ensuite and walk-in closet, while two additional generously sized bedrooms provide plenty of space for family or guests. The finished basement adds valuable living space with a cozy family/rec room and fireplace, plus ample unfinished storage. Large windows throughout the home provide abundant natural light. Conveniently located close to schools, parks, shopping, recreation, public transit, and major highways, this home offers the perfect combination of comfort, space, and convenience. (id:37553)
Property Details
| MLS® Number | X13702630 |
| Property Type | Single Family |
| Community Name | 9010 - Kanata - Emerald Meadows/Trailwest |
| Equipment Type | Water Heater |
| Parking Space Total | 2 |
| Rental Equipment Type | Water Heater |
Building
| Bathroom Total | 3 |
| Bedrooms Above Ground | 3 |
| Bedrooms Total | 3 |
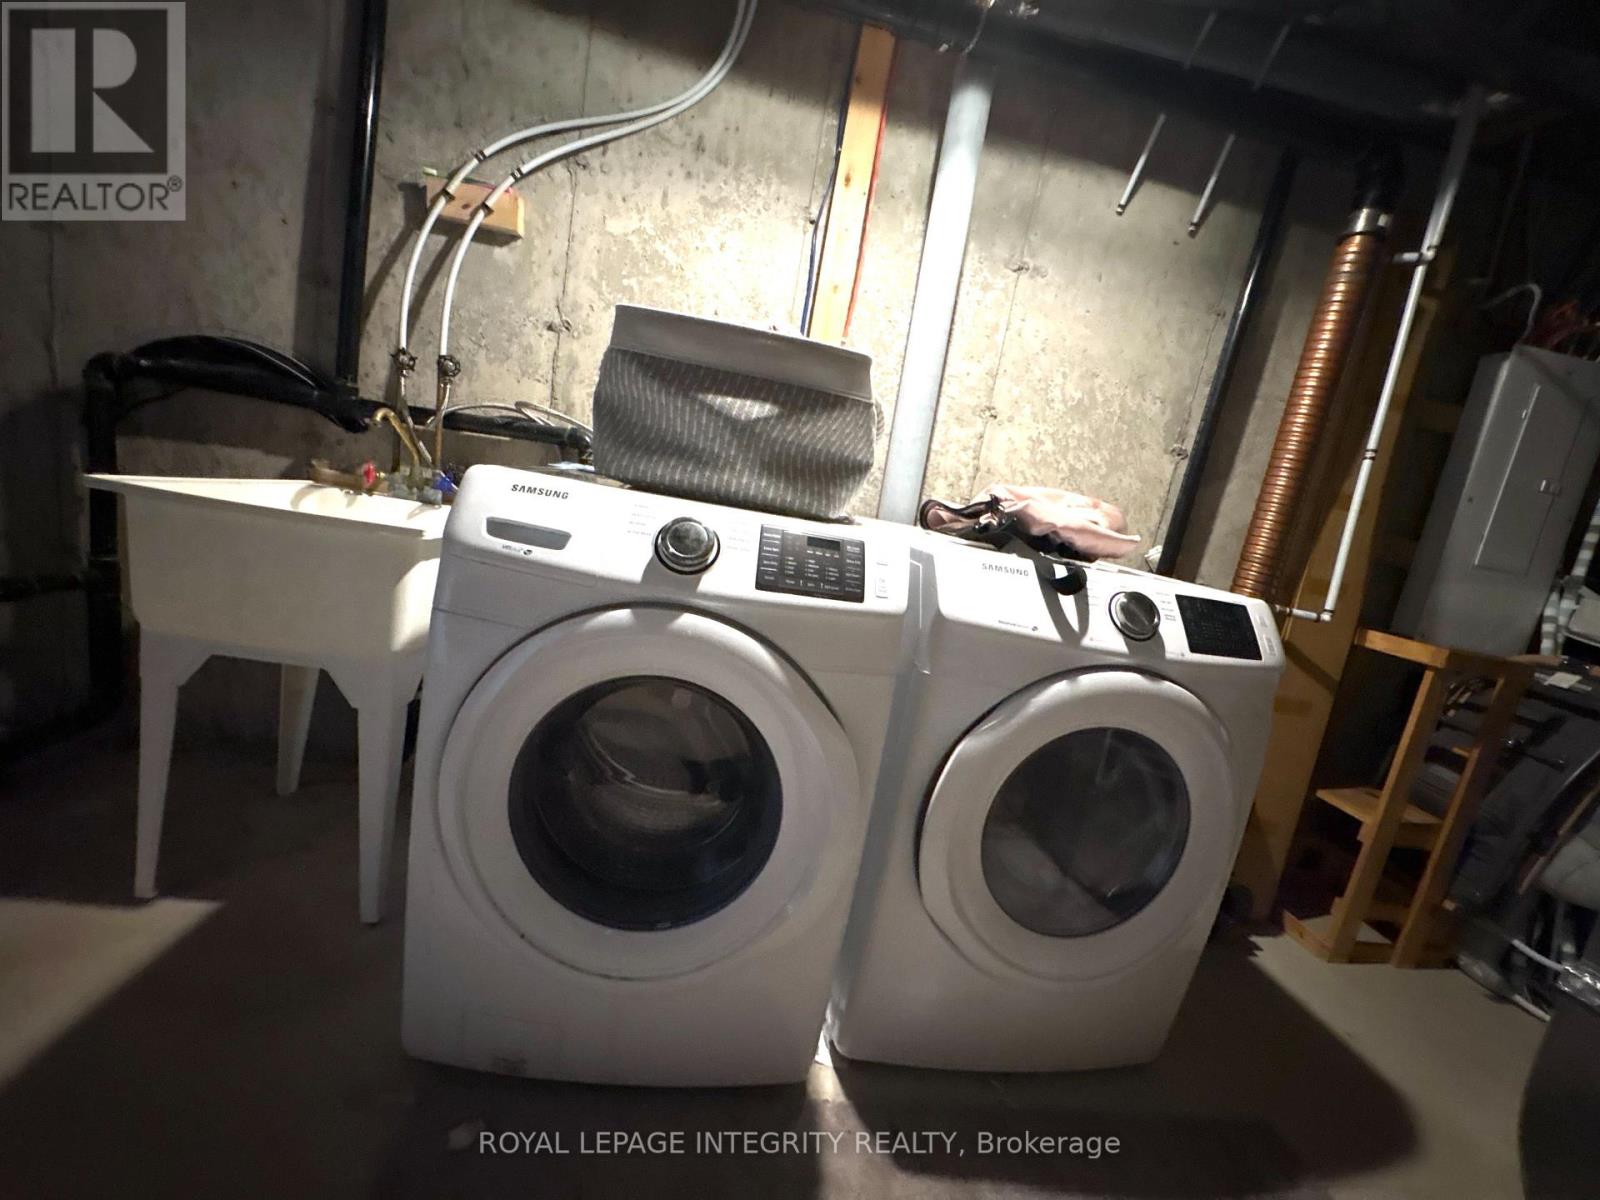
| Appliances | Dishwasher, Dryer, Hood Fan, Stove, Washer, Refrigerator |
| Basement Development | Finished |
| Basement Type | Full (finished) |
| Construction Style Attachment | Attached |
| Cooling Type | Central Air Conditioning |
| Exterior Finish | Brick, Aluminum Siding |
| Fireplace Present | Yes |
| Foundation Type | Poured Concrete |
| Half Bath Total | 1 |
| Heating Fuel | Natural Gas |
| Heating Type | Forced Air |
| Stories Total | 2 |
| Size Interior | 1,500 - 2,000 Ft2 |
| Type | Row / Townhouse |
| Utility Water | Municipal Water |
Parking
| Attached Garage | |
| Garage |
Land
| Acreage | No |
| Sewer | Sanitary Sewer |
Rooms
| Level | Type | Length | Width | Dimensions |
|---|---|---|---|---|
| Second Level | Primary Bedroom | 3.99 m | 4.01 m | 3.99 m x 4.01 m |
| Second Level | Bedroom 3 | 2.95 m | 3.68 m | 2.95 m x 3.68 m |
| Lower Level | Family Room | 3.43 m | 7.04 m | 3.43 m x 7.04 m |
| Main Level | Kitchen | 2.69 m | 3.61 m | 2.69 m x 3.61 m |
| Main Level | Living Room | 3.23 m | 4.29 m | 3.23 m x 4.29 m |
| Main Level | Dining Room | 3.23 m | 3.12 m | 3.23 m x 3.12 m |
| Main Level | Eating Area | 2.69 m | 2.57 m | 2.69 m x 2.57 m |

The trademarks REALTOR®, REALTORS®, and the REALTOR® logo are controlled by The Canadian Real Estate Association (CREA) and identify real estate professionals who are members of CREA. The trademarks MLS®, Multiple Listing Service® and the associated logos are owned by The Canadian Real Estate Association (CREA) and identify the quality of services provided by real estate professionals who are members of CREA. The trademark DDF® is owned by The Canadian Real Estate Association (CREA) and identifies CREA's Data Distribution Facility (DDF®)
August 21 2026 10:52:48
Ottawa Real Estate Board
Royal LePage Integrity Realty