1517 Monaghan Lane Ottawa, Ontario K2W 1B4

$1,849,900
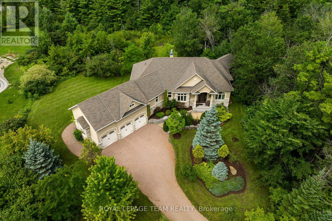
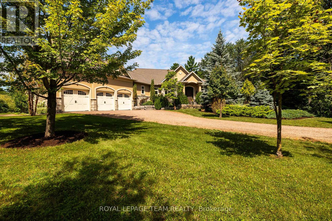
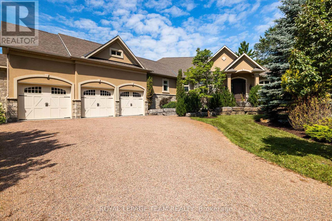
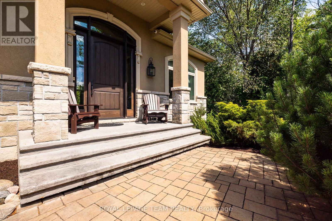
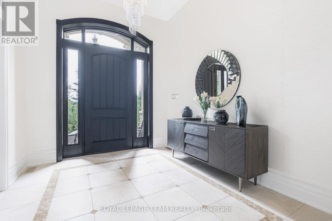
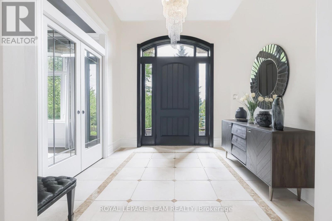
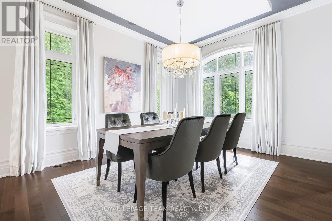
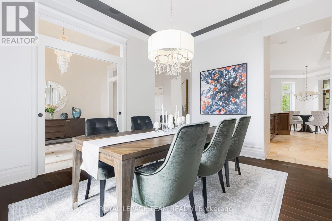
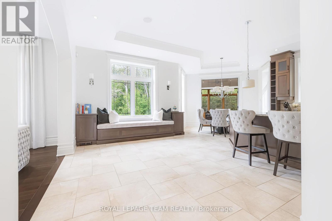
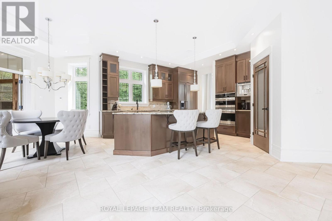
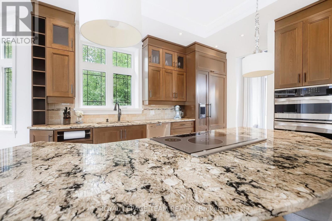
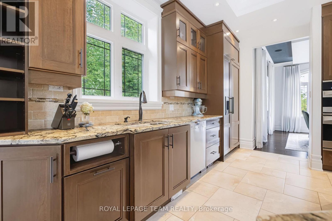
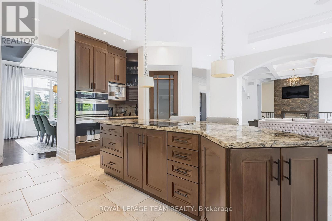
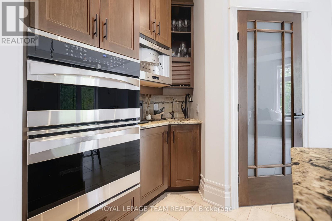
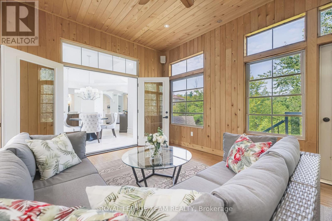
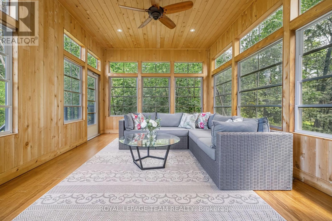
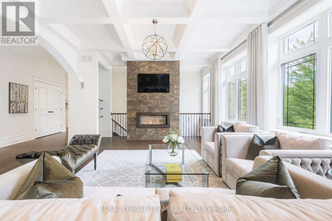
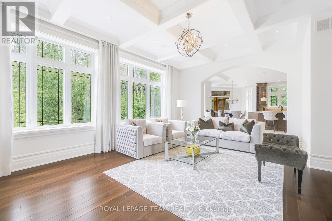
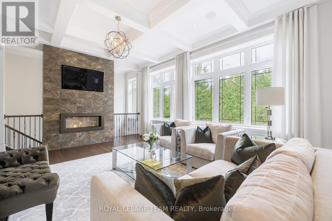
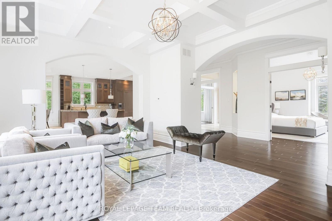
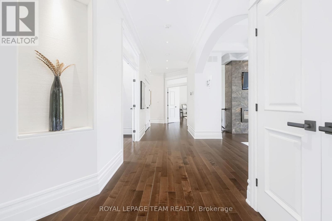
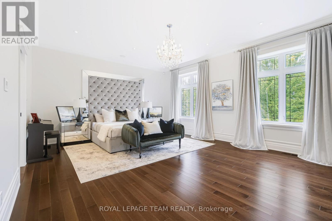
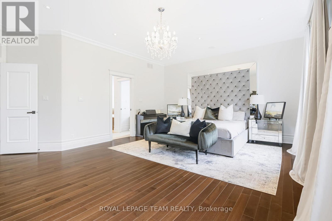
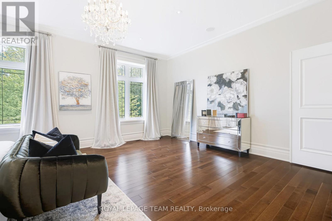
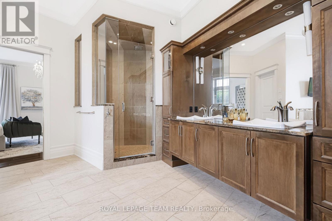
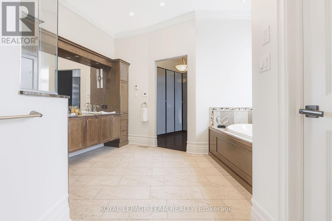
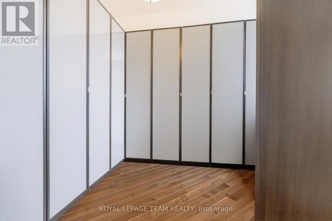
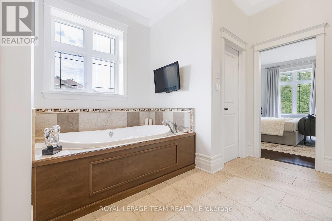
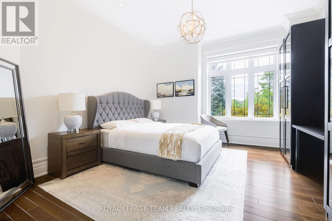
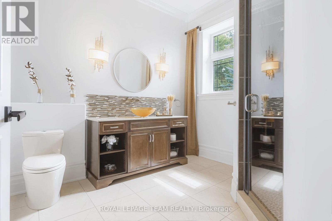
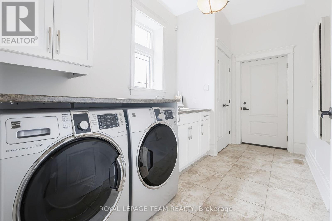
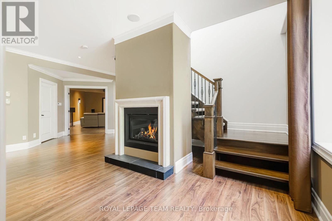
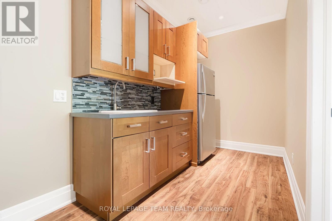
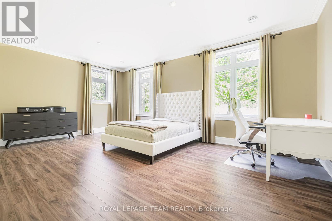
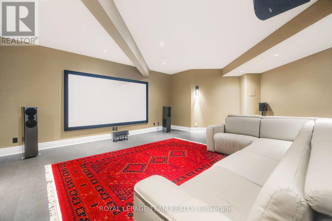
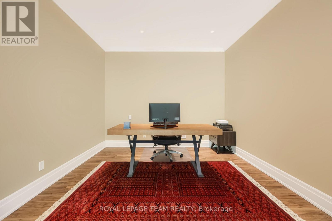
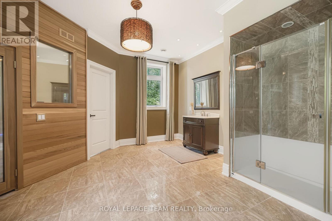
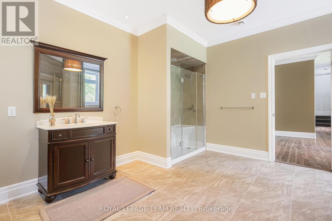
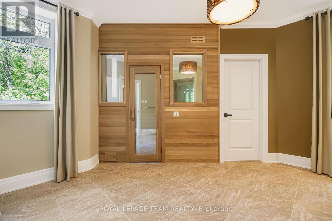
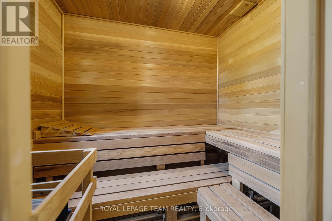
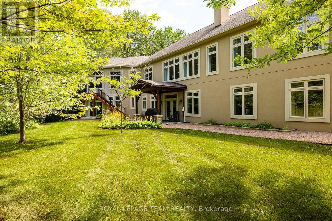
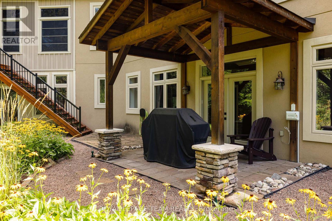
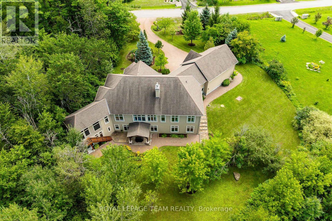
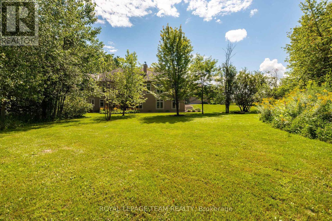
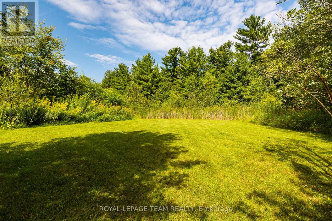

*OPEN HOUSE SUN AUG 23 2-4PM* Welcome to 1517 Monaghan Lane, an exceptional custom bungalow set on a private, beautifully landscaped two-acre lot in one of Kanata North's most sought-after estate communities. Offering approximately 4500 sq. ft. of living space, the home features 3 bedrooms, 3 bathrooms, walk out basement and an impressively versatile floor plan. Soaring 10-foot ceilings, custom mouldings, five-inch maple hardwood flooring and built-in closet lighting elevate the main level. The spectacular great room is defined by its elegant coffered ceiling, while the formal dining room provides a sophisticated setting for entertaining. At the heart of the home is a custom-designed kitchen featuring extended cabinetry, integrated feature lighting, granite countertops, pantry, Kindred stone sink and premium appliances, including a built-in coffee maker. A charming window seat with custom upholstery adds warmth and character. The serene primary suite is a luxurious retreat with a spa-inspired ensuite featuring in-floor heating. An oversized main-floor linen closet, carefully planned storage and a whole-home Russound audio system further enhance comfort and functionality. Built with an ICF construction, the fully finished walkout lower level offers nine-foot ceilings and radiant in-floor heating throughout. Designed for entertaining and relaxation, it includes a spacious recreation room with gas fireplace, home theatre, kitchenette and wet bar, generous bedroom, flexible den or guest room, and spa-inspired bathroom with built-in sauna. Outside, exceptional attention to detail continues across the private, treed grounds, complete with a three-season sunroom. A three-car garage provides abundant room for vehicles, recreational equipment and storage. Located on a quiet street with no through traffic and just minutes from Kanata's high-tech hub, the CTC, DND, recreation and everyday amenities, this remarkable residence showcases uncompromising quality and refined luxury. (id:37553)
Open House
This property has open houses!
2:00 pm
Ends at:4:00 pm
Property Details
| MLS® Number | X13702600 |
| Property Type | Single Family |
| Community Name | 9009 - Kanata - Rural Kanata (Central) |
| Amenities Near By | Golf Nearby |
| Equipment Type | Water Heater |
| Features | Cul-de-sac, Wooded Area |
| Parking Space Total | 9 |
| Rental Equipment Type | Water Heater |
Building
| Bathroom Total | 3 |
| Bedrooms Above Ground | 2 |
| Bedrooms Below Ground | 1 |
| Bedrooms Total | 3 |
| Amenities | Fireplace(s) |
| Appliances | Oven - Built-in, Garage Door Opener Remote(s), Cooktop, Dishwasher, Dryer, Microwave, Oven, Washer, Window Coverings, Refrigerator |
| Architectural Style | Bungalow |
| Basement Development | Finished |
| Basement Features | Walk Out |
| Basement Type | Full (finished) |
| Construction Style Attachment | Detached |
| Cooling Type | Central Air Conditioning |
| Exterior Finish | Stone, Stucco |
| Fire Protection | Security System |
| Fireplace Present | Yes |
| Fireplace Total | 2 |
| Foundation Type | Insulated Concrete Forms |
| Heating Fuel | Natural Gas |
| Heating Type | Forced Air, Radiant Heat |
| Stories Total | 1 |
| Size Interior | 2,000 - 2,500 Ft2 |
| Type | House |
Parking
| Attached Garage | |
| Garage |
Land
| Acreage | Yes |
| Land Amenities | Golf Nearby |
| Landscape Features | Lawn Sprinkler, Landscaped |
| Sewer | Septic System |
| Size Depth | 449 Ft |
| Size Frontage | 198 Ft ,4 In |
| Size Irregular | 198.4 X 449 Ft |
| Size Total Text | 198.4 X 449 Ft|2 - 4.99 Acres |
Rooms
| Level | Type | Length | Width | Dimensions |
|---|---|---|---|---|
| Basement | Office | 3.37 m | 3.08 m | 3.37 m x 3.08 m |
| Basement | Bathroom | 4.29 m | 3.99 m | 4.29 m x 3.99 m |
| Basement | Living Room | 5.81 m | 4.59 m | 5.81 m x 4.59 m |
| Basement | Other | 6.11 m | 5.51 m | 6.11 m x 5.51 m |
| Basement | Kitchen | 3.38 m | 1.84 m | 3.38 m x 1.84 m |
| Basement | Bedroom | 6.11 m | 3.98 m | 6.11 m x 3.98 m |
| Main Level | Foyer | 3.08 m | 2.77 m | 3.08 m x 2.77 m |
| Main Level | Bathroom | 3.97 m | 3.36 m | 3.97 m x 3.36 m |
| Main Level | Dining Room | 3.99 m | 3.39 m | 3.99 m x 3.39 m |
| Main Level | Partial Bathroom | 3.06 m | 2.47 m | 3.06 m x 2.47 m |
| Main Level | Mud Room | 3.98 m | 2.16 m | 3.98 m x 2.16 m |
| Main Level | Kitchen | 6.1 m | 4.6 m | 6.1 m x 4.6 m |
| Main Level | Sunroom | 4.6 m | 3.97 m | 4.6 m x 3.97 m |
| Main Level | Living Room | 6.1 m | 3.97 m | 6.1 m x 3.97 m |
| Main Level | Other | 3.36 m | 2.77 m | 3.36 m x 2.77 m |
| Main Level | Bedroom | 3.98 m | 3.36 m | 3.98 m x 3.36 m |
| Main Level | Other | 3.36 m | 2.77 m | 3.36 m x 2.77 m |
| Main Level | Primary Bedroom | 6.11 m | 4.88 m | 6.11 m x 4.88 m |
| Main Level | Other | 3.37 m | 3.05 m | 3.37 m x 3.05 m |
Utilities
| Electricity | Installed |
| Sewer | Installed |

The trademarks REALTOR®, REALTORS®, and the REALTOR® logo are controlled by The Canadian Real Estate Association (CREA) and identify real estate professionals who are members of CREA. The trademarks MLS®, Multiple Listing Service® and the associated logos are owned by The Canadian Real Estate Association (CREA) and identify the quality of services provided by real estate professionals who are members of CREA. The trademark DDF® is owned by The Canadian Real Estate Association (CREA) and identifies CREA's Data Distribution Facility (DDF®)
August 21 2026 10:52:47
Ottawa Real Estate Board
Royal LePage Team Realty