4 Bedroom
2 Bathroom
700 - 1,100 ft2
Bungalow
Fireplace
Wall Unit
$799,900
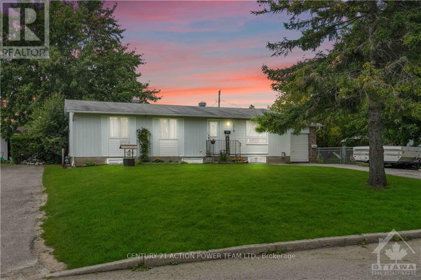
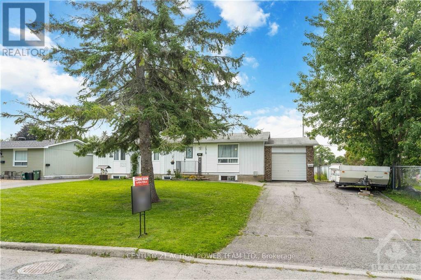
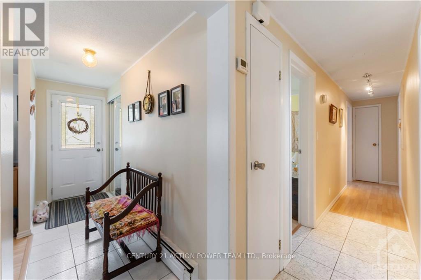
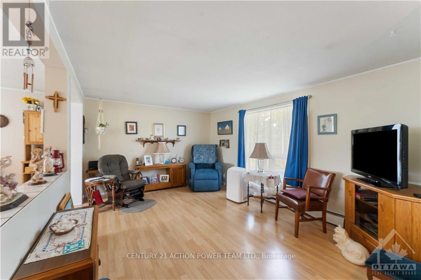
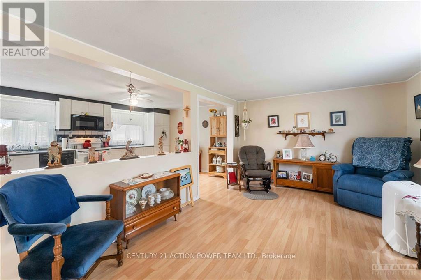
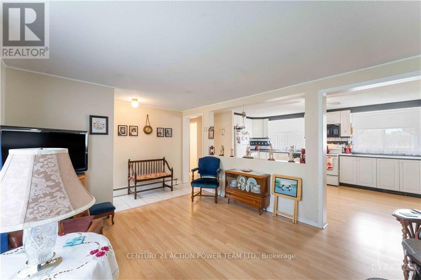
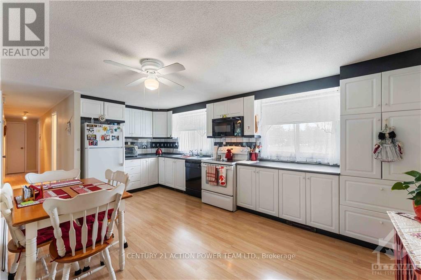
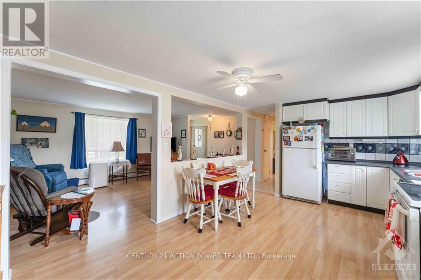
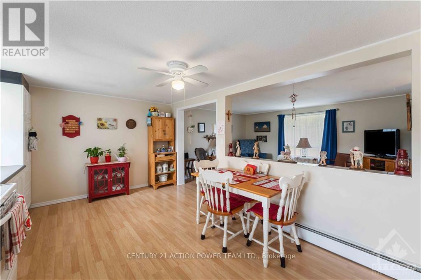
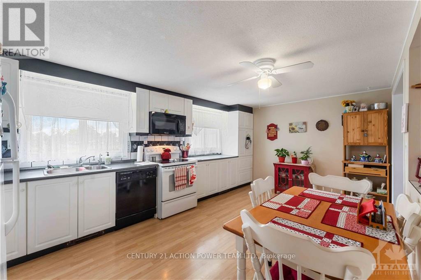
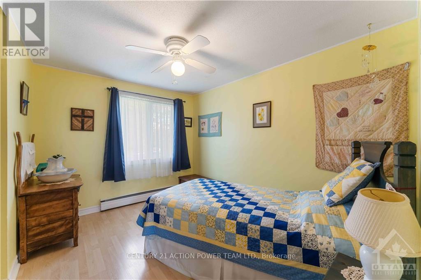
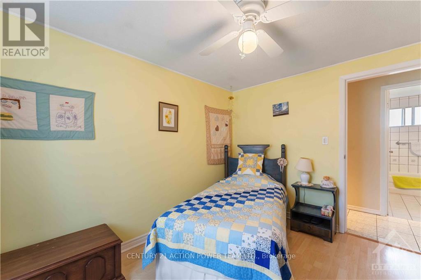
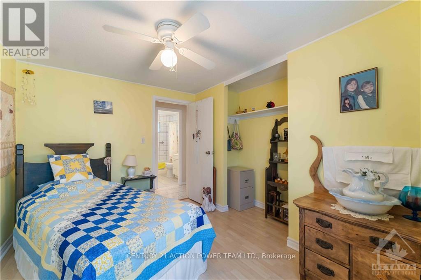
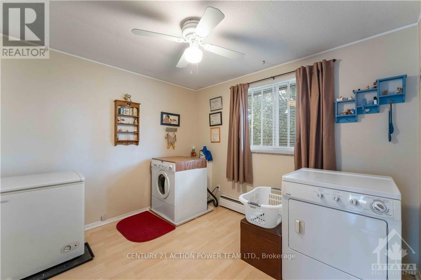
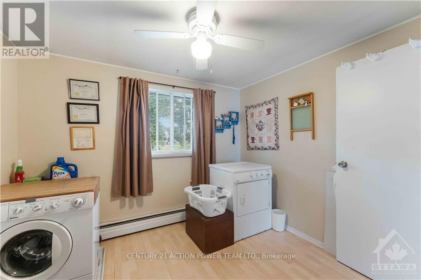
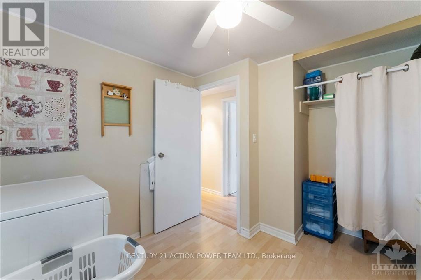
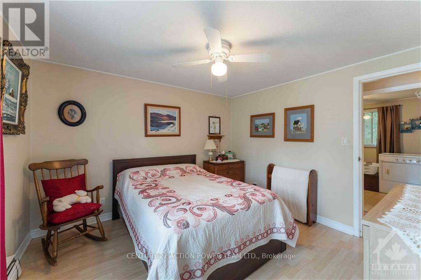
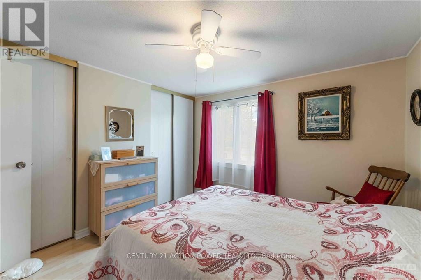
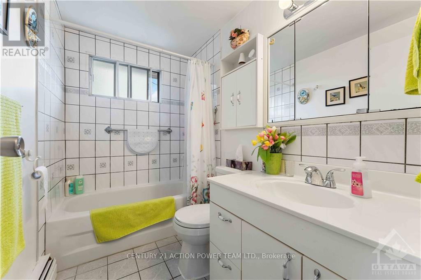
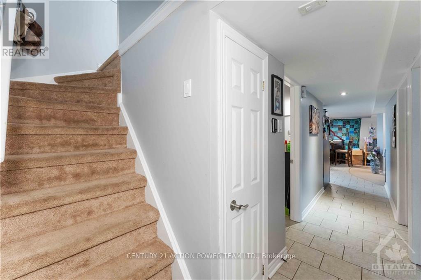
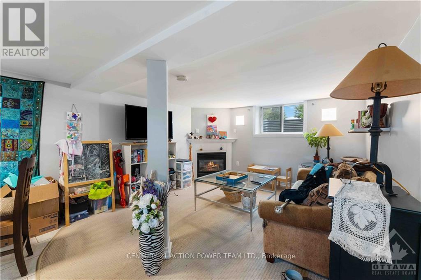
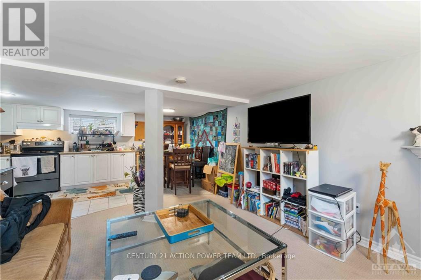
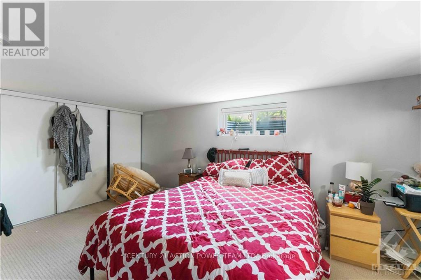
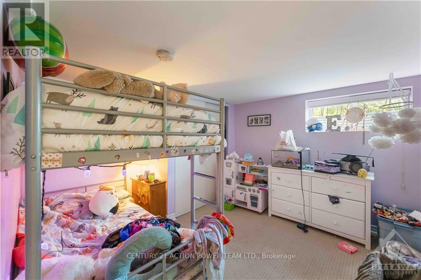
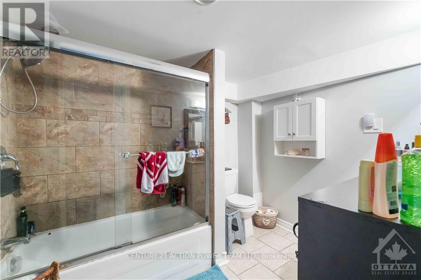
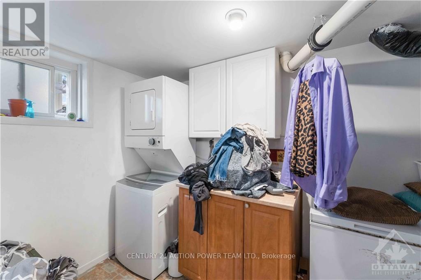
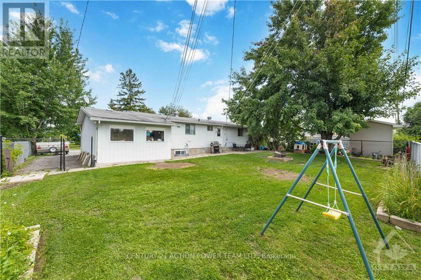
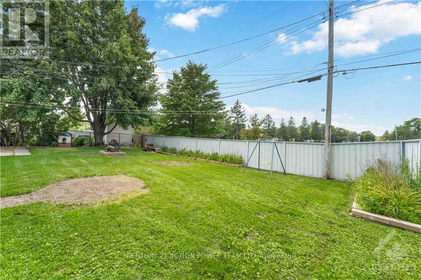
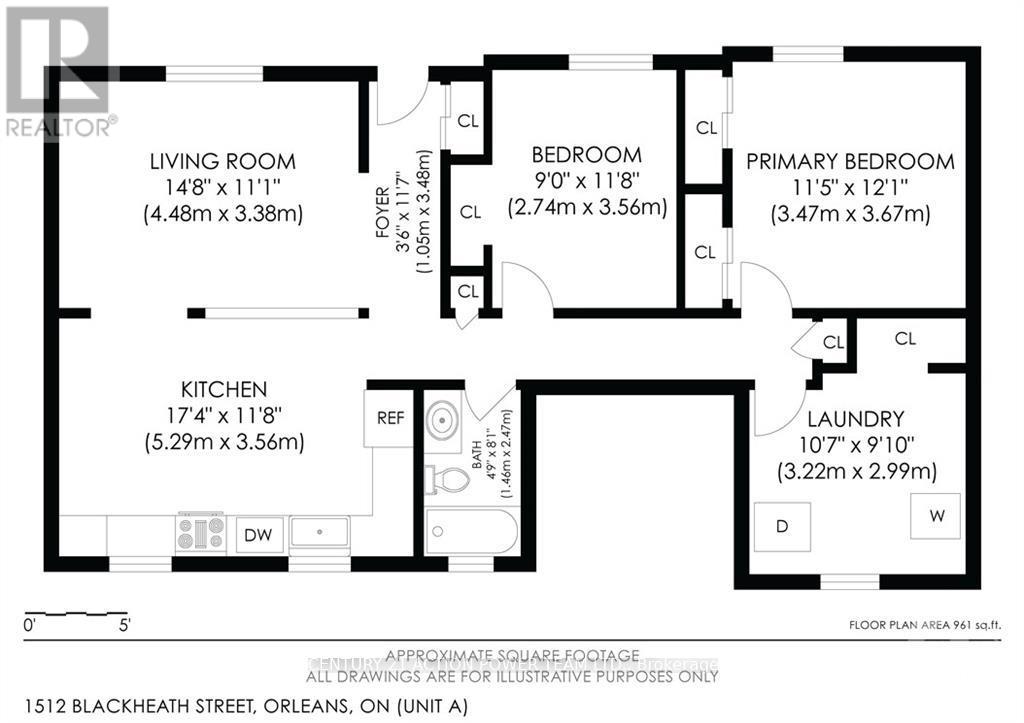
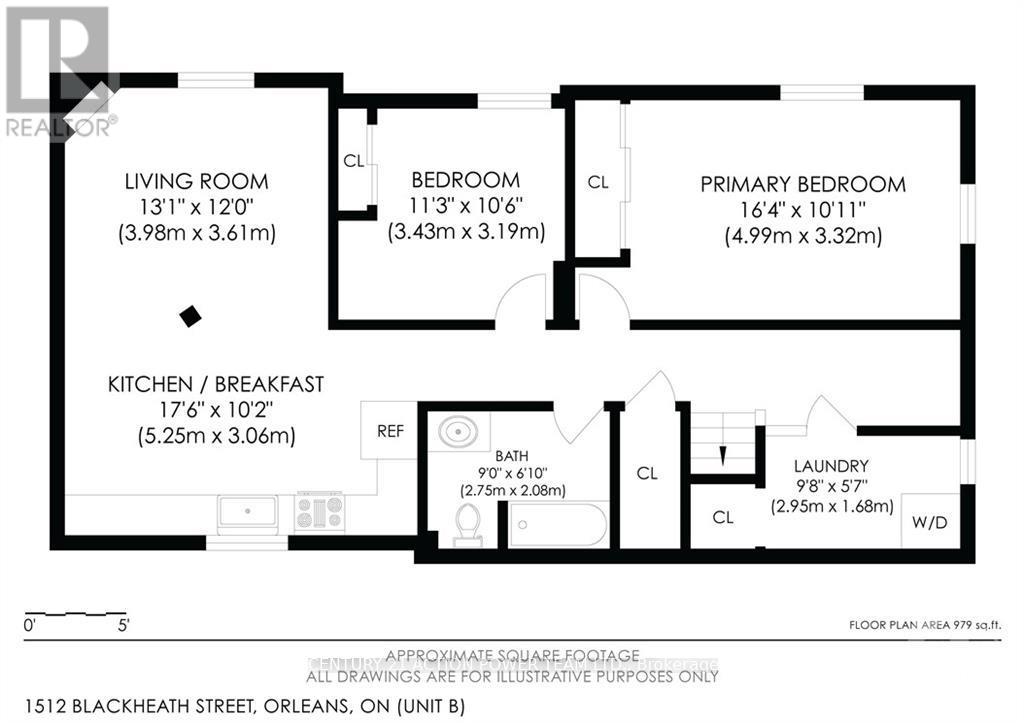
Welcome to 1512 Blackheath, a legal duplex offering an excellent investment opportunity with two spacious, self-contained units, separate entrances, and no rear neighbours.The upper Unit A features 2 bedrooms, 1 full bathroom, in-unit laundry, a private separate entrance, and a functional, comfortable layout. Current rent is $2,416/month, utilities included. The lower Unit B also offers 2 bedrooms, 1 full bathroom, its own in-unit laundry and separate entrance, providing excellent privacy and convenience. Currently rented for $1,950/month, utilities included. The owner pays the utilities for both units. Combined scheduled gross rental income is approximately $4,366/month or $52,392 annually.With two fully independent units, separate entrances, separate laundry facilities, and a desirable setting with no rear neighbours, this legal duplex presents a great opportunity for investors or buyers looking for additional rental income. The anticipated vacancy of the upper unit also provides flexibility for a future owner to re-rent or occupy the unit, subject to applicable tenancy requirements. (id:37553)
Property Details
|
MLS® Number
|
X13706542 |
|
Property Type
|
Single Family |
|
Community Name
|
1102 - Bilberry Creek/Queenswood Heights |
|
Amenities Near By
|
Public Transit, Park |
|
Equipment Type
|
Water Heater - Gas, Water Heater |
|
Parking Space Total
|
7 |
|
Rental Equipment Type
|
Water Heater - Gas, Water Heater |
Building
|
Bathroom Total
|
2 |
|
Bedrooms Above Ground
|
2 |
|
Bedrooms Below Ground
|
2 |
|
Bedrooms Total
|
4 |
|
Age
|
51 To 99 Years |
|
Amenities
|
Fireplace(s) |
|
Appliances
|
Garage Door Opener Remote(s), Water Meter, Dishwasher, Dryer, Hood Fan, Two Stoves, Two Washers, Two Refrigerators |
|
Architectural Style
|
Bungalow |
|
Basement Development
|
Finished |
|
Basement Type
|
Full (finished) |
|
Construction Style Attachment
|
Detached |
|
Cooling Type
|
Wall Unit |
|
Exterior Finish
|
Brick, Aluminum Siding |
|
Fireplace Present
|
Yes |
|
Fireplace Total
|
1 |
|
Foundation Type
|
Concrete |
|
Heating Fuel
|
Natural Gas |
|
Stories Total
|
1 |
|
Size Interior
|
700 - 1,100 Ft2 |
|
Type
|
House |
|
Utility Water
|
Municipal Water |
Parking
Land
|
Acreage
|
No |
|
Fence Type
|
Fenced Yard |
|
Land Amenities
|
Public Transit, Park |
|
Sewer
|
Sanitary Sewer |
|
Size Depth
|
100 Ft |
|
Size Frontage
|
70 Ft |
|
Size Irregular
|
70 X 100 Ft ; 0 |
|
Size Total Text
|
70 X 100 Ft ; 0 |
|
Zoning Description
|
Residential |
Rooms
| Level |
Type |
Length |
Width |
Dimensions |
|
Basement |
Bedroom |
3.42 m |
3.2 m |
3.42 m x 3.2 m |
|
Basement |
Bathroom |
2.74 m |
2.08 m |
2.74 m x 2.08 m |
|
Basement |
Laundry Room |
2.94 m |
1.7 m |
2.94 m x 1.7 m |
|
Basement |
Kitchen |
5.33 m |
3.09 m |
5.33 m x 3.09 m |
|
Basement |
Living Room |
3.98 m |
3.65 m |
3.98 m x 3.65 m |
|
Basement |
Primary Bedroom |
4.97 m |
3.32 m |
4.97 m x 3.32 m |
|
Main Level |
Primary Bedroom |
3.68 m |
3.47 m |
3.68 m x 3.47 m |
|
Main Level |
Bedroom |
3.22 m |
2.99 m |
3.22 m x 2.99 m |
|
Main Level |
Living Room |
4.47 m |
3.37 m |
4.47 m x 3.37 m |
|
Main Level |
Kitchen |
5.28 m |
3.55 m |
5.28 m x 3.55 m |
|
Main Level |
Bathroom |
2.46 m |
1.44 m |
2.46 m x 1.44 m |
|
Main Level |
Laundry Room |
3.55 m |
2.74 m |
3.55 m x 2.74 m |
Utilities
|
Cable
|
Available |
|
Electricity
|
Installed |
|
Sewer
|
Installed |
https://www.realtor.ca/real-estate/30190284/1512-blackheath-street-n-ottawa-1102-bilberry-creekqueenswood-heights