17 Ravenscroft Court Ottawa, Ontario K2S 1R3

$2,600 Monthly
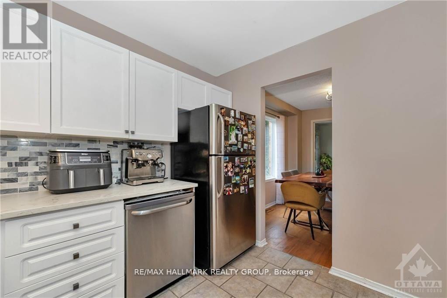
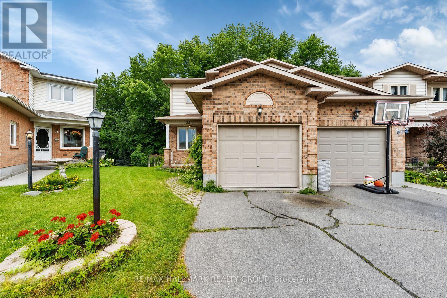
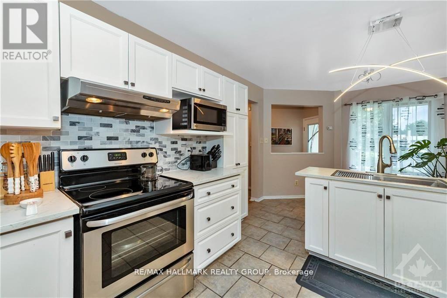
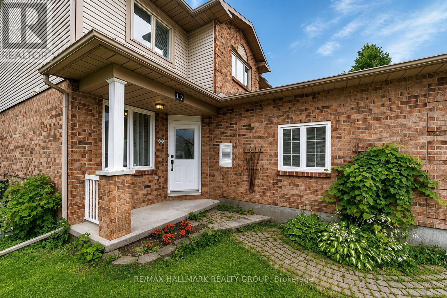
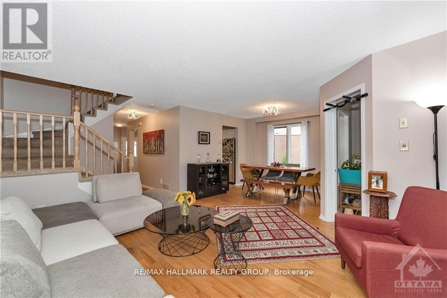
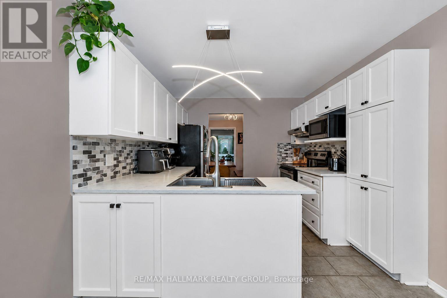
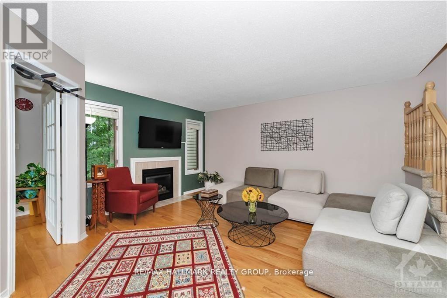
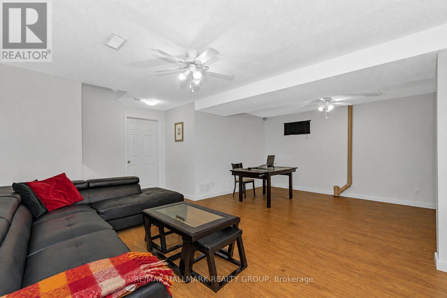
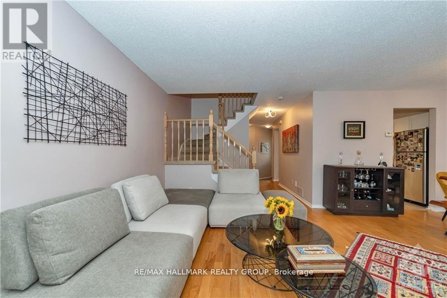
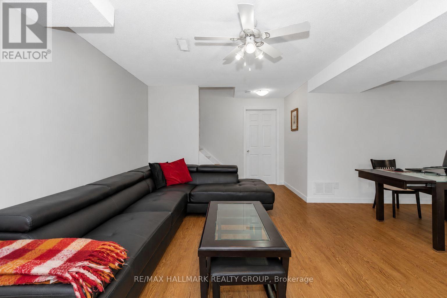
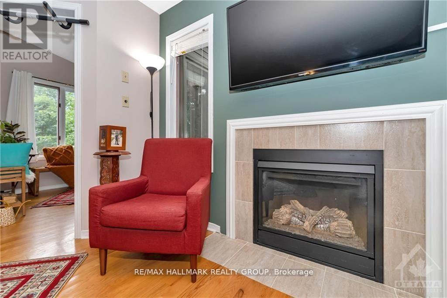
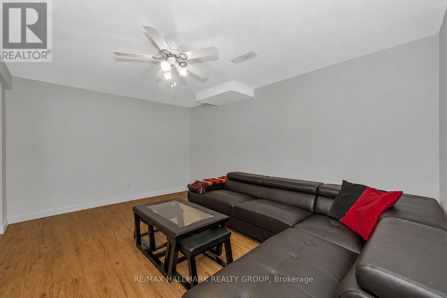
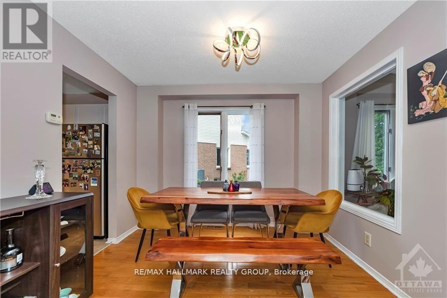
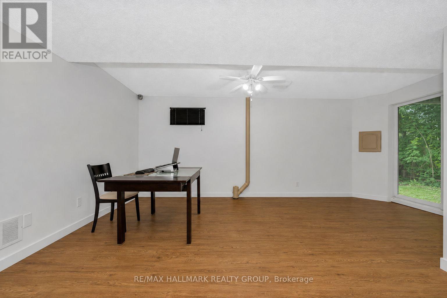
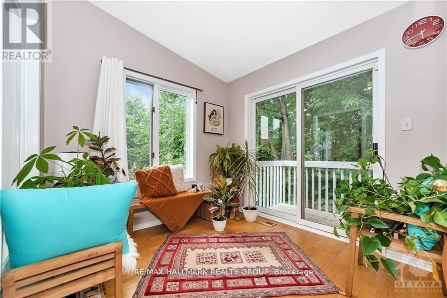
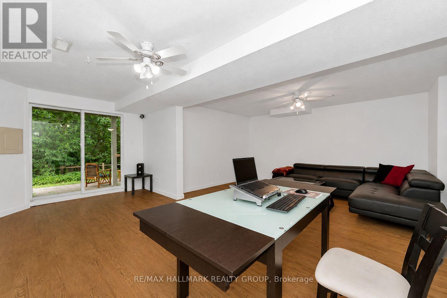
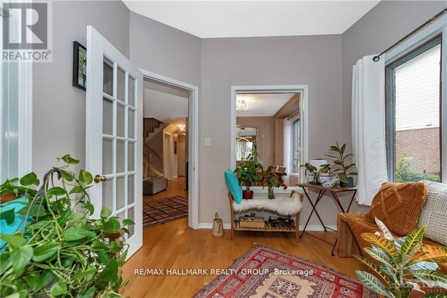
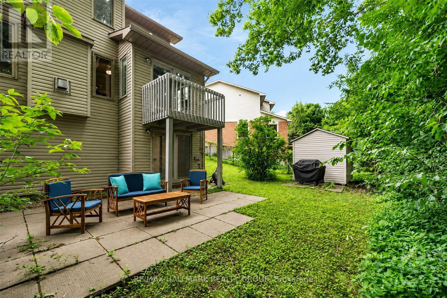
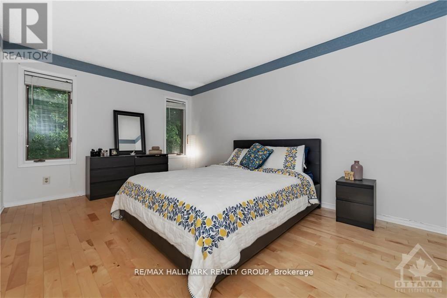
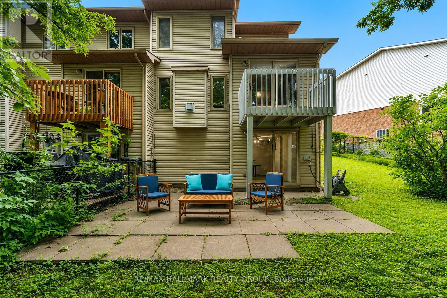
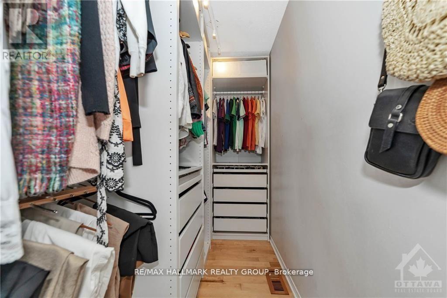
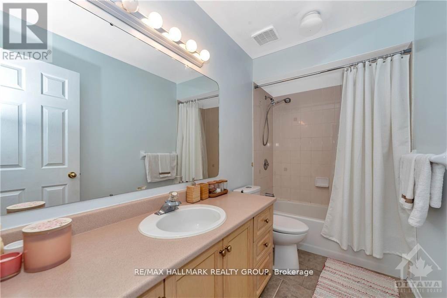
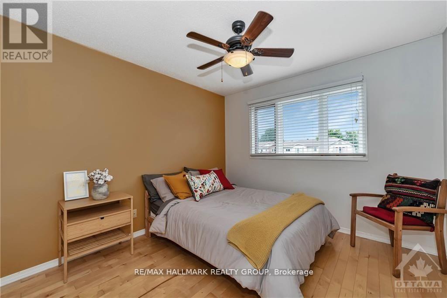
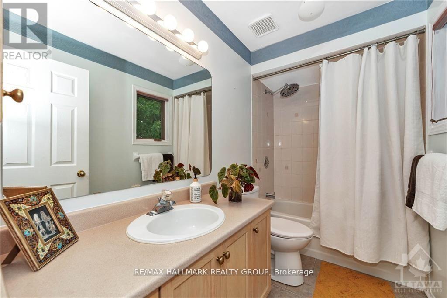
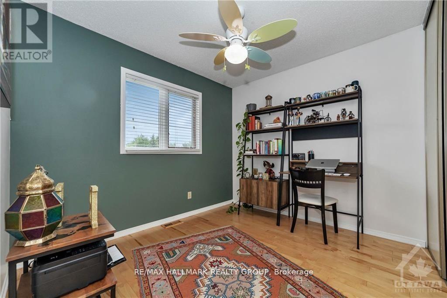
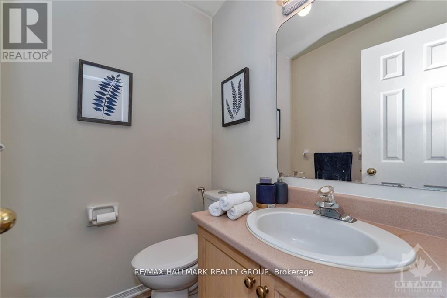
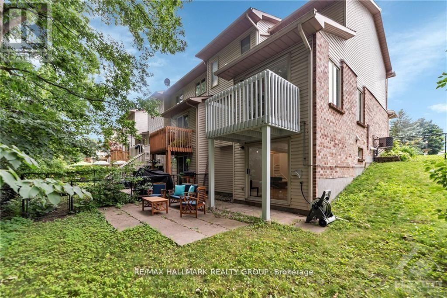
Deposit: $5200, Flooring: Hardwood, Welcome home to this END UNIT 3 bedroom, 3 bath townhome located on a family friendly street, with NO REAR NEIGHBOURS and backing onto greenspace! Fantastic location right in the heart of Stittsville, walking distance to loads of amenities. The bright and spacious kitchen allows room to eat in, and the large and open dining and living room area boast hardwood floors, and connect to the solarium with balcony that overlooks the wooded backyard. Generous sized bedrooms on the second level also have hardwood floors, and the master bedroom has a large walk in closet and ensuite bathroom. The walk-out basement allows for plenty of room for you and your family, and has direct access to the private backyard, Flooring: Carpet Wall To Wall (id:37553)
Property Details
| MLS® Number | X13707746 |
| Property Type | Single Family |
| Community Name | 8202 - Stittsville (Central) |
| Equipment Type | Water Heater |
| Parking Space Total | 2 |
| Rental Equipment Type | Water Heater |
Building
| Bathroom Total | 3 |
| Bedrooms Above Ground | 3 |
| Bedrooms Total | 3 |
| Amenities | Fireplace(s) |
| Appliances | Dishwasher, Dryer, Stove, Washer, Refrigerator |
| Basement Development | Finished |
| Basement Features | Walk Out |
| Basement Type | N/a (finished) |
| Construction Style Attachment | Attached |
| Cooling Type | Central Air Conditioning |
| Exterior Finish | Brick |
| Fireplace Present | Yes |
| Fireplace Total | 1 |
| Foundation Type | Poured Concrete |
| Half Bath Total | 1 |
| Heating Fuel | Natural Gas |
| Heating Type | Forced Air |
| Stories Total | 2 |
| Size Interior | 1,100 - 1,500 Ft2 |
| Type | Row / Townhouse |
| Utility Water | Municipal Water |
Parking
| Attached Garage | |
| Garage |
Land
| Acreage | No |
| Sewer | Sanitary Sewer |
| Size Frontage | 15 Ft ,2 In |
| Size Irregular | 15.2 Ft |
| Size Total Text | 15.2 Ft |
Rooms
| Level | Type | Length | Width | Dimensions |
|---|---|---|---|---|
| Second Level | Living Room | 4.85 m | 3.78 m | 4.85 m x 3.78 m |
| Second Level | Primary Bedroom | 4.41 m | 3.25 m | 4.41 m x 3.25 m |
| Second Level | Bedroom | 3.53 m | 3.47 m | 3.53 m x 3.47 m |
| Second Level | Bedroom | 3.17 m | 3.12 m | 3.17 m x 3.12 m |
| Basement | Recreational, Games Room | 6.09 m | 5.48 m | 6.09 m x 5.48 m |
| Main Level | Dining Room | 3.17 m | 3.04 m | 3.17 m x 3.04 m |
| Main Level | Kitchen | 5.02 m | 2.94 m | 5.02 m x 2.94 m |
| Main Level | Family Room | 8.1 m | 3.96 m | 8.1 m x 3.96 m |
https://www.realtor.ca/real-estate/30191609/17-ravenscroft-court-ottawa-8202-stittsville-central

The trademarks REALTOR®, REALTORS®, and the REALTOR® logo are controlled by The Canadian Real Estate Association (CREA) and identify real estate professionals who are members of CREA. The trademarks MLS®, Multiple Listing Service® and the associated logos are owned by The Canadian Real Estate Association (CREA) and identify the quality of services provided by real estate professionals who are members of CREA. The trademark DDF® is owned by The Canadian Real Estate Association (CREA) and identifies CREA's Data Distribution Facility (DDF®)
August 24 2026 07:52:55
Ottawa Real Estate Board
RE/MAX Hallmark Realty Group