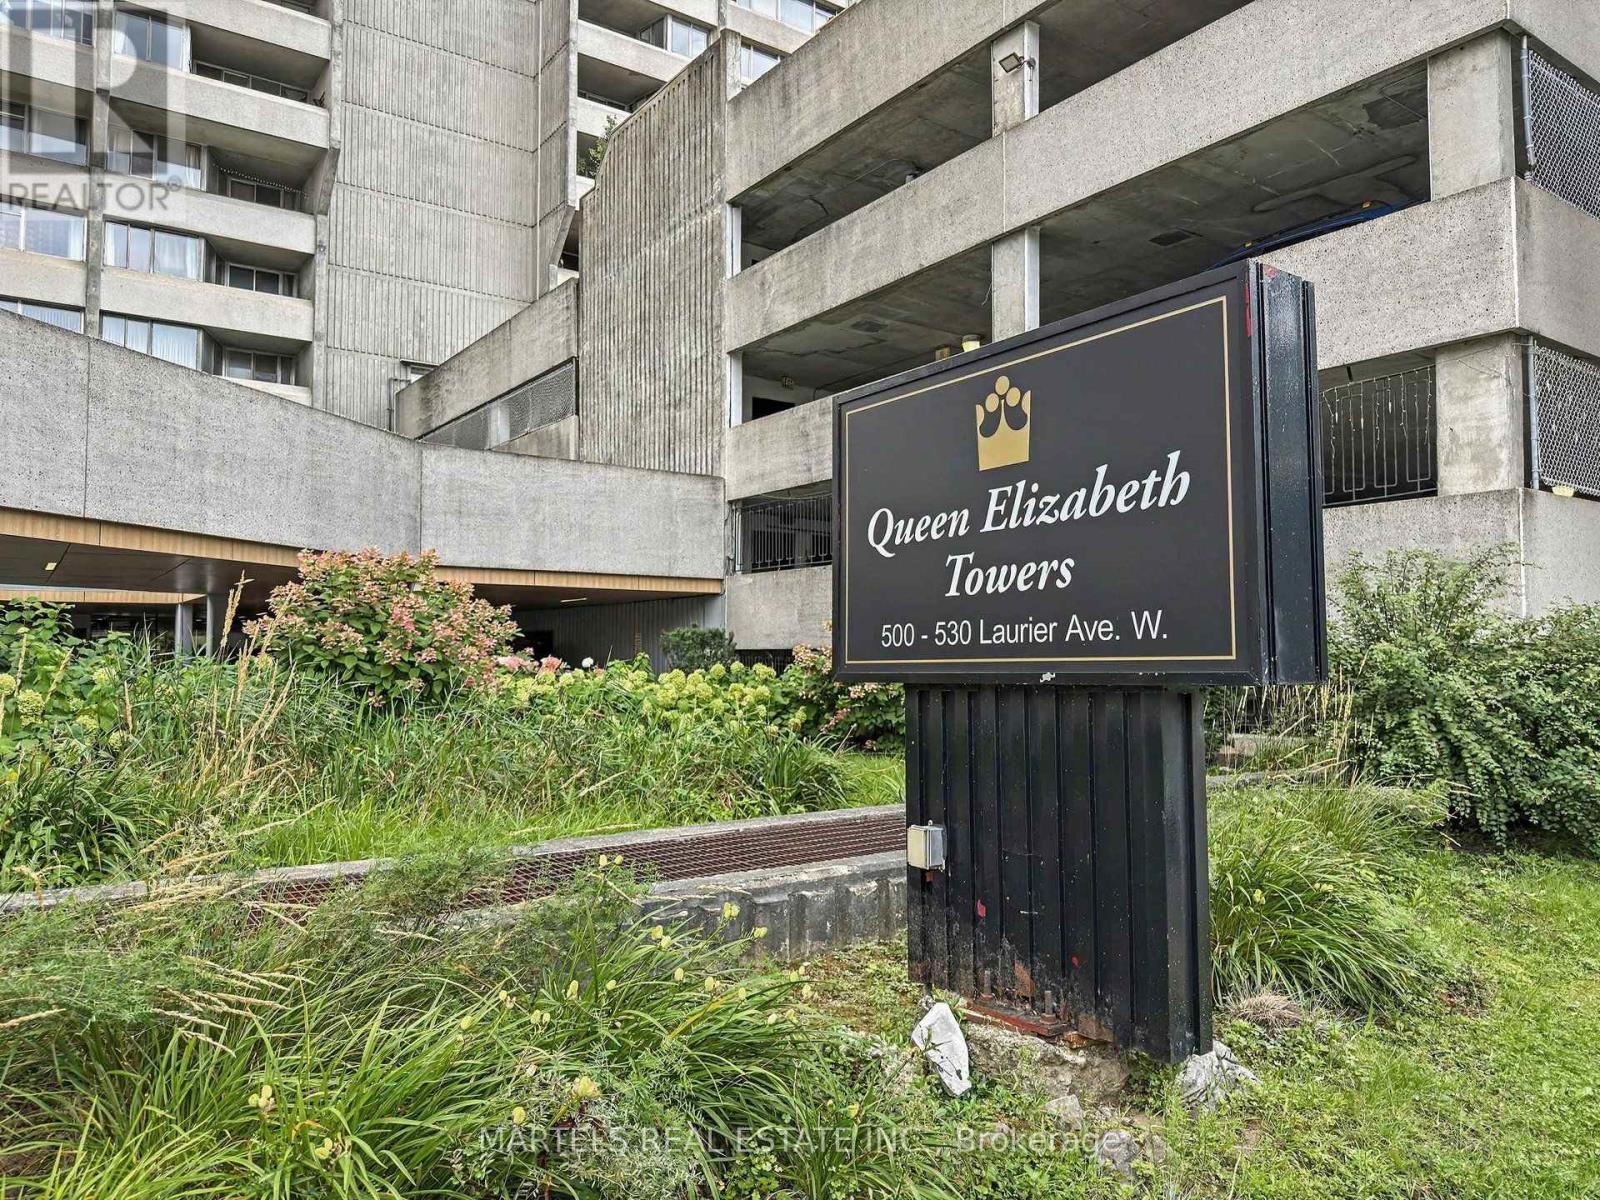
904 - 530 Laurier Avenue W Ottawa, Ontario K1R 7T1



$354,900Maintenance, Heat, Electricity, Water, Common Area Maintenance, Insurance
$907.75 Monthly
Maintenance, Heat, Electricity, Water, Common Area Maintenance, Insurance
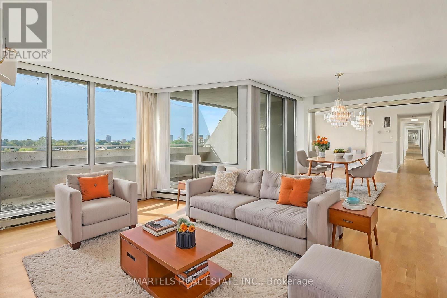
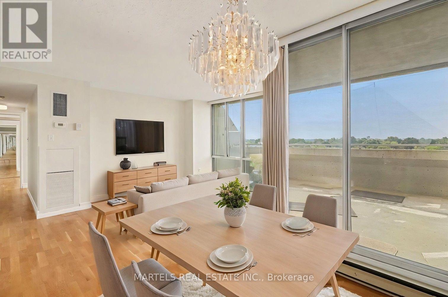
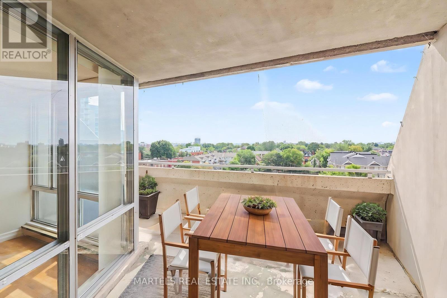
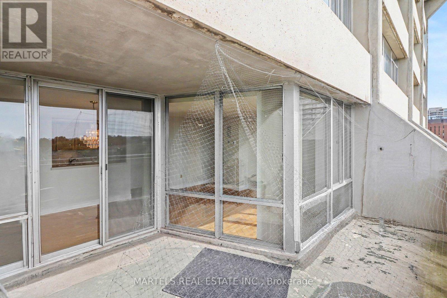
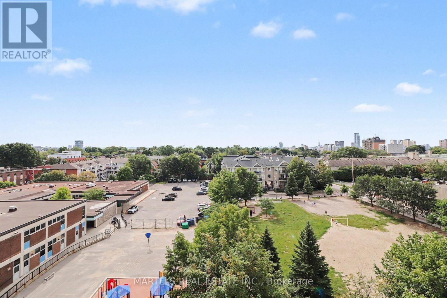
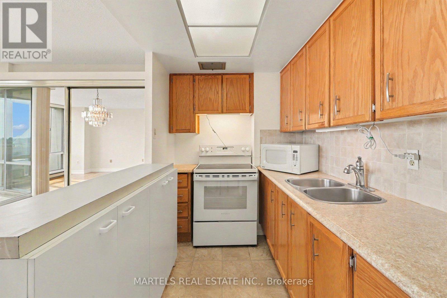
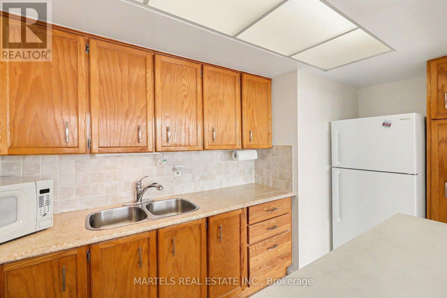
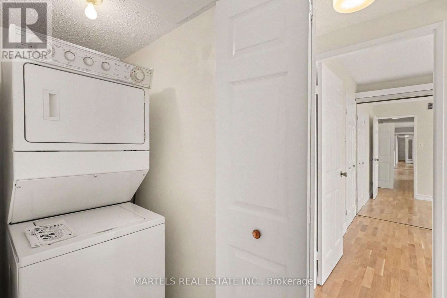
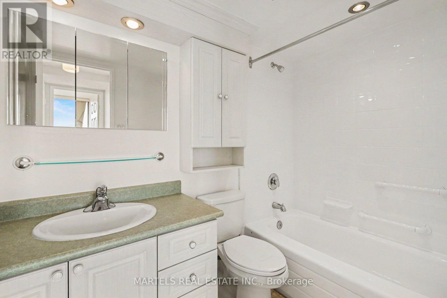
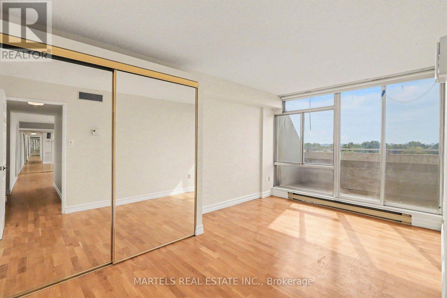
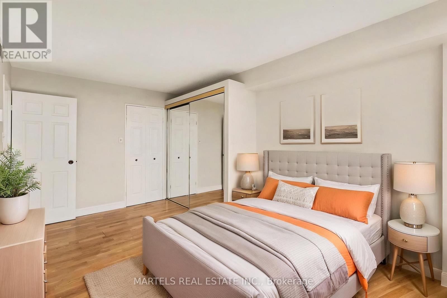
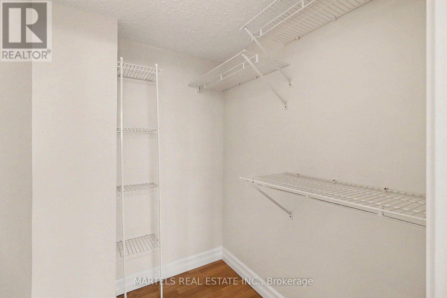
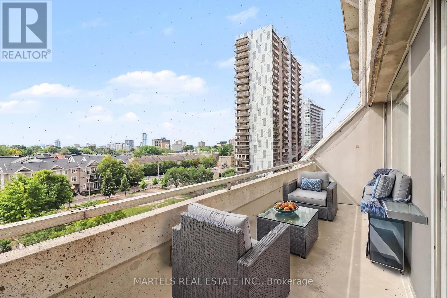
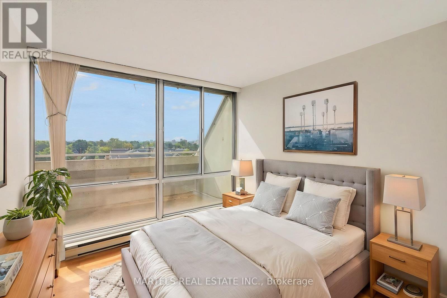
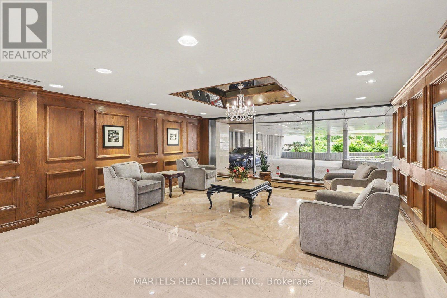
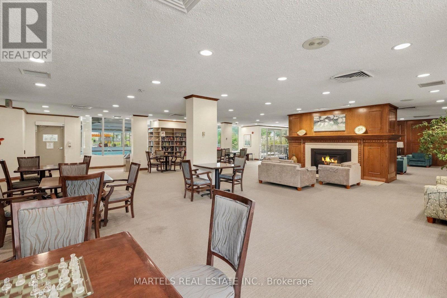
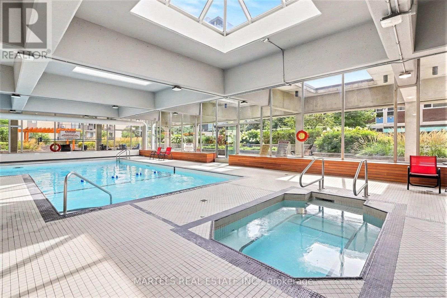
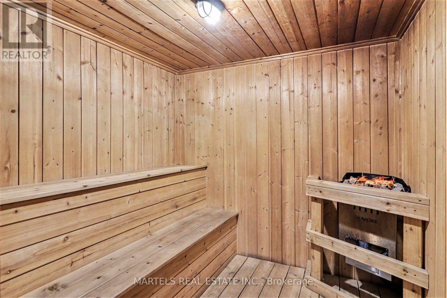
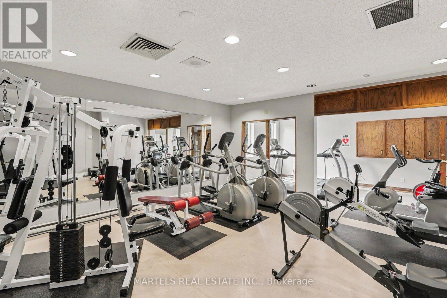
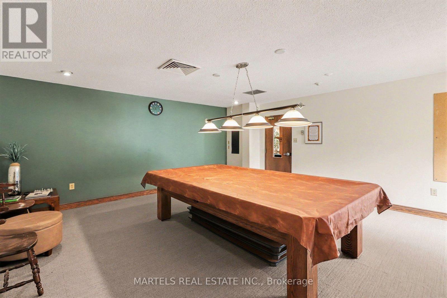
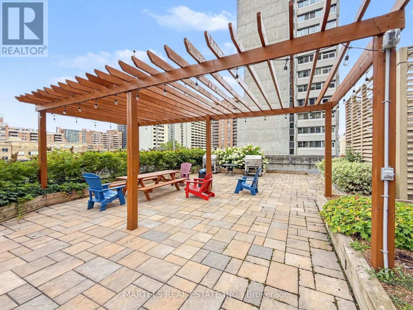
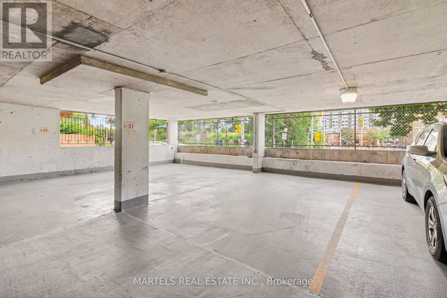
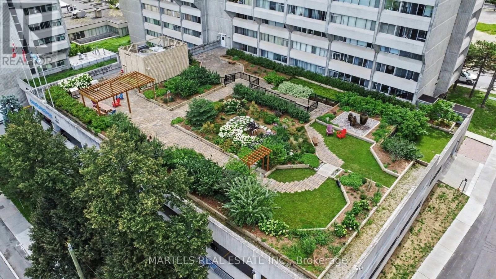
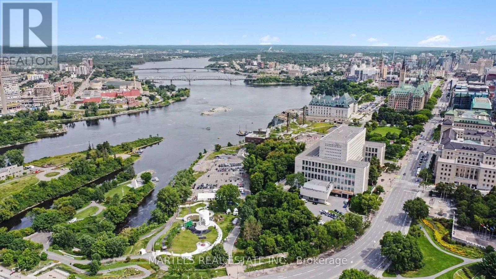
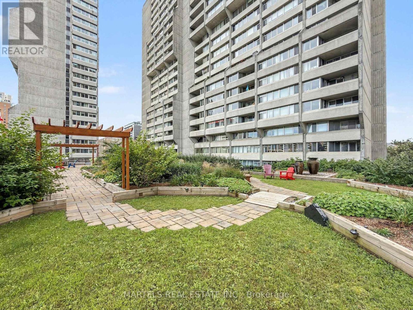
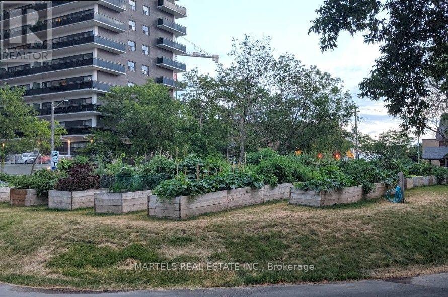
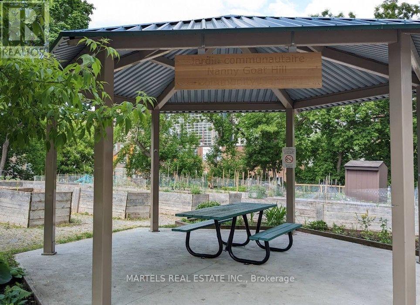
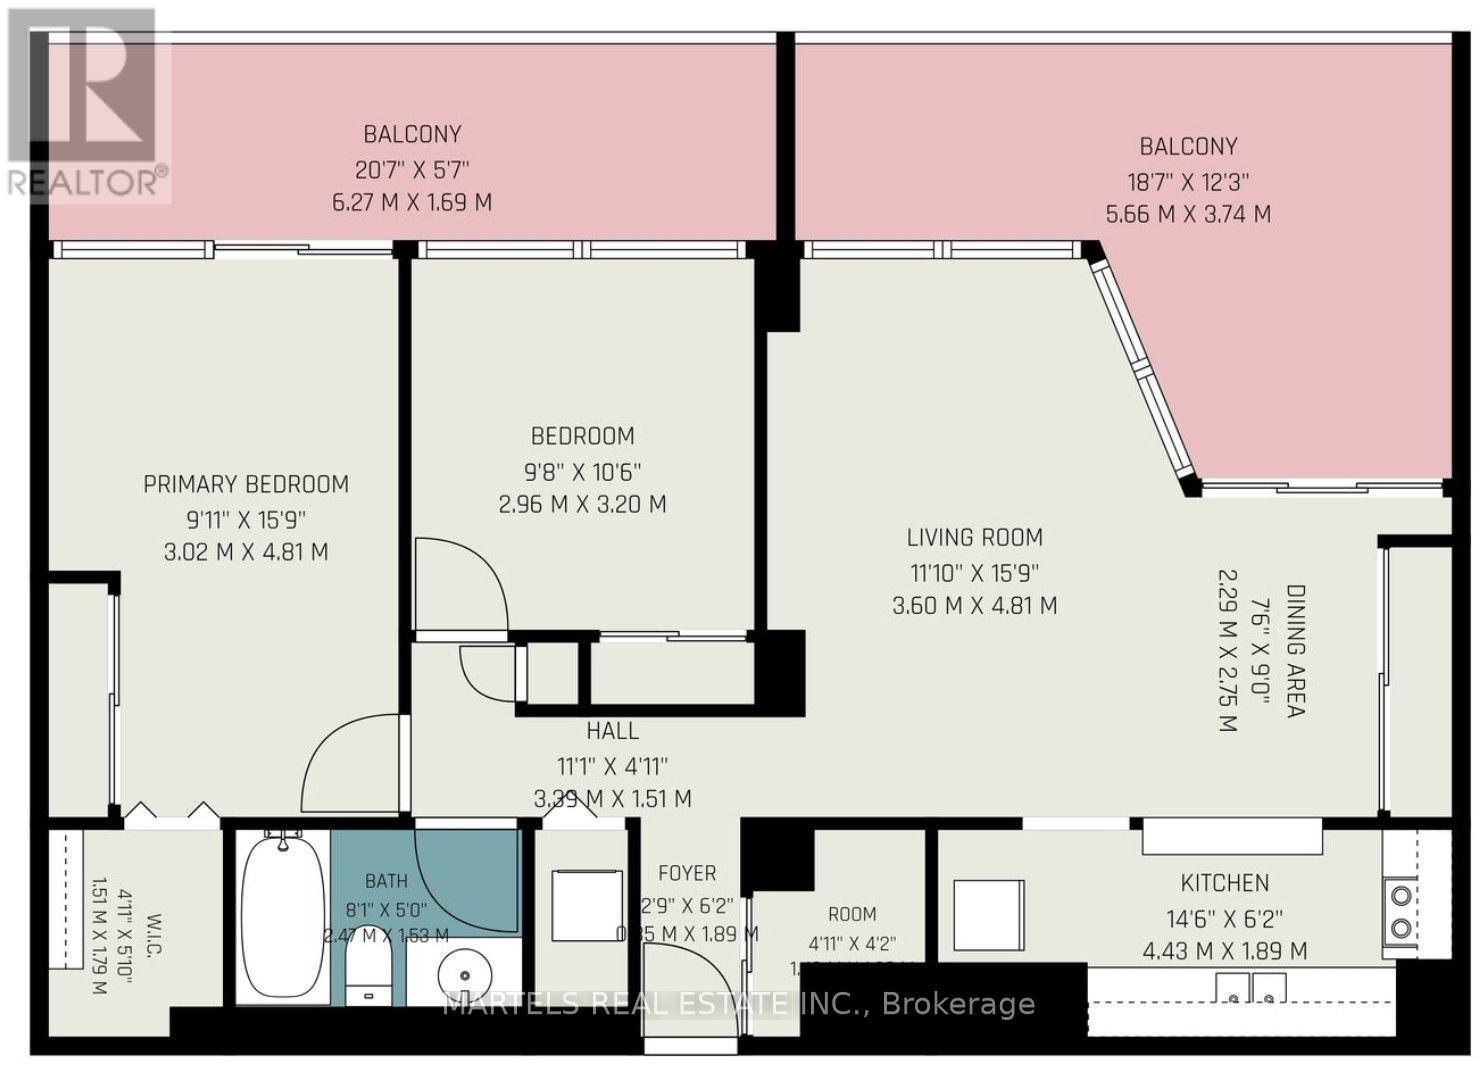
$907.75 MonthlyRARE FIND IN WELL-KNOWN QUEEN ELIZABETH TOWERS! Comfortable 2 BED w/central air & in-unit laundry, plus an EXTENDED SOUTH-FACING BALCONY found only on select flrs, offering open views & exceptional natural light all day! Freshly painted, smoke-free unit in a pet-friendly building, complete w/garage PARKING, bike storage & car wash station. Ideal for buyers seeking value & convenience in downtown Ottawa. INSIDE! Bright, well-kept layout w/engineered HARDWOOD flrs, colonial drs & trims, updated KITCHEN refreshed w/refurbished oak-trim cabinetry, updated hardware, faucet & backsplash, rough-in for dishwasher, useful added storage under half wall & practical flow to dining/living area. BATHROOM upgraded w/ceramic tub surround, vanity, counter, toilet, crown moulding, pot lights & flooring. Incredible functionality w/good-size front walk-in closet, built-in mirrored dining storage, organized primary walk-in closet + separate closet w/added shelving & a well-sized 2nd bed w/mirrored closet drs. Well-managed complex w/condo fees incl utilities plus RESORT-STYLE AMENITIES! 24-hr security, gym, lounge w/library, game/billiards rm & social committee, workshop, guest suites, visitor parking & recently upgraded indoor pool, sauna, hot tub (3rd flr) & a sunny terrace w/BBQs (4th flr). WELCOME TO WEST CENTRETOWN, this QUIET area offers the ideal balance of calm & urban convenience! Green spaces outside your door, Tech Wall Dog Pk, Nanny Goat Hill community garden, Bronson Pk & scenic Trans Canada trails along the river, plus just steps away from vibrant dining, shopping & entertainment incl LeBreton Flats (Bluesfest), Sparks St, museums, new library, Little Italy, Chinatown, Parliament Hill area, Rideau Centre & uOttawa, making it a top destination for food & culture lovers. Walkability, bike lanes, public transit & LRT make it easy to explore local gems. Full package avail: Status certificate, detailed brochure avail..at request. Your next chapter starts here-come & see this now (id:37553)
Property Details
| MLS® Number | X13708088 |
| Property Type | Single Family |
| Community Name | 4102 - Ottawa Centre |
| Amenities Near By | Public Transit |
| Community Features | Pets Allowed With Restrictions |
| Features | Elevator, Balcony, Carpet Free, In Suite Laundry, Guest Suite |
| Parking Space Total | 1 |
| Pool Type | Indoor Pool |
Building
| Bathroom Total | 1 |
| Bedrooms Above Ground | 2 |
| Bedrooms Total | 2 |
| Amenities | Exercise Centre, Visitor Parking, Security/concierge |
| Appliances | Dryer, Hood Fan, Microwave, Stove, Washer, Refrigerator |
| Basement Type | None |
| Cooling Type | Central Air Conditioning |
| Exterior Finish | Concrete |
| Flooring Type | Ceramic, Hardwood |
| Heating Fuel | Electric |
| Heating Type | Baseboard Heaters |
| Size Interior | 800 - 899 Ft2 |
| Type | Apartment |
Parking
| Underground | |
| Garage |
Land
| Acreage | No |
| Land Amenities | Public Transit |
Rooms
| Level | Type | Length | Width | Dimensions |
|---|---|---|---|---|
| Main Level | Foyer | 0.85 m | 1.89 m | 0.85 m x 1.89 m |
| Main Level | Living Room | 4.81 m | 3.6 m | 4.81 m x 3.6 m |
| Main Level | Dining Room | 2.75 m | 2.29 m | 2.75 m x 2.29 m |
| Main Level | Kitchen | 4.43 m | 1.89 m | 4.43 m x 1.89 m |
| Main Level | Laundry Room | 0.75 m | 1.89 m | 0.75 m x 1.89 m |
| Main Level | Primary Bedroom | 4.81 m | 3.02 m | 4.81 m x 3.02 m |
| Main Level | Bedroom | 3.2 m | 2.96 m | 3.2 m x 2.96 m |
| Main Level | Bathroom | 2.47 m | 1.53 m | 2.47 m x 1.53 m |
| Main Level | Other | 5.66 m | 3.74 m | 5.66 m x 3.74 m |
| Main Level | Other | 6.27 m | 1.69 m | 6.27 m x 1.69 m |
https://www.realtor.ca/real-estate/30191944/904-530-laurier-avenue-w-ottawa-4102-ottawa-centre

The trademarks REALTOR®, REALTORS®, and the REALTOR® logo are controlled by The Canadian Real Estate Association (CREA) and identify real estate professionals who are members of CREA. The trademarks MLS®, Multiple Listing Service® and the associated logos are owned by The Canadian Real Estate Association (CREA) and identify the quality of services provided by real estate professionals who are members of CREA. The trademark DDF® is owned by The Canadian Real Estate Association (CREA) and identifies CREA's Data Distribution Facility (DDF®)
August 24 2026 08:53:20
Ottawa Real Estate Board
Martels Real Estate Inc.