113 Cranesbill Road Ottawa, Ontario K2V 0J4

$2,650 Monthly
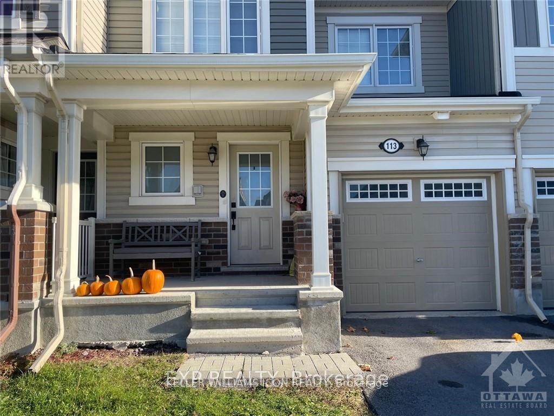
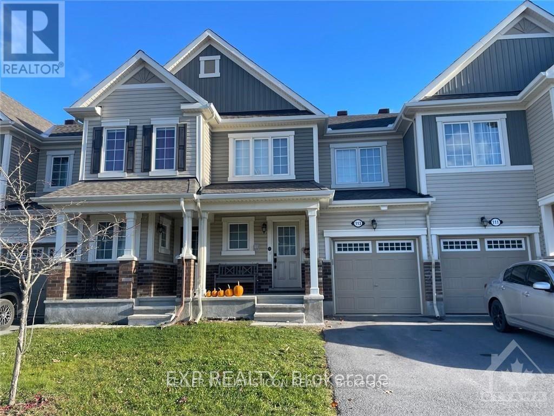
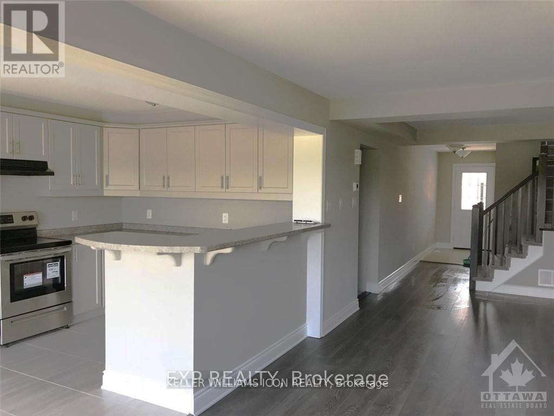
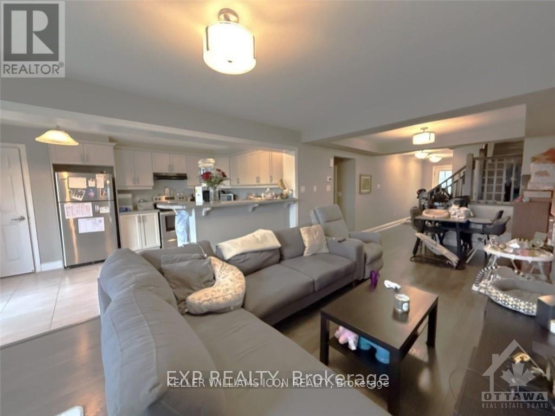
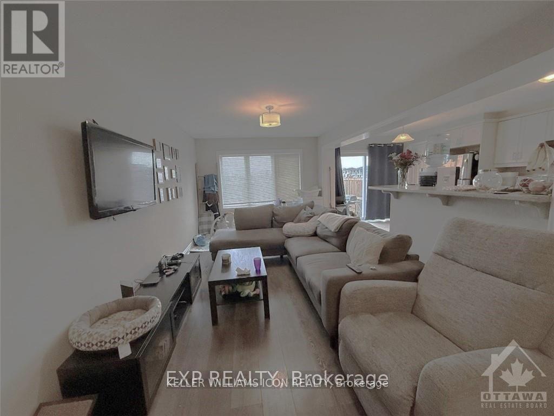
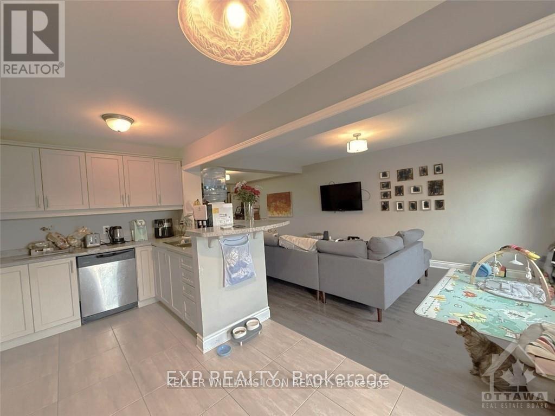
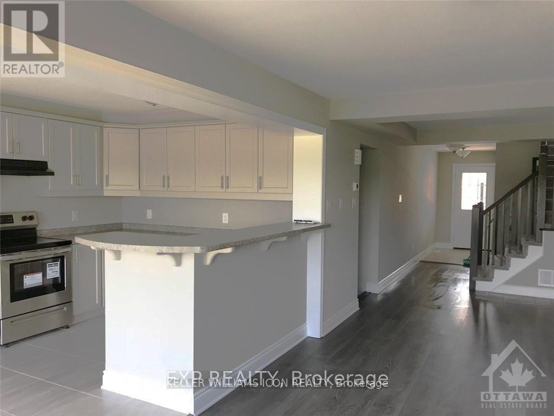
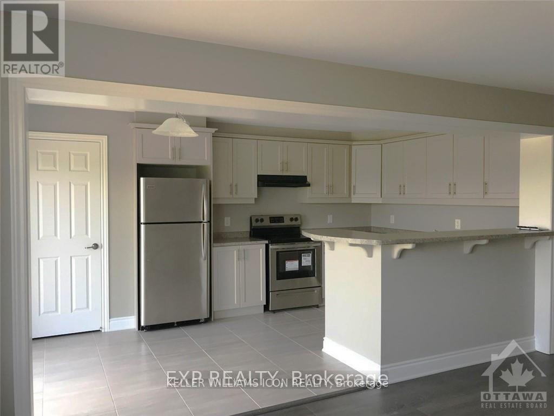
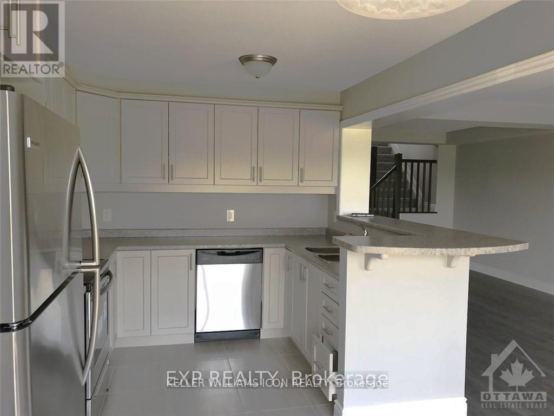
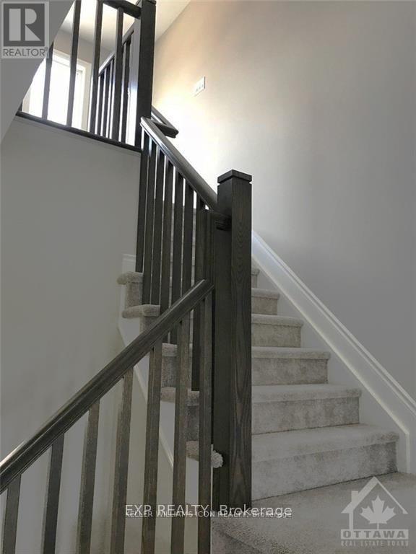
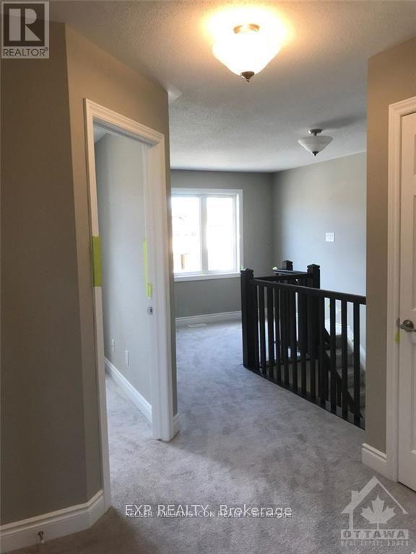
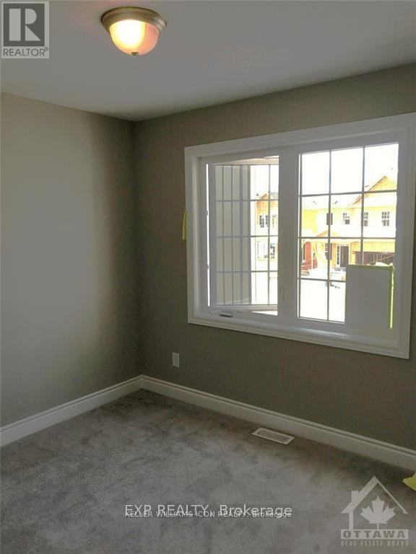
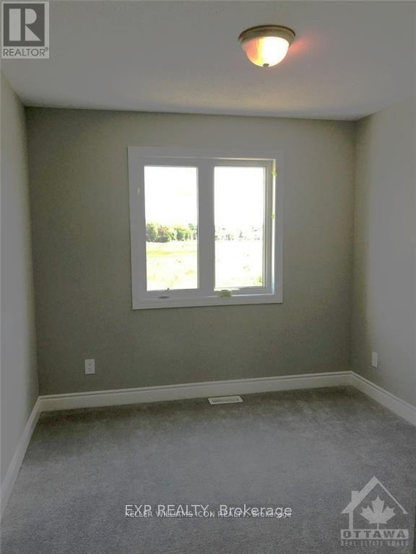
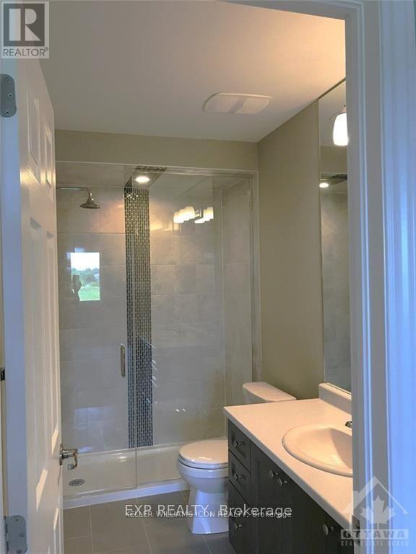
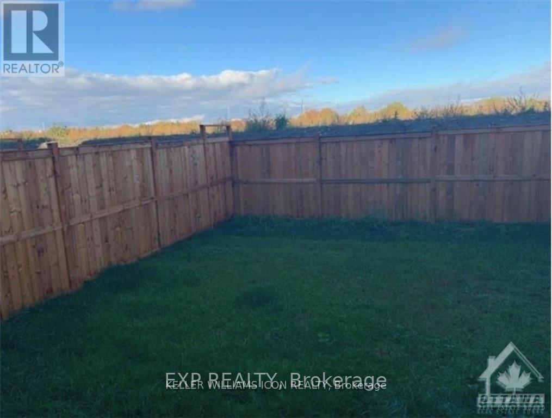
Welcome to this well-maintained 3-bedroom, 3-bathroom townhome in the sought-after community of Stittsville. The main level features durable laminate flooring throughout and offers a bright, open-concept layout ideal for both everyday living and entertaining. The spacious kitchen is equipped with stainless steel appliances, ample cabinetry, and a convenient pantry, overlooking the generous living and dining areas. A private interior entrance from the garage provides direct access to the mudroom, complete with a convenient powder room. The second level features a bright loft area with a large window, creating an inviting space filled with natural light. The spacious primary bedroom includes a walk-in closet and private ensuite bathroom. Two additional generously sized bedrooms, a full bathroom, and convenient second-floor laundry complete this level. The unfinished basement provides excellent potential for future living space and offers abundant storage and natural light. Enjoy the fully fenced backyard with no rear neighbors, providing added privacy and outdoor enjoyment. Ideally located close to parks, excellent schools, shopping, Highway 417, and a wide range of amenities. A wonderful opportunity to own a spacious and well-located home in one of Stittsville's most desirable communities. (id:37553)
Property Details
| MLS® Number | X13707988 |
| Property Type | Single Family |
| Community Name | 9010 - Kanata - Emerald Meadows/Trailwest |
| Amenities Near By | Public Transit, Park |
| Equipment Type | Water Heater, Water Heater - Tankless |
| Parking Space Total | 2 |
| Rental Equipment Type | Water Heater, Water Heater - Tankless |
Building
| Bathroom Total | 3 |
| Bedrooms Above Ground | 3 |
| Bedrooms Total | 3 |
| Appliances | Garage Door Opener Remote(s), Dishwasher, Dryer, Hood Fan, Stove, Washer, Refrigerator |
| Basement Development | Unfinished |
| Basement Type | Full (unfinished) |
| Construction Style Attachment | Attached |
| Cooling Type | Central Air Conditioning |
| Exterior Finish | Vinyl Siding |
| Fire Protection | Smoke Detectors |
| Foundation Type | Poured Concrete |
| Half Bath Total | 1 |
| Heating Fuel | Natural Gas |
| Heating Type | Forced Air |
| Stories Total | 2 |
| Size Interior | 1,500 - 2,000 Ft2 |
| Type | Row / Townhouse |
| Utility Water | Municipal Water |
Parking
| Attached Garage | |
| Garage |
Land
| Acreage | No |
| Fence Type | Fenced Yard |
| Land Amenities | Public Transit, Park |
| Sewer | Septic System |
| Size Depth | 88 Ft ,4 In |
| Size Frontage | 21 Ft ,3 In |
| Size Irregular | 21.3 X 88.4 Ft |
| Size Total Text | 21.3 X 88.4 Ft |
Rooms
| Level | Type | Length | Width | Dimensions |
|---|---|---|---|---|
| Second Level | Bedroom 2 | Measurements not available | ||
| Second Level | Primary Bedroom | Measurements not available | ||
| Second Level | Bathroom | Measurements not available | ||
| Second Level | Bathroom | Measurements not available | ||
| Second Level | Loft | Measurements not available | ||
| Main Level | Living Room | 4.87 m | 3.2 m | 4.87 m x 3.2 m |
| Main Level | Dining Room | 3.2 m | 3.2 m | 3.2 m x 3.2 m |
| Main Level | Kitchen | 5.1 m | 2.74 m | 5.1 m x 2.74 m |
| Main Level | Bathroom | Measurements not available | ||
| Main Level | Bedroom 3 | Measurements not available |

The trademarks REALTOR®, REALTORS®, and the REALTOR® logo are controlled by The Canadian Real Estate Association (CREA) and identify real estate professionals who are members of CREA. The trademarks MLS®, Multiple Listing Service® and the associated logos are owned by The Canadian Real Estate Association (CREA) and identify the quality of services provided by real estate professionals who are members of CREA. The trademark DDF® is owned by The Canadian Real Estate Association (CREA) and identifies CREA's Data Distribution Facility (DDF®)
August 24 2026 08:23:01
Ottawa Real Estate Board
Keller Williams Icon Realty