1-Main Level - 17 Adelaide Street Ottawa, Ontario K1S 3R9

$1,995 Monthly
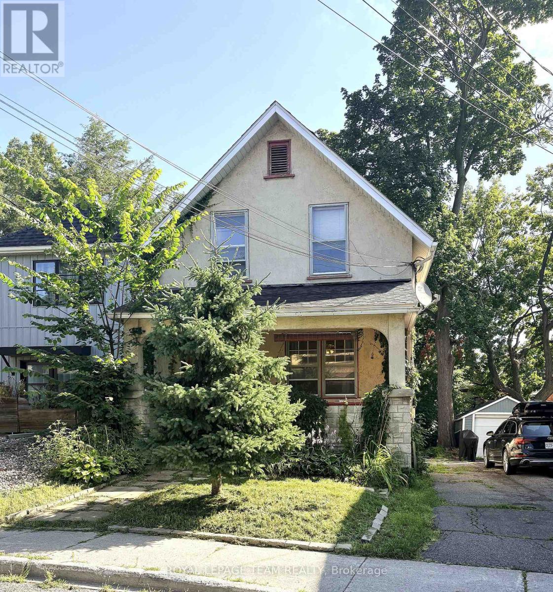
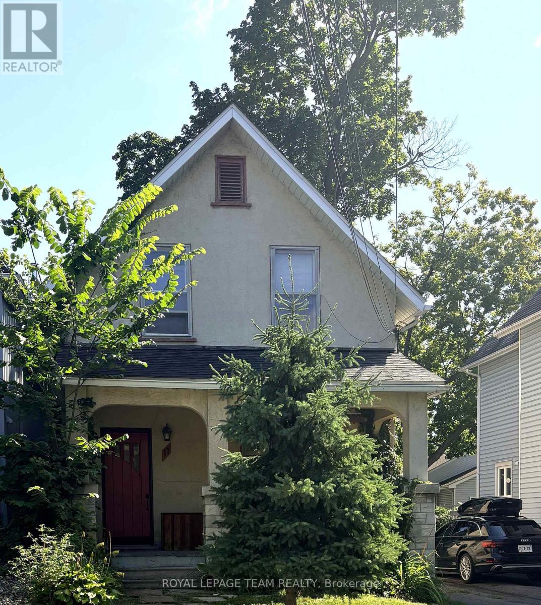
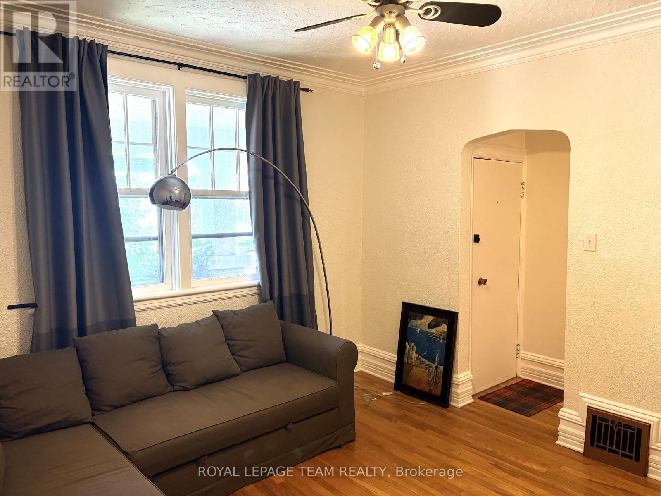
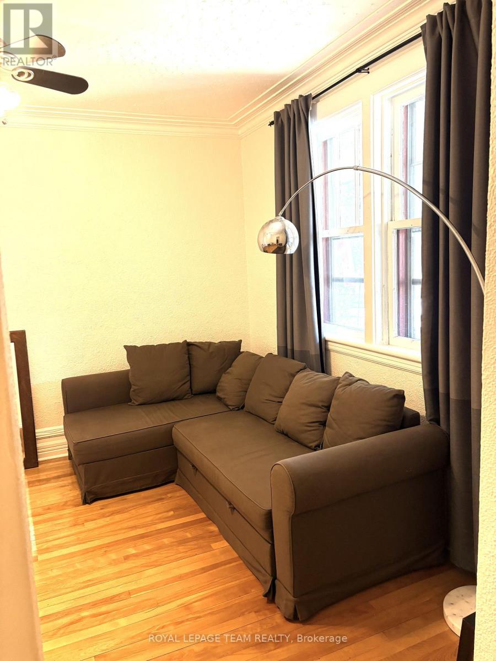
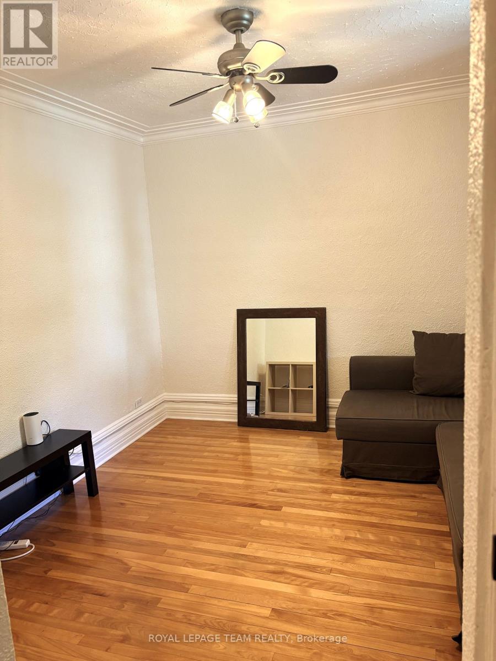
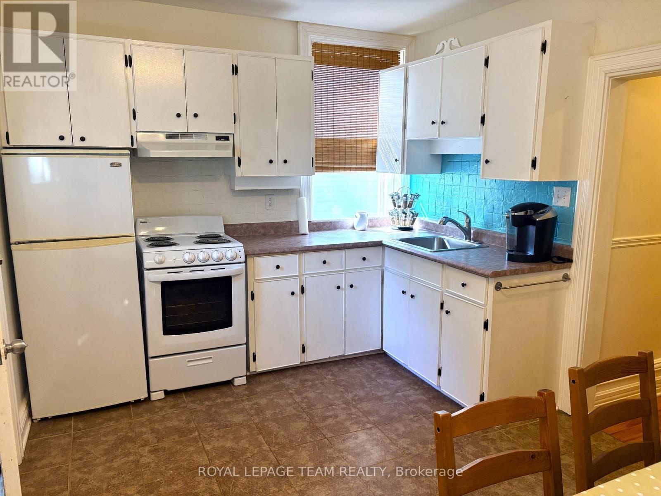
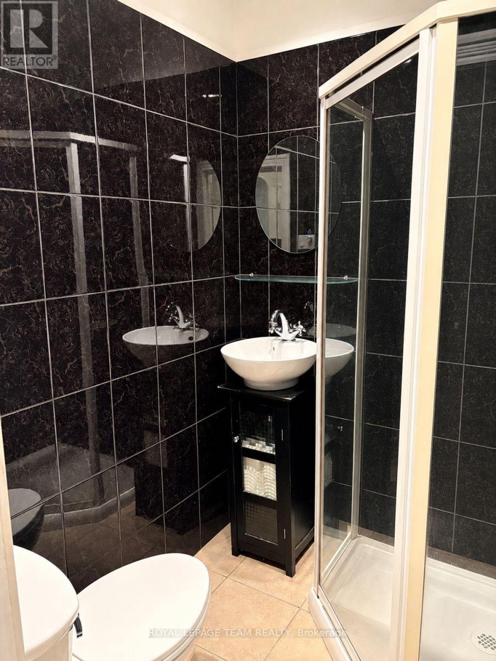
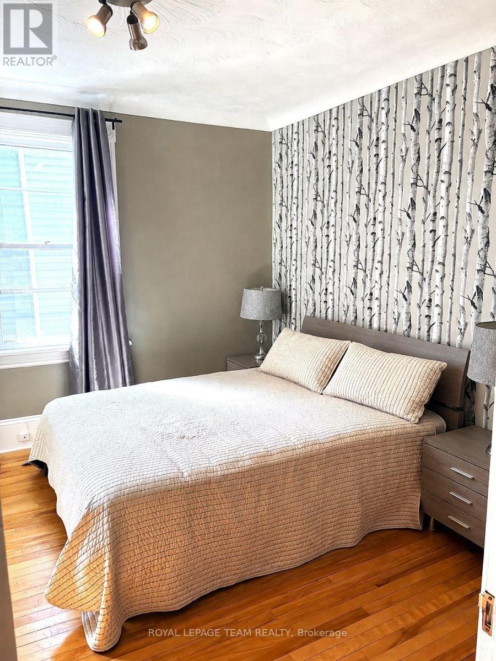
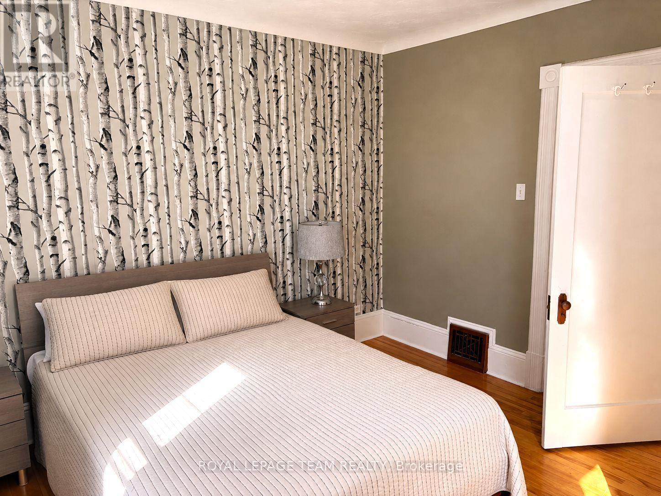
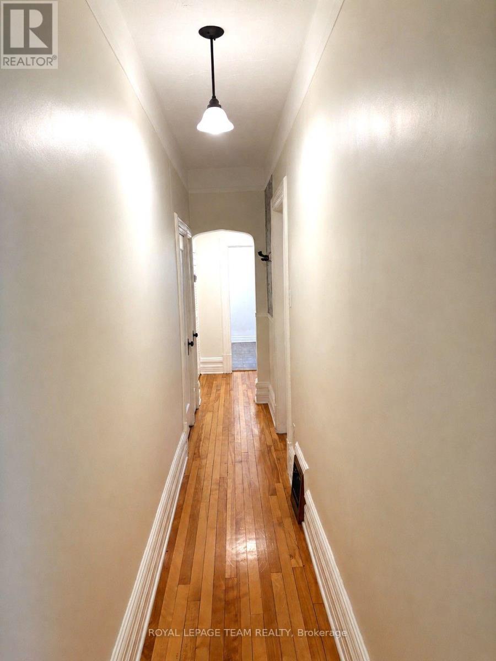
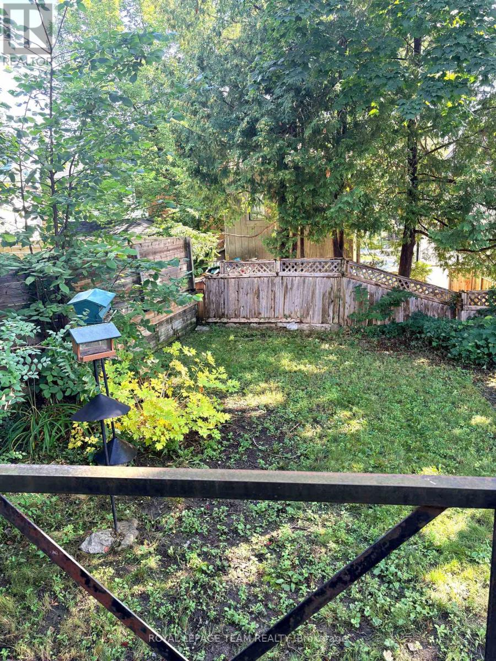
Welcome to this beautifully appointed (and furnished) 1-bedroom, 1-bathroom rental in the heart of Ottawa! This bright and inviting unit offers a comfortable, modern layout ideal for professionals, couples, or those looking to enjoy the convenience of downtown living. The living room is a warm and welcoming space at the front of the home, offering a comfortable area to relax and unwind. The kitchen is located at the back of the unit and features a functional layout, perfect for everyday cooking and meal preparation. The spacious bedroom provides a peaceful retreat, complemented by a full bathroom. Included in the rent: 1 parking space, access to the back yard as well as a washer and dryer in lower level. The property has numerous closets on the main level along with unfinished basement for storage. Located on Adelaide Street, you'll be close to shopping, restaurants, cafés, transit, parks, and all the amenities that make urban living so convenient. With easy access to downtown, the ByWard Market, Hintonburg, and major roadways, this is an excellent opportunity to enjoy everything Ottawa has to offer right outside your door. Tenant only pays hydro. (id:37553)
Property Details
| MLS® Number | X13673514 |
| Property Type | Multi-family |
| Community Name | 4402 - Glebe |
| Features | In Suite Laundry |
| Parking Space Total | 1 |
Building
| Bathroom Total | 1 |
| Bedrooms Above Ground | 1 |
| Bedrooms Total | 1 |
| Appliances | Dryer, Hood Fan, Stove, Washer, Refrigerator |
| Basement Development | Unfinished |
| Basement Type | N/a (unfinished) |
| Cooling Type | None |
| Exterior Finish | Stucco |
| Heating Fuel | Natural Gas |
| Heating Type | Forced Air |
| Size Interior | 1,100 - 1,500 Ft2 |
| Type | Duplex |
| Utility Water | Municipal Water |
Parking
| No Garage |
Land
| Acreage | No |
| Sewer | Sanitary Sewer |
| Size Depth | 88 Ft |
| Size Frontage | 30 Ft ,4 In |
| Size Irregular | 30.4 X 88 Ft |
| Size Total Text | 30.4 X 88 Ft |
Rooms
| Level | Type | Length | Width | Dimensions |
|---|---|---|---|---|
| Main Level | Kitchen | 3.9 m | 2.9 m | 3.9 m x 2.9 m |
| Main Level | Living Room | 3.9 m | 2.9 m | 3.9 m x 2.9 m |
| Main Level | Bedroom | 3.5 m | 3.5 m | 3.5 m x 3.5 m |
| Main Level | Bathroom | 1.6 m | 1.5 m | 1.6 m x 1.5 m |
https://www.realtor.ca/real-estate/30153479/1-main-level-17-adelaide-street-ottawa-4402-glebe

The trademarks REALTOR®, REALTORS®, and the REALTOR® logo are controlled by The Canadian Real Estate Association (CREA) and identify real estate professionals who are members of CREA. The trademarks MLS®, Multiple Listing Service® and the associated logos are owned by The Canadian Real Estate Association (CREA) and identify the quality of services provided by real estate professionals who are members of CREA. The trademark DDF® is owned by The Canadian Real Estate Association (CREA) and identifies CREA's Data Distribution Facility (DDF®)
August 13 2026 09:23:29
Ottawa Real Estate Board
Royal LePage Team Realty