100 Lokoya Street Ottawa, Ontario K2S 0J3

$2,800 Monthly
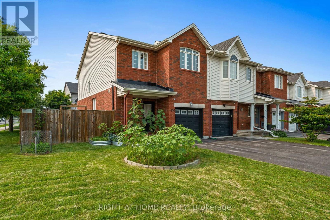
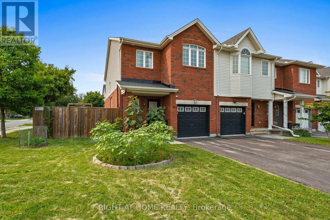
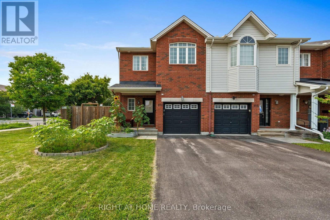
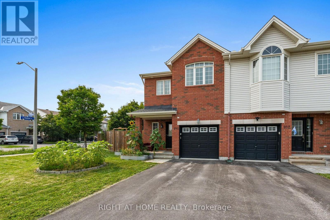
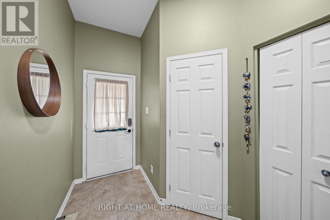
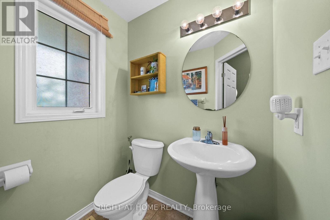
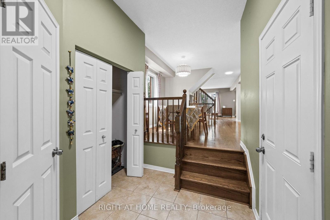
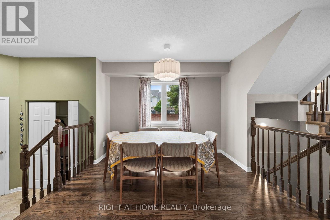
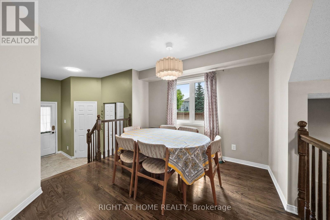
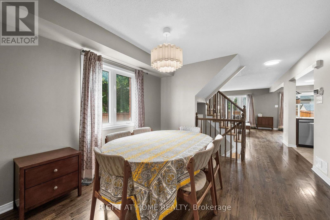
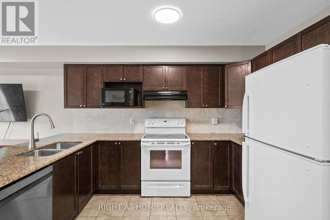
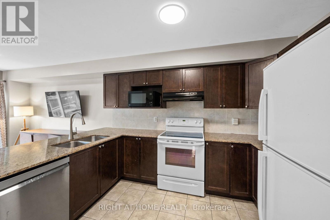
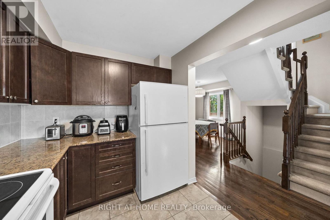
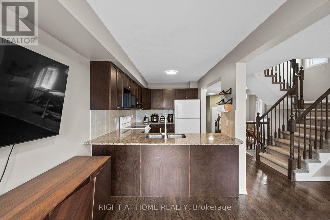
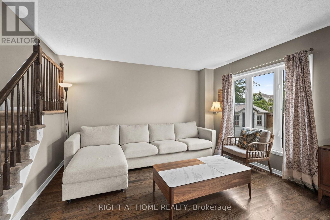
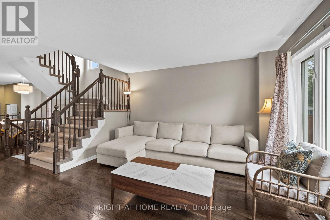
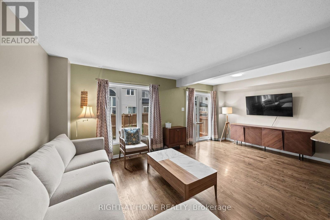
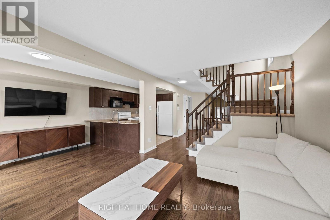
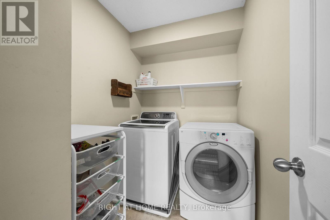
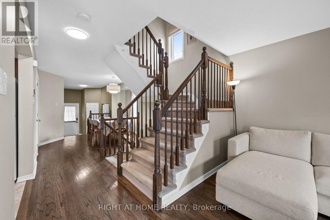
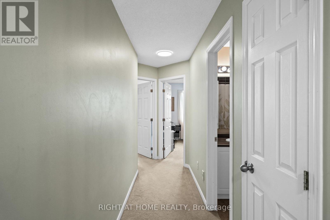
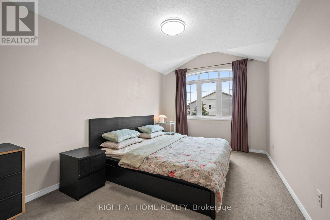
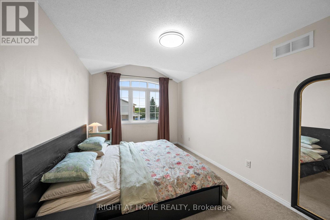
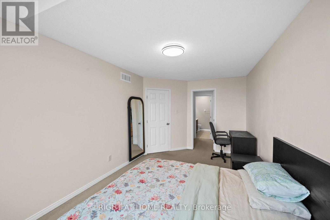
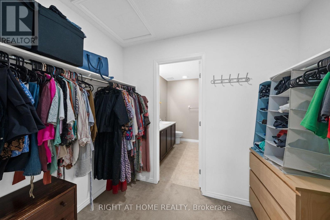
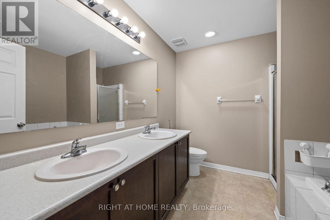
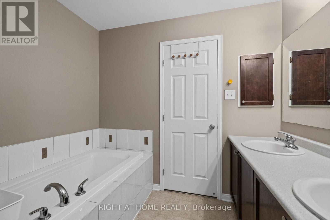
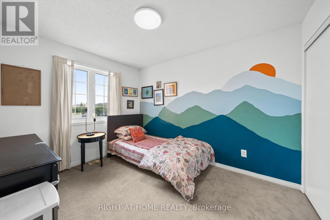
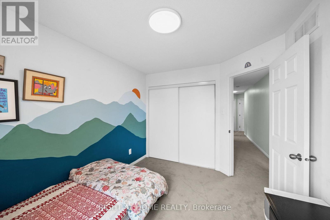
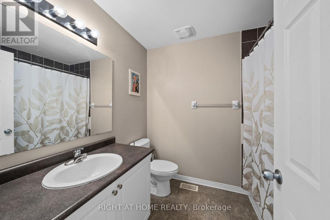
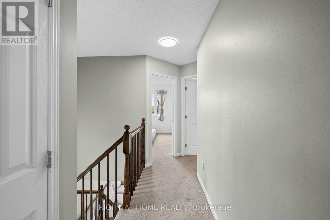
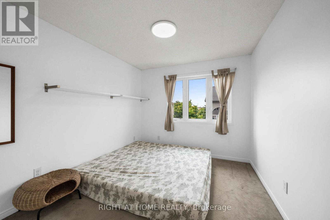
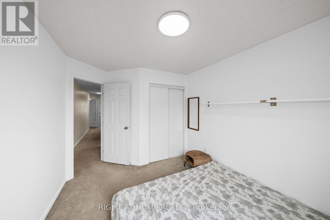
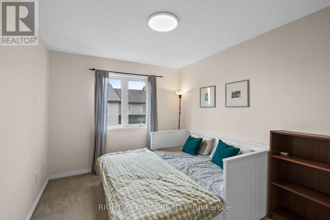
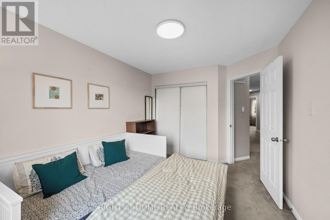
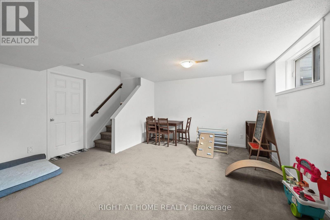
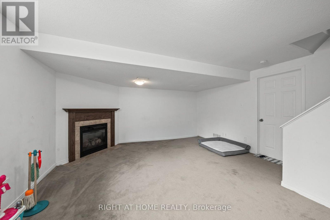
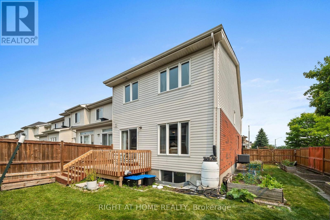
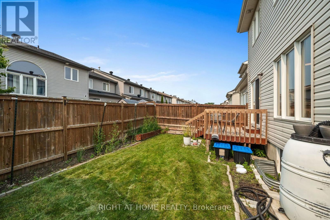
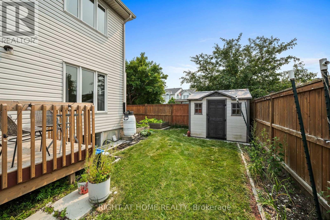
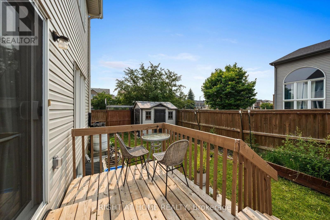
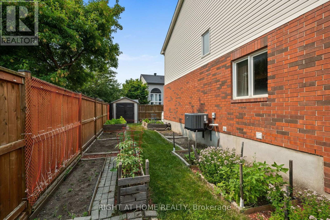
Welcome to 100 Lokoya Street, a beautiful 4-bedroom, 3-bathroom end-unit townhome situated on an extra-wide 34-foot lot in the desirable Bridlewood Trails community. Filled with natural light and offering plenty of space for family living, this home is a wonderful rental opportunity in a welcoming neighbourhood.The main level features hardwood flooring, a spacious tiled foyer, convenient powder room and main-floor laundry. The open concept kitchen offers an abundance of cabinetry, granite countertops, all appliances, a breakfast bar and a bright eating area with patio doors leading to the west-facing backyard. Enjoy summer evenings on the newer deck overlooking the fully fenced yard, pretty gardens and established vegetable gardens. A backyard shed and garden tools are also included, making it easy to enjoy and maintain the outdoor space. Upstairs, the impressive primary bedroom features a vaulted ceiling, generous walk-in closet and a beautiful ensuite with double sinks, separate shower and soaker tub. Three additional well-sized bedrooms offer excellent closet space with built in shelving and overhead lighting. The professionally finished lower level provides even more living space with a bright family room, large window, cozy gas fireplace and neutral décor. Located close to Proudmore Romina Park, schools, trails, shopping, restaurants, public transit and everyday amenities, with easy access to Eagleson Road and Highway 417. Recent updates include a new HVAC system in 2020, roof in 2022, deck in 2023, new garage door opener and an insulation top-up completed in July 2026. A spacious, comfortable and well-maintained home ready for fabulous tenants to settle in and enjoy. Pet-friendly! Must provide full credit report, ID, application, employment letter and references. (id:37553)
Property Details
| MLS® Number | X13574276 |
| Property Type | Single Family |
| Community Name | 9010 - Kanata - Emerald Meadows/Trailwest |
| Amenities Near By | Public Transit |
| Equipment Type | Water Heater |
| Parking Space Total | 3 |
| Rental Equipment Type | Water Heater |
| Structure | Deck |
Building
| Bathroom Total | 3 |
| Bedrooms Above Ground | 4 |
| Bedrooms Total | 4 |
| Amenities | Fireplace(s) |
| Appliances | Dishwasher, Dryer, Hood Fan, Microwave, Stove, Washer, Refrigerator |
| Basement Development | Partially Finished |
| Basement Type | Full (partially Finished) |
| Construction Style Attachment | Attached |
| Cooling Type | Central Air Conditioning |
| Exterior Finish | Brick |
| Fireplace Present | Yes |
| Fireplace Total | 1 |
| Foundation Type | Concrete |
| Half Bath Total | 1 |
| Heating Fuel | Natural Gas |
| Heating Type | Forced Air |
| Stories Total | 2 |
| Size Interior | 1,500 - 2,000 Ft2 |
| Type | Row / Townhouse |
| Utility Water | Municipal Water |
Parking
| Attached Garage | |
| Garage |
Land
| Acreage | No |
| Fence Type | Fenced Yard |
| Land Amenities | Public Transit |
| Sewer | Sanitary Sewer |
| Size Depth | 91 Ft ,9 In |
| Size Frontage | 34 Ft ,7 In |
| Size Irregular | 34.6 X 91.8 Ft ; 1 |
| Size Total Text | 34.6 X 91.8 Ft ; 1 |
Rooms
| Level | Type | Length | Width | Dimensions |
|---|---|---|---|---|
| Second Level | Bedroom | 3.45 m | 2.76 m | 3.45 m x 2.76 m |
| Second Level | Bedroom | 3.12 m | 2.84 m | 3.12 m x 2.84 m |
| Second Level | Bathroom | 2.41 m | 2.03 m | 2.41 m x 2.03 m |
| Second Level | Primary Bedroom | 6.04 m | 2.87 m | 6.04 m x 2.87 m |
| Second Level | Bathroom | 2.71 m | 2.46 m | 2.71 m x 2.46 m |
| Second Level | Bedroom | 3.63 m | 2.84 m | 3.63 m x 2.84 m |
| Basement | Family Room | 5.61 m | 4.64 m | 5.61 m x 4.64 m |
| Basement | Other | 5.79 m | 4.54 m | 5.79 m x 4.54 m |
| Basement | Utility Room | 3.32 m | 2.38 m | 3.32 m x 2.38 m |
| Main Level | Foyer | 2.94 m | 1.98 m | 2.94 m x 1.98 m |
| Main Level | Bathroom | 1.62 m | 1.32 m | 1.62 m x 1.32 m |
| Main Level | Dining Room | 3.7 m | 3.32 m | 3.7 m x 3.32 m |
| Main Level | Living Room | 3.81 m | 3.6 m | 3.81 m x 3.6 m |
| Main Level | Kitchen | 3.68 m | 2.48 m | 3.68 m x 2.48 m |
| Main Level | Dining Room | 3.02 m | 2.48 m | 3.02 m x 2.48 m |
| Main Level | Laundry Room | 2.18 m | 1.62 m | 2.18 m x 1.62 m |

The trademarks REALTOR®, REALTORS®, and the REALTOR® logo are controlled by The Canadian Real Estate Association (CREA) and identify real estate professionals who are members of CREA. The trademarks MLS®, Multiple Listing Service® and the associated logos are owned by The Canadian Real Estate Association (CREA) and identify the quality of services provided by real estate professionals who are members of CREA. The trademark DDF® is owned by The Canadian Real Estate Association (CREA) and identifies CREA's Data Distribution Facility (DDF®)
July 16 2026 10:23:39
Ottawa Real Estate Board
Right At Home Realty