109 Midvale Drive Ottawa, Ontario K0A 1L0

$835,000
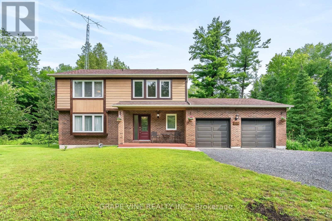
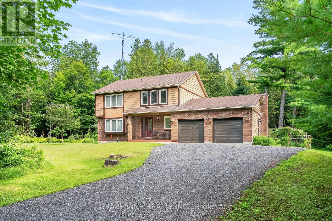
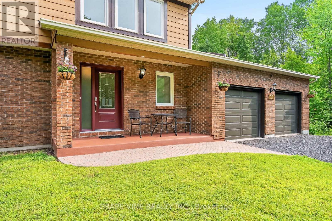
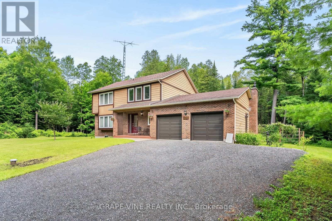
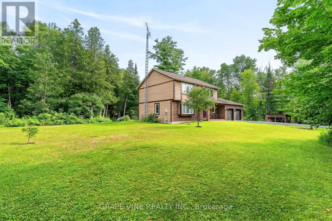
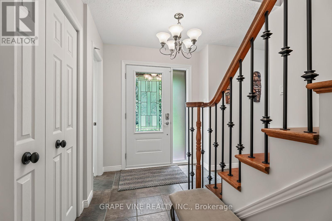
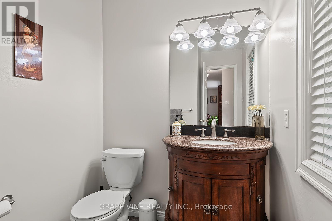
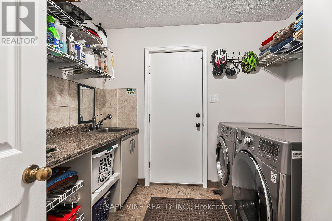
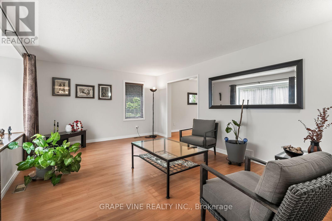
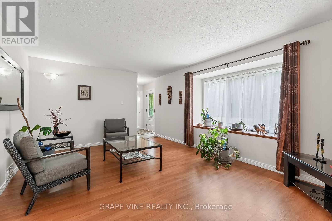
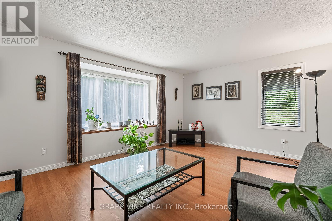
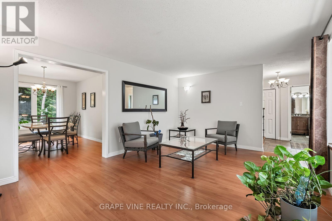
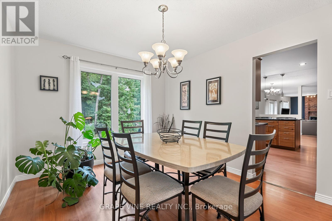
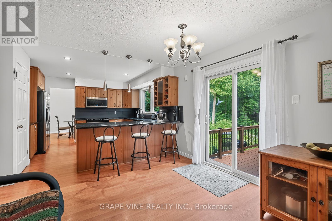
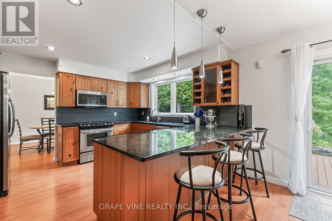
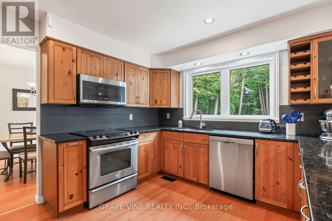
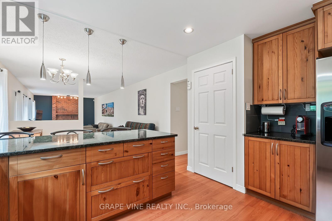
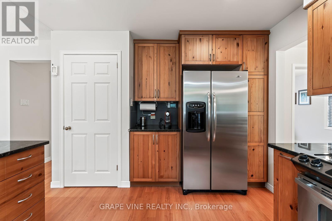
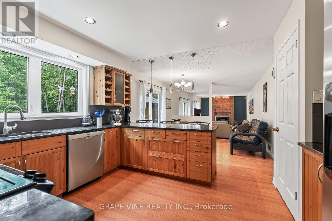
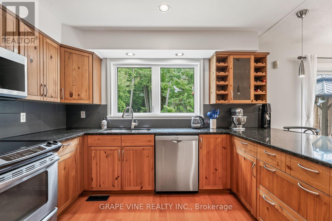
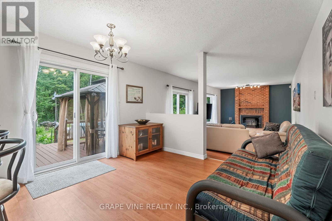
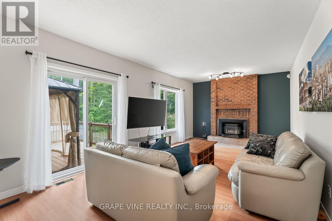
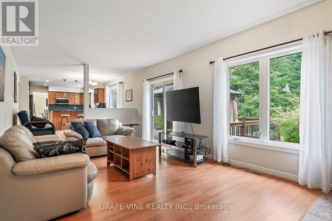
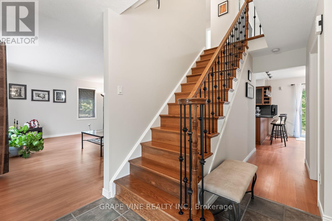
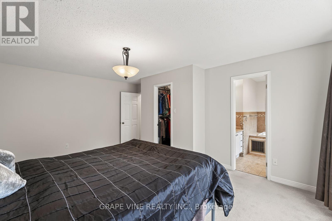
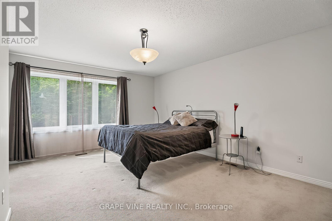
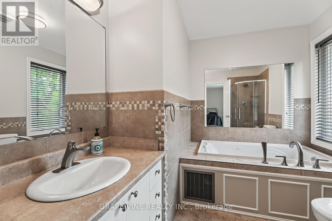
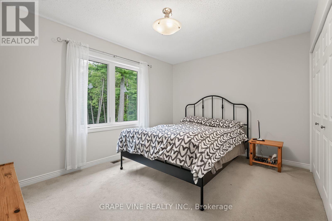
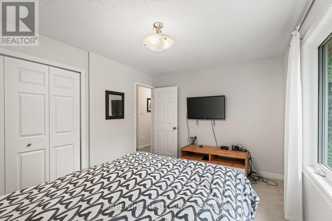
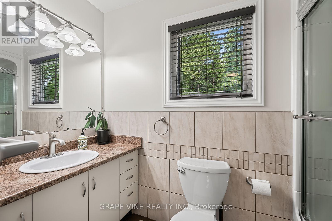
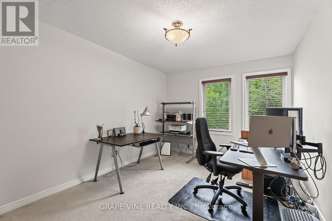
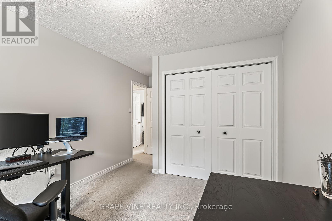
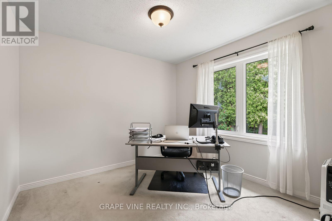
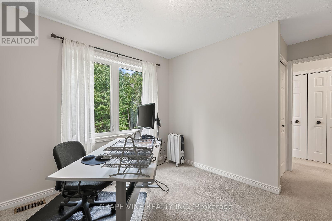
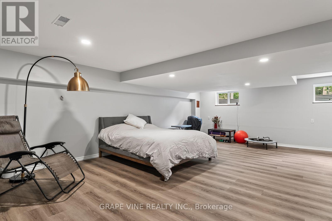
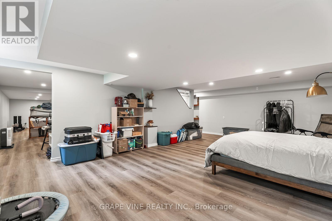
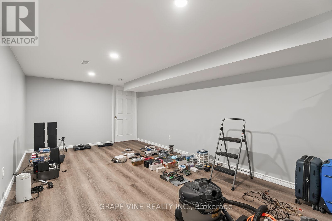
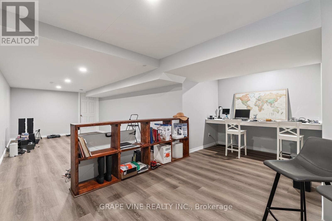
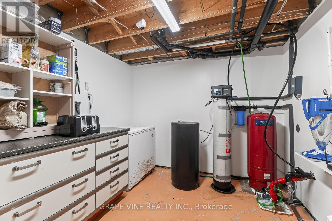
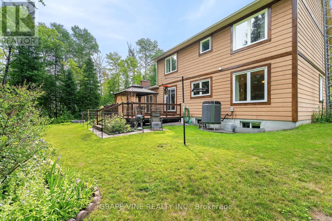
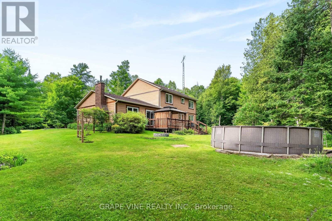
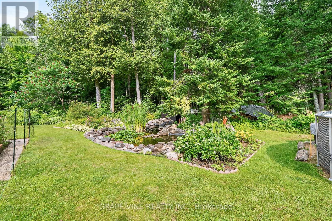
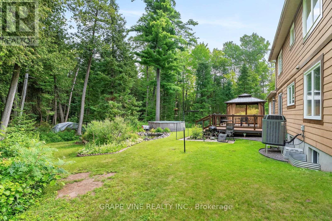
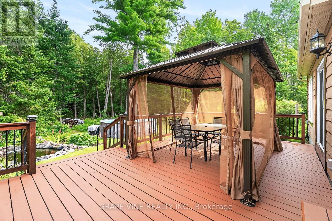
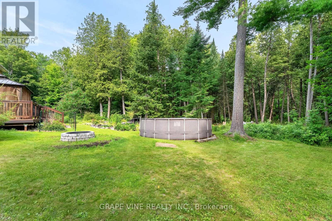
Opportunity knocks at 109 Midvale! Fabulous value for this exceptionally spacious 4 bedroom, 3 bathroom custom-built 2 storey home on a beautifully treed acreage lot less than 10 minutes to Kanata Centrum. Peace and tranquility await in this well-maintained home, with several upgrades, set on a generous 178' x 271' east-facing lot with mature trees, a private deck, gazebo, shed, and above-ground pool. The main floor features laminate flooring throughout, an upgraded kitchen with stainless steel appliances and custom-fitted cabinetry, separate living and dining rooms, and a sprawling family room warmed by a wood-burning fireplace. Upstairs, you'll find a spacious primary suite with a luxurious ensuite featuring a Jacuzzi tub, plus three additional bedrooms and a main full bathroom completing the upper level. The finished lower level with upgraded walls, floors, ceiling, and room divider offers flexible space ideal as a recreation room, home office, or guest suite. Extensive upgrades over the years include a new front door, sliding doors, windows, finished basement (walls/floors/ceiling/room divider), upgraded bathrooms (Jacuzzi in the master, bath, shower, and taps), laundry room shelving and flooring, light fittings, garage doors, custom-fitted cupboards throughout, a recently painted interior, new bathroom fans, water softener, an additional aerated septic system with advanced wastewater treatment solution, an upgraded deck, and a freshly done driveway. Other features include a drilled well, partial generator, central air, and an attached double garage with a total of 10 parking spaces. Conveniently located near golf courses, top-rated schools, and major commuter routes, with downtown Ottawa under 30 minutes away. An outstanding choice for a growing family seeking space and privacy, or a savvy investor looking for lasting value. (id:37553)
Property Details
| MLS® Number | X13605734 |
| Property Type | Single Family |
| Community Name | 9105 - Huntley Ward (South West) |
| Amenities Near By | Golf Nearby |
| Features | Wooded Area, Gazebo, Sump Pump |
| Parking Space Total | 10 |
| Pool Type | Above Ground Pool |
| Structure | Deck, Shed |
Building
| Bathroom Total | 3 |
| Bedrooms Above Ground | 4 |
| Bedrooms Total | 4 |
| Amenities | Fireplace(s) |
| Appliances | Water Heater, Blinds, Dishwasher, Dryer, Microwave, Stove, Washer, Refrigerator |
| Basement Development | Unfinished |
| Basement Type | Full (unfinished) |
| Construction Style Attachment | Detached |
| Cooling Type | Central Air Conditioning |
| Exterior Finish | Brick |
| Fireplace Present | Yes |
| Fireplace Total | 1 |
| Foundation Type | Concrete |
| Half Bath Total | 1 |
| Heating Fuel | Electric |
| Heating Type | Forced Air |
| Stories Total | 2 |
| Size Interior | 2,000 - 2,500 Ft2 |
| Type | House |
| Utility Power | Generator |
| Utility Water | Drilled Well |
Parking
| Attached Garage | |
| Garage | |
| Inside Entry |
Land
| Acreage | No |
| Land Amenities | Golf Nearby |
| Landscape Features | Landscaped |
| Sewer | Septic System |
| Size Depth | 271 Ft ,3 In |
| Size Frontage | 178 Ft ,8 In |
| Size Irregular | 178.7 X 271.3 Ft ; 1 |
| Size Total Text | 178.7 X 271.3 Ft ; 1 |
| Zoning Description | Residential |
Rooms
| Level | Type | Length | Width | Dimensions |
|---|---|---|---|---|
| Second Level | Bedroom | 4.16 m | 3.09 m | 4.16 m x 3.09 m |
| Second Level | Bedroom | 3.65 m | 3.09 m | 3.65 m x 3.09 m |
| Second Level | Bedroom | 3.02 m | 3.02 m | 3.02 m x 3.02 m |
| Second Level | Primary Bedroom | 5.33 m | 3.37 m | 5.33 m x 3.37 m |
| Main Level | Dining Room | 3.68 m | 3.14 m | 3.68 m x 3.14 m |
| Main Level | Living Room | 5.35 m | 3.86 m | 5.35 m x 3.86 m |
| Main Level | Family Room | 6.45 m | 3.63 m | 6.45 m x 3.63 m |
| Main Level | Kitchen | 3.37 m | 3.22 m | 3.37 m x 3.22 m |
| Main Level | Dining Room | 3.58 m | 3.55 m | 3.58 m x 3.55 m |
https://www.realtor.ca/real-estate/30079489/109-midvale-drive-ottawa-9105-huntley-ward-south-west

The trademarks REALTOR®, REALTORS®, and the REALTOR® logo are controlled by The Canadian Real Estate Association (CREA) and identify real estate professionals who are members of CREA. The trademarks MLS®, Multiple Listing Service® and the associated logos are owned by The Canadian Real Estate Association (CREA) and identify the quality of services provided by real estate professionals who are members of CREA. The trademark DDF® is owned by The Canadian Real Estate Association (CREA) and identifies CREA's Data Distribution Facility (DDF®)
July 25 2026 04:32:44
Ottawa Real Estate Board
Grape Vine Realty Inc.