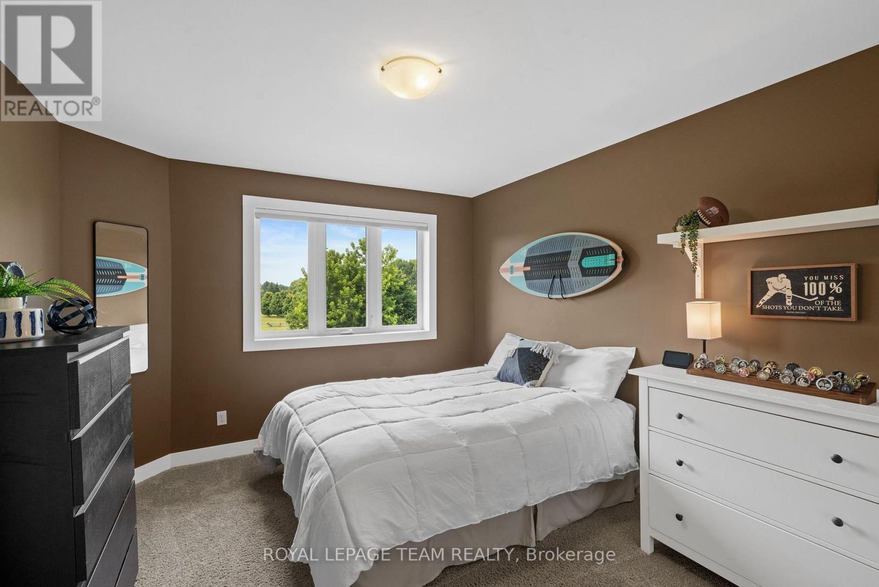
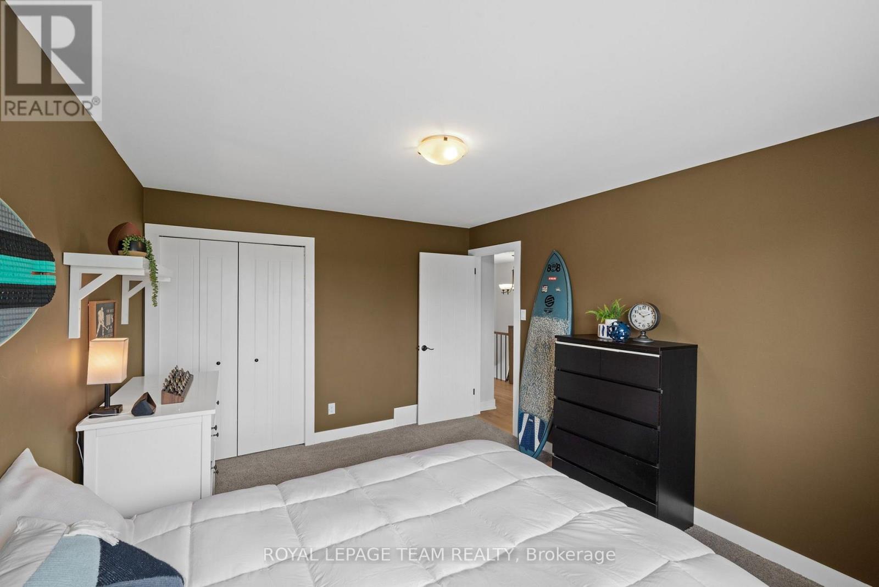
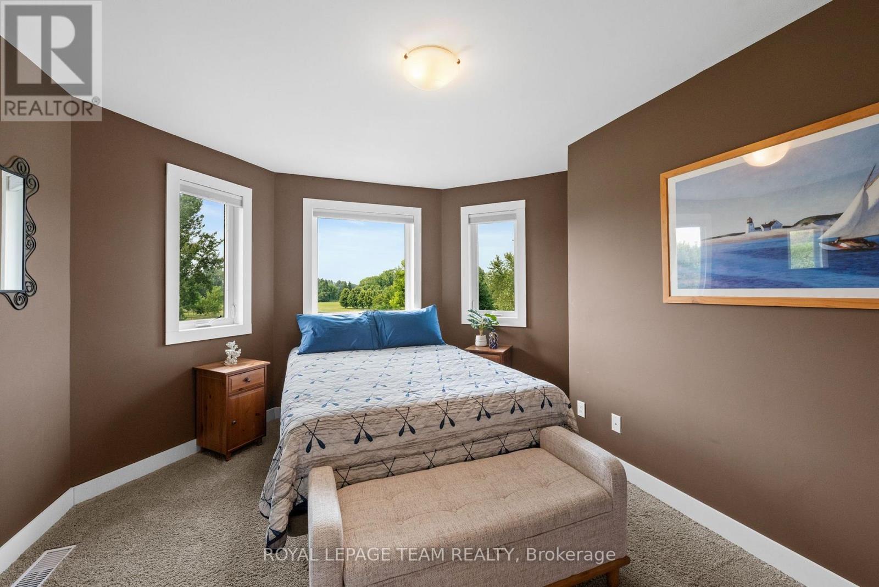
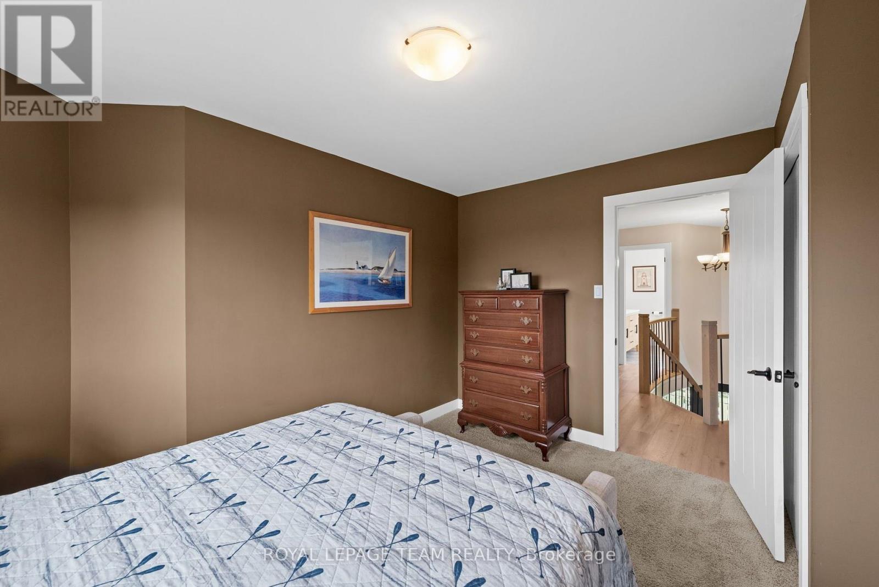
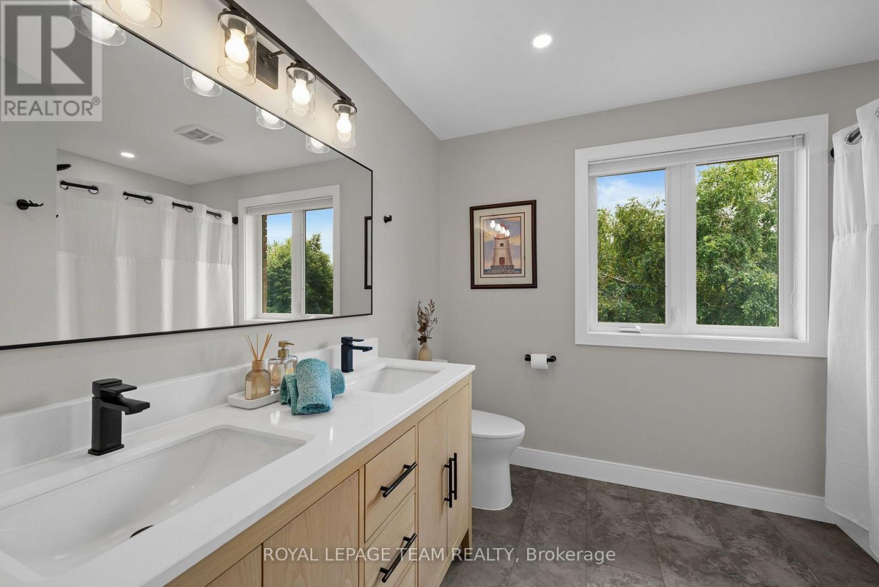
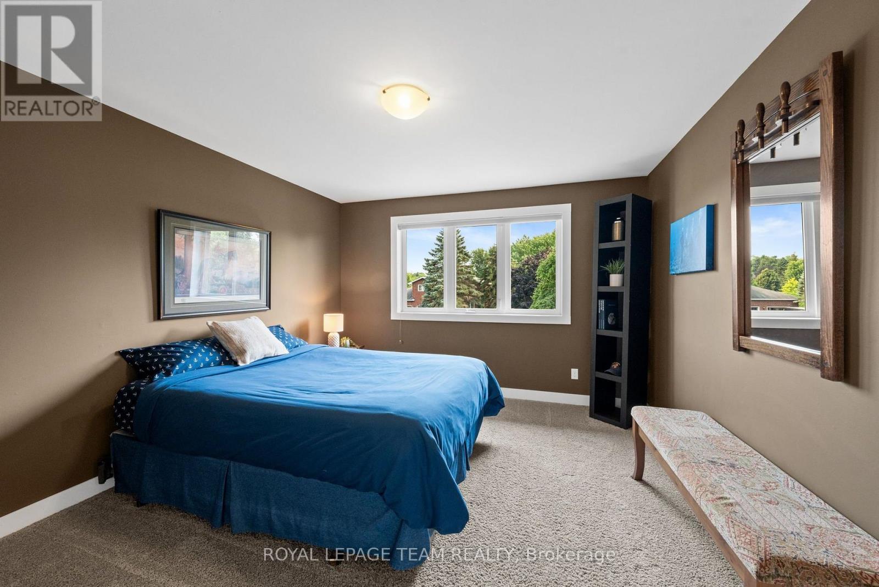
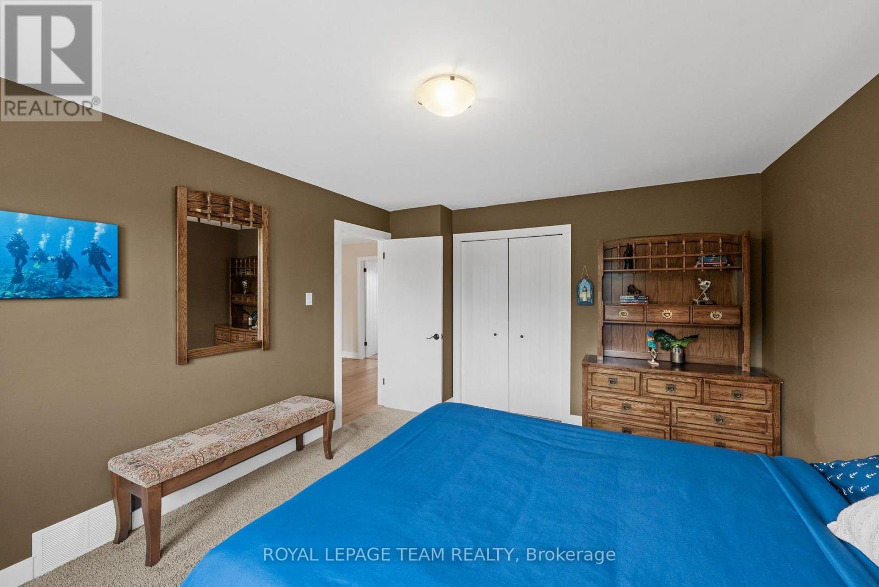
4 Bedroom
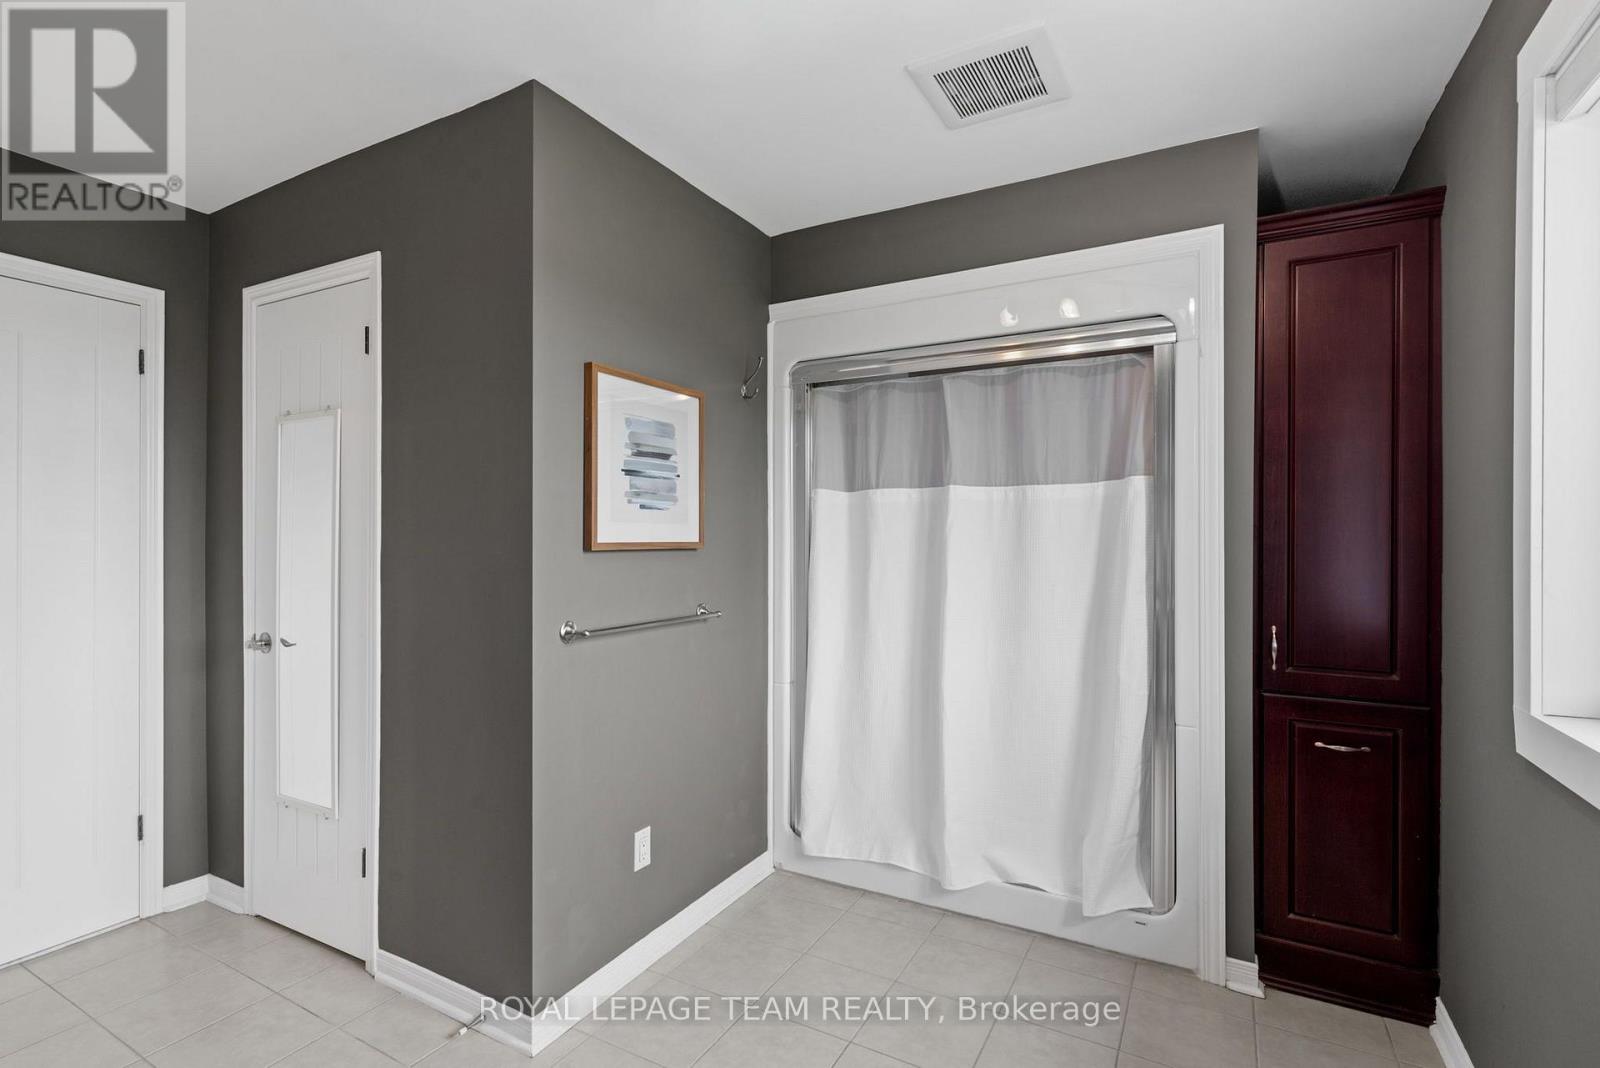
4 Bathroom
3,000 - 3,500 ft2
Fireplace
Inground Pool, Outdoor Pool
Central Air Conditioning
Forced Air
Landscaped
$1,735,000
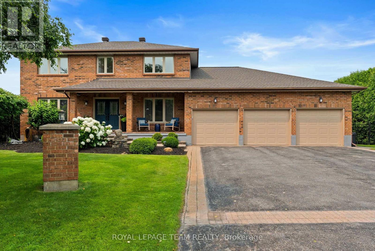
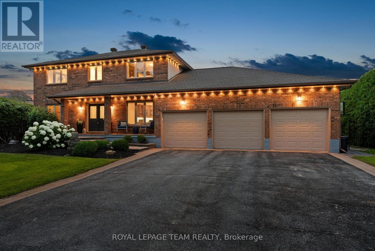
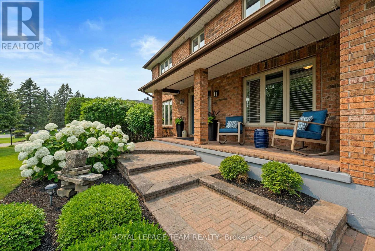
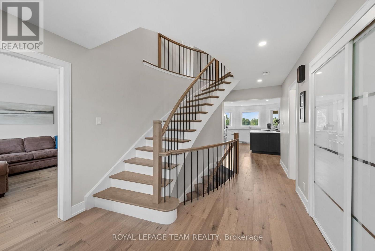
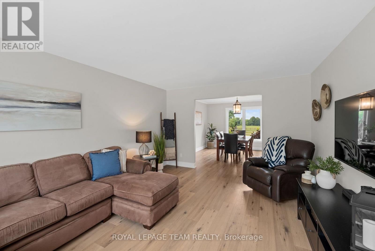
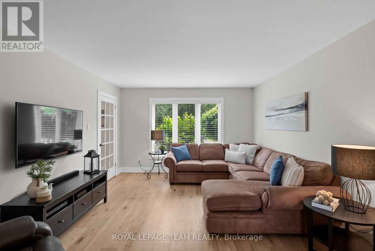
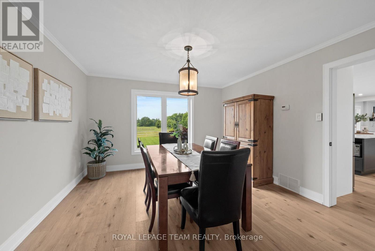
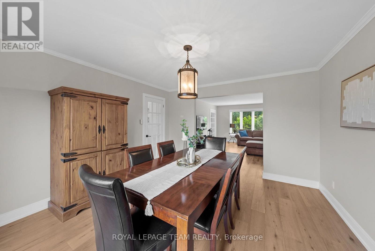
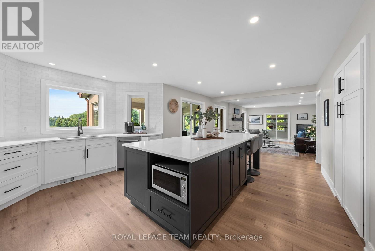
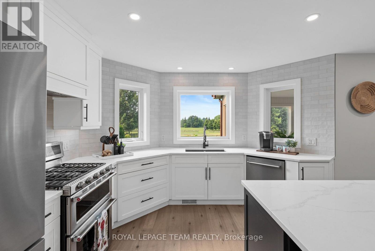
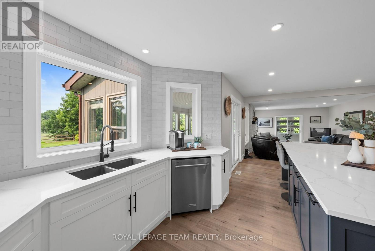
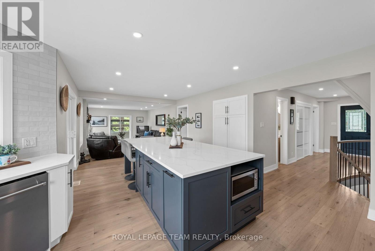
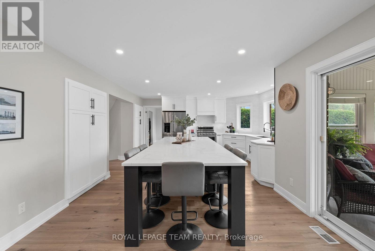
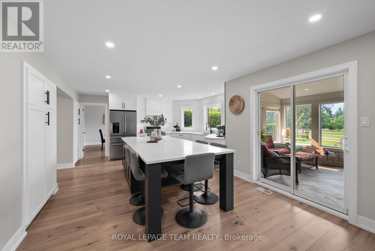
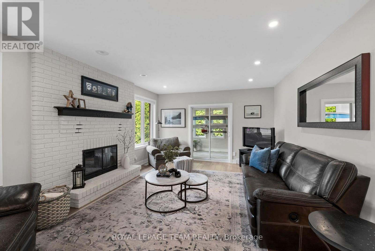
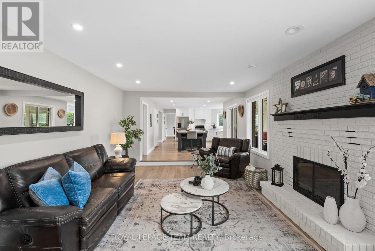
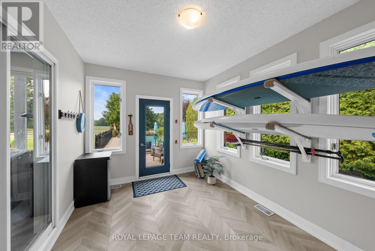
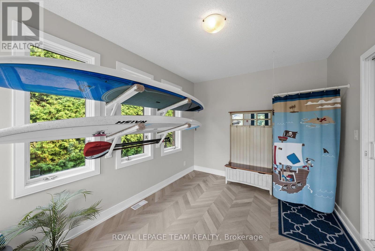
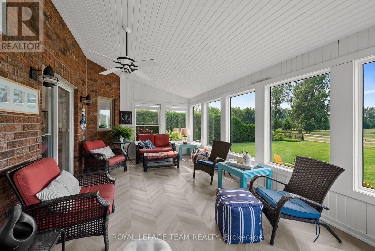
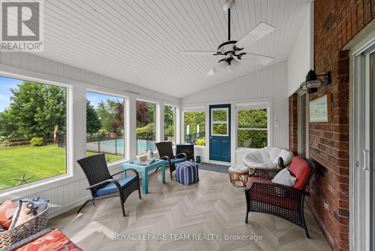
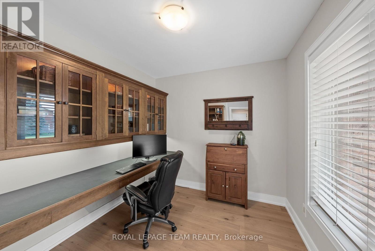
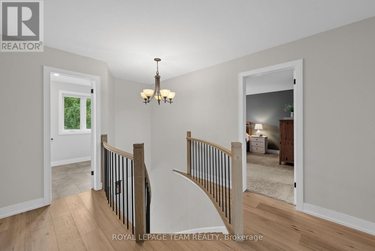
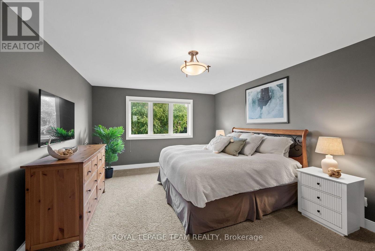
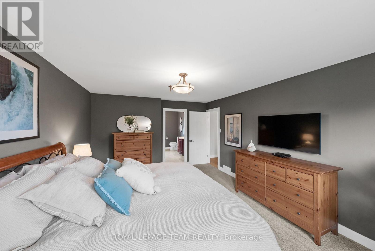
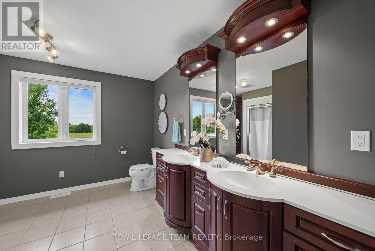
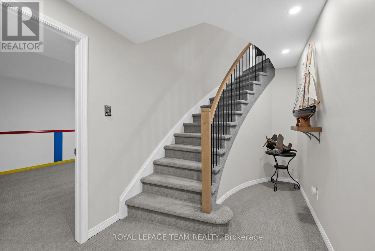
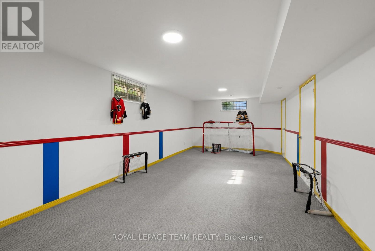
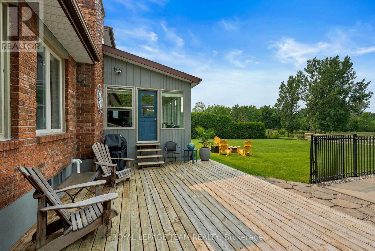
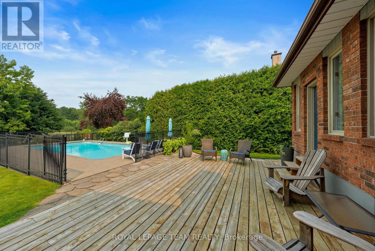
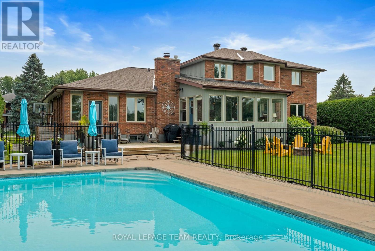
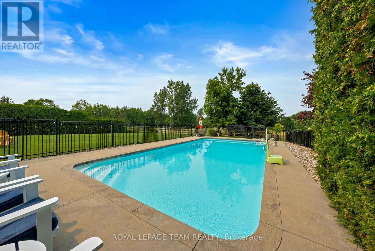
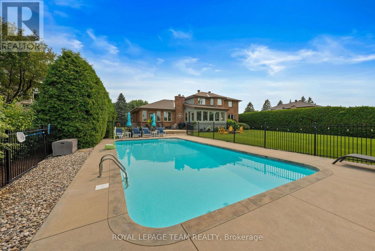
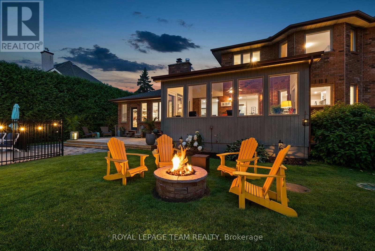
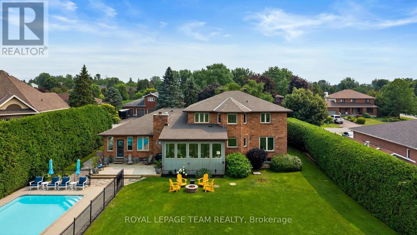
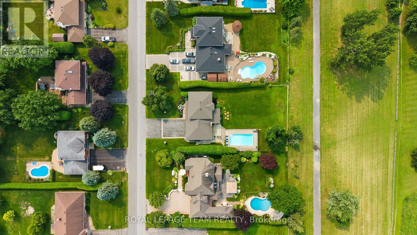
Welcome to 1095 Bravar Dr, an exceptional family residence nestled in one of Manotick's most prestigious & sought-after neighbourhoods. Set on a beautifully private lot backing directly onto David Bartlett Park, this is more than a home; it's a lifestyle reserved for those who appreciate space, privacy, & an unparalleled location. Updated throughout, this timeless two-storey brick home offers the perfect balance of elegance & everyday functionality for today's growing family. From the moment you arrive, you'll be captivated by its impressive curb appeal and the peaceful setting that surrounds it. Inside, the home features 4 spacious bedrooms, 4 well-appointed bathrooms, and a dedicated home office, creating the flexibility families need for remote work, homework, & busy daily life. At the heart of the home is a stunning chef-inspired kitchen complete w/ premium KitchenAid stainless steel appliances, including a double oven, making everything from weeknight dinners to holiday entertaining effortless. Bright, inviting living spaces flow seamlessly throughout the home, while the sunroom & enclosed porch provide the perfect places to enjoy your morning coffee, unwind after a long day, or entertain guests in every season. Step outside into your own private backyard retreat. Surrounded by mature trees & exceptional privacy, the resort-style yard is highlighted by a beautiful in-ground saltwater pool. Whether the kids are exploring the trails, launching a kayak nearby, or spending summer afternoons poolside, this property offers an outdoor lifestyle that's truly difficult to replicate. The home features a newer furnace and air conditioner, a roof replaced in 2022, and quality finishes throughout, allowing you to simply move in and enjoy. Located just minutes from the Villages' boutiques, restaurants, & cafés, while offering an easy commute into Ottawa. (id:37553)
Property Details
|
MLS® Number
|
X13578684 |
|
Property Type
|
Single Family |
|
Community Name
|
8001 - Manotick Long Island & Nicholls Island |
|
Amenities Near By
|
Golf Nearby, Park |
|
Community Features
|
Community Centre, School Bus |
|
Equipment Type
|
Water Heater |
|
Features
|
Flat Site, Lighting, Dry |
|
Parking Space Total
|
7 |
|
Pool Type
|
Inground Pool, Outdoor Pool |
|
Rental Equipment Type
|
Water Heater |
|
Structure
|
Deck, Patio(s), Porch |
|
View Type
|
River View, View Of Water |
Building
|
Bathroom Total
|
4 |
|
Bedrooms Above Ground
|
4 |
|
Bedrooms Total
|
4 |
|
Amenities
|
Fireplace(s) |
|
Appliances
|
Water Treatment, Water Softener, Dishwasher, Dryer, Garage Door Opener, Hood Fan, Oven, Stove, Washer, Refrigerator |
|
Basement Development
|
Finished |
|
Basement Type
|
Full (finished) |
|
Construction Style Attachment
|
Detached |
|
Cooling Type
|
Central Air Conditioning |
|
Exterior Finish
|
Brick |
|
Fire Protection
|
Smoke Detectors |
|
Fireplace Present
|
Yes |
|
Fireplace Total
|
1 |
|
Foundation Type
|
Concrete |
|
Half Bath Total
|
1 |
|
Heating Fuel
|
Natural Gas |
|
Heating Type
|
Forced Air |
|
Stories Total
|
2 |
|
Size Interior
|
3,000 - 3,500 Ft2 |
|
Type
|
House |
|
Utility Power
|
Generator |
|
Utility Water
|
Drilled Well |
Parking
|
Attached Garage
|
|
|
Garage
|
|
|
Inside Entry
|
|
Land
|
Acreage
|
No |
|
Land Amenities
|
Golf Nearby, Park |
|
Landscape Features
|
Landscaped |
|
Sewer
|
Septic System |
|
Size Depth
|
199 Ft ,7 In |
|
Size Frontage
|
106 Ft ,7 In |
|
Size Irregular
|
106.6 X 199.6 Ft |
|
Size Total Text
|
106.6 X 199.6 Ft |
|
Surface Water
|
River/stream |
|
Zoning Description
|
V1p |
Rooms
| Level |
Type |
Length |
Width |
Dimensions |
|
Second Level |
Primary Bedroom |
3.9 m |
5.34 m |
3.9 m x 5.34 m |
|
Second Level |
Other |
2.1 m |
1.97 m |
2.1 m x 1.97 m |
|
Second Level |
Bathroom |
3.9 m |
3.66 m |
3.9 m x 3.66 m |
|
Second Level |
Bedroom 2 |
3.64 m |
3.85 m |
3.64 m x 3.85 m |
|
Second Level |
Bedroom 3 |
3.54 m |
4.11 m |
3.54 m x 4.11 m |
|
Second Level |
Bedroom 4 |
3.83 m |
4.17 m |
3.83 m x 4.17 m |
|
Second Level |
Bathroom |
3.09 m |
2.43 m |
3.09 m x 2.43 m |
|
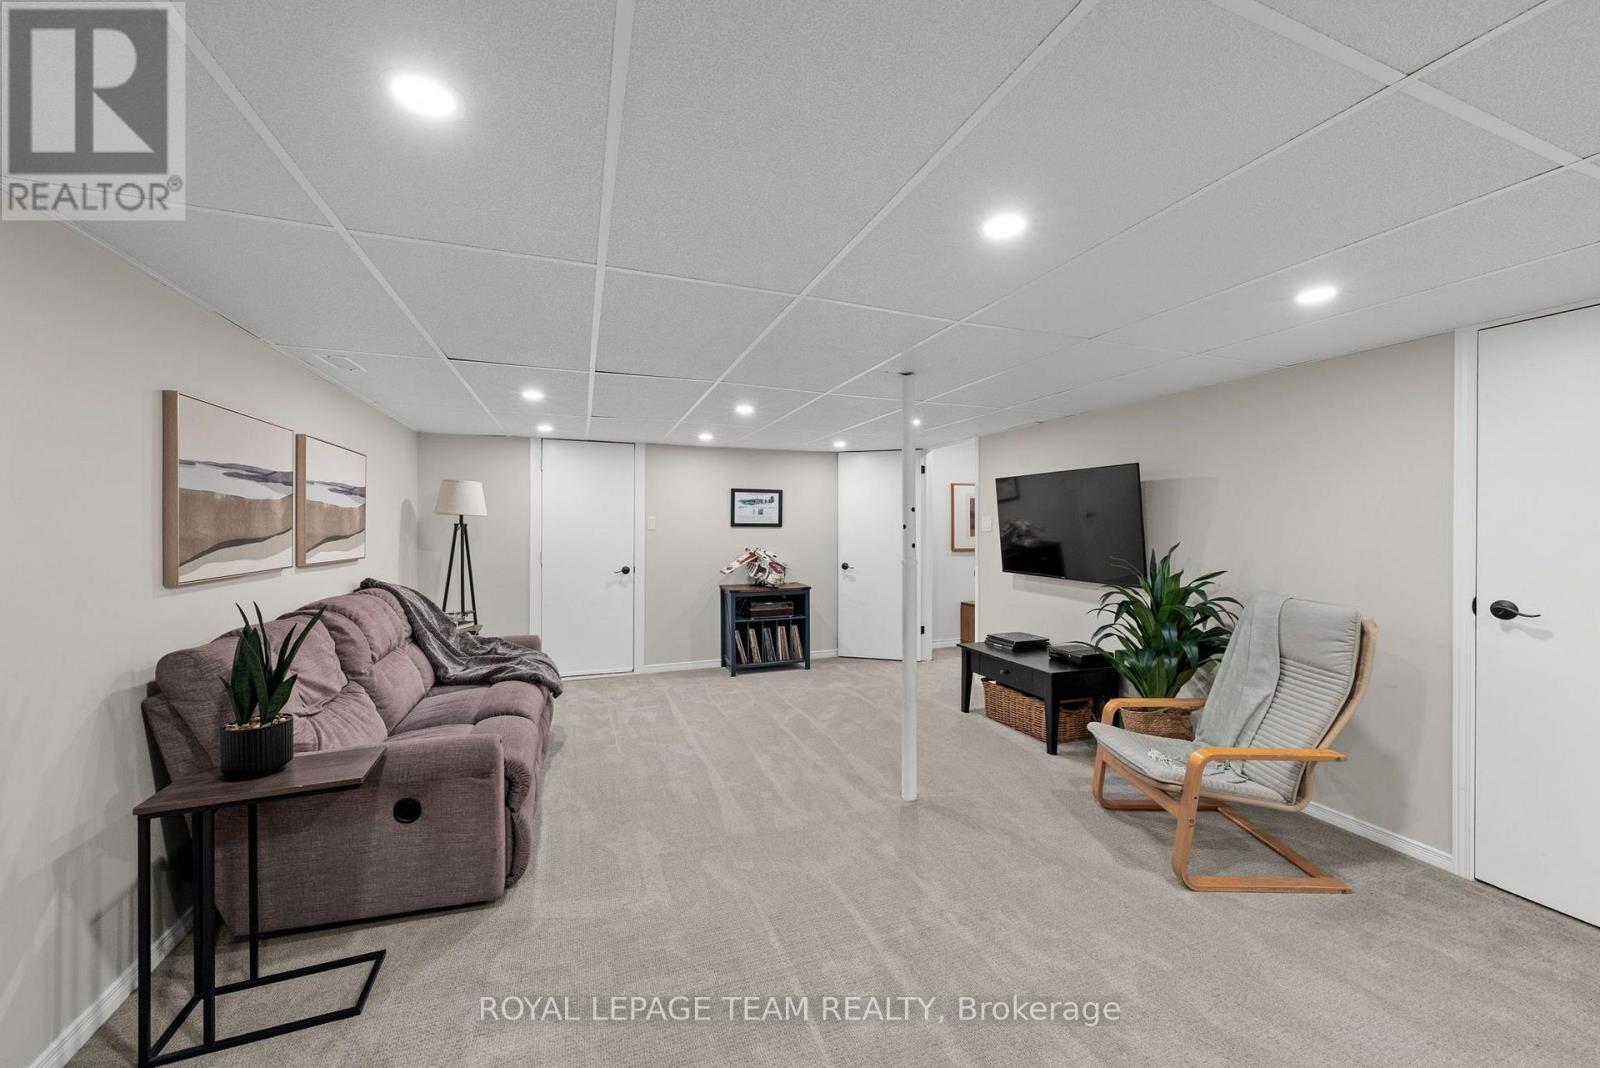
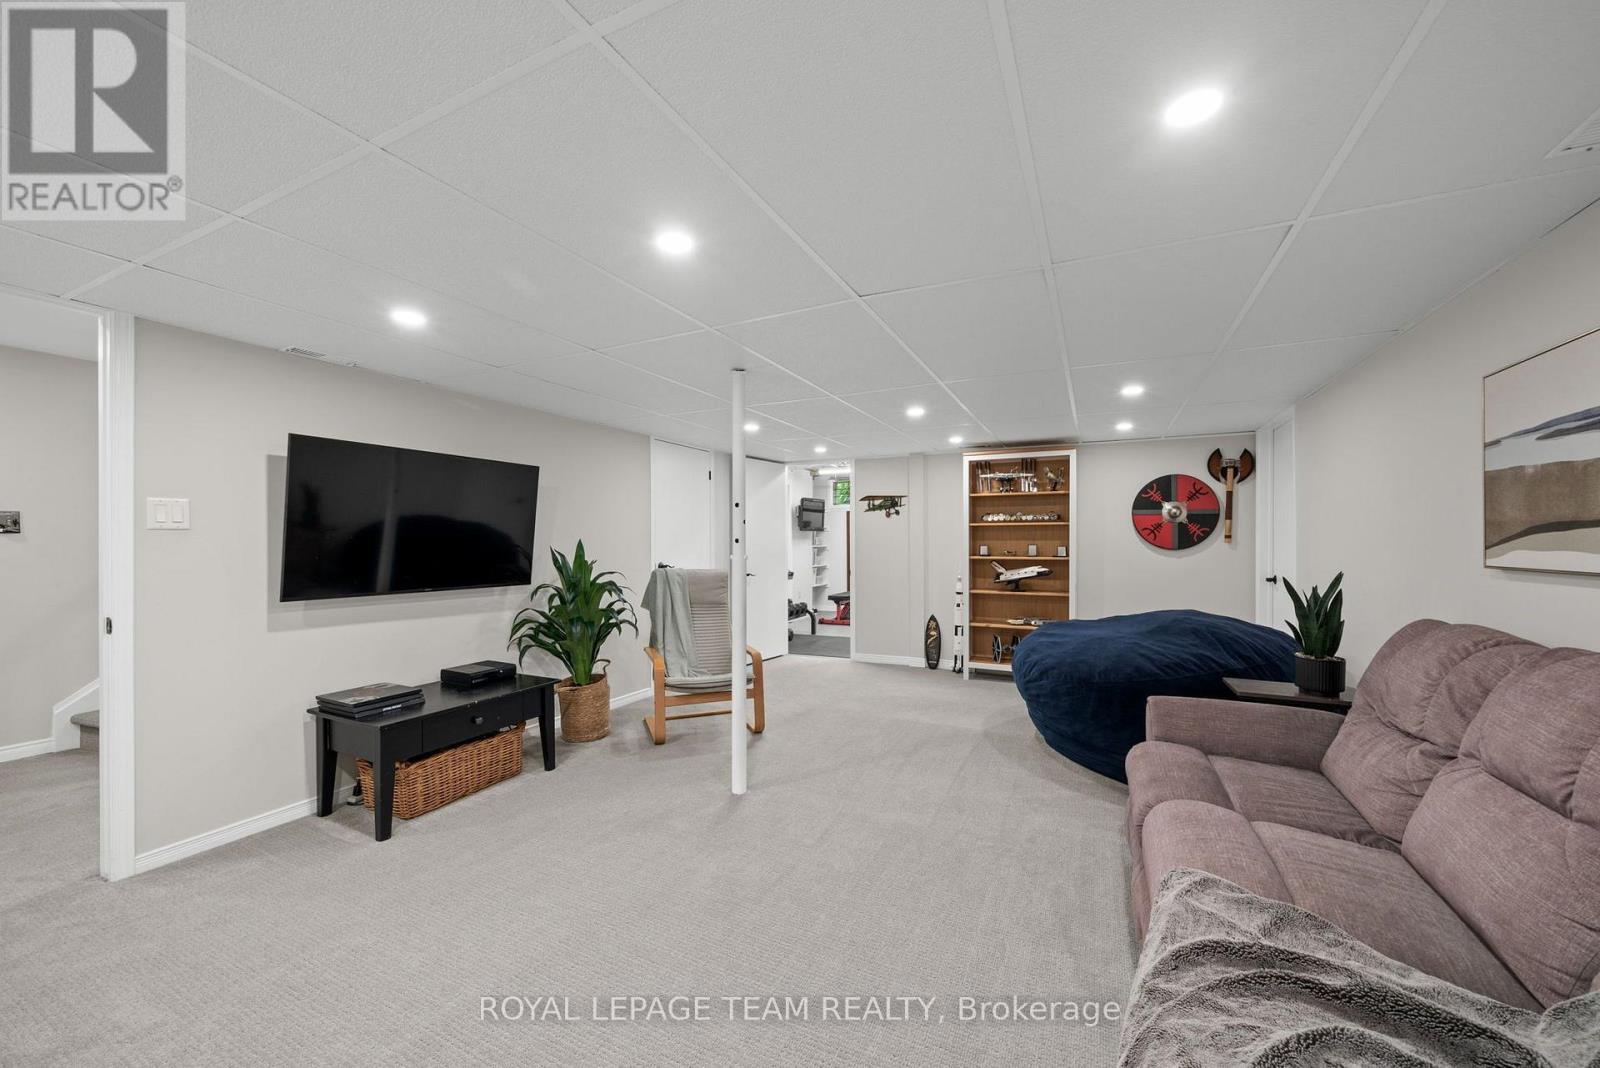
Lower Level |
Recreational, Games Room |
4.54 m |
6.28 m |
4.54 m x 6.28 m |
|
Lower Level |
Games Room |
3.9 m |
9.1 m |
3.9 m x 9.1 m |
|
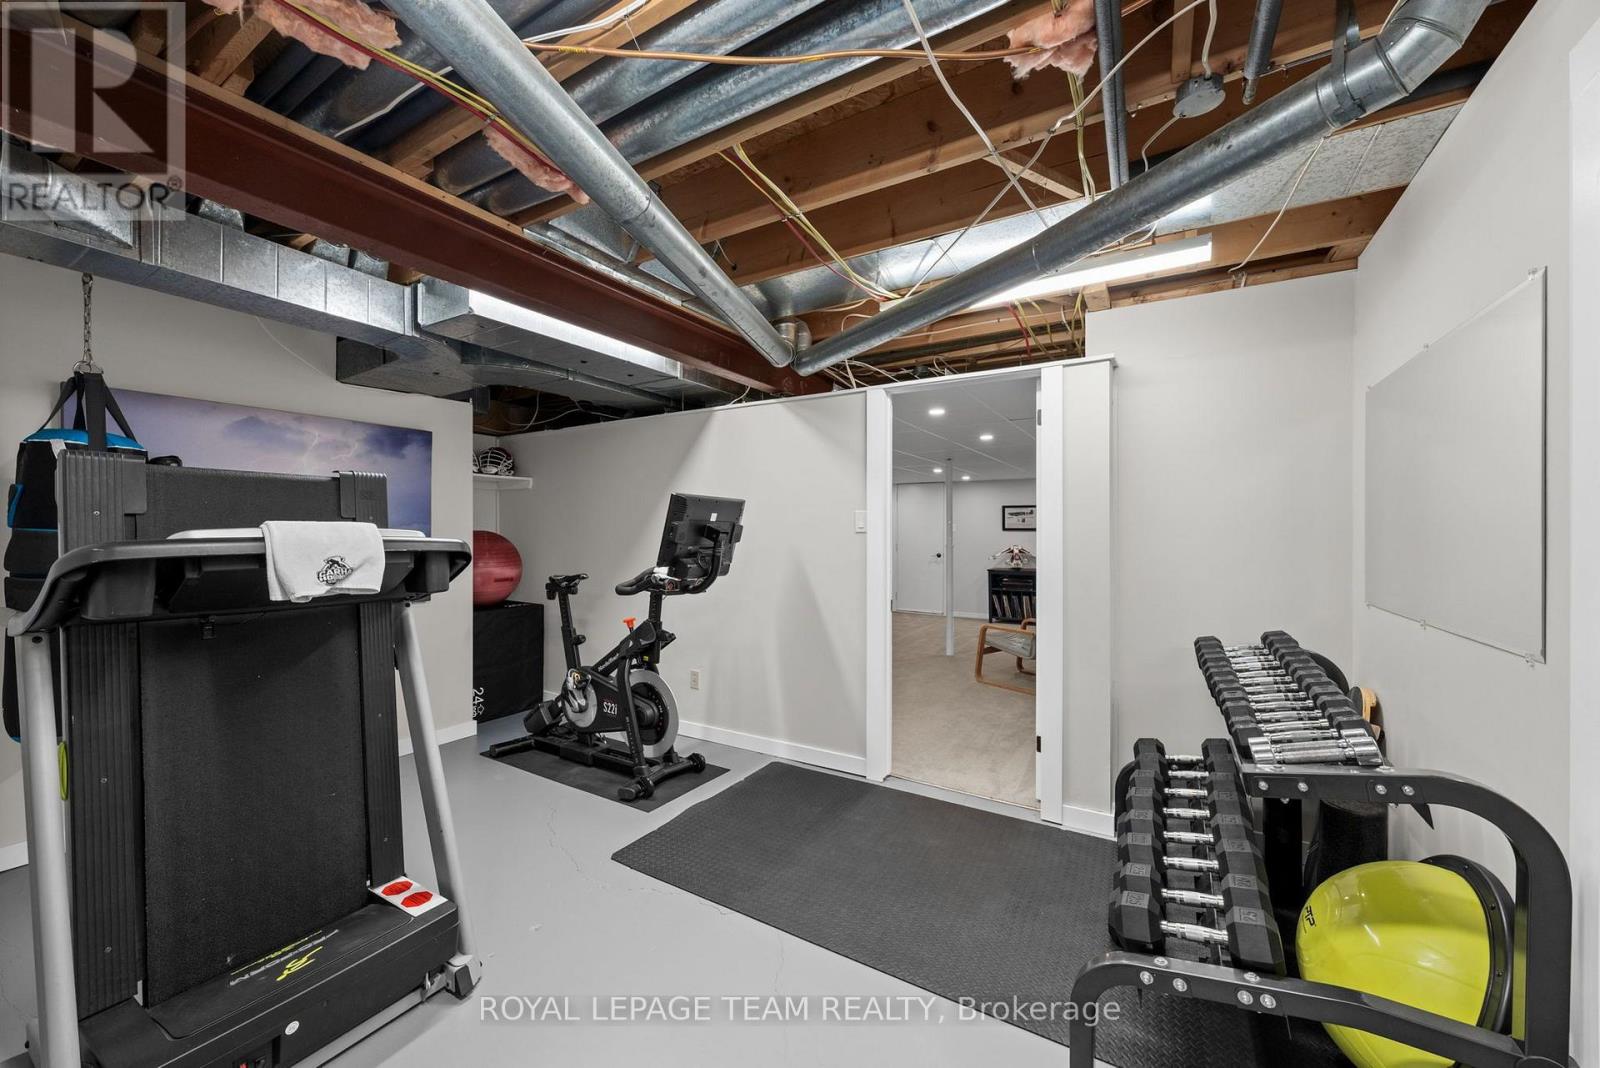
Lower Level |
Exercise Room |
5.41 m |
3.56 m |
5.41 m x 3.56 m |
|
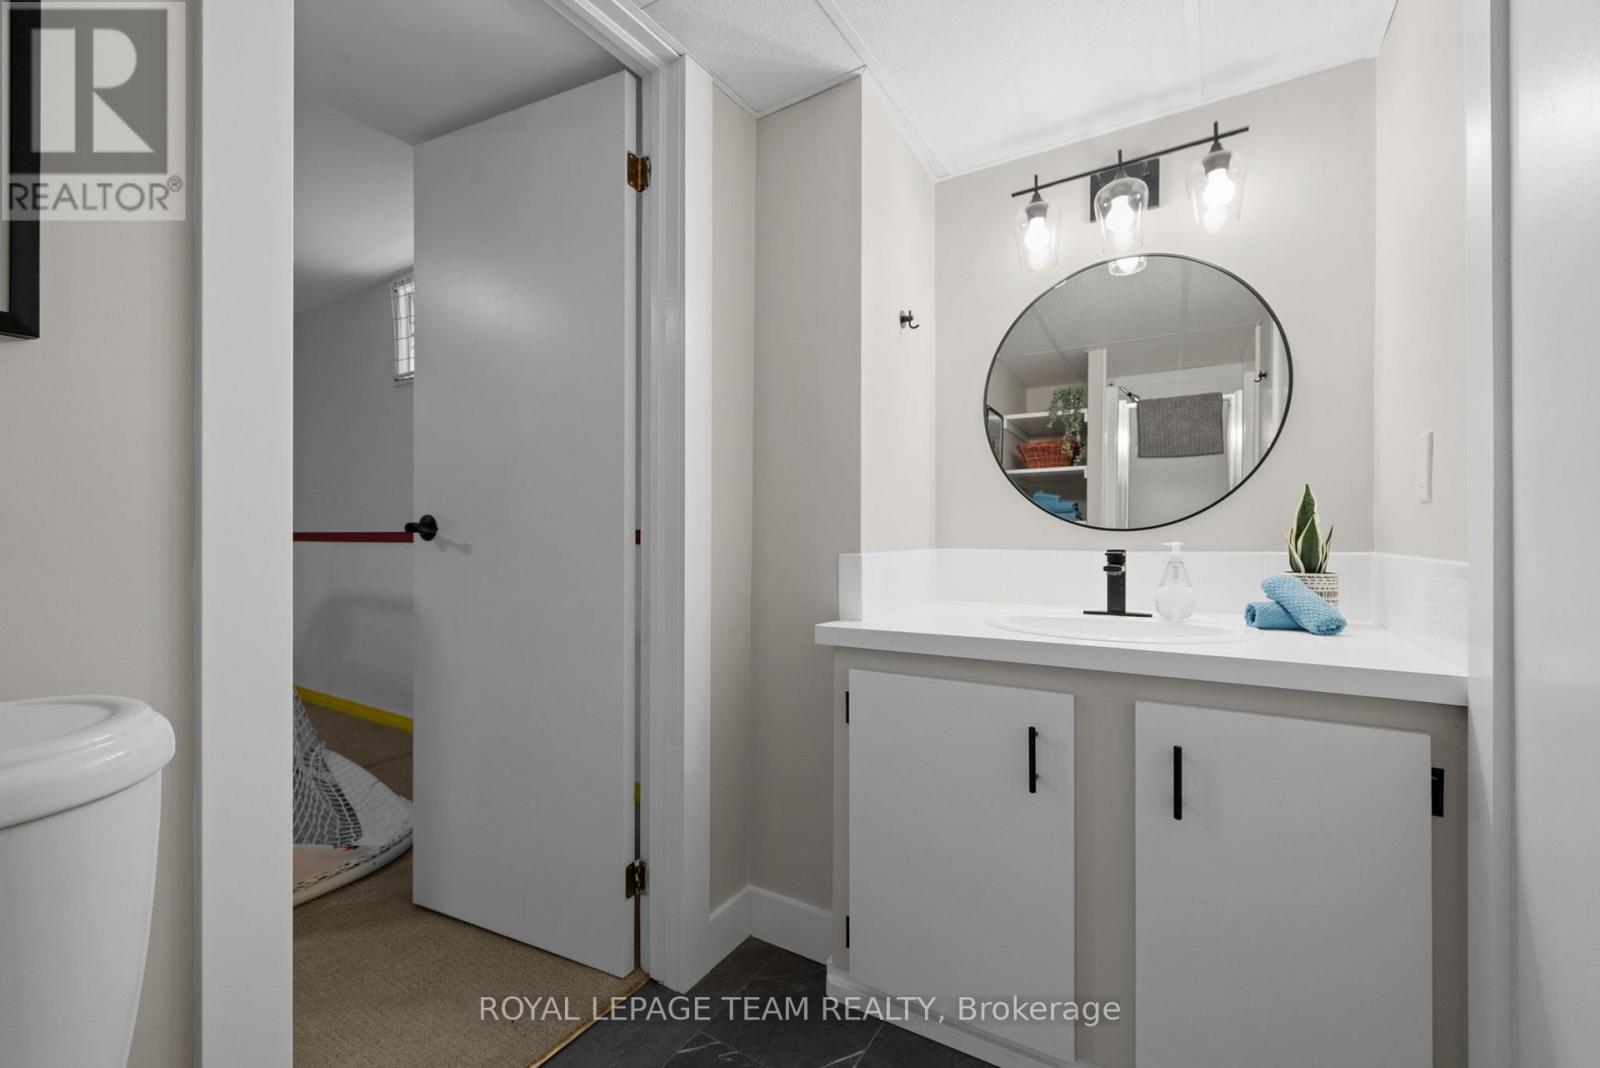
Lower Level |
Bathroom |
1.5 m |
3.4 m |
1.5 m x 3.4 m |
|
Lower Level |
Utility Room |
10.47 m |
4.07 m |
10.47 m x 4.07 m |
|
Main Level |
Foyer |
3.06 m |
5.42 m |
3.06 m x 5.42 m |
|
Main Level |
Office |
3.86 m |
2.41 m |
3.86 m x 2.41 m |
|
Main Level |
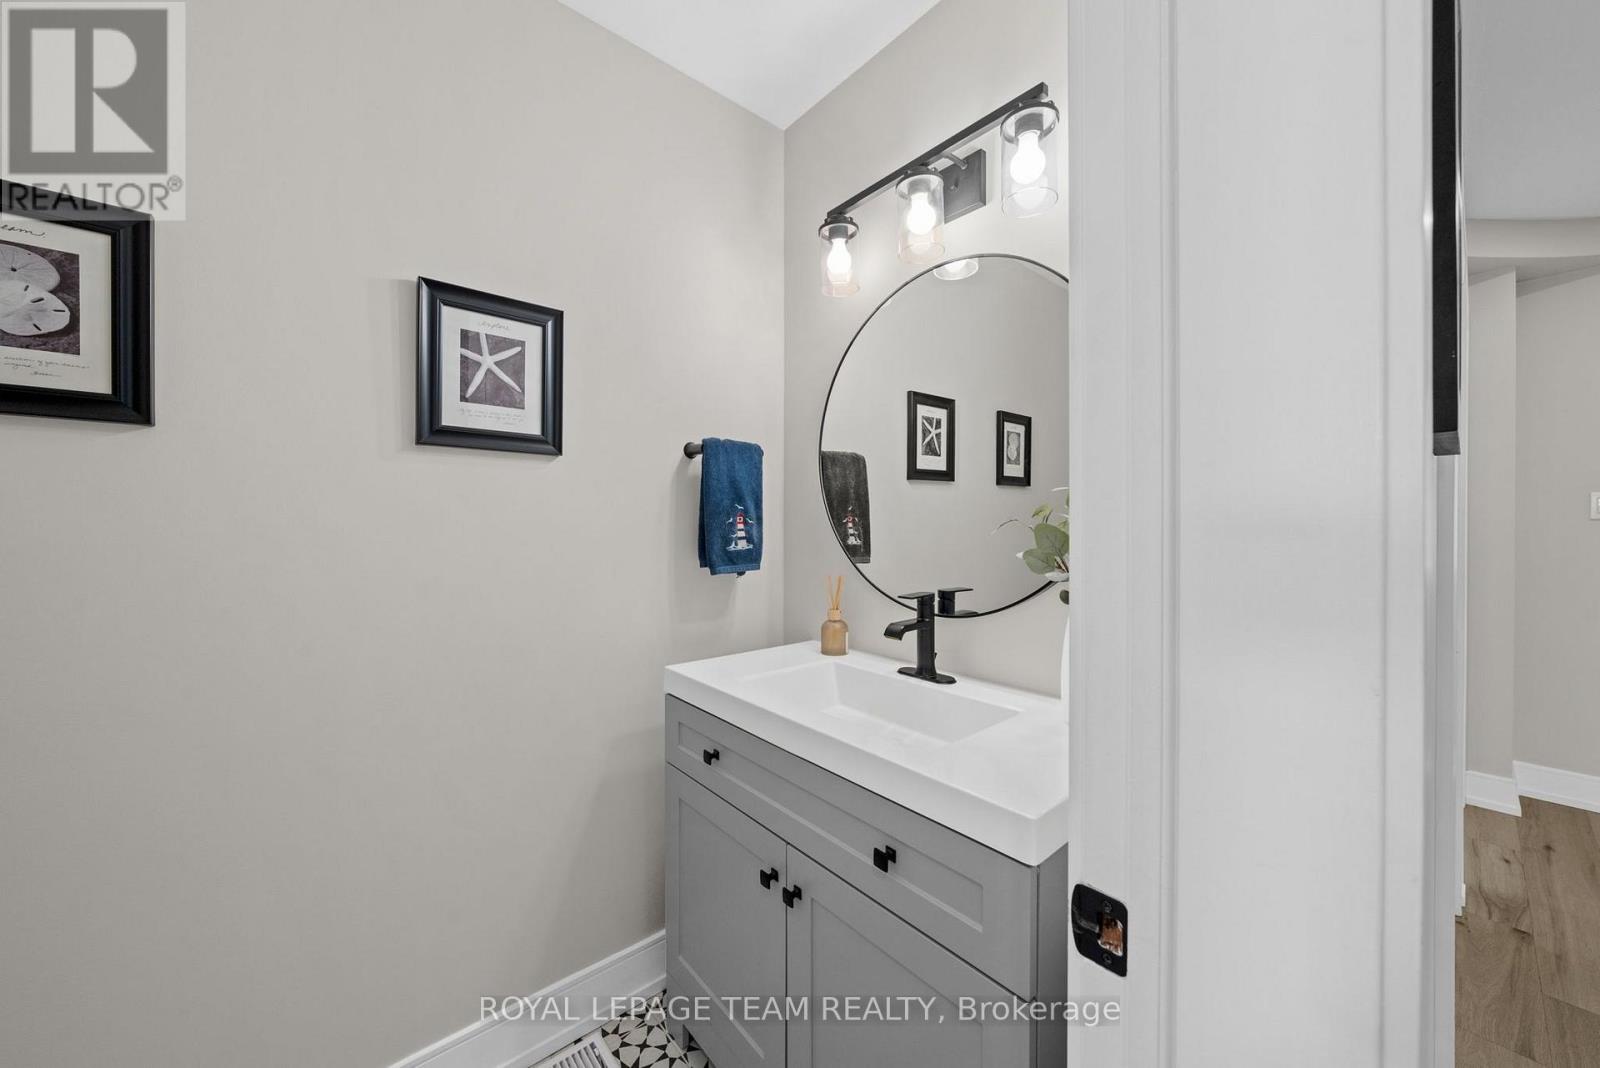
Bathroom |
1.12 m |
2.01 m |
1.12 m x 2.01 m |
|
Main Level |
Living Room |
3.9 m |
5.2 m |
3.9 m x 5.2 m |
|
Main Level |
Dining Room |
3.9 m |
3.8 m |
3.9 m x 3.8 m |
|
Main Level |
Kitchen |
6.99 m |
4.51 m |
6.99 m x 4.51 m |
|
Main Level |
Family Room |
6.33 m |
4.07 m |
6.33 m x 4.07 m |
|
Main Level |
Sunroom |
2.84 m |
4.05 m |
2.84 m x 4.05 m |
|
Main Level |
Solarium |
5.91 m |
3.62 m |
5.91 m x 3.62 m |
|
Main Level |
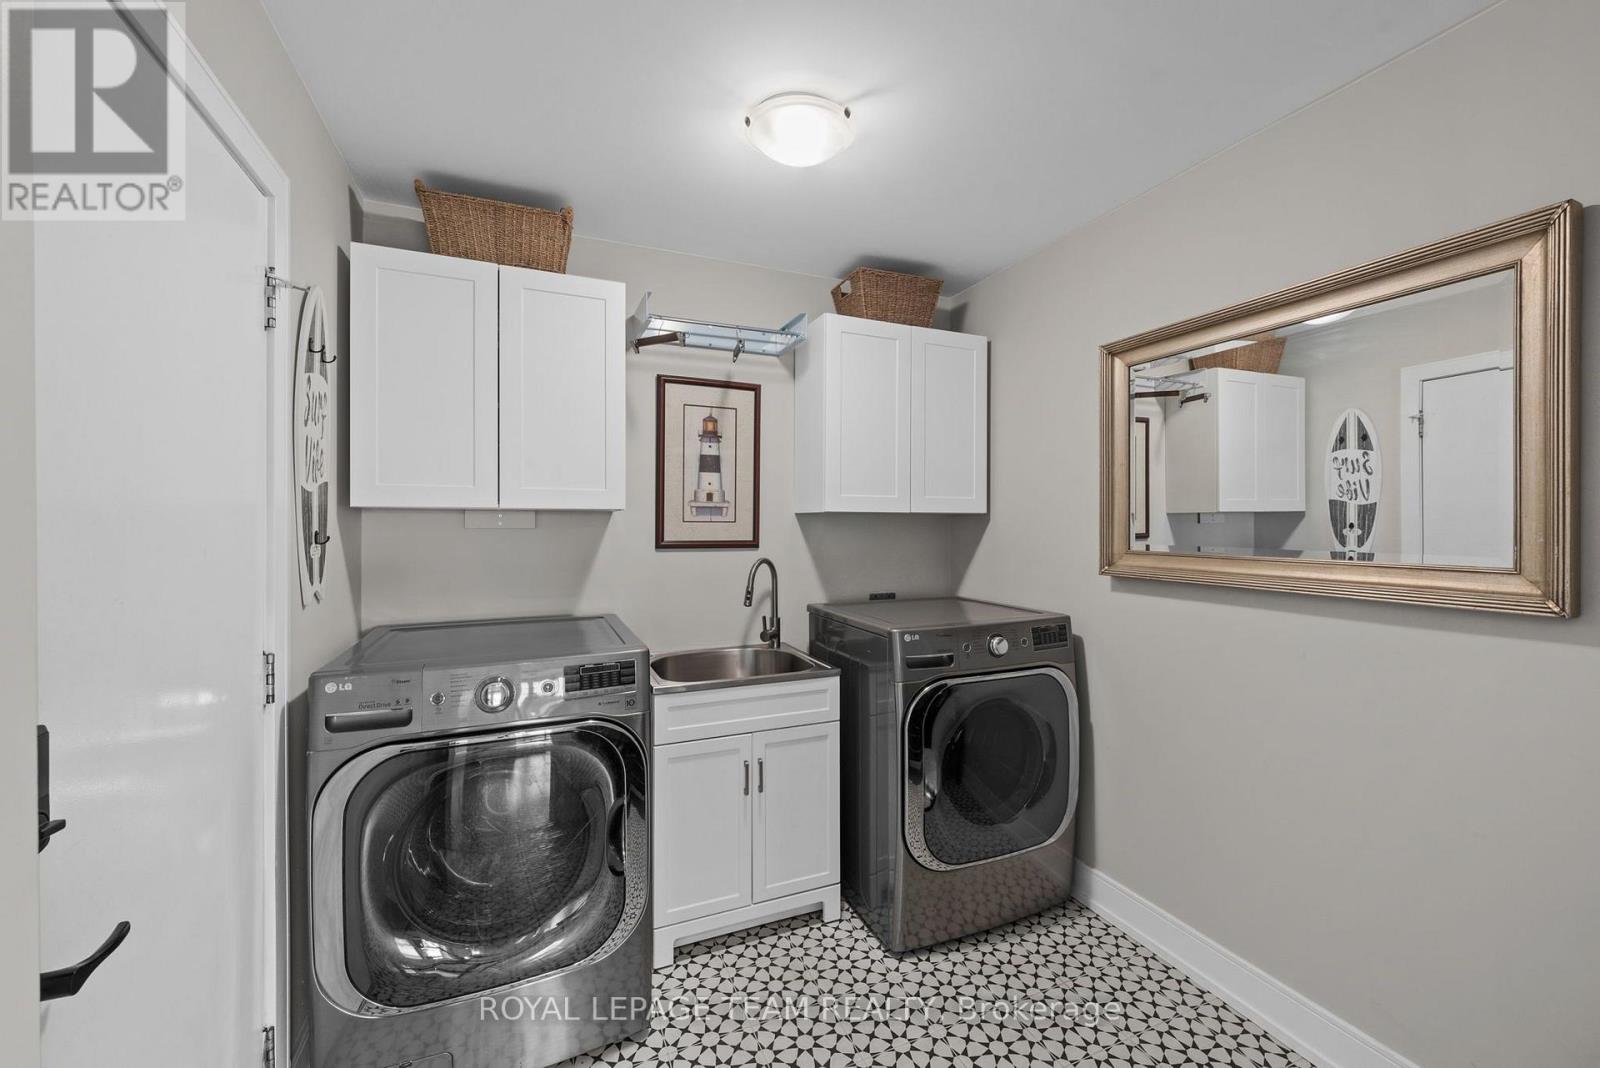
Laundry Room |
2.62 m |
2.81 m |
2.62 m x 2.81 m |
Utilities
|
Cable
|
Available |
|
Electricity
|
Installed |
|
Natural Gas Available
|
Available |
https://www.realtor.ca/real-estate/30050020/1095-bravar-drive-ottawa-8001-manotick-long-island-nicholls-island