1102 - 40 Nepean Street Ottawa, Ontario K2P 0X5

$2,000 Monthly
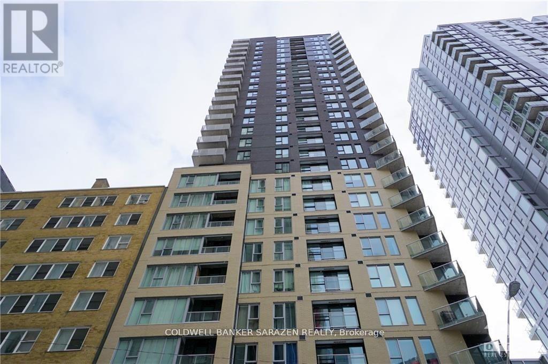
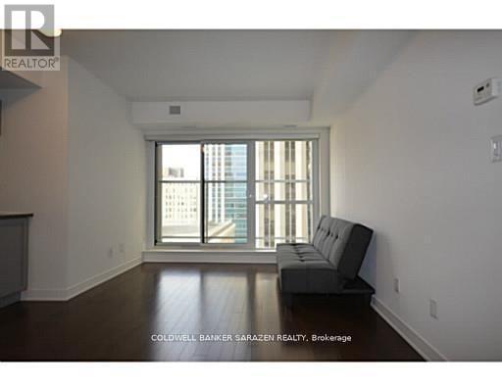
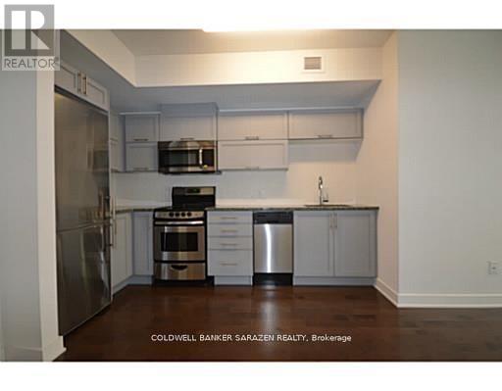
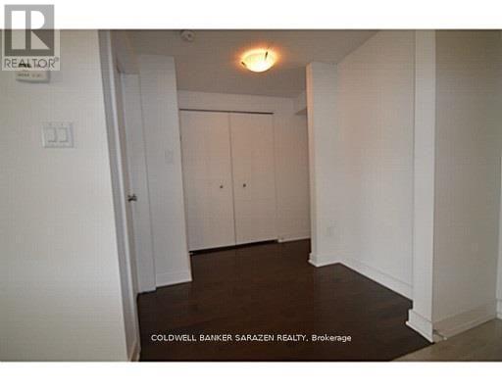
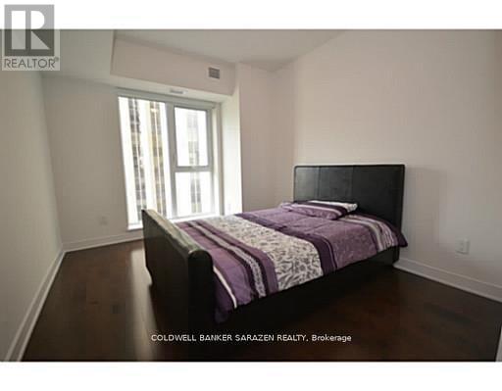
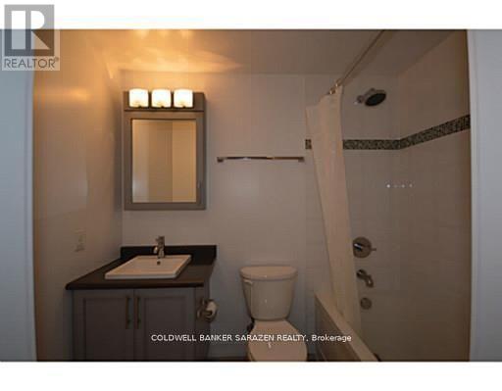
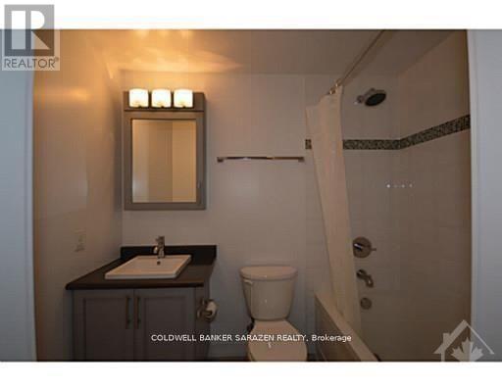
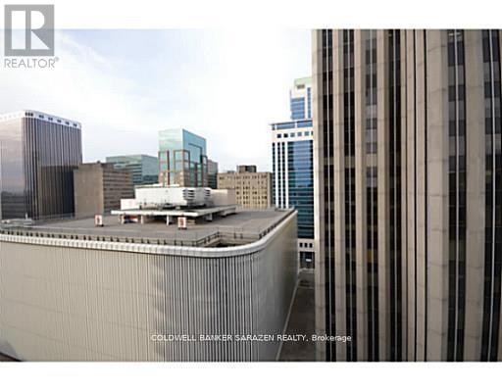
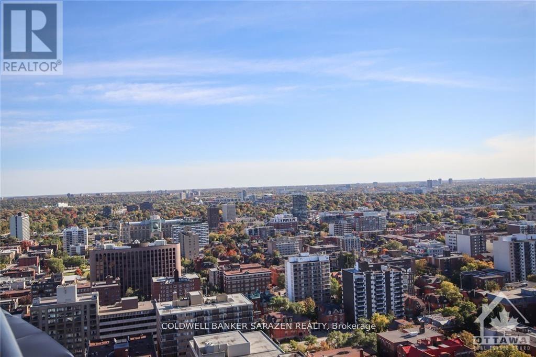
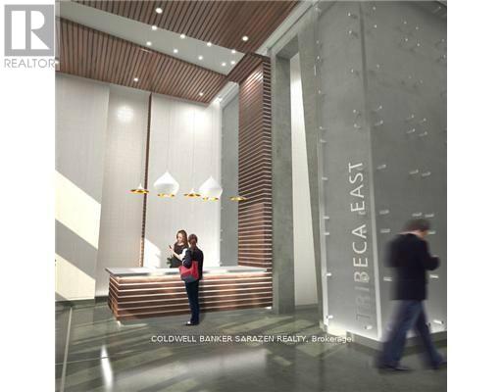
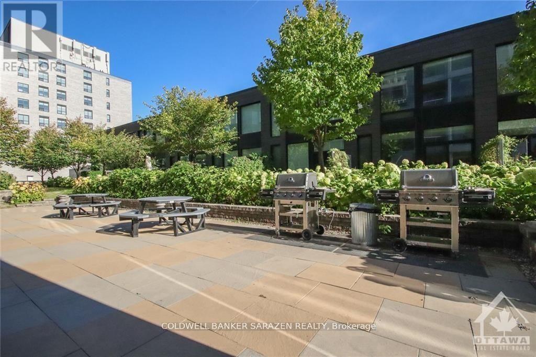
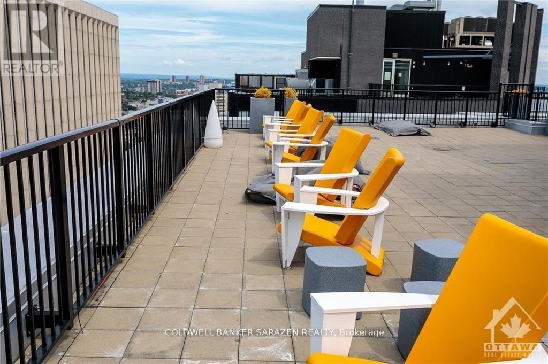
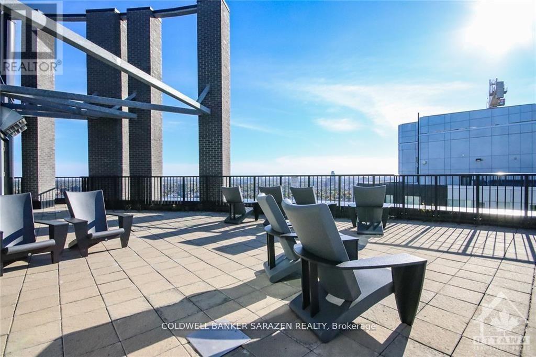
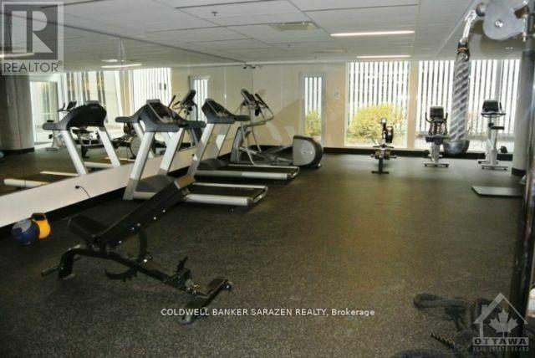
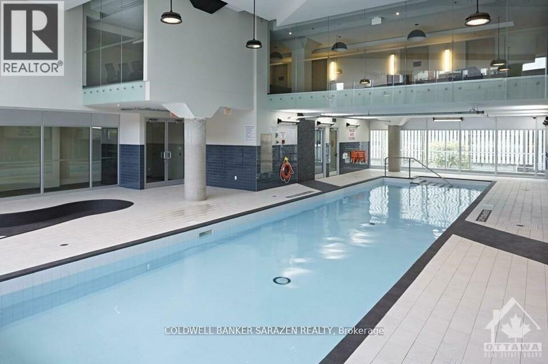
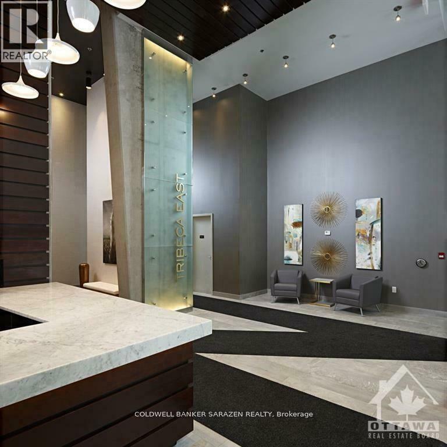
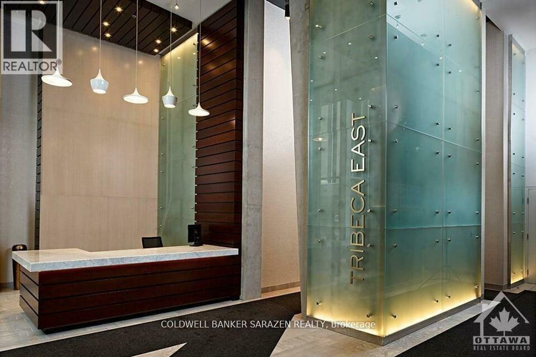
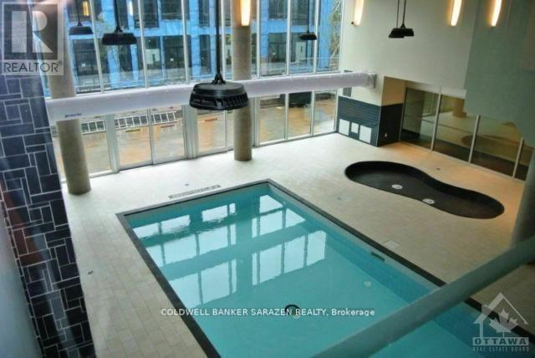
Fantastic location in the heart of downtown! This beautiful one-bedroom condo features gleaming hardwood floors, ceramic tile, a spacious 4-piece bathroom, in-suite laundry, a French balcony, oversized windows, granite countertops, six appliances, window blinds, and a storage locker.Enjoy walking distance to Parliament Hill, the ByWard Market, the Rideau Canal, the National Gallery, the Courthouse, restaurants, cafés, shops, and entertainment. The building offers outstanding amenities, including a 4,500 sq. ft. recreation centre and a beautifully landscaped 7,000 sq. ft. outdoor terrace. Residents also enjoy convenient direct access to Farm Boy from the building.Underground secure parking is available for $200/month. (id:37553)
Property Details
| MLS® Number | X13535842 |
| Property Type | Single Family |
| Community Name | 4102 - Ottawa Centre |
| Community Features | Pets Allowed With Restrictions |
| Features | Balcony, In Suite Laundry |
Building
| Bathroom Total | 1 |
| Bedrooms Above Ground | 1 |
| Bedrooms Total | 1 |
| Amenities | Storage - Locker |
| Appliances | Dryer, Hood Fan, Microwave, Stove, Washer, Refrigerator |
| Basement Type | None |
| Cooling Type | Central Air Conditioning |
| Exterior Finish | Brick |
| Heating Fuel | Natural Gas |
| Heating Type | Forced Air |
| Size Interior | 500 - 599 Ft2 |
| Type | Apartment |
Parking
| Underground | |
| No Garage |
Land
| Acreage | No |
Rooms
| Level | Type | Length | Width | Dimensions |
|---|---|---|---|---|
| Main Level | Kitchen | 3.04 m | 2.05 m | 3.04 m x 2.05 m |
| Main Level | Great Room | 5.56 m | 2.31 m | 5.56 m x 2.31 m |
| Main Level | Primary Bedroom | 4.03 m | 3.04 m | 4.03 m x 3.04 m |
| Main Level | Laundry Room | Measurements not available |
https://www.realtor.ca/real-estate/30003425/1102-40-nepean-street-ottawa-4102-ottawa-centre

The trademarks REALTOR®, REALTORS®, and the REALTOR® logo are controlled by The Canadian Real Estate Association (CREA) and identify real estate professionals who are members of CREA. The trademarks MLS®, Multiple Listing Service® and the associated logos are owned by The Canadian Real Estate Association (CREA) and identify the quality of services provided by real estate professionals who are members of CREA. The trademark DDF® is owned by The Canadian Real Estate Association (CREA) and identifies CREA's Data Distribution Facility (DDF®)
August 05 2026 08:22:30
Ottawa Real Estate Board
Coldwell Banker Sarazen Realty