113 Wilbert Cox Drive Ottawa, Ontario K0A 1L0

$1,298,000
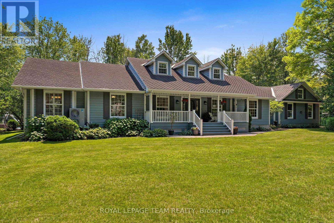
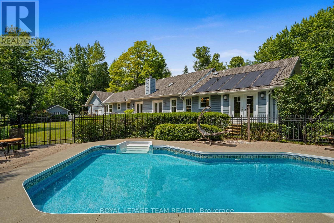
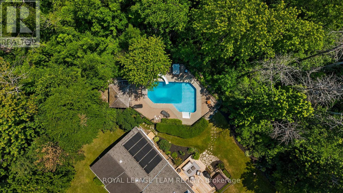
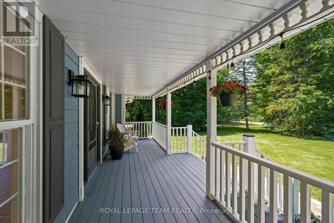
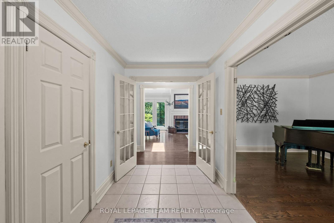
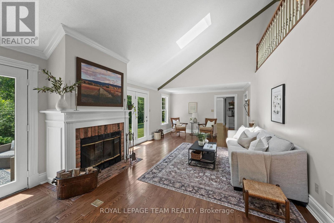
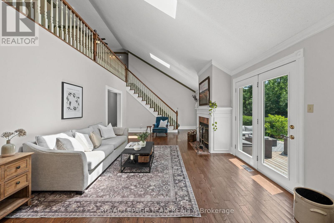
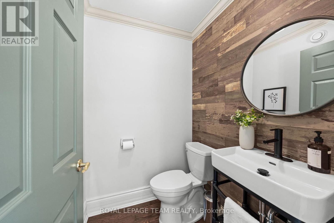
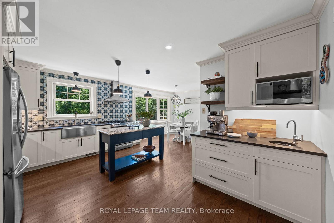
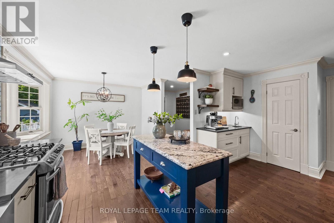
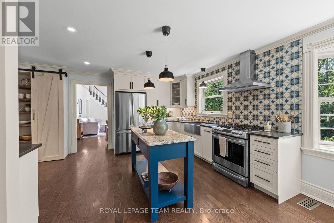
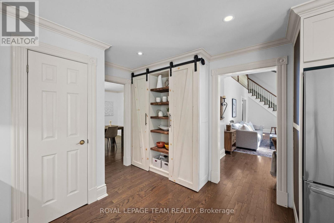
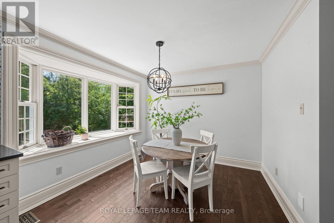
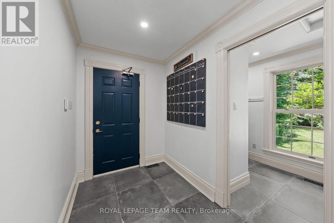
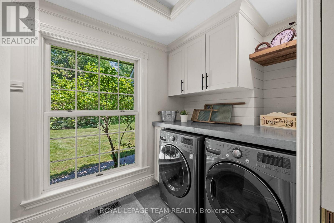
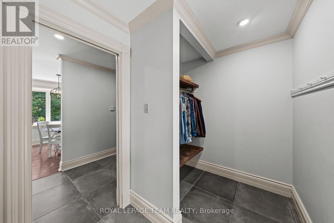
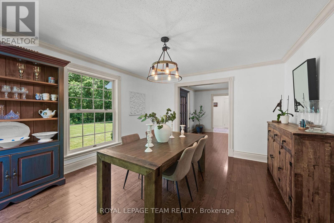
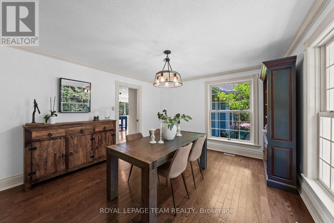
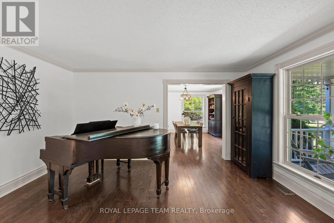
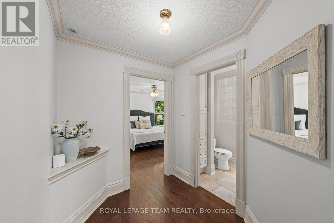
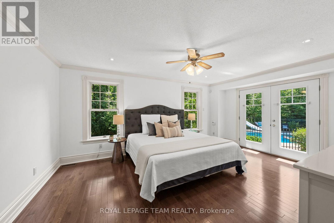
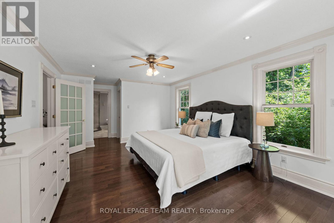
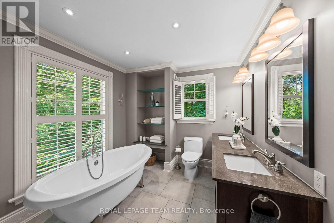
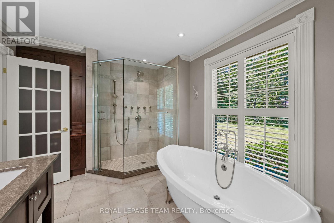
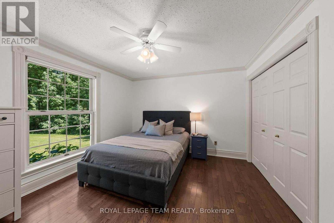
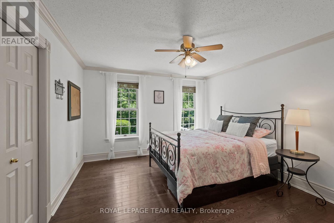
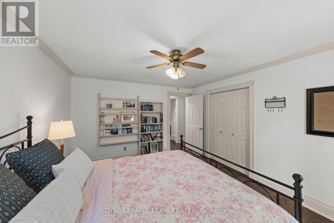
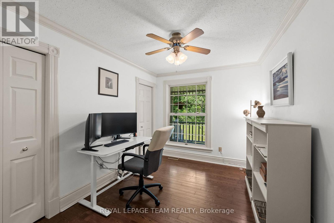
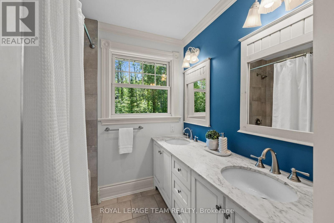
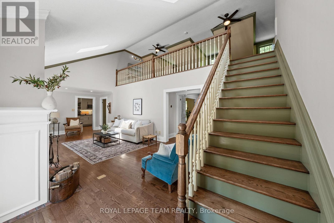
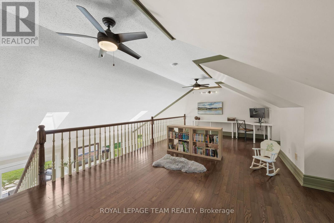
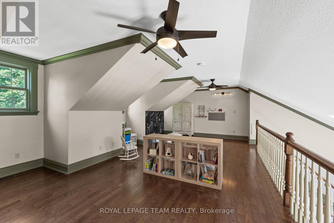
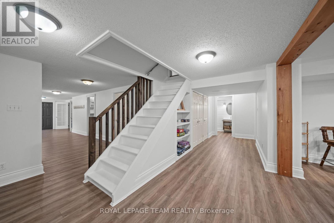
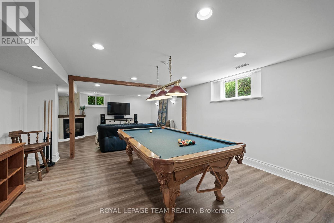
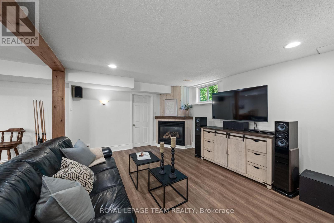
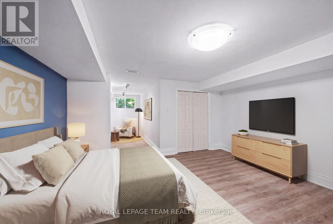
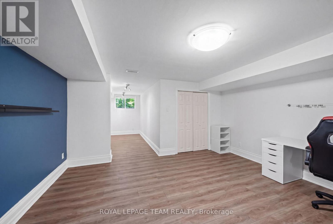
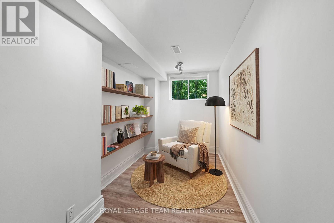
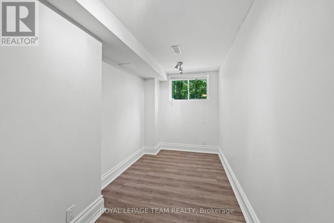
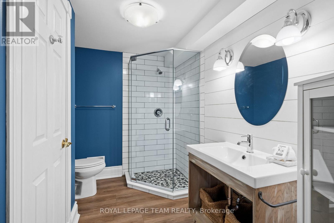
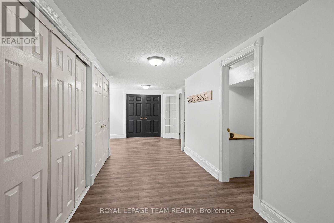
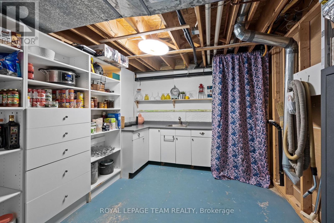
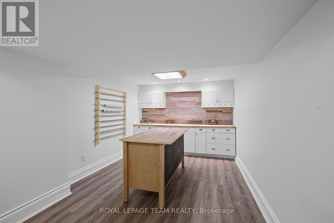
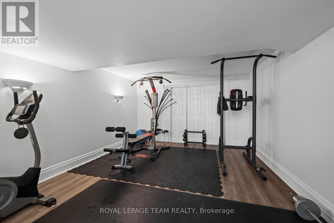
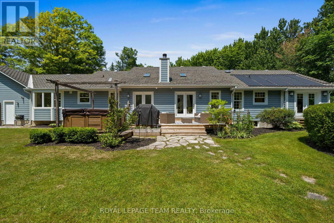
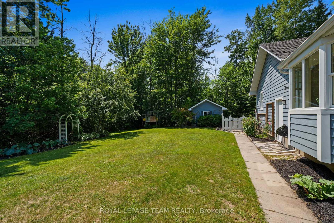
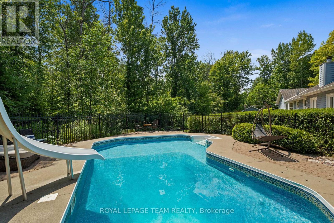
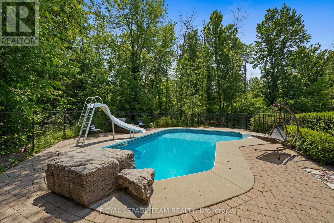
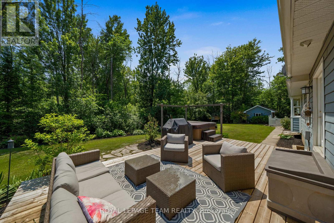
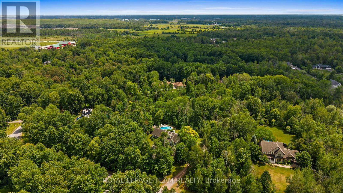
Tucked into desirable Canterbury Woods, this meticulously maintained 2-acre treed property offers the serenity of country living just minutes from Kanata & Stittsville, with quick access to Hwy 417. This spacious 4+1 bed, 3+1 bath bungaloft offers over 3,000 sq. ft. above grade (per MPAC), plus a fully finished basement. The inviting layout includes a formal dining rm, living rm & stunning open-concept family rm with vaulted ceilings, double skylights, wood burning fireplace & access to the backyard deck. The spacious loft above offers flexible space for a home office or 2nd family rm. The beautifully detailed kitchen features white cabinetry, S/S appliances, gas range, decorative backsplash, oversized island, deep sink, barn-door pantry & stylish coffee station with filtered water tap. A bright breakfast nook with large bay window overlooks the backyard. Nearby, the mud rm & main-floor laundry offer inside access to the garage. The main-floor primary suite features patio doors to the backyard, W/I closet & luxurious 5-pc ensuite with soaker tub, glass shower, double vanity, California shutters & ample storage. Three additional bedrms & a 4-pc bath complete the main level. The amazing finished lower level offers a large rec rm, gas fireplace, home theatre zone, pool table, 5th bedrm with cheater ensuite, gym, workshop, hobby/gift-wrapping rm & separate kitchenette area-ideal for multigenerational living or extended family. Outdoors is a private oasis with a solar & gas-heated saltwater pool, slide, diving rock, Arctic Spa hot tub, expansive deck, gas BBQ hookup, mature trees & large lawn-an incredible setting for kids to play, family gatherings & relaxed summer days by the pool. Additional highlights include hardwood flooring throughout, 200-amp service & large shed. A rare blend of space, privacy & resort-style living close to the city. 24-hr irrevocable on all offers. (id:37553)
Property Details
| MLS® Number | X13539034 |
| Property Type | Single Family |
| Community Name | 9104 - Huntley Ward (South East) |
| Features | Wooded Area, Irregular Lot Size, Solar Equipment |
| Parking Space Total | 12 |
| Pool Type | Inground Pool |
| Structure | Shed |
Building
| Bathroom Total | 4 |
| Bedrooms Above Ground | 4 |
| Bedrooms Below Ground | 1 |
| Bedrooms Total | 5 |
| Amenities | Fireplace(s) |
| Appliances | Water Heater, Water Softener, Blinds, Central Vacuum, Dishwasher, Garage Door Opener, Hood Fan, Microwave, Play Structure, Stove, Refrigerator |
| Basement Development | Finished |
| Basement Type | N/a (finished) |
| Construction Style Attachment | Detached |
| Cooling Type | Central Air Conditioning |
| Fireplace Present | Yes |
| Fireplace Total | 2 |
| Foundation Type | Concrete |
| Half Bath Total | 1 |
| Heating Fuel | Natural Gas |
| Heating Type | Forced Air, Heat Pump |
| Stories Total | 2 |
| Size Interior | 3,000 - 3,500 Ft2 |
| Type | House |
Parking
| Attached Garage | |
| Garage |
Land
| Acreage | Yes |
| Sewer | Septic System |
| Size Frontage | 242 Ft ,9 In |
| Size Irregular | 242.8 Ft |
| Size Total Text | 242.8 Ft|2 - 4.99 Acres |
Rooms
| Level | Type | Length | Width | Dimensions |
|---|---|---|---|---|
| Second Level | Loft | 7.88 m | 4.64 m | 7.88 m x 4.64 m |
| Lower Level | Recreational, Games Room | 7.83 m | 4.91 m | 7.83 m x 4.91 m |
| Lower Level | Bedroom 5 | 4.16 m | 4.39 m | 4.16 m x 4.39 m |
| Lower Level | Sitting Room | 3.67 m | 1.84 m | 3.67 m x 1.84 m |
| Lower Level | Workshop | 2.93 m | 5.53 m | 2.93 m x 5.53 m |
| Lower Level | Utility Room | 2.99 m | 5.53 m | 2.99 m x 5.53 m |
| Lower Level | Exercise Room | 3.95 m | 4.61 m | 3.95 m x 4.61 m |
| Main Level | Foyer | 1.98 m | 3.59 m | 1.98 m x 3.59 m |
| Main Level | Bedroom 4 | 2.61 m | 3.59 m | 2.61 m x 3.59 m |
| Main Level | Living Room | 3.58 m | 4.63 m | 3.58 m x 4.63 m |
| Main Level | Dining Room | 3.95 m | 3.7 m | 3.95 m x 3.7 m |
| Main Level | Kitchen | 3.64 m | 5.6 m | 3.64 m x 5.6 m |
| Main Level | Eating Area | 2.87 m | 3.13 m | 2.87 m x 3.13 m |
| Main Level | Laundry Room | 2.51 m | 1.91 m | 2.51 m x 1.91 m |
| Main Level | Family Room | 8.59 m | 4.12 m | 8.59 m x 4.12 m |
| Main Level | Primary Bedroom | 3.98 m | 6.28 m | 3.98 m x 6.28 m |
| Main Level | Bedroom 2 | 3.87 m | 4.14 m | 3.87 m x 4.14 m |
| Main Level | Bedroom 3 | 3.65 m | 4.12 m | 3.65 m x 4.12 m |

The trademarks REALTOR®, REALTORS®, and the REALTOR® logo are controlled by The Canadian Real Estate Association (CREA) and identify real estate professionals who are members of CREA. The trademarks MLS®, Multiple Listing Service® and the associated logos are owned by The Canadian Real Estate Association (CREA) and identify the quality of services provided by real estate professionals who are members of CREA. The trademark DDF® is owned by The Canadian Real Estate Association (CREA) and identifies CREA's Data Distribution Facility (DDF®)
July 20 2026 05:03:56
Ottawa Real Estate Board
Royal LePage Team Realty