1282 Fairway Drive Ottawa, Ontario K4M 1B3

$995,000
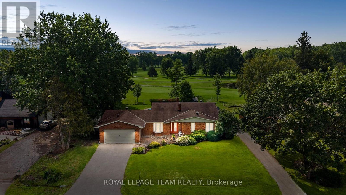
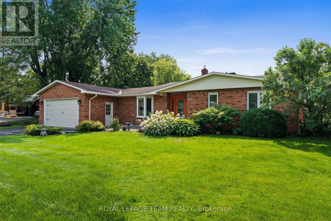
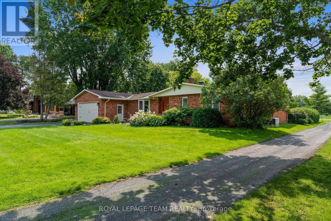
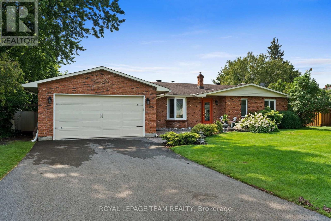
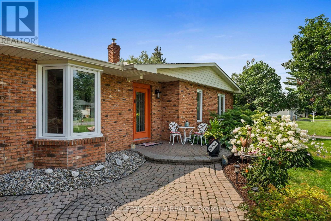
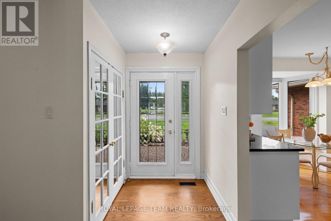
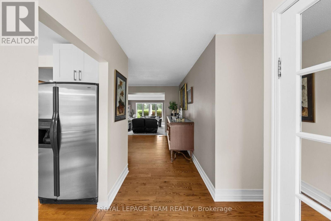
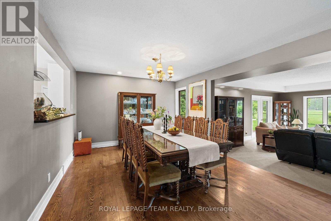
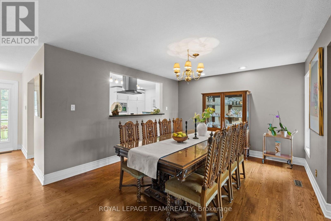

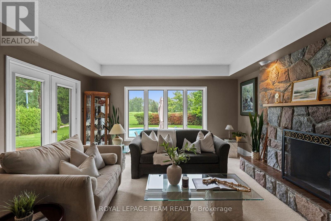
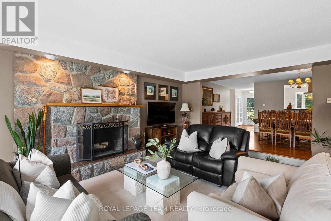
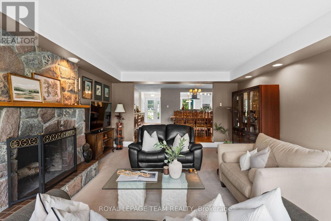
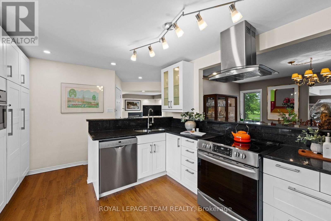
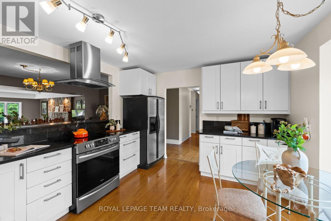
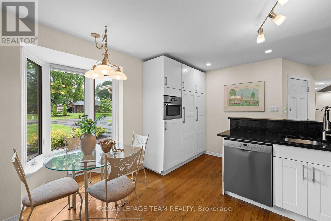
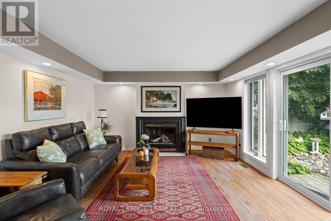
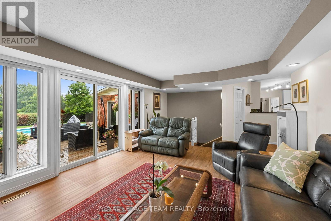
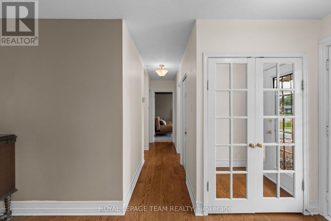
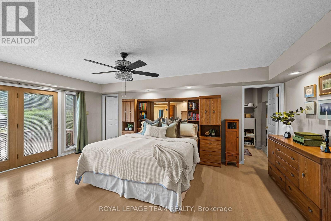
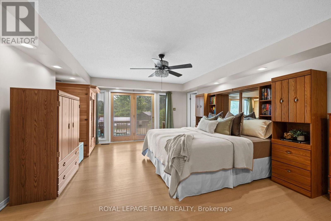
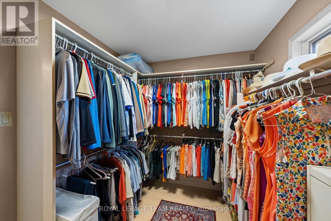
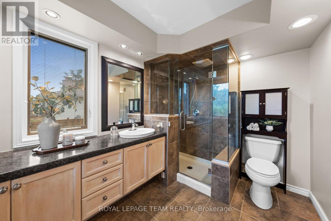
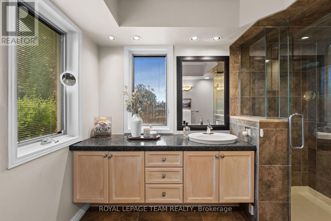
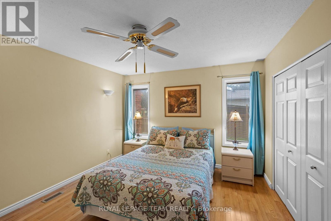
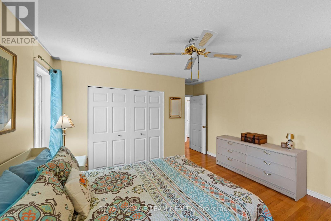
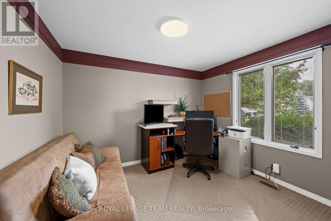
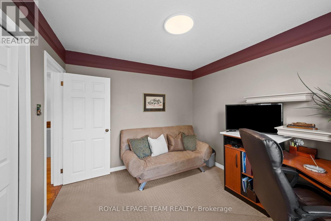
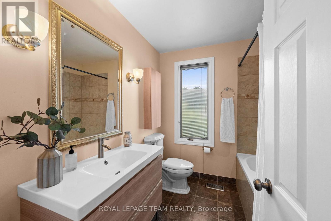
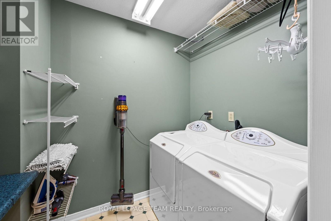
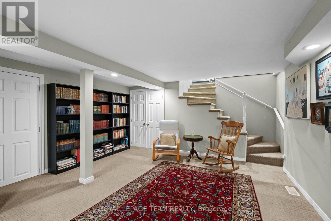
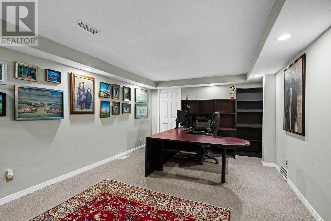
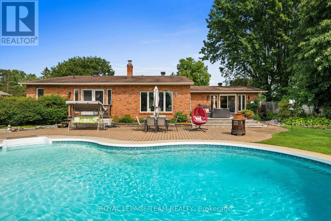
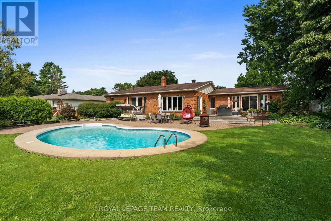
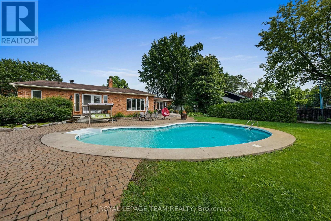
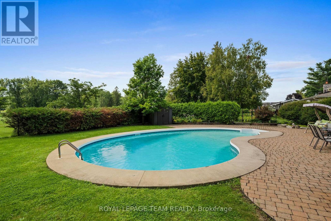
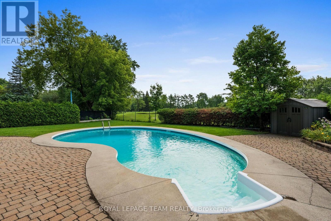
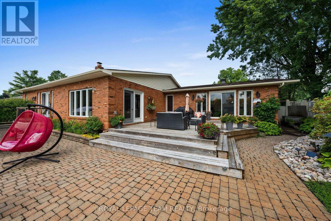
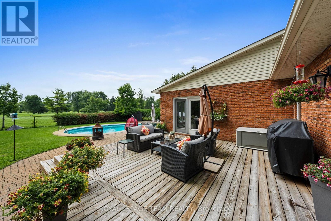
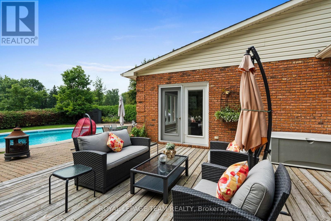
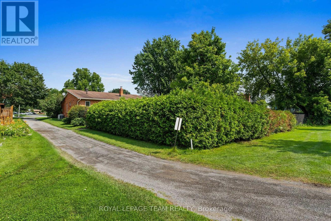
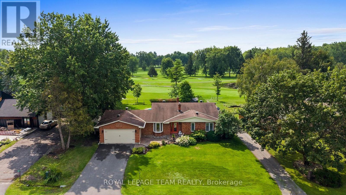
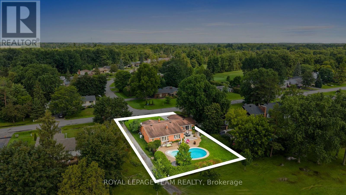
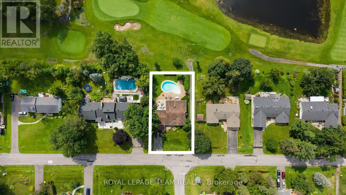
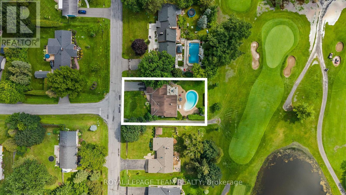
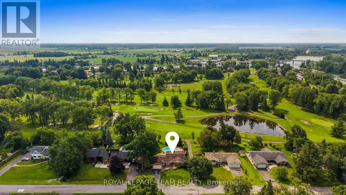
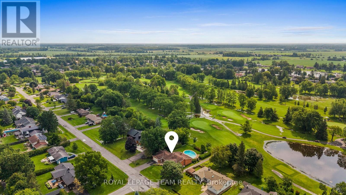
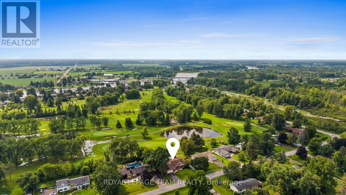
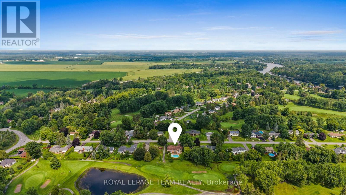
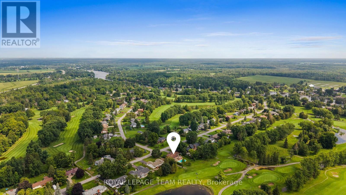
A beautifully maintained bungalow set on a manicured lot backing onto the Carleton Golf & Yacht Club. Offering a peaceful setting just steps from the Rideau River and minutes from the shops, restaurants, and amenities of Manotick Village, this home has been thoughtfully updated and lovingly cared for, creating a warm and inviting atmosphere with interiors that connect naturally with the surrounding landscape. The flowing layout includes three bedrooms, two full bathrooms, two fireplaces, and a finished lower-level recreation room. Formal and open spaces blend seamlessly throughout the home, with comfortable living areas highlighted by the living room's striking floor-to-ceiling stone fireplace, expansive windows, and views of the private backyard. The eat-in kitchen features sleek white cabinetry, stainless steel appliances, granite countertops, and a functional layout. The spacious primary bedroom offers a private retreat with direct access to the deck, a walk-in closet, and an ensuite bathroom featuring a glass walk-in shower, a vanity with generous counter space, and a modern design. The main level is completed by a convenient laundry room and interior access to the two-car garage. Mature greenery and thoughtfully maintained landscaping create a tranquil outdoor setting, complemented by a deck, patio, and an inground saltwater pool. Set against the scenic backdrop of the Carleton Golf & Yacht Club, this property offers a peaceful connection to the outdoors. (id:37553)
Property Details
| MLS® Number | X13647360 |
| Property Type | Single Family |
| Community Name | 8004 - Manotick South to Roger Stevens |
| Amenities Near By | Golf Nearby |
| Easement | Easement |
| Equipment Type | Water Heater, Propane Tank |
| Features | Sauna |
| Parking Space Total | 6 |
| Pool Type | Inground Pool |
| Rental Equipment Type | Water Heater, Propane Tank |
| Structure | Deck, Patio(s), Shed |
Building
| Bathroom Total | 2 |
| Bedrooms Above Ground | 3 |
| Bedrooms Total | 3 |
| Amenities | Fireplace(s) |
| Appliances | Garage Door Opener Remote(s), Water Softener, Blinds, Dryer, Freezer, Garage Door Opener, Hood Fan, Microwave, Sauna, Stove, Washer, Refrigerator |
| Architectural Style | Bungalow |
| Basement Development | Partially Finished |
| Basement Type | N/a (partially Finished) |
| Construction Style Attachment | Detached |
| Cooling Type | Central Air Conditioning |
| Exterior Finish | Brick |
| Fireplace Present | Yes |
| Fireplace Total | 2 |
| Foundation Type | Poured Concrete |
| Heating Fuel | Natural Gas |
| Heating Type | Forced Air |
| Stories Total | 1 |
| Size Interior | 2,000 - 2,500 Ft2 |
| Type | House |
Parking
| Attached Garage | |
| Garage |
Land
| Acreage | No |
| Land Amenities | Golf Nearby |
| Landscape Features | Landscaped |
| Sewer | Septic System |
| Size Depth | 150 Ft |
| Size Frontage | 100 Ft |
| Size Irregular | 100 X 150 Ft |
| Size Total Text | 100 X 150 Ft |
Rooms
| Level | Type | Length | Width | Dimensions |
|---|---|---|---|---|
| Basement | Recreational, Games Room | 6.54 m | 4.54 m | 6.54 m x 4.54 m |
| Main Level | Foyer | 1.44 m | 3.59 m | 1.44 m x 3.59 m |
| Main Level | Laundry Room | 1.56 m | 2.36 m | 1.56 m x 2.36 m |
| Main Level | Living Room | 4.41 m | 5.75 m | 4.41 m x 5.75 m |
| Main Level | Dining Room | 5.49 m | 3.37 m | 5.49 m x 3.37 m |
| Main Level | Kitchen | 4.97 m | 4.28 m | 4.97 m x 4.28 m |
| Main Level | Family Room | 6.58 m | 4.08 m | 6.58 m x 4.08 m |
| Main Level | Primary Bedroom | 4.86 m | 5.75 m | 4.86 m x 5.75 m |
| Main Level | Bathroom | 2.6 m | 3.02 m | 2.6 m x 3.02 m |
| Main Level | Bedroom | 3.97 m | 4.27 m | 3.97 m x 4.27 m |
| Main Level | Bedroom | 3.05 m | 3.31 m | 3.05 m x 3.31 m |
| Main Level | Bathroom | 2.22 m | 2.29 m | 2.22 m x 2.29 m |

The trademarks REALTOR®, REALTORS®, and the REALTOR® logo are controlled by The Canadian Real Estate Association (CREA) and identify real estate professionals who are members of CREA. The trademarks MLS®, Multiple Listing Service® and the associated logos are owned by The Canadian Real Estate Association (CREA) and identify the quality of services provided by real estate professionals who are members of CREA. The trademark DDF® is owned by The Canadian Real Estate Association (CREA) and identifies CREA's Data Distribution Facility (DDF®)
August 06 2026 09:33:21
Ottawa Real Estate Board
Royal LePage Team Realty