14 Wynridge Place Ottawa, Ontario K2M 2S9

$939,900
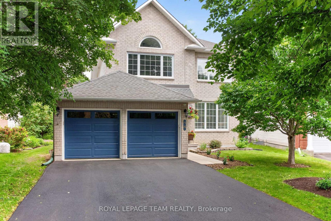
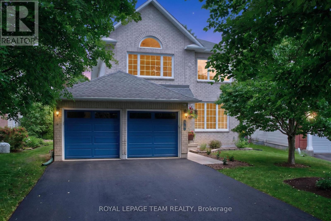
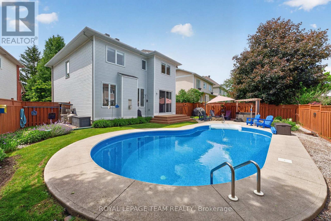
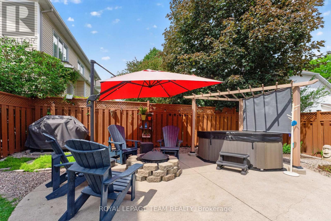
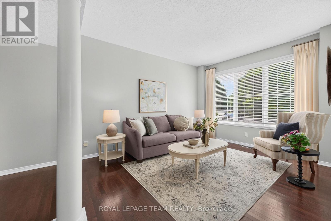
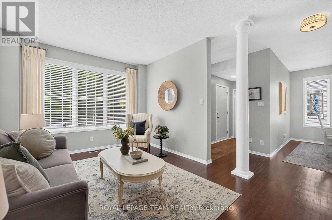
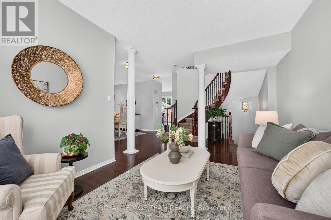
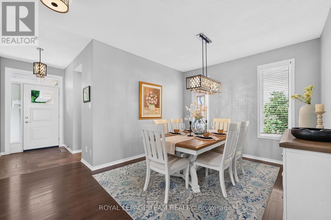
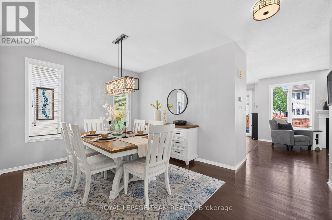
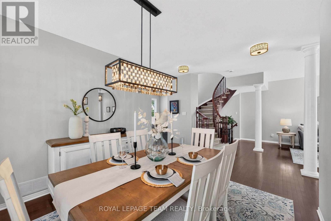
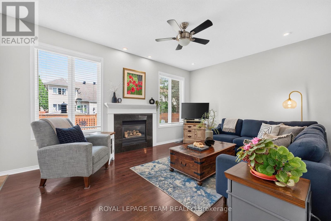
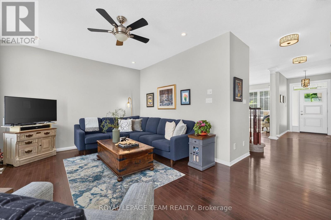
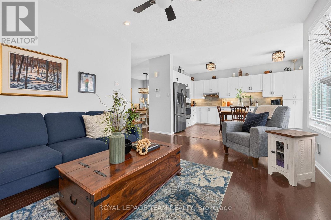
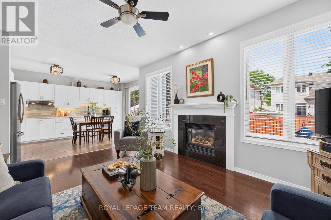
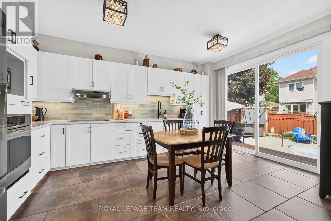
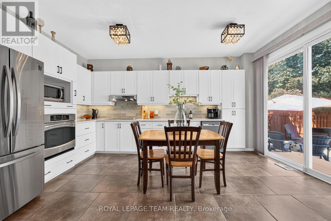
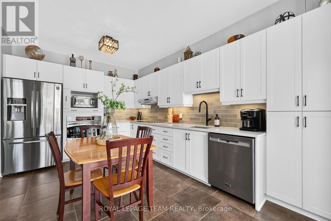
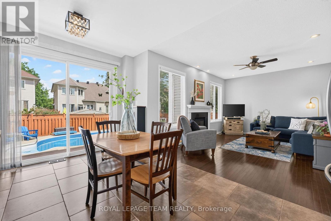
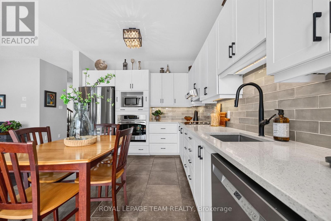
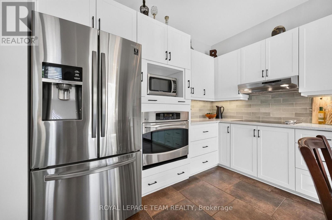
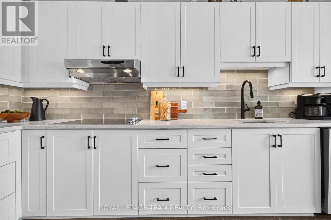
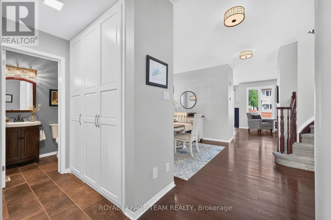
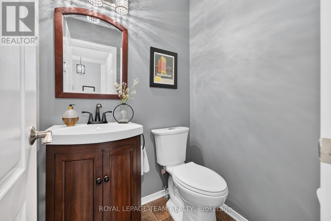
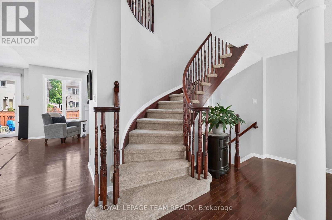
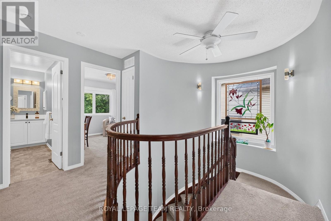
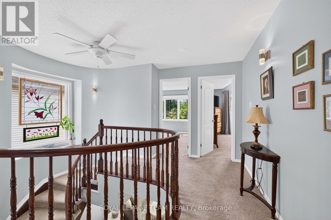
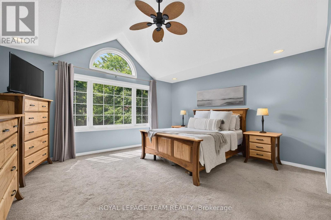
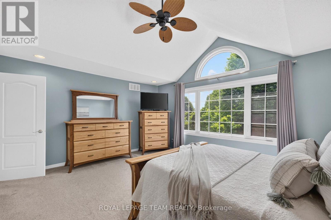
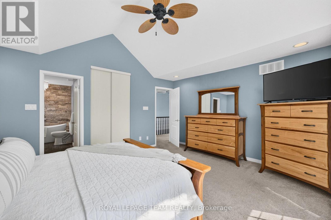
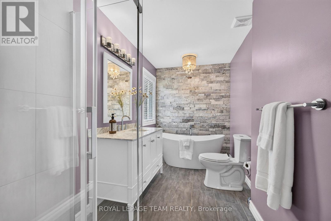
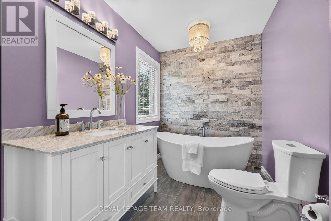
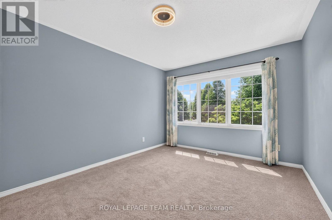
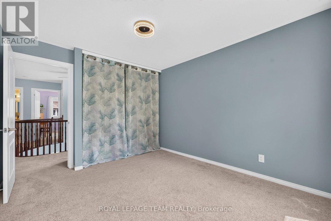
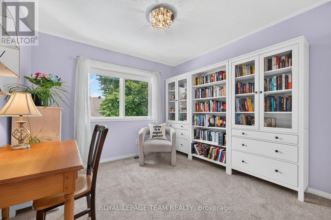
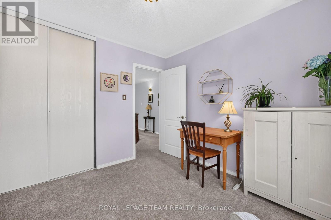
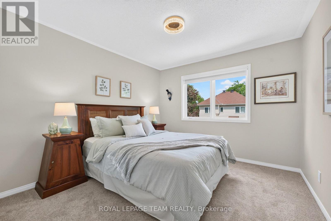
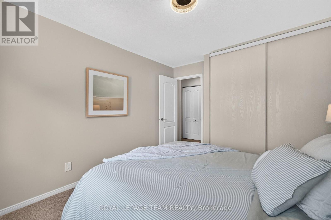
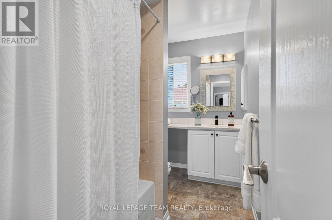
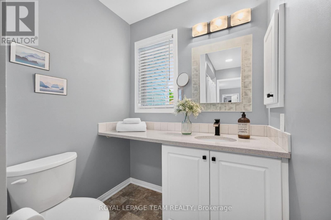
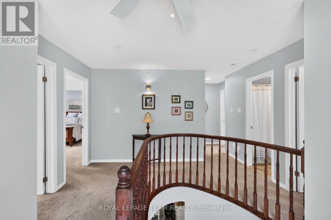
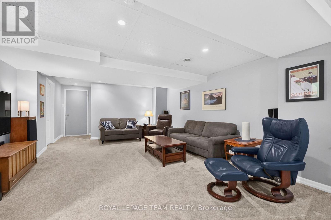
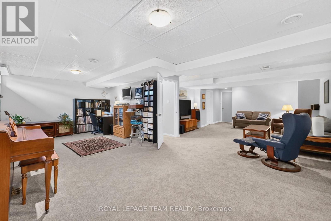
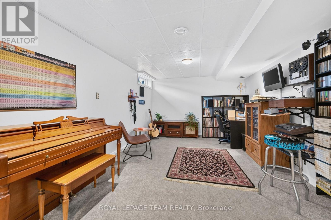
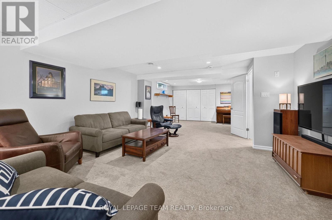
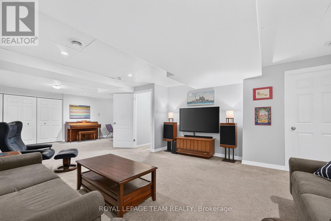
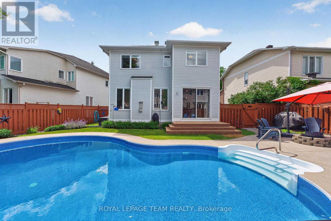
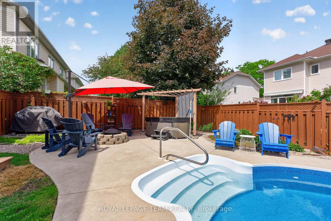
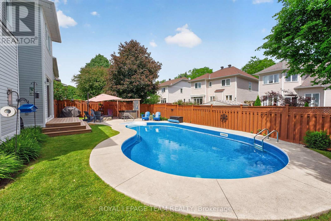
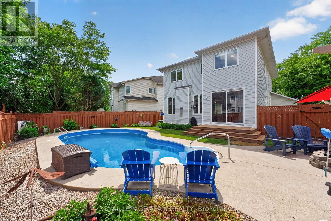
Your Backyard Staycation Starts Here! If you've been dreaming of a home where every day feels like a vacation, this is it! Tucked away on a quiet, family-friendly street & set on a spectacular pie-shaped lot, this beautifully updated 4-bedroom home offers the perfect blend of luxury, comfort, and unforgettable outdoor living.The backyard is truly the showstopper. Dive into the impressive 38' x 20' heated salt water in-ground pool, unwind in the hot tub, gather around the fire pit or relax under the pergola. Inside, you'll immediately be impressed by the grand circular staircase, rich hardwood floors the extensive updates throughout. The gorgeous kitchen is the heart of the home, showcasing modern finishes & a layout that's perfect for everything from busy weekday mornings to hosting friends and family. The adjoining family room, complete with a cozy gas fireplace, invites everyone to gather and relax. Upstairs, you'll find 4 generous bedrooms, including a stunning primary retreat with vaulted ceilings, pot lights, a dramatic feature window, and an oversized picture window that fills the room with natural light. The spa-inspired ensuite offers a stand-alone soaker tub, glass shower, and an eye-catching brick accent wall. 2nd-floor laundry adds everyday convenience. The finished lower level expands your living space with a huge recreation room, versatile flex area, cold storage, and abundant storage for everything your family needs.This home has been thoughtfully maintained and extensively updated, including all new plumbing, a new hot water tank, refreshed powder room, updated main bathroom with quartz countertops and white cabinetry, updated lighting throughout, roof (2013), furnace (2016), AC (2016), newly paved driveway (2026), Salt Water Chlorinator (2026), Pool Liner (2024), new front door, patio door, half moon and primary bedroom window. There's still lots of sunny summer days left to enjoy the pool! (id:37553)
Property Details
| MLS® Number | X13568468 |
| Property Type | Single Family |
| Community Name | 9010 - Kanata - Emerald Meadows/Trailwest |
| Equipment Type | Water Heater |
| Features | Gazebo |
| Parking Space Total | 6 |
| Pool Features | Salt Water Pool |
| Pool Type | Inground Pool |
| Rental Equipment Type | Water Heater |
| Structure | Patio(s), Shed |
Building
| Bathroom Total | 3 |
| Bedrooms Above Ground | 4 |
| Bedrooms Total | 4 |
| Amenities | Fireplace(s) |
| Appliances | Hot Tub, Garage Door Opener Remote(s), Dishwasher, Dryer, Garage Door Opener, Stove, Washer, Window Coverings, Refrigerator |
| Basement Development | Finished |
| Basement Type | Full (finished) |
| Construction Style Attachment | Detached |
| Cooling Type | Central Air Conditioning |
| Exterior Finish | Brick, Vinyl Siding |
| Fireplace Present | Yes |
| Fireplace Total | 1 |
| Foundation Type | Concrete |
| Half Bath Total | 1 |
| Heating Fuel | Natural Gas |
| Heating Type | Forced Air |
| Stories Total | 2 |
| Size Interior | 2,000 - 2,500 Ft2 |
| Type | House |
| Utility Water | Municipal Water |
Parking
| Attached Garage | |
| Garage |
Land
| Acreage | No |
| Fence Type | Fenced Yard |
| Landscape Features | Landscaped |
| Sewer | Sanitary Sewer |
| Size Depth | 107 Ft |
| Size Frontage | 39 Ft ,10 In |
| Size Irregular | 39.9 X 10⁷ Ft |
| Size Total Text | 39.9 X 10⁷ Ft |
Rooms
| Level | Type | Length | Width | Dimensions |
|---|---|---|---|---|
| Second Level | Primary Bedroom | 4.91 m | 4.14 m | 4.91 m x 4.14 m |
| Second Level | Bedroom | 3.76 m | 3.19 m | 3.76 m x 3.19 m |
| Second Level | Bedroom | 3.11 m | 3.05 m | 3.11 m x 3.05 m |
| Second Level | Bedroom | 3.75 m | 3.18 m | 3.75 m x 3.18 m |
| Lower Level | Recreational, Games Room | 8.89 m | 3.97 m | 8.89 m x 3.97 m |
| Lower Level | Office | 3.89 m | 3.48 m | 3.89 m x 3.48 m |
| Main Level | Living Room | 5.04 m | 3.36 m | 5.04 m x 3.36 m |
| Main Level | Dining Room | 3.36 m | 3.32 m | 3.36 m x 3.32 m |
| Main Level | Kitchen | 5 m | 3.33 m | 5 m x 3.33 m |
| Main Level | Family Room | 4.91 m | 4.14 m | 4.91 m x 4.14 m |

The trademarks REALTOR®, REALTORS®, and the REALTOR® logo are controlled by The Canadian Real Estate Association (CREA) and identify real estate professionals who are members of CREA. The trademarks MLS®, Multiple Listing Service® and the associated logos are owned by The Canadian Real Estate Association (CREA) and identify the quality of services provided by real estate professionals who are members of CREA. The trademark DDF® is owned by The Canadian Real Estate Association (CREA) and identifies CREA's Data Distribution Facility (DDF®)
July 15 2026 08:53:31
Ottawa Real Estate Board
Royal LePage Team Realty