4 Bedroom
3 Bathroom
1,500 - 2,000 ft2
Central Air Conditioning
Forced Air
$2,800 Monthly
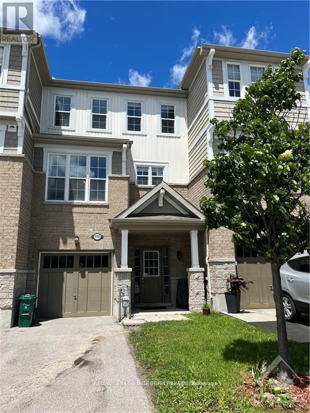
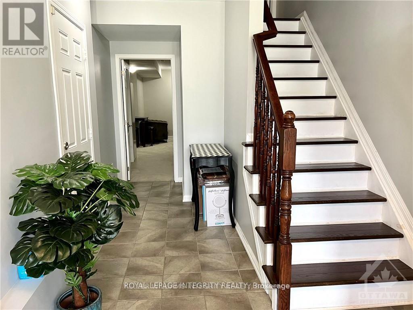
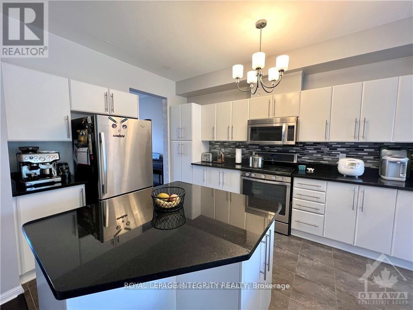
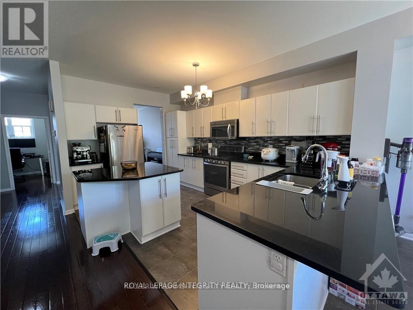
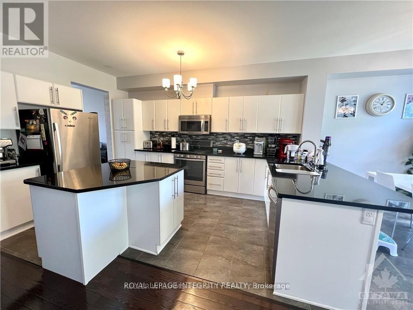
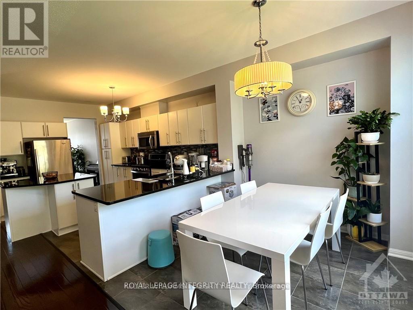
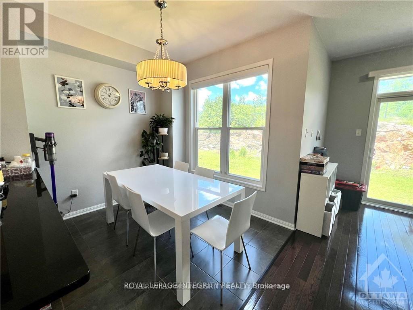
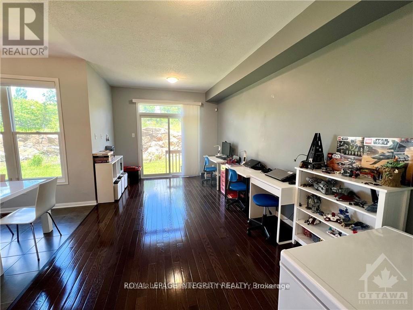
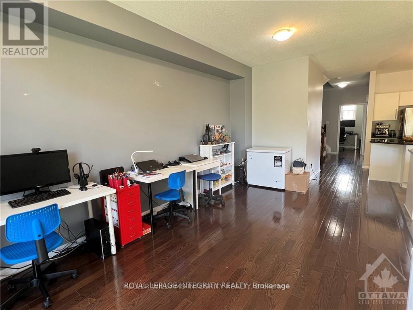
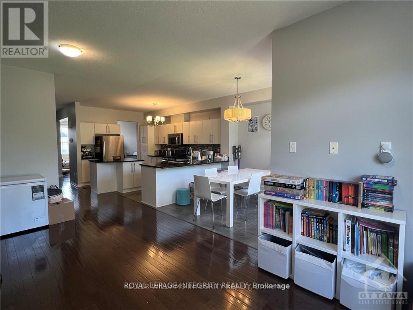
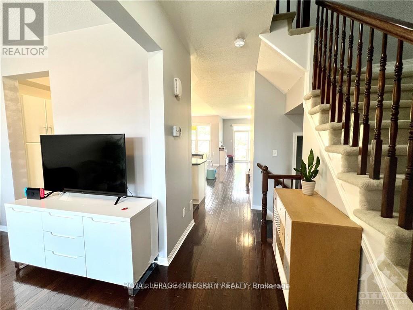
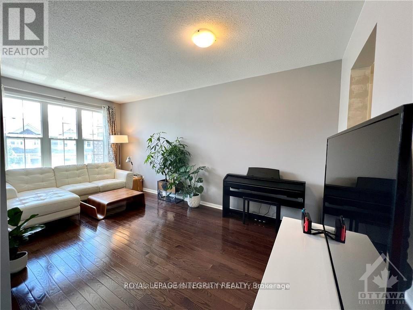
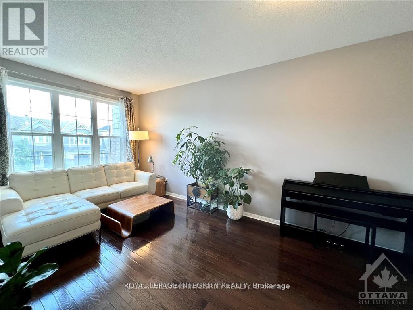
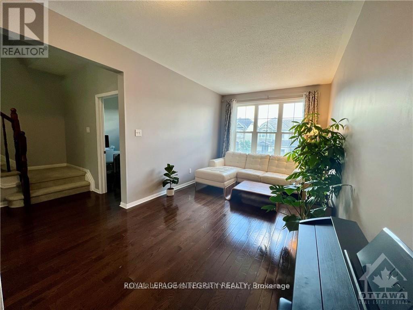
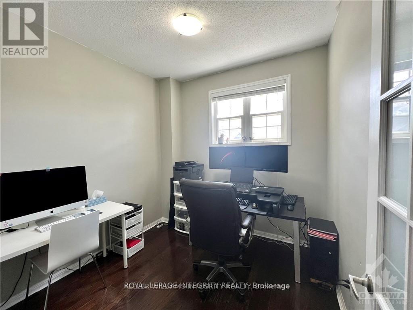
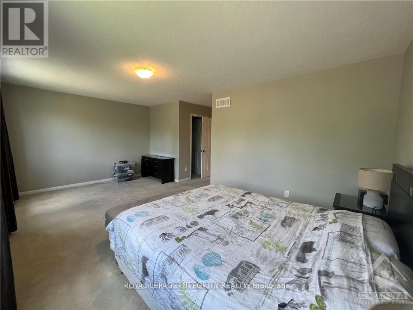
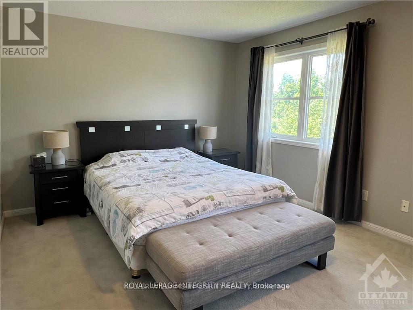
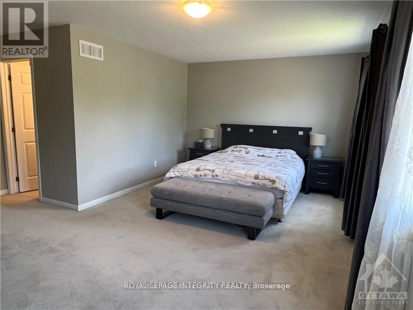
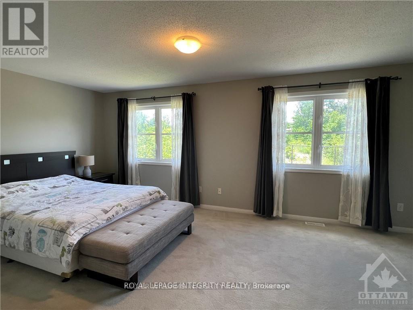
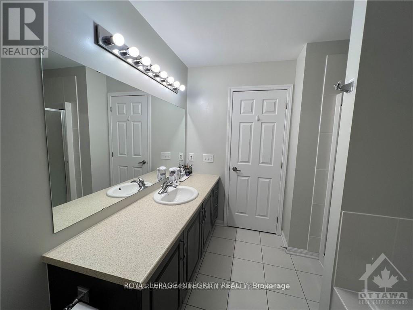
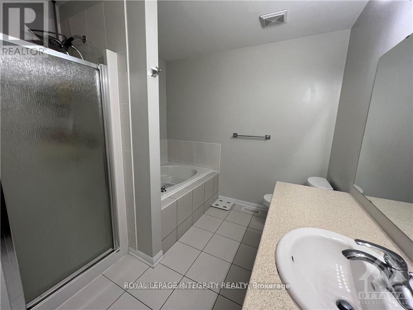
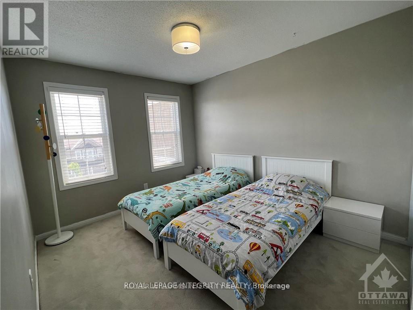
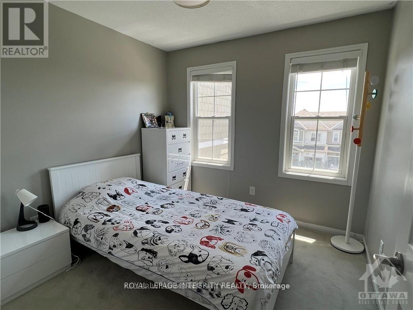
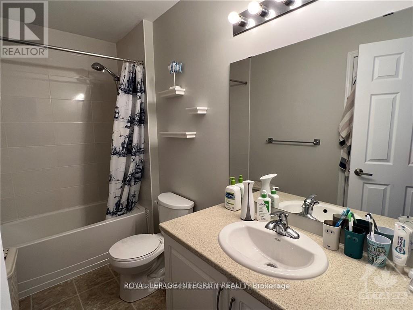
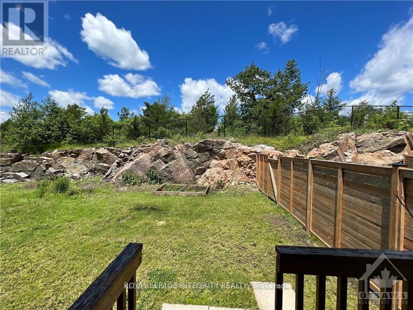
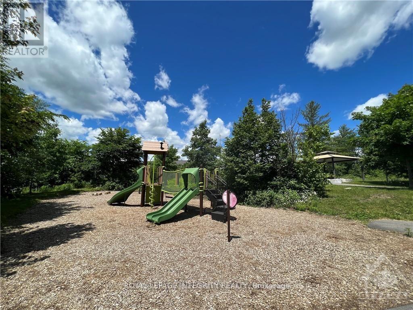
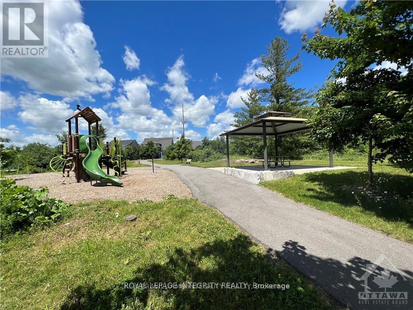
Welcome to this beautifully maintained 4-bedroom + den, 3-bathroom townhome in the highly sought-after Kanata Lakes community! Offering over 2,000 sq. ft. of finished living space, this bright and spacious home backs onto City of Ottawa parkland with no rear neighbours, providing added privacy and peaceful views.The main level features gleaming hardwood floors and staircase, generous living and family areas with large windows, and a private den-perfect for a home office. The spacious kitchen is complete with a large centre island, granite countertops, gas stove and stainless steel appliances.Upstairs, you'll find four well-sized bedrooms, including an elegant primary suite with a private ensuite. The fully finished lower level with extra-high ceilings provides additional flexible living space.Exceptionally clean and beautifully maintained, this home shows like a model! Located in a highly regarded school district and surrounded by parks, with convenient access to shopping, restaurants, public transit, Tanger Outlets, Canadian Tire Centre, Kanata's high-tech park, DND Carling Campus and Highway 417. (id:37553)
Property Details
|
MLS® Number
|
X13679556 |
|
Property Type
|
Single Family |
|
Community Name
|
9007 - Kanata - Kanata Lakes/Heritage Hills |
|
Parking Space Total
|
3 |
Building
|
Bathroom Total
|
3 |
|
Bedrooms Above Ground
|
4 |
|
Bedrooms Total
|
4 |
|
Age
|
6 To 15 Years |
|
Appliances
|
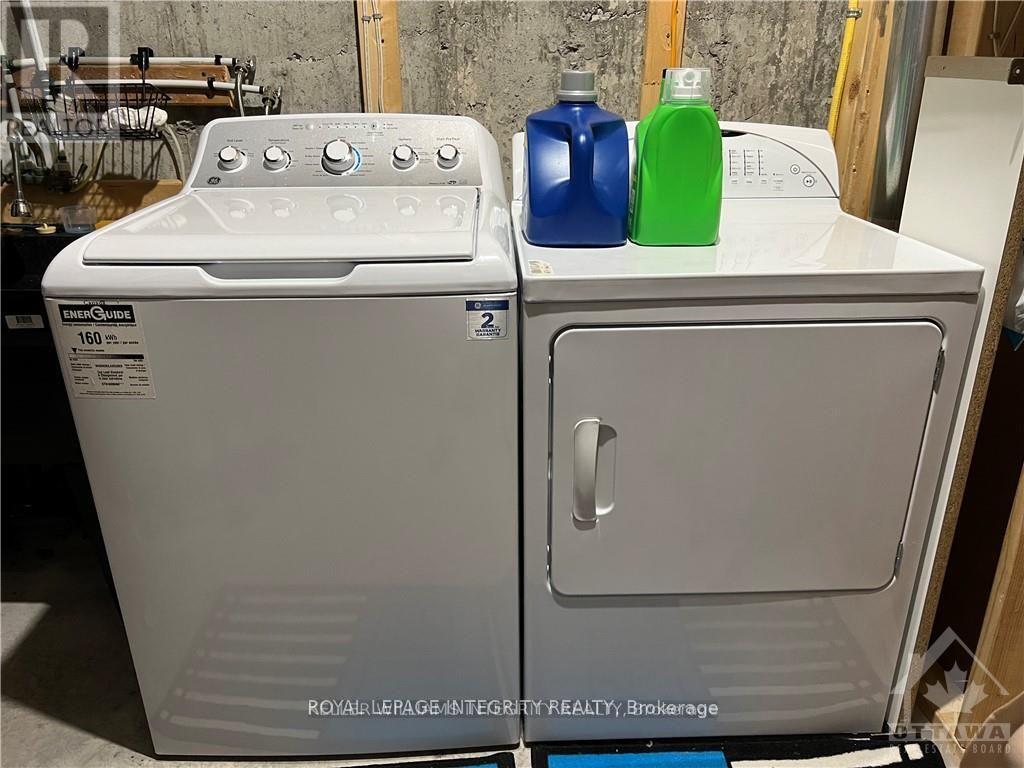
Garage Door Opener Remote(s), Dishwasher, Dryer, Hood Fan, Stove, Washer, Refrigerator |
|
Basement Type
|
None |
|
Construction Style Attachment
|
Attached |
|
Cooling Type
|
Central Air Conditioning |
|
Exterior Finish
|
Brick, Vinyl Siding |
|
Foundation Type
|
Concrete |
|
Half Bath Total
|
1 |
|
Heating Fuel
|
Natural Gas |
|
Heating Type
|
Forced Air |
|
Stories Total
|
3 |
|
Size Interior
|
1,500 - 2,000 Ft2 |
|
Type
|
Row / Townhouse |
|
Utility Water
|
Municipal Water |
Parking
Land
|
Acreage
|
No |
|
Sewer
|
Sanitary Sewer |
|
Size Depth
|
118 Ft ,10 In |
|
Size Frontage
|
20 Ft |
|
Size Irregular
|
20 X 118.9 Ft |
|
Size Total Text
|
20 X 118.9 Ft |
Rooms
| Level |
Type |
Length |
Width |
Dimensions |
|
Second Level |
Living Room |
5.74 m |
3.04 m |
5.74 m x 3.04 m |
|
Second Level |
Family Room |
5.53 m |
3.17 m |
5.53 m x 3.17 m |
|
Second Level |
Kitchen |
4.34 m |
3.2 m |
4.34 m x 3.2 m |
|
Second Level |
Den |
2.64 m |
2.59 m |
2.64 m x 2.59 m |
|
Second Level |
Dining Room |
2.74 m |
2.66 m |
2.74 m x 2.66 m |
|
Third Level |
Bedroom |
2.74 m |
2.74 m |
2.74 m x 2.74 m |
|
Third Level |
Primary Bedroom |
3.35 m |
2.99 m |
3.35 m x 2.99 m |
|
Main Level |
Bedroom |
3.65 m |
2.97 m |
3.65 m x 2.97 m |
Utilities
|
Electricity
|
Available |
|
Sewer
|
Available |
https://www.realtor.ca/real-estate/30160488/140-battersea-crescent-ottawa-9007-kanata-kanata-lakesheritage-hills