15 Markham Avenue Ottawa, Ontario K2G 3Z1

$999,500
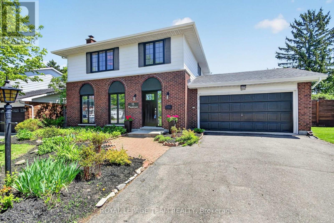
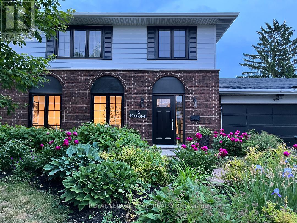
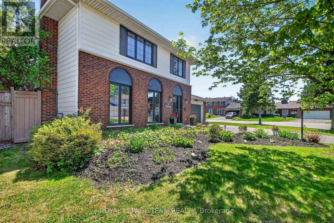
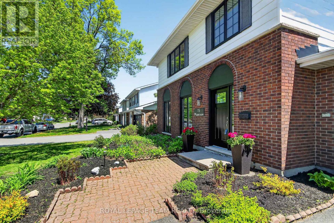
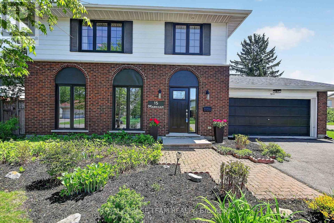
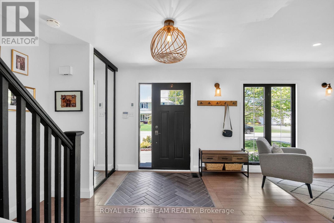
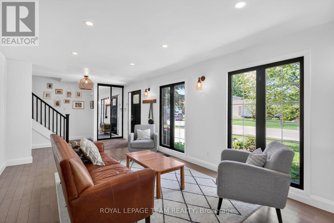
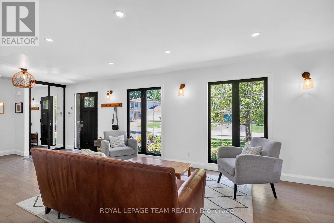
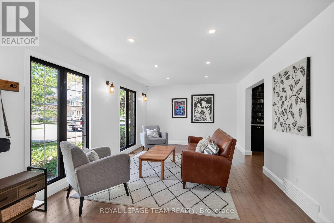
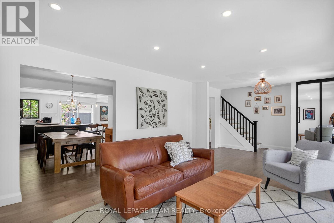
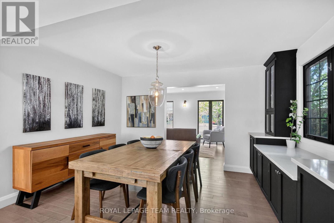
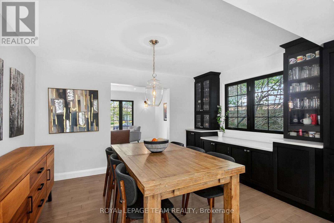
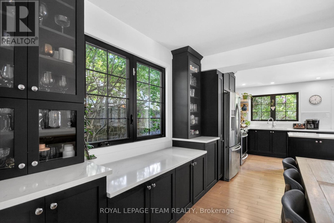
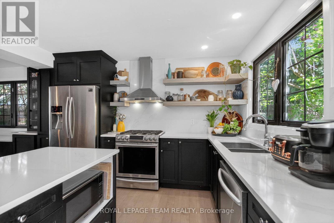
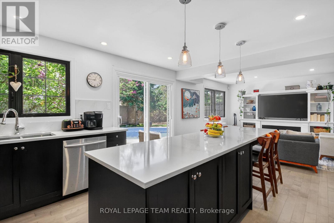
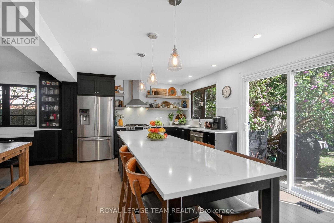
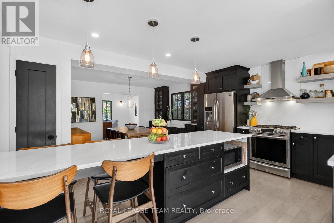
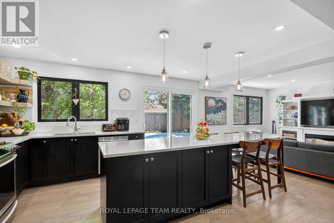
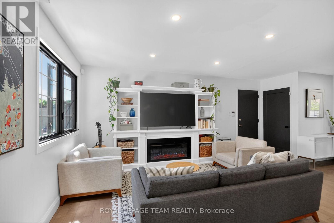
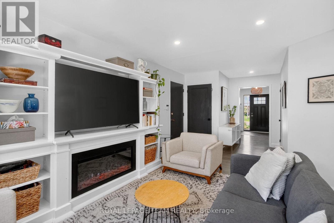
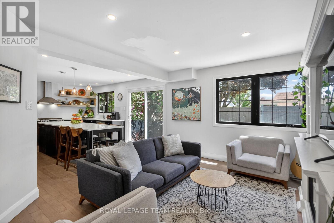
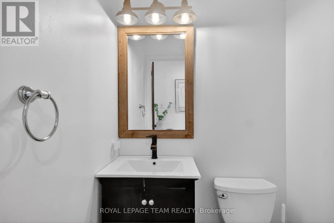
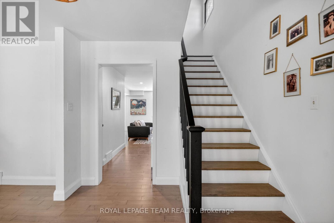
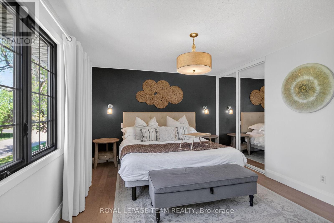
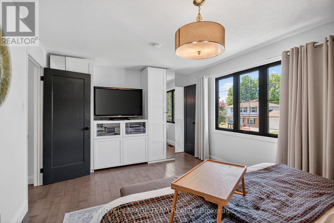
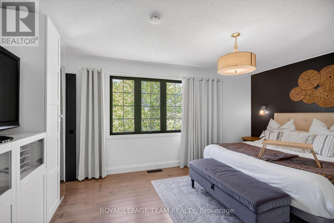
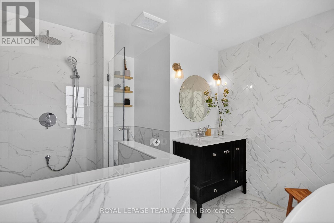
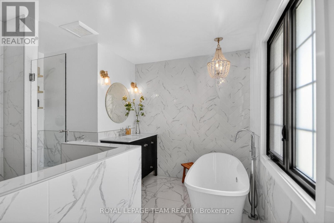
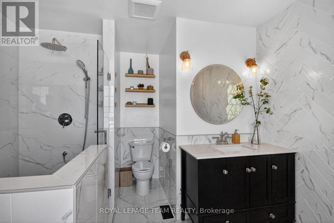
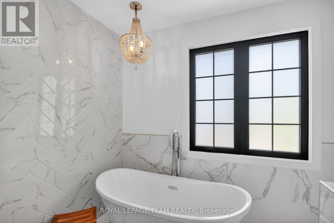
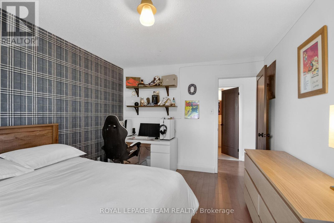
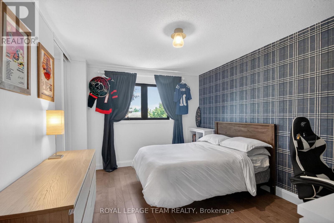
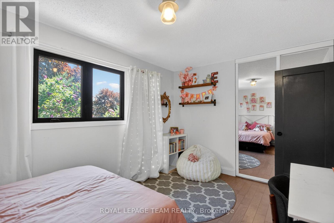
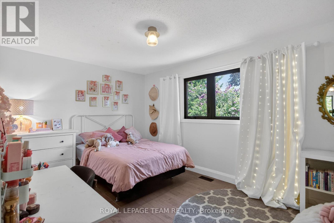
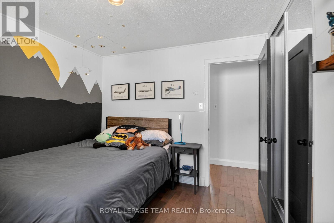
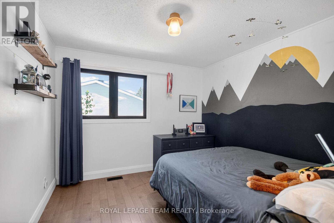
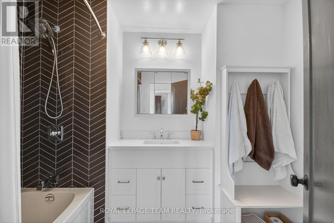
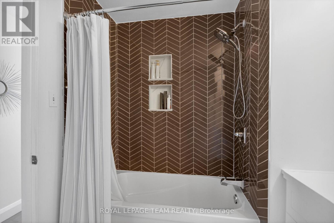
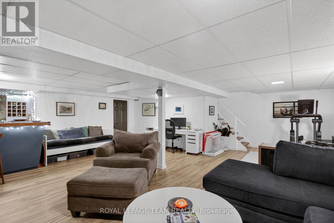
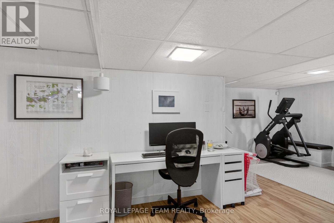
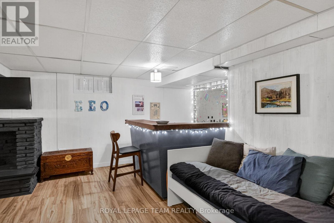
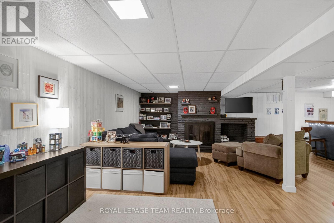
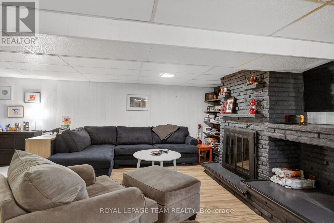
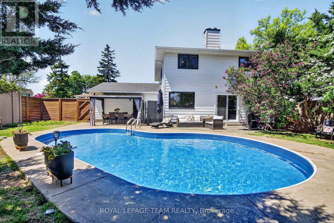
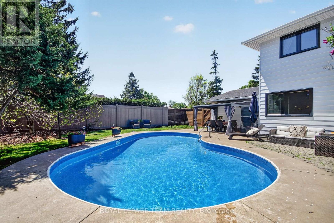
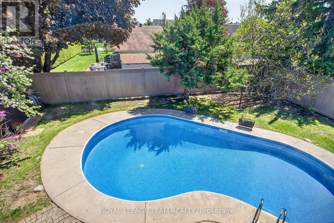
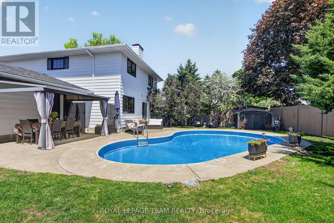
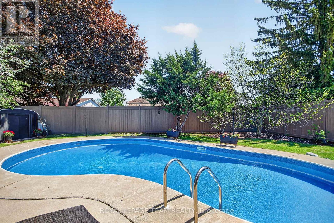
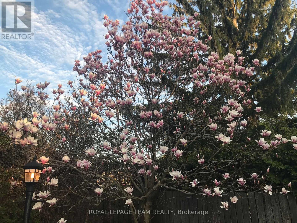
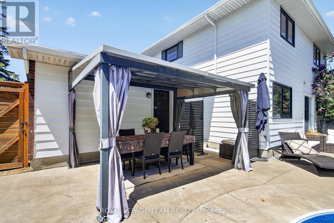
Beautifully renovated home situated on a premium corner lot in a highly sought-after location. This exceptional property features an open-concept main floor with a stunning renovated kitchen showcasing a massive island, Silestone premium engineered quartz countertops, gas cooktop, walk in pantry and stainless steel appliances-perfect for family living and entertaining. The spacious main floor family room offers a custom wall unit and elegant electric fireplace, while the oversized living and dining rooms provide incredible space for gatherings. The dining room has a custom built wall to wall outstanding buffet, with pot lighting sprinkled throughout the main level. This spacious home offers 4 large bedrooms, including a luxurious primary retreat with a gorgeous ensuite featuring a massive glass shower with rainfall shower head, freestanding tub, smothered in tile and high-end finishes, along with a beautifully renovated main bathroom and renovated main floor powder room. Premium Canadian maple flooring flows throughout both levels while updated doors and windows and a gas furnace provide modern comfort and efficiency. The lower level has a wonderful finished recreation room ideal for entertaining, laundry area and has an updated electrical panel. Step outside to your private resort-style backyard oasis featuring a kidney-shaped pool, newer liner, pump, filter, maintenance-free fencing, lovely landscaped and a beautiful gazebo-ideal for relaxing or entertaining all summer long. Perfectly located near excellent schools, places of worship, tennis club facilities, playgrounds, soccer and baseball fields, with convenient bus transportation just down the street and quick access to major transportation routes. This remarkable home truly offers the complete lifestyle package, exceptional value and located in a terrific family oriented neighbourhood. This home is certified energy efficient. (id:37553)
Property Details
| MLS® Number | X13168416 |
| Property Type | Single Family |
| Community Name | 7604 - Craig Henry/Woodvale |
| Amenities Near By | Schools |
| Features | Carpet Free, Gazebo |
| Parking Space Total | 4 |
| Pool Type | Inground Pool |
| Structure | Shed |
Building
| Bathroom Total | 3 |
| Bedrooms Above Ground | 4 |
| Bedrooms Total | 4 |
| Amenities | Fireplace(s) |
| Appliances | Garage Door Opener Remote(s), Dishwasher, Dryer, Freezer, Garage Door Opener, Stove, Washer, Window Coverings, Refrigerator |
| Basement Development | Finished |
| Basement Type | N/a (finished) |
| Construction Style Attachment | Detached |
| Cooling Type | Central Air Conditioning |
| Exterior Finish | Brick, Vinyl Siding |
| Fire Protection | Alarm System, Smoke Detectors |
| Fireplace Present | Yes |
| Fireplace Total | 2 |
| Foundation Type | Concrete |
| Half Bath Total | 1 |
| Heating Fuel | Natural Gas |
| Heating Type | Forced Air |
| Stories Total | 2 |
| Size Interior | 2,000 - 2,500 Ft2 |
| Type | House |
| Utility Water | Municipal Water |
Parking
| Attached Garage | |
| Garage |
Land
| Acreage | No |
| Fence Type | Fully Fenced, Fenced Yard |
| Land Amenities | Schools |
| Sewer | Sanitary Sewer |
| Size Depth | 99 Ft ,10 In |
| Size Frontage | 66 Ft ,10 In |
| Size Irregular | 66.9 X 99.9 Ft |
| Size Total Text | 66.9 X 99.9 Ft |
| Zoning Description | R1ff |
Rooms
| Level | Type | Length | Width | Dimensions |
|---|---|---|---|---|
| Second Level | Primary Bedroom | 5.15 m | 3.53 m | 5.15 m x 3.53 m |
| Second Level | Bedroom | 4.41 m | 2.98 m | 4.41 m x 2.98 m |
| Second Level | Bedroom | 4.08 m | 3.13 m | 4.08 m x 3.13 m |
| Second Level | Bedroom | 3.26 m | 3.13 m | 3.26 m x 3.13 m |
| Second Level | Bathroom | 3.38 m | 3.2 m | 3.38 m x 3.2 m |
| Second Level | Bathroom | 2.46 m | 2.13 m | 2.46 m x 2.13 m |
| Lower Level | Recreational, Games Room | 6.88 m | 6 m | 6.88 m x 6 m |
| Main Level | Living Room | 5.66 m | 3.59 m | 5.66 m x 3.59 m |
| Main Level | Foyer | 2.92 m | 2.07 m | 2.92 m x 2.07 m |
| Main Level | Dining Room | 3.69 m | 3.2 m | 3.69 m x 3.2 m |
| Main Level | Kitchen | 4.72 m | 3.5 m | 4.72 m x 3.5 m |
| Main Level | Family Room | 4.05 m | 3.26 m | 4.05 m x 3.26 m |
https://www.realtor.ca/real-estate/29798720/15-markham-avenue-ottawa-7604-craig-henrywoodvale

The trademarks REALTOR®, REALTORS®, and the REALTOR® logo are controlled by The Canadian Real Estate Association (CREA) and identify real estate professionals who are members of CREA. The trademarks MLS®, Multiple Listing Service® and the associated logos are owned by The Canadian Real Estate Association (CREA) and identify the quality of services provided by real estate professionals who are members of CREA. The trademark DDF® is owned by The Canadian Real Estate Association (CREA) and identifies CREA's Data Distribution Facility (DDF®)
June 10 2026 12:54:30
Ottawa Real Estate Board
Royal LePage Team Realty