151 Crampton Drive Carleton Place, Ontario K7C 4P5

$479,900
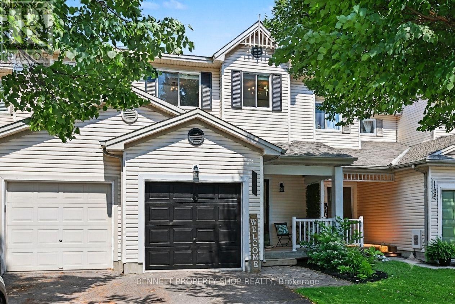
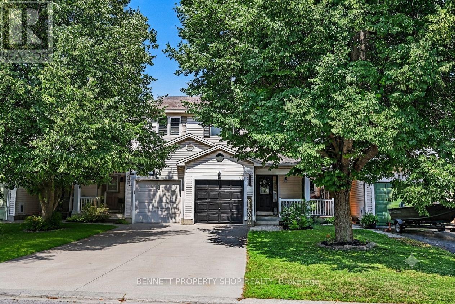
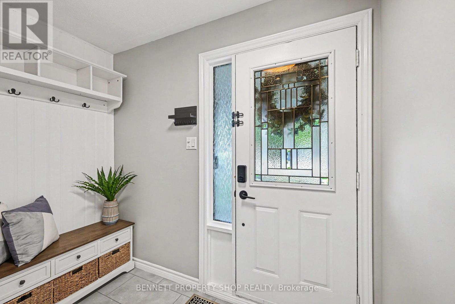
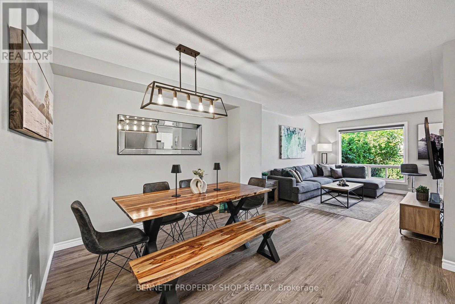
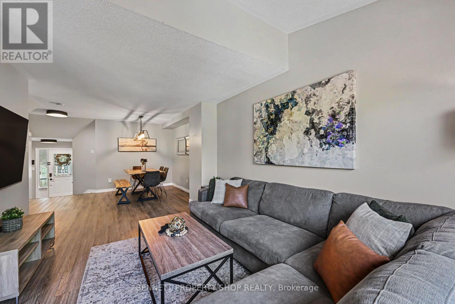
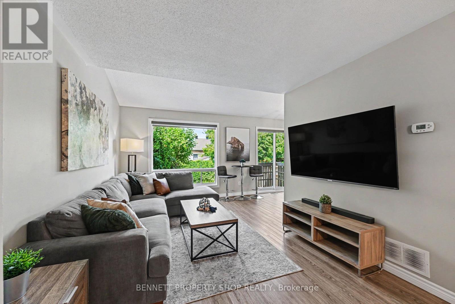
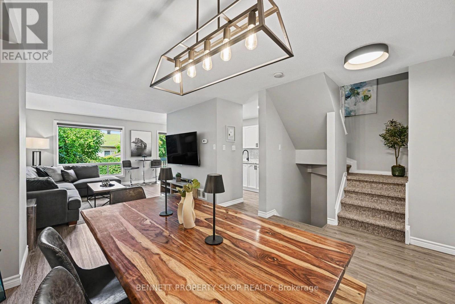
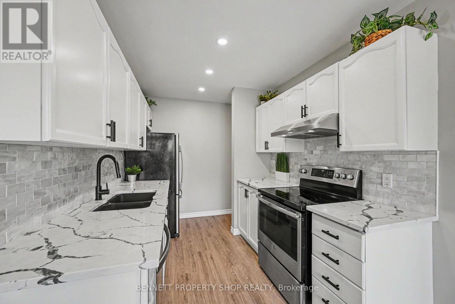
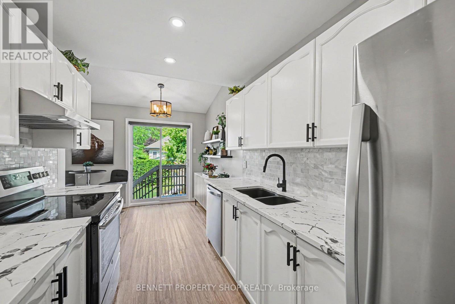
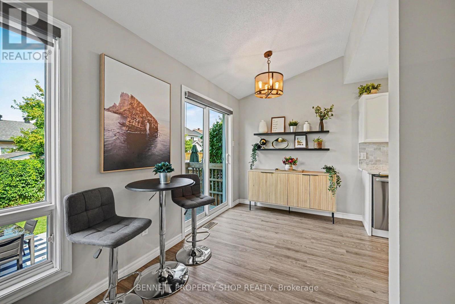
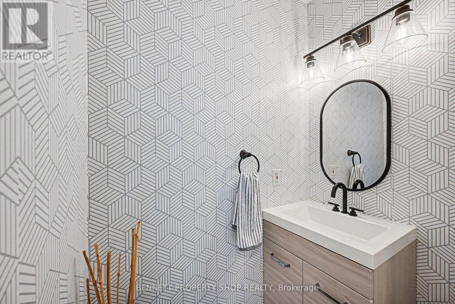
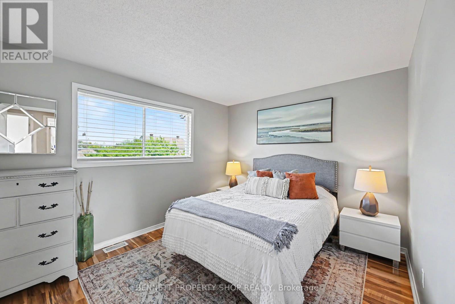
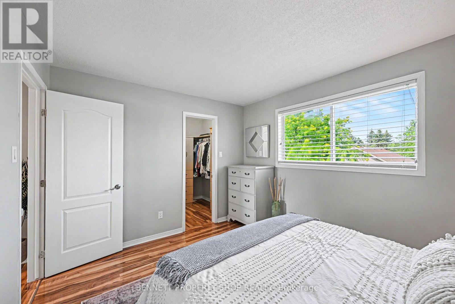
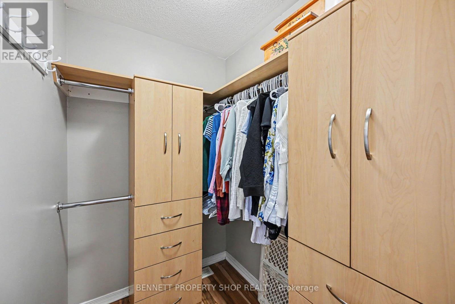
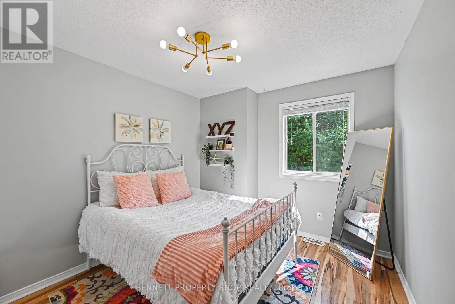
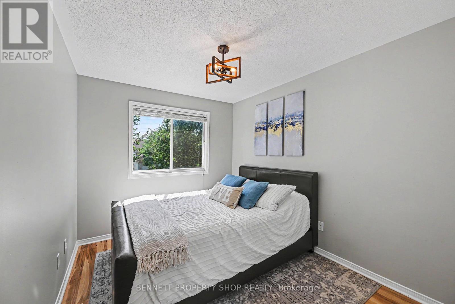
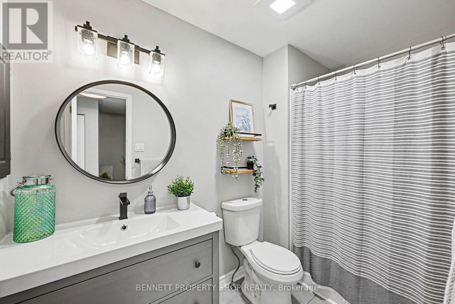
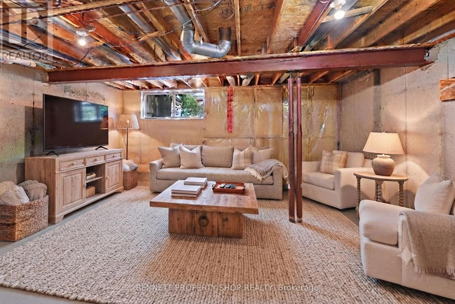
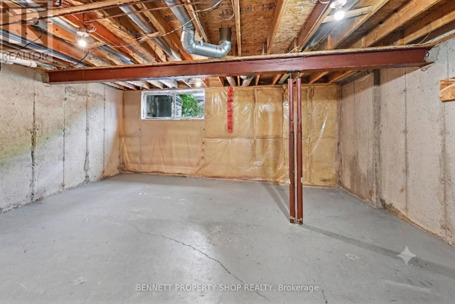
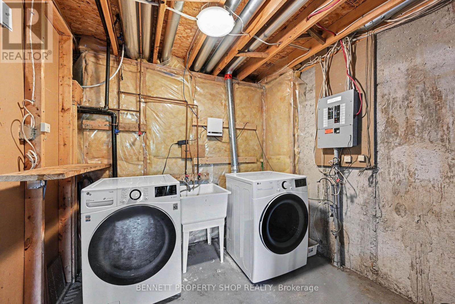
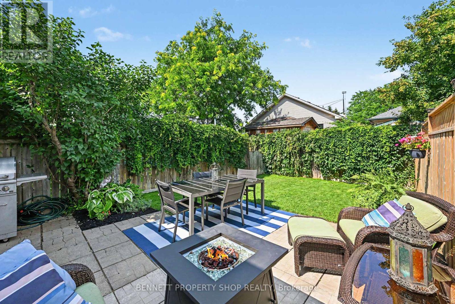
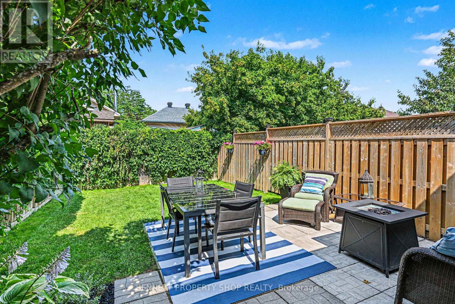
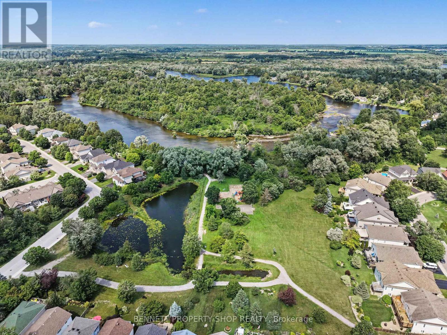
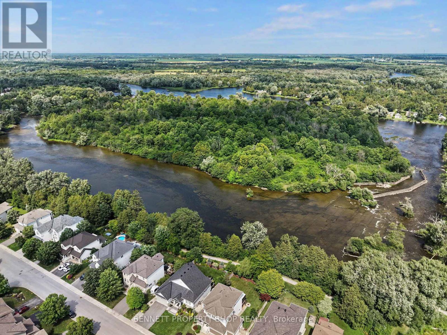
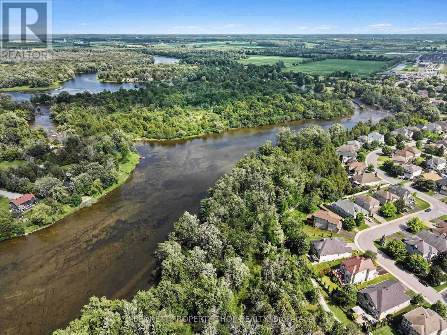
Unbeatable value! Move in Ready! Bright and Beautifully maintained 3 Bed, 2 Bath FREEHOLD townhome on a quiet street in Carleton Place's friendliest neighbourhood. This turnkey home has a spacious open-concept floor plan that has been thoughtfully updated. The main level features a generous foyer with a clever custom closet storage & bench, durable luxury vinyl flooring, inside garage access, and an adorably refreshed powder room with new vanity, toilet, accent finishings. The sunny, airy living/dining area has a vaulted ceiling, oversized windows and a great flow. A stylish, crisp white kitchen boasts quartz countertops, tiled backsplash, stainless steel appliances, abundant cabinetry, with space for a breakfast table. The open layout is perfect for entertaining and everyday living, with patio doors to a fully fenced backyard with a very private patio filled with mature greenery, perfect for summer BBQs, Kids, pets, or simply relaxing in nature. Upstairs offers gorgeous hardwood flooring, 3 spacious bedrooms, a refreshed main bath with LV flooring, new vanity, toilet, and modern finishes. The sunny primary bedroom includes a walk-in closet with custom built-ins. The lower level hosts laundry and offers endless possibilities with a large window for natural light and rough-in, making it ideal to expand your living space - add a bedroom or a home office or gym. Ideally located close to parks, playgrounds, the Carleton Place Trailway and Ottawa Valley Recreation Trail, schools, shopping, restaurants, and charming downtown Carleton Place. Easy commute to Kanata. Move-in ready with tasteful updates, fresh paint inside and out and custom blinds. Enjoy spacious living in an unbeatable location-this is one you won't want to miss! Ask for a full list of Updates. Some photos are digitally enhanced. 24 hours irrevocable on all offers. (id:37553)
Property Details
| MLS® Number | X13571936 |
| Property Type | Single Family |
| Community Name | 909 - Carleton Place |
| Amenities Near By | Park, Hospital, Schools |
| Community Features | Community Centre |
| Equipment Type | Water Heater |
| Parking Space Total | 3 |
| Rental Equipment Type | Water Heater |
| Structure | Porch |
Building
| Bathroom Total | 2 |
| Bedrooms Above Ground | 3 |
| Bedrooms Total | 3 |
| Age | 31 To 50 Years |
| Appliances | Central Vacuum, Dishwasher, Dryer, Hood Fan, Microwave, Stove, Washer, Refrigerator |
| Basement Development | Unfinished |
| Basement Type | Full (unfinished) |
| Construction Style Attachment | Attached |
| Cooling Type | Central Air Conditioning |
| Exterior Finish | Vinyl Siding |
| Foundation Type | Poured Concrete |
| Half Bath Total | 1 |
| Heating Fuel | Natural Gas |
| Heating Type | Forced Air |
| Stories Total | 2 |
| Size Interior | 1,100 - 1,500 Ft2 |
| Type | Row / Townhouse |
| Utility Water | Municipal Water |
Parking
| Attached Garage | |
| Garage | |
| Inside Entry |
Land
| Acreage | No |
| Fence Type | Fenced Yard |
| Land Amenities | Park, Hospital, Schools |
| Landscape Features | Landscaped |
| Sewer | Sanitary Sewer |
| Size Depth | 106 Ft ,7 In |
| Size Frontage | 20 Ft |
| Size Irregular | 20 X 106.6 Ft |
| Size Total Text | 20 X 106.6 Ft|under 1/2 Acre |
| Surface Water | River/stream |
Rooms
| Level | Type | Length | Width | Dimensions |
|---|---|---|---|---|
| Second Level | Primary Bedroom | 4.09 m | 3.61 m | 4.09 m x 3.61 m |
| Second Level | Bathroom | 2.2 m | 3.28 m | 2.2 m x 3.28 m |
| Second Level | Bedroom 2 | 3.11 m | 3.95 m | 3.11 m x 3.95 m |
| Second Level | Bedroom 3 | 2.88 m | 3.95 m | 2.88 m x 3.95 m |
| Lower Level | Other | 5.64 m | 7.44 m | 5.64 m x 7.44 m |
| Lower Level | Other | 5.64 m | 3.16 m | 5.64 m x 3.16 m |
| Main Level | Foyer | 2.92 m | 2.97 m | 2.92 m x 2.97 m |
| Main Level | Bathroom | 1.85 m | 1.66 m | 1.85 m x 1.66 m |
| Main Level | Dining Room | 2.49 m | 2.59 m | 2.49 m x 2.59 m |
| Main Level | Living Room | 2.95 m | 4.22 m | 2.95 m x 4.22 m |
| Main Level | Eating Area | 2.39 m | 2.08 m | 2.39 m x 2.08 m |
| Main Level | Kitchen | 2.39 m | 3.15 m | 2.39 m x 3.15 m |
https://www.realtor.ca/real-estate/30042164/151-crampton-drive-carleton-place-909-carleton-place

The trademarks REALTOR®, REALTORS®, and the REALTOR® logo are controlled by The Canadian Real Estate Association (CREA) and identify real estate professionals who are members of CREA. The trademarks MLS®, Multiple Listing Service® and the associated logos are owned by The Canadian Real Estate Association (CREA) and identify the quality of services provided by real estate professionals who are members of CREA. The trademark DDF® is owned by The Canadian Real Estate Association (CREA) and identifies CREA's Data Distribution Facility (DDF®)
July 27 2026 11:53:27
Ottawa Real Estate Board
Bennett Property Shop Realty