18 Daphne Crescent Ottawa, Ontario K2S 1Y1

$425,000
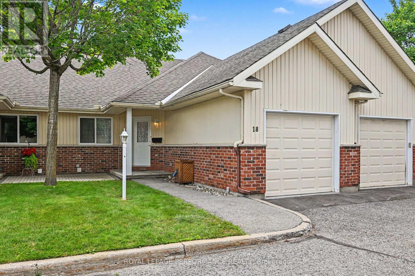
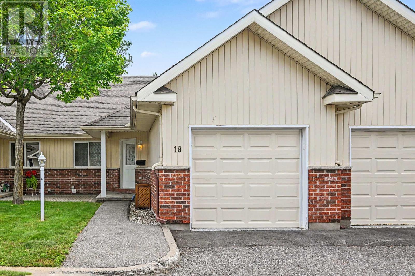
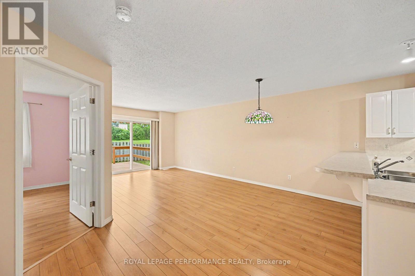
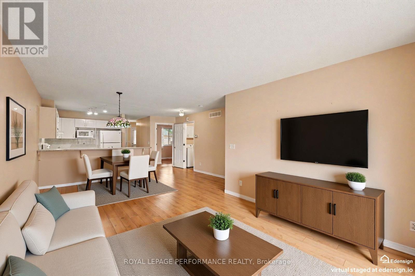
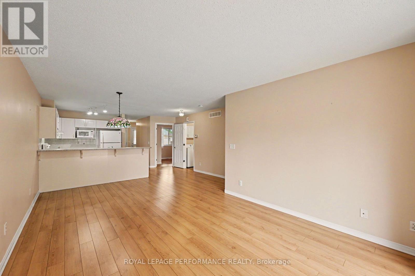
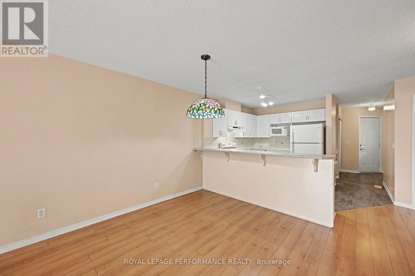
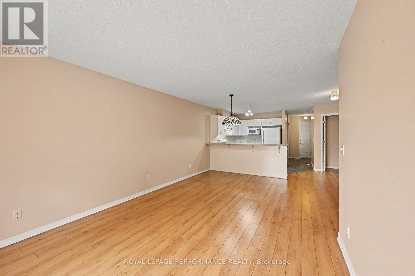
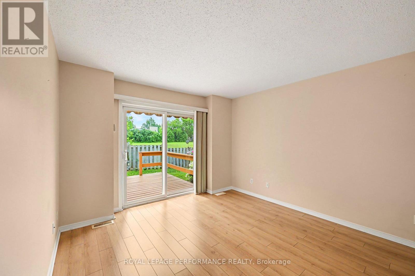
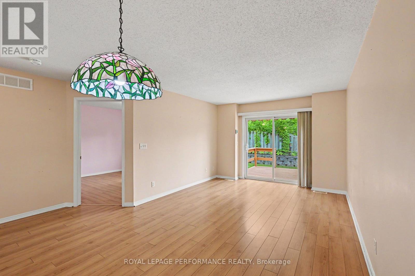
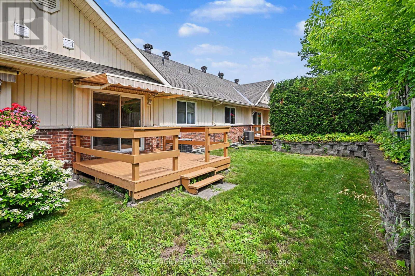
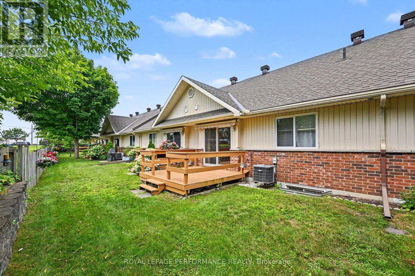
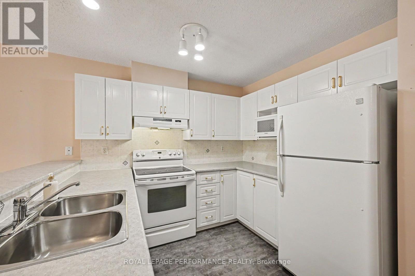
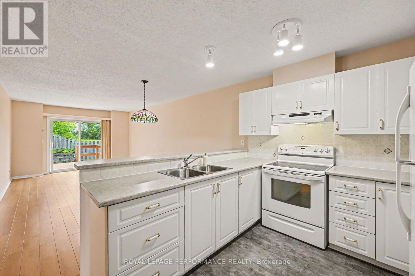
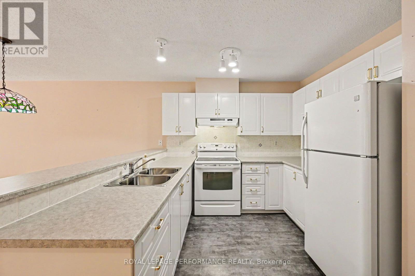
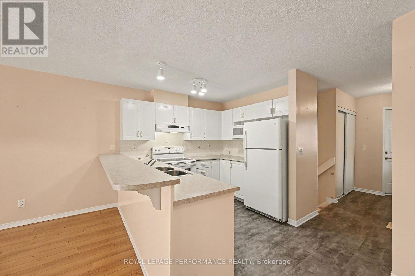
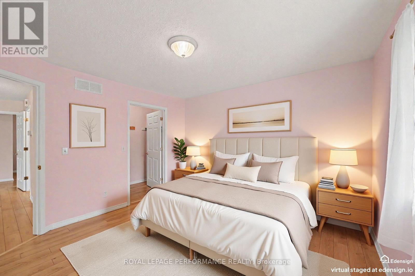
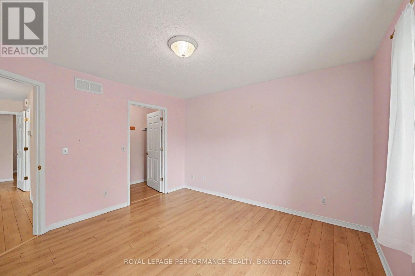
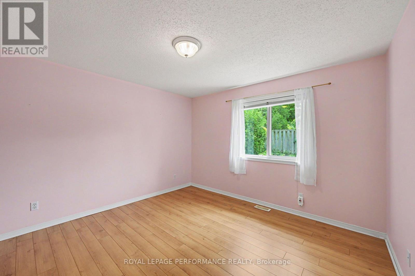
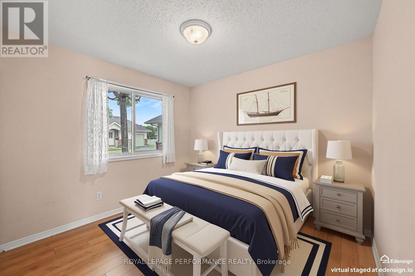
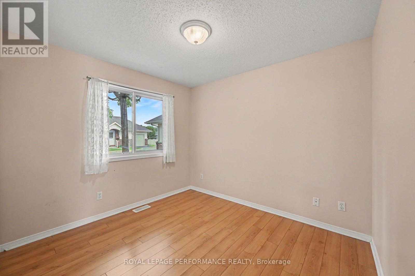
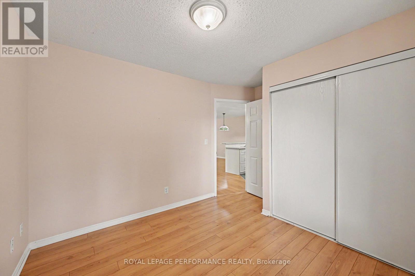
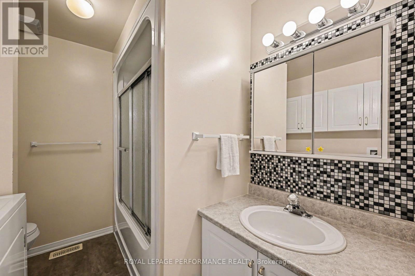
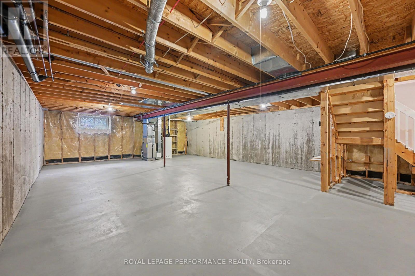
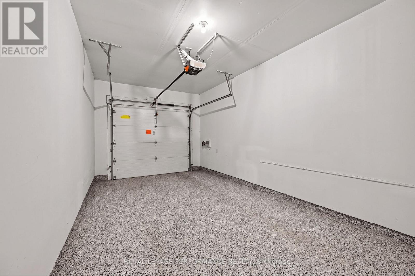
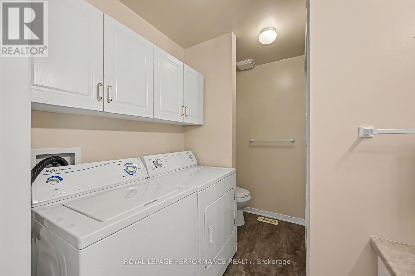
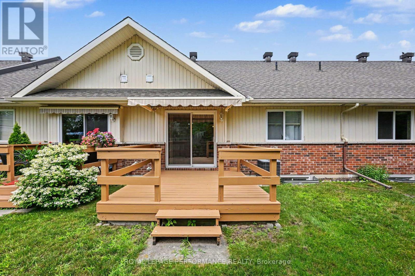
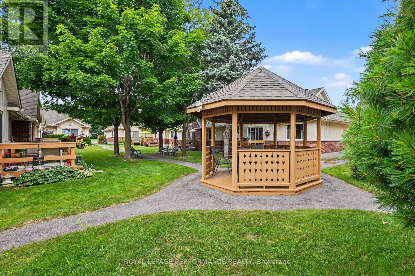
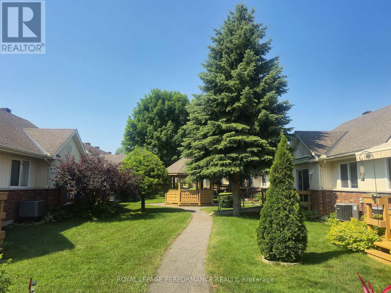
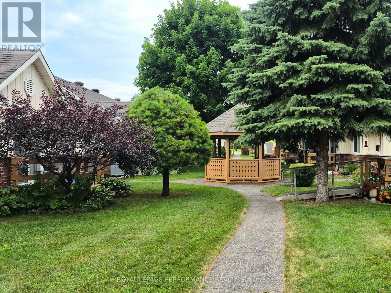
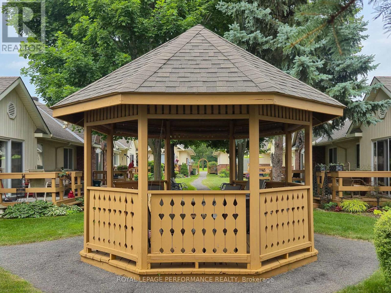
Welcome to this pristine, maintenance-free adult bungalow townhouse in the highly sought-after 55+ Life Lease community at 18 Daphne Crescent. Nestled in a quiet and peaceful enclave in Stittsville, with the nearby amenities of Stittsville Main.Step inside this impeccably clean home to find a bright, open-concept layout featuring a chef's kitchen complete with a breakfast bar, impressive cupboard space, and a dining area perfect for hosting. The spacious living room serves as a warm, welcoming heart of the home. Retreat to the primary bedroom featuring a large walk-in closet, alongside a generous second bedroom with plenty of closet space-perfect for guests or a home office. Convenience is key with a full-sized main floor laundry room and a well-appointed main bath. The massive unfinished basement feature the utility room, furnace (2017) and is a clean, blank canvas, ideal for extensive storage or your future custom design. The outdoor living here is second to none! Walk out to the largest deck in this entire community, complete with an automatic shade awning (2023), directly backing onto quiet greenspace. The beautifully landscaped courtyard and common grounds are perfect for scenic daily walks and chatting with friendly neighbours. Additionally, a rare opportunity as it features a full-sized Garage upgraded with durable, professional epoxy shield flooring (2021). This is the perfect opportunity to downsize without compromising on space or peace of mind. Experience the ultimate in worry-free, independent living with NO PROPERTY TAXES or LAND TRANSFER TAX. Your monthly fees($533) take care of all property taxes, exterior upkeep, including snow removal, lawn care, year-round ground maintenance, windows, roofing, doors and garage doors, decks. No rentals permitted. Buyer must live in the unit. Traditional Mortgage lending not an option for LifeLease properties. (id:37553)
Property Details
| MLS® Number | X13567012 |
| Property Type | Single Family |
| Community Name | 8203 - Stittsville (South) |
| Features | Level Lot, Flat Site, Lighting, Level |
| Parking Space Total | 1 |
| Structure | Deck, Porch |
| View Type | View |
Building
| Bathroom Total | 1 |
| Bedrooms Above Ground | 2 |
| Bedrooms Total | 2 |
| Appliances | Garage Door Opener Remote(s), Dryer, Garage Door Opener, Water Heater, Stove, Washer, Window Coverings, Refrigerator |
| Architectural Style | Bungalow |
| Basement Development | Unfinished |
| Basement Type | N/a (unfinished) |
| Construction Style Attachment | Attached |
| Cooling Type | Central Air Conditioning |
| Exterior Finish | Vinyl Siding, Brick |
| Fire Protection | Smoke Detectors |
| Flooring Type | Vinyl, Laminate |
| Foundation Type | Poured Concrete, Concrete |
| Heating Fuel | Natural Gas |
| Heating Type | Forced Air |
| Stories Total | 1 |
| Size Interior | 700 - 1,100 Ft2 |
| Type | Row / Townhouse |
| Utility Water | Municipal Water |
Parking
| Attached Garage | |
| Garage | |
| Inside Entry |
Land
| Acreage | No |
| Sewer | Sanitary Sewer |
Rooms
| Level | Type | Length | Width | Dimensions |
|---|---|---|---|---|
| Lower Level | Other | 7.57 m | 12.98 m | 7.57 m x 12.98 m |
| Main Level | Foyer | 0.89 m | 1.82 m | 0.89 m x 1.82 m |
| Main Level | Kitchen | 2.41 m | 3.11 m | 2.41 m x 3.11 m |
| Main Level | Bedroom 2 | 3.89 m | 3.11 m | 3.89 m x 3.11 m |
| Main Level | Primary Bedroom | 3.8 m | 3.95 m | 3.8 m x 3.95 m |
| Main Level | Bathroom | 2.88 m | 2.24 m | 2.88 m x 2.24 m |
| Main Level | Laundry Room | 2.88 m | 2.24 m | 2.88 m x 2.24 m |
| Main Level | Living Room | 3.51 m | 3.52 m | 3.51 m x 3.52 m |
| Main Level | Dining Room | 4.41 m | 2.53 m | 4.41 m x 2.53 m |
https://www.realtor.ca/real-estate/30036717/18-daphne-crescent-ottawa-8203-stittsville-south

The trademarks REALTOR®, REALTORS®, and the REALTOR® logo are controlled by The Canadian Real Estate Association (CREA) and identify real estate professionals who are members of CREA. The trademarks MLS®, Multiple Listing Service® and the associated logos are owned by The Canadian Real Estate Association (CREA) and identify the quality of services provided by real estate professionals who are members of CREA. The trademark DDF® is owned by The Canadian Real Estate Association (CREA) and identifies CREA's Data Distribution Facility (DDF®)
July 23 2026 05:03:29
Ottawa Real Estate Board
Royal LePage Performance Realty