1815 Iroquois Street Windsor, Ontario N8Y 1S1

$429,000
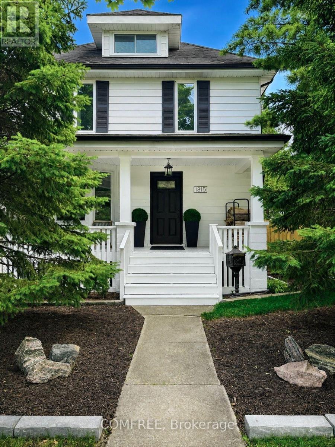
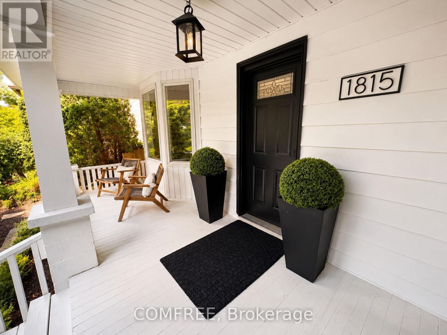
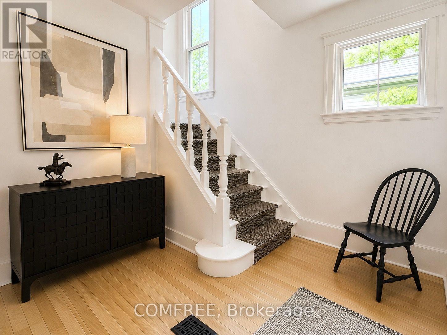
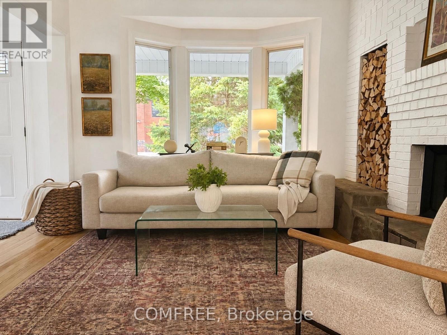
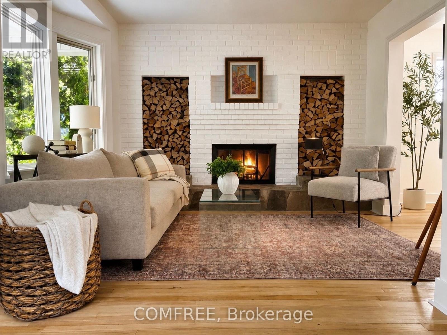
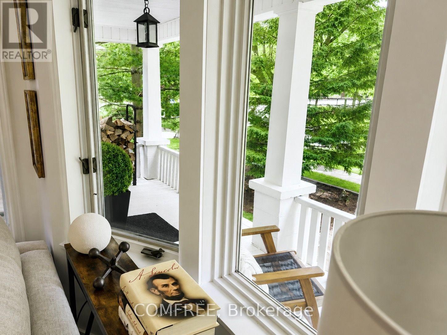
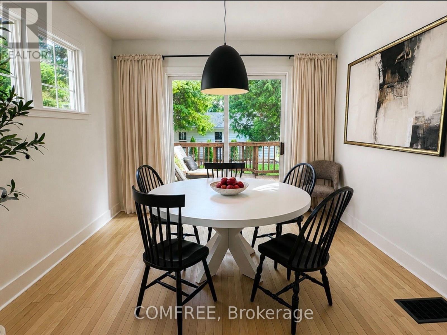
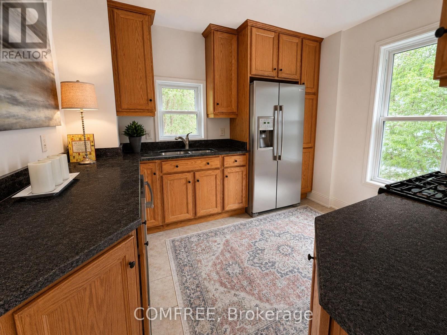
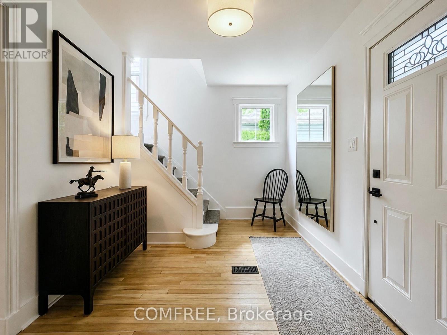
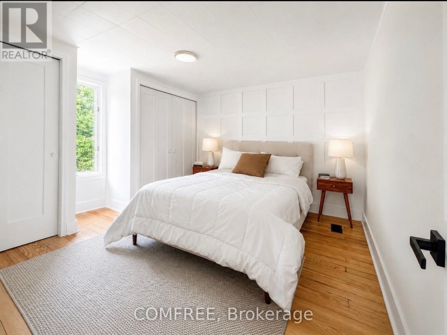
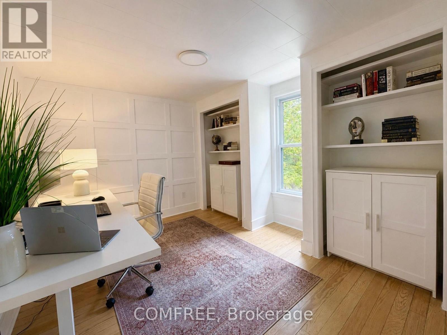
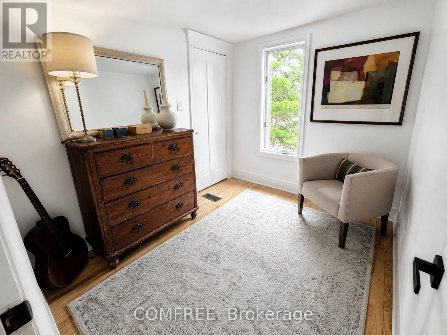
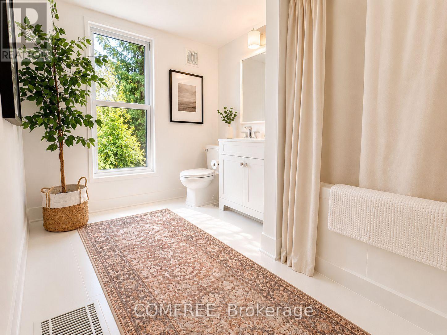
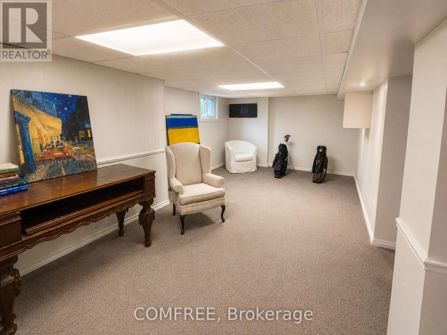
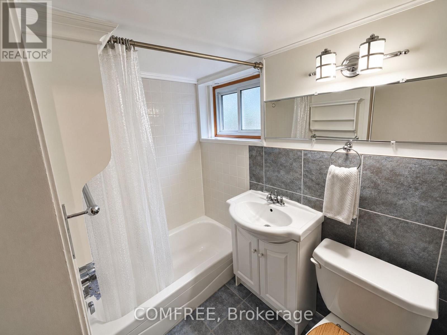
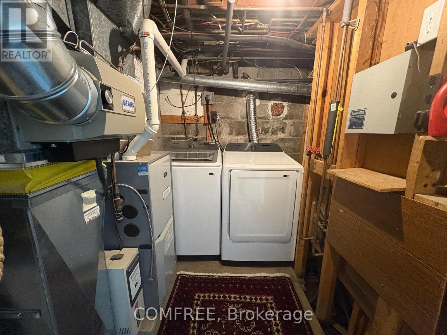
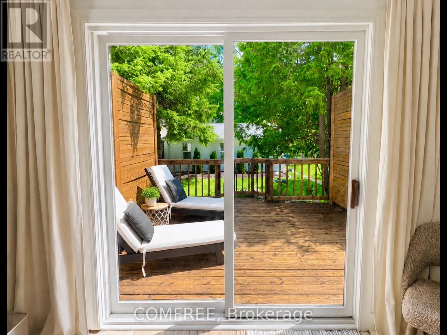
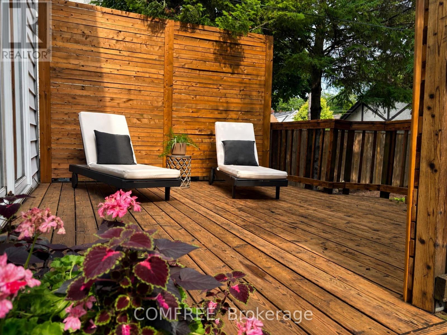
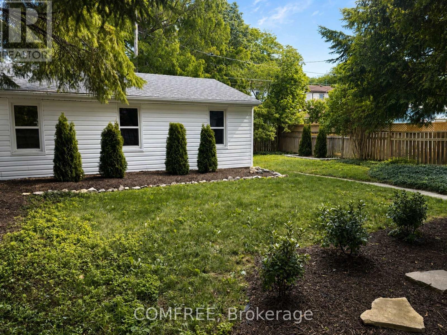
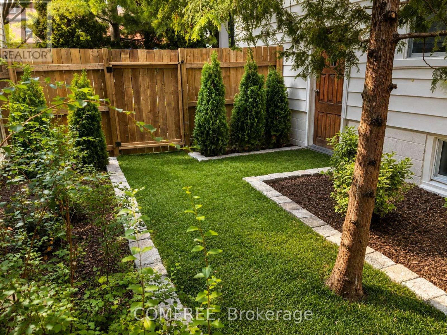
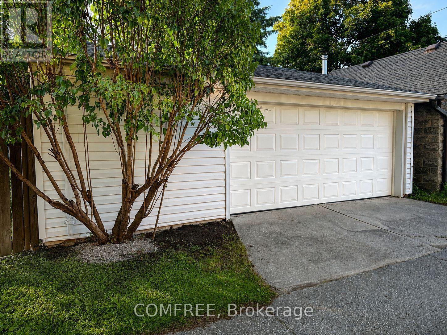
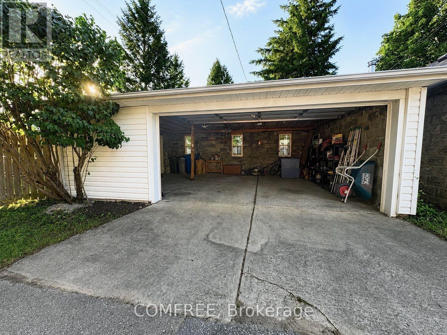
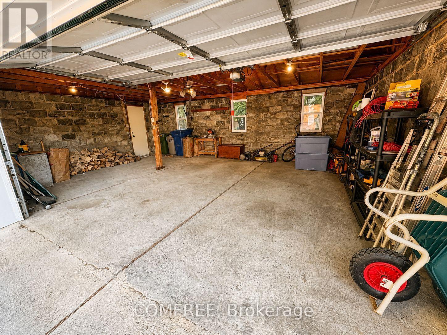
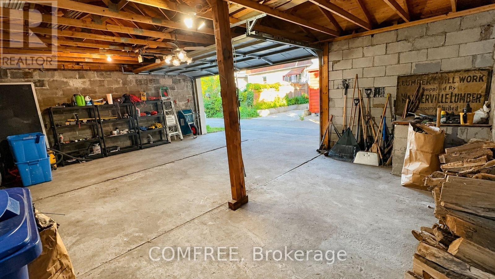
Welcome to the heart of historic Walkerville! Nestled beneath a mature tree canopy on a beautifully landscaped lot, this charming 3-bedroom, 2-bathroom home blends timeless character with modern updates. A spacious covered front porch welcomes you into a bright foyer leading to a sun-filled living room featuring a cozy wood-burning fireplace and beautifully restored original hardwood floors. The updated kitchen is equipped with granite countertops and a gas stove, while the formal dining room opens through patio doors to a private backyard deck with custom privacy panels. Enjoy peaceful green views from every window. Upstairs offers three bedrooms, a full bathroom, and access to a unfinished third-floor loft with excellent flexibility as a fourth bedroom, home office, or art studio. The fully finished basement adds valuable living space with a second full bathroom, laundry area, and separate storage. Completing the property is a rare 2.5-car detached garage with convenient rear laneway access. Ideally located within walking distance of Ottawa Street's shops, restaurants, and cafés, as well as beautiful Willistead Park, this exceptional home offers character, space, and an unbeatable location. (id:37553)
Property Details
| MLS® Number | X13559032 |
| Property Type | Single Family |
| Parking Space Total | 3 |
| Structure | Patio(s), Porch |
Building
| Bathroom Total | 2 |
| Bedrooms Above Ground | 3 |
| Bedrooms Total | 3 |
| Appliances | Garage Door Opener Remote(s), Dishwasher, Dryer, Microwave, Oven, Hood Fan, Range, Stove, Washer, Refrigerator |
| Basement Development | Finished |
| Basement Type | N/a (finished) |
| Construction Style Attachment | Detached |
| Cooling Type | Central Air Conditioning |
| Exterior Finish | Aluminum Siding, Vinyl Siding |
| Fireplace Present | Yes |
| Foundation Type | Concrete |
| Heating Fuel | Natural Gas |
| Heating Type | Forced Air |
| Stories Total | 2 |
| Size Interior | 700 - 1,100 Ft2 |
| Type | House |
| Utility Water | Municipal Water |
Parking
| Detached Garage | |
| Garage |
Land
| Acreage | No |
| Landscape Features | Landscaped |
| Sewer | Sanitary Sewer |
| Size Depth | 120 Ft |
| Size Frontage | 48 Ft |
| Size Irregular | 48 X 120 Ft |
| Size Total Text | 48 X 120 Ft |
Rooms
| Level | Type | Length | Width | Dimensions |
|---|---|---|---|---|
| Second Level | Bedroom | 3.47 m | 3.87 m | 3.47 m x 3.87 m |
| Second Level | Bedroom | 3.47 m | 3.04 m | 3.47 m x 3.04 m |
| Main Level | Bedroom | 2.74 m | 2.34 m | 2.74 m x 2.34 m |
https://www.realtor.ca/real-estate/30028195/1815-iroquois-street-windsor

The trademarks REALTOR®, REALTORS®, and the REALTOR® logo are controlled by The Canadian Real Estate Association (CREA) and identify real estate professionals who are members of CREA. The trademarks MLS®, Multiple Listing Service® and the associated logos are owned by The Canadian Real Estate Association (CREA) and identify the quality of services provided by real estate professionals who are members of CREA. The trademark DDF® is owned by The Canadian Real Estate Association (CREA) and identifies CREA's Data Distribution Facility (DDF®)
July 13 2026 10:52:33
Ottawa Real Estate Board
Comfree