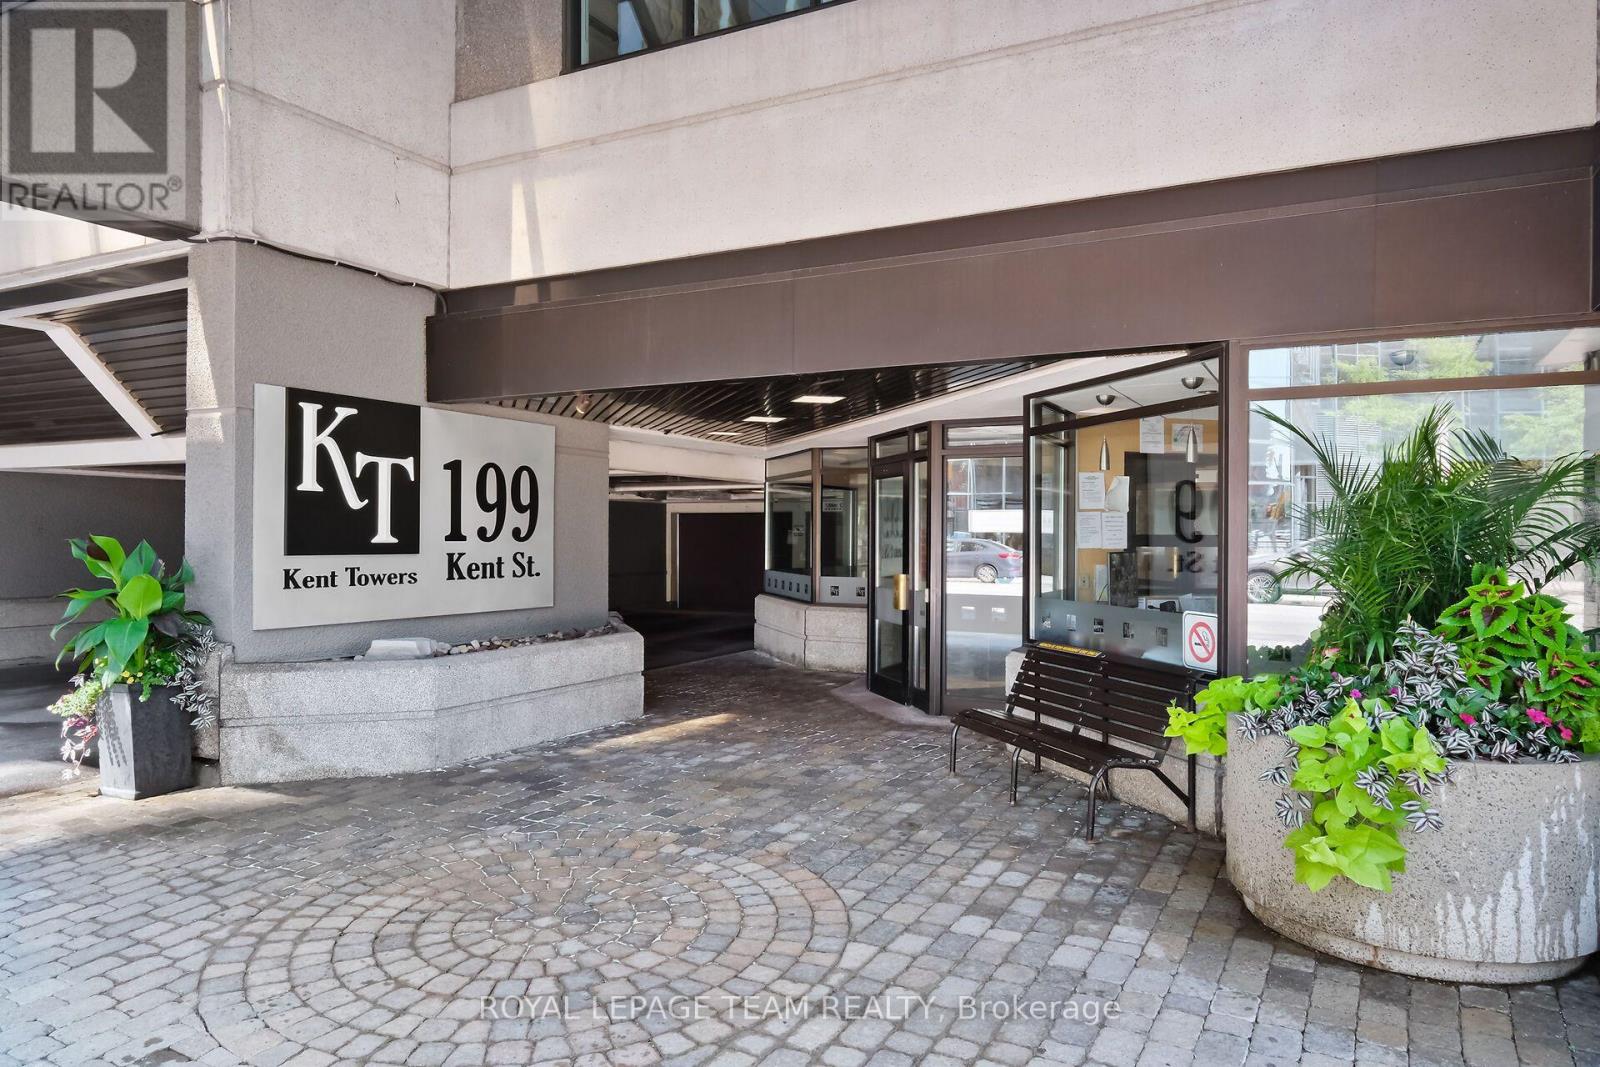
1906 - 199 Kent Street Ottawa, Ontario K2P 2K8

$379,500Maintenance, Water, Insurance
$731 Monthly
Maintenance, Water, Insurance
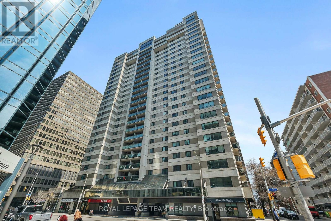
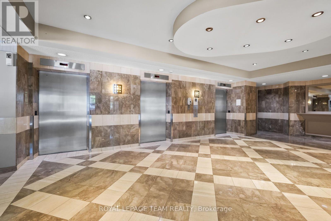
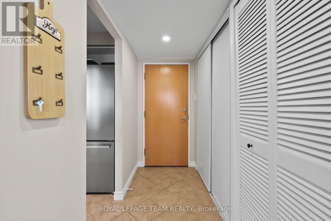
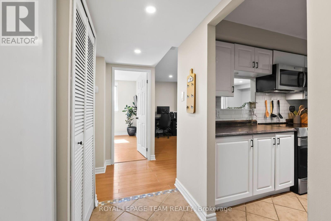
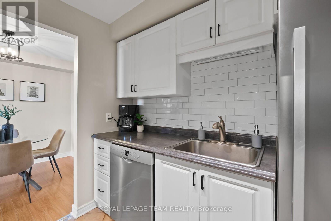
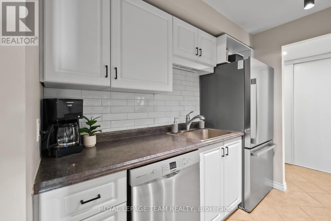
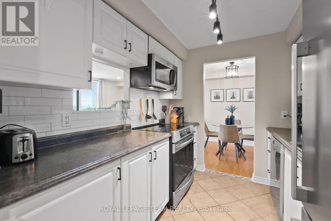
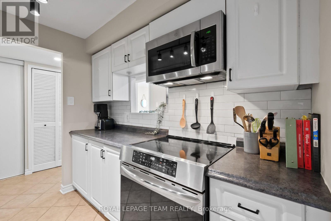
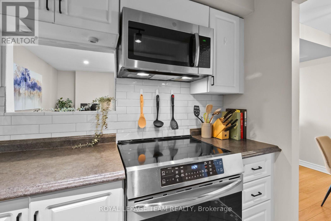
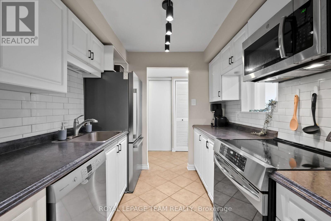
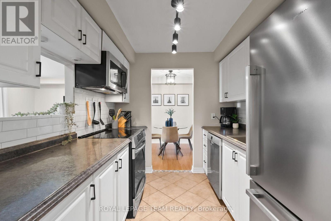
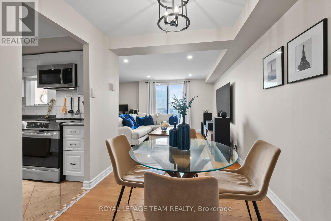
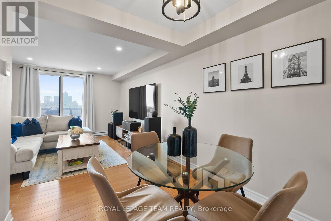
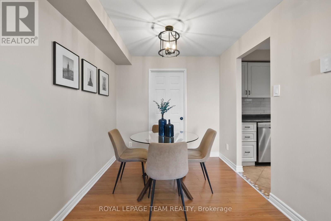
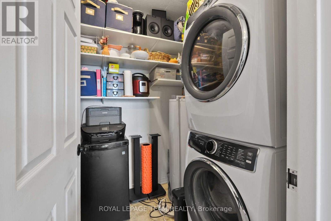
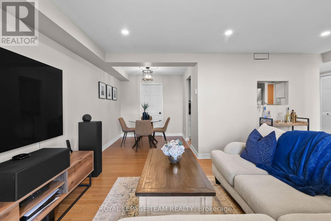
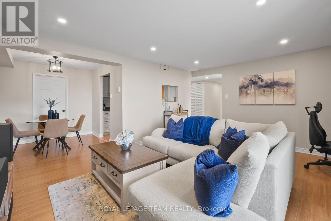
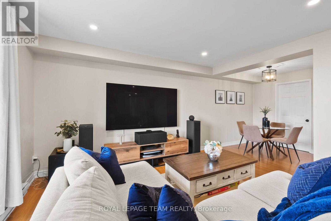
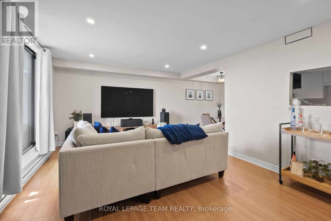
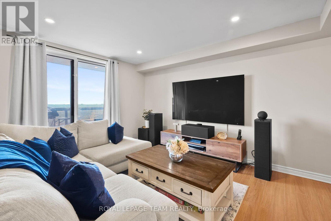
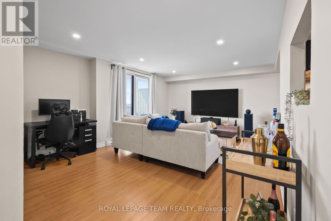
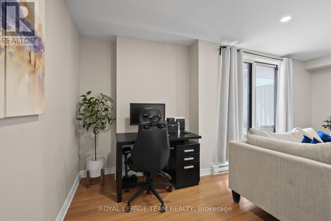
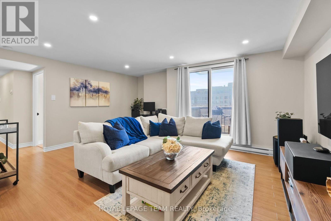
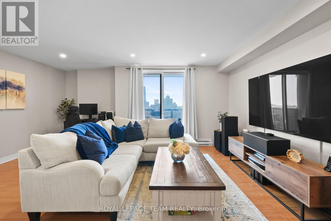
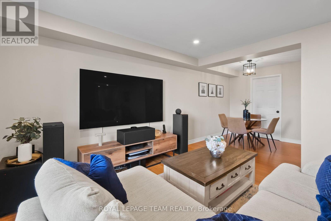
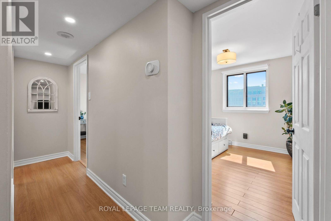
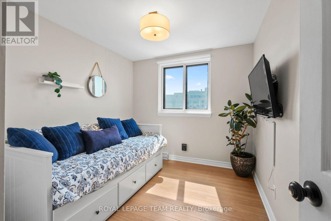
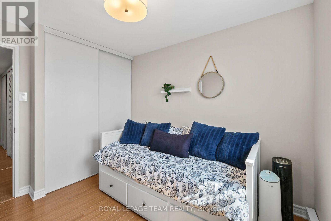
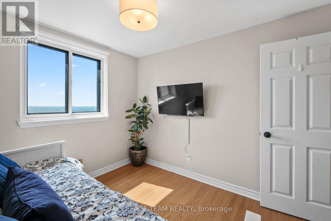
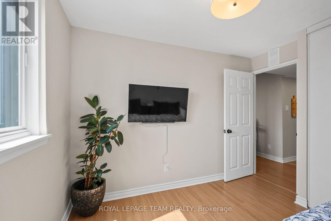
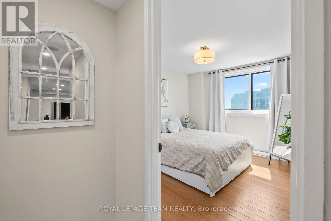
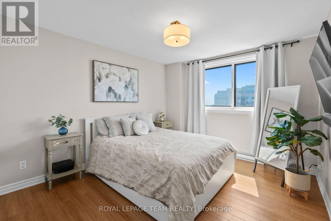
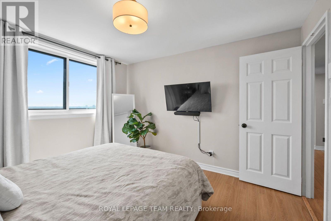
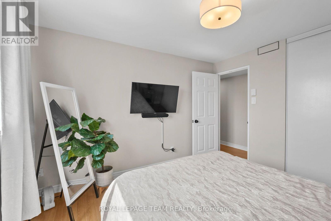
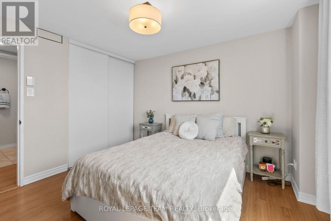
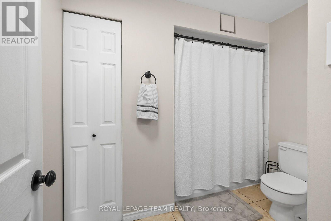
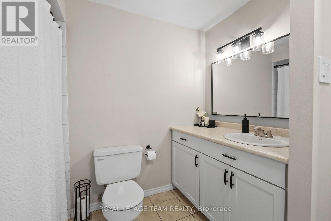
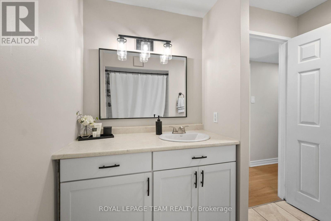
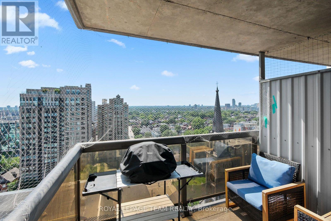
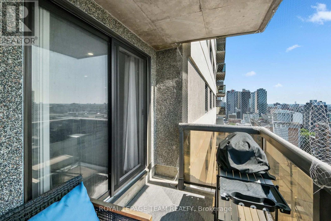
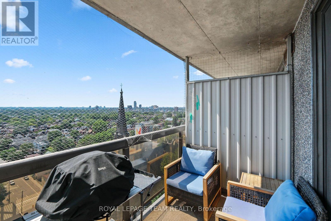
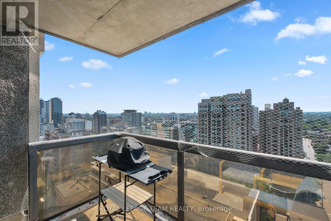
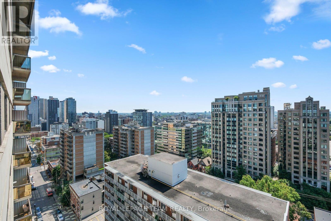
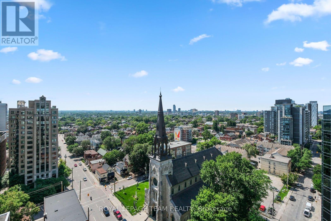
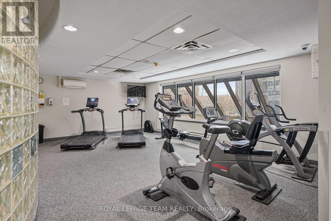
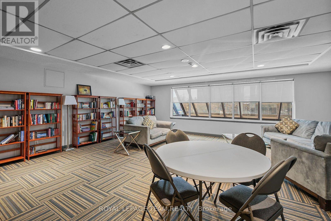

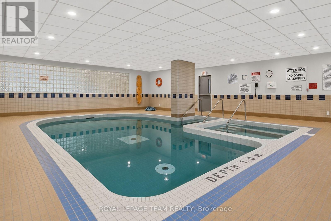
$731 MonthlyCentrally located in downtown Ottawa, this upgraded two-bedroom, one-bathroom condominium offers bright, functional living space in a full-service building. The unit features a neutral beige color scheme with laminate flooring throughout, along with upgraded pot lighting across the hallways, living, and dining areas. The upgraded galley-style kitchen comes equipped with like-new stainless steel appliances-including a refrigerator, stove, dishwasher, and microwave hood fan-complemented by an impressive in-suite stackable washer and dryer. Both the interior and the private balcony enjoy clear, unobstructed southward views of the downtown core, filling the home with natural light throughout the day. Building amenities include 24-hour concierge service, an indoor pool, a sauna, an exercise room, and a library. The unit also comes complete with an underground parking space (B3 - 118) and a secure storage locker near the main floor lobby (#167). A great turn-key option for professionals, first-time buyers, or investors seeking central downtown convenience. * Schedule B in attachments must be included with all offers (id:37553)
Property Details
| MLS® Number | X13668752 |
| Property Type | Single Family |
| Community Name | 4102 - Ottawa Centre |
| Community Features | Pets Allowed With Restrictions |
| Equipment Type | Water Heater |
| Features | Elevator, Balcony |
| Parking Space Total | 1 |
| Pool Type | Indoor Pool |
| Rental Equipment Type | Water Heater |
| View Type | City View |
Building
| Bathroom Total | 1 |
| Bedrooms Above Ground | 2 |
| Bedrooms Total | 2 |
| Amenities | Security/concierge, Exercise Centre, Sauna, Storage - Locker |
| Appliances | Water Heater, Dishwasher, Dryer, Hood Fan, Microwave, Stove, Washer, Refrigerator |
| Basement Type | None |
| Cooling Type | Central Air Conditioning |
| Exterior Finish | Concrete |
| Heating Fuel | Electric |
| Heating Type | Baseboard Heaters |
| Size Interior | 800 - 899 Ft2 |
| Type | Apartment |
Parking
| Underground | |
| Garage |
Land
| Acreage | No |
Rooms
| Level | Type | Length | Width | Dimensions |
|---|---|---|---|---|
| Main Level | Primary Bedroom | 3.23 m | 3.51 m | 3.23 m x 3.51 m |
| Main Level | Bedroom 2 | 3.02 m | 2.67 m | 3.02 m x 2.67 m |
| Main Level | Bathroom | 2.59 m | 1.5 m | 2.59 m x 1.5 m |
| Main Level | Kitchen | 2.62 m | 2.34 m | 2.62 m x 2.34 m |
| Main Level | Dining Room | 2.36 m | 2.44 m | 2.36 m x 2.44 m |
| Main Level | Living Room | 3.96 m | 5.31 m | 3.96 m x 5.31 m |
| Main Level | Utility Room | 1.73 m | 2.52 m | 1.73 m x 2.52 m |
https://www.realtor.ca/real-estate/30148254/1906-199-kent-street-ottawa-4102-ottawa-centre

The trademarks REALTOR®, REALTORS®, and the REALTOR® logo are controlled by The Canadian Real Estate Association (CREA) and identify real estate professionals who are members of CREA. The trademarks MLS®, Multiple Listing Service® and the associated logos are owned by The Canadian Real Estate Association (CREA) and identify the quality of services provided by real estate professionals who are members of CREA. The trademark DDF® is owned by The Canadian Real Estate Association (CREA) and identifies CREA's Data Distribution Facility (DDF®)
August 12 2026 09:52:59
Ottawa Real Estate Board
Royal LePage Team Realty