20 Belgrave Road Ottawa, Ontario K1S 0M1

$1,099,000
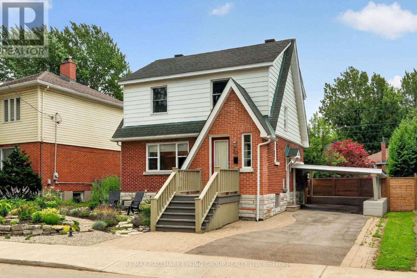
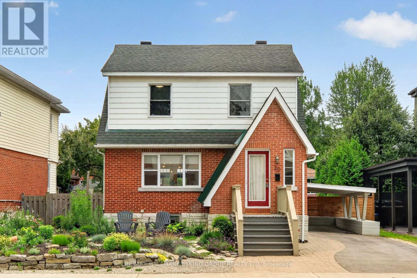
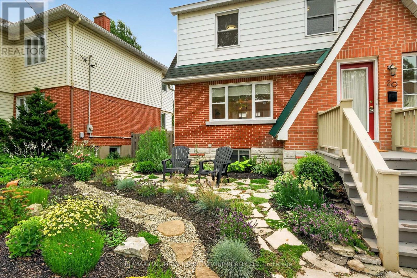
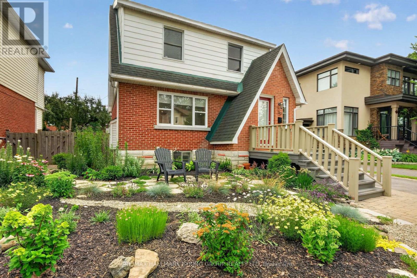
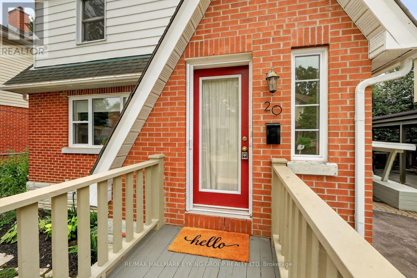
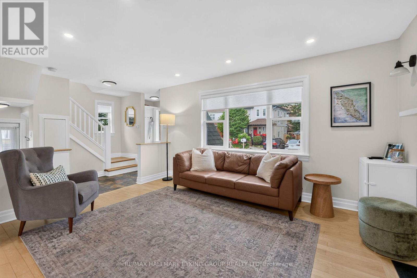
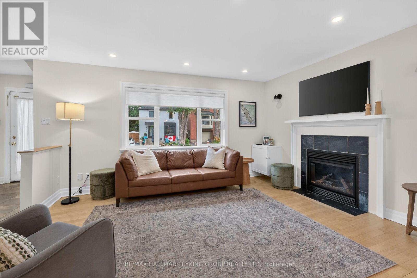
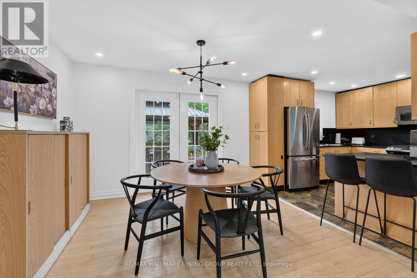
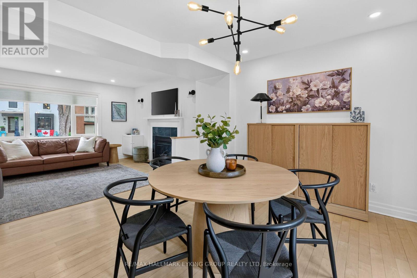
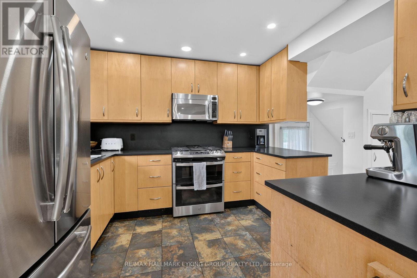
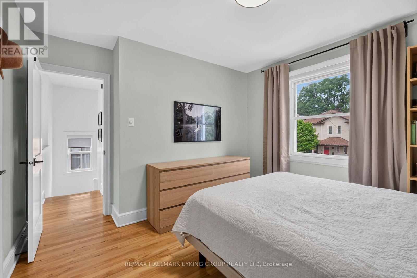
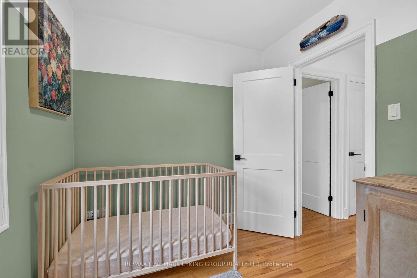
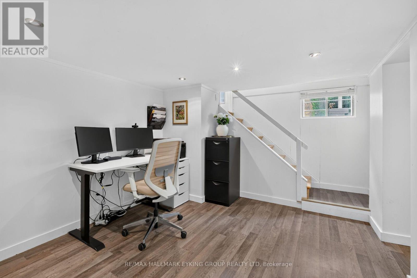
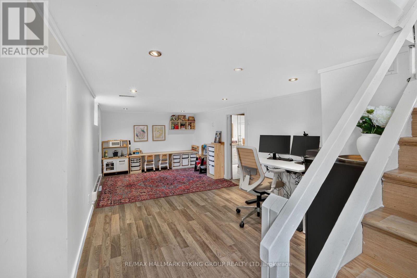
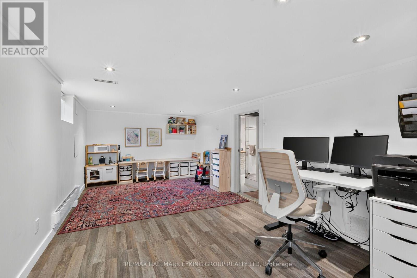
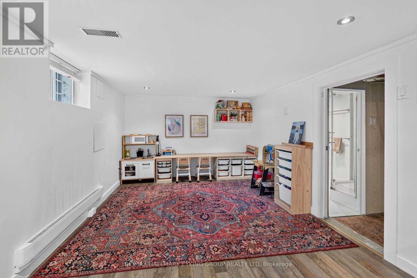
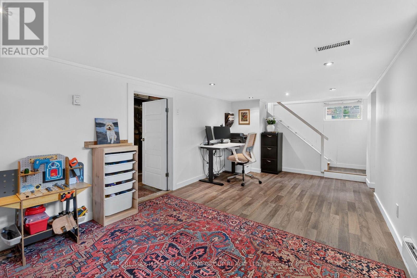
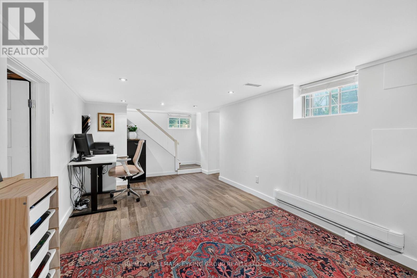
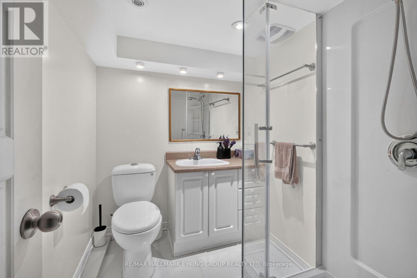
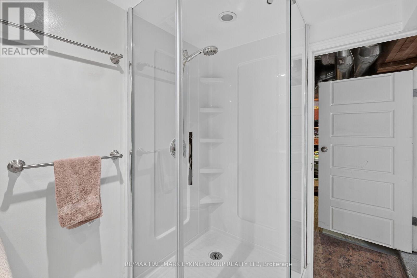
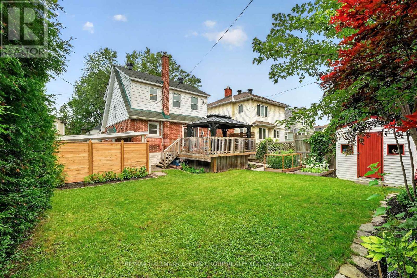
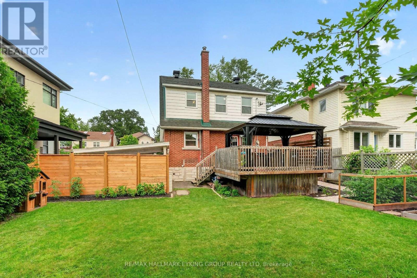
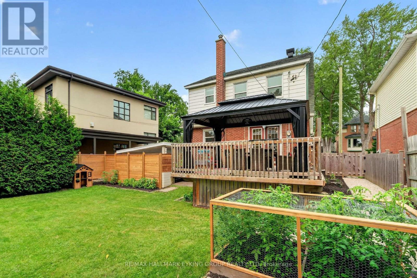
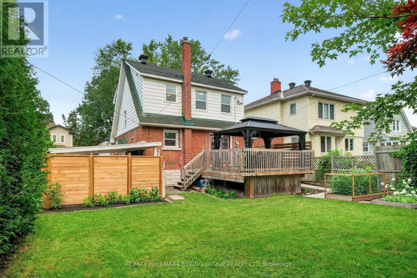
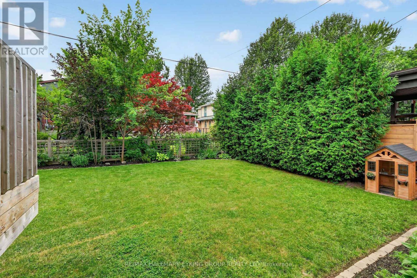
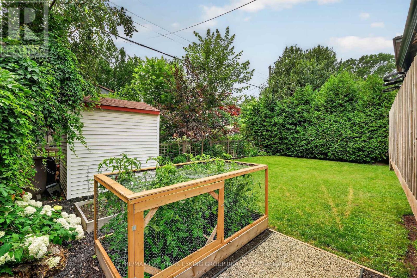
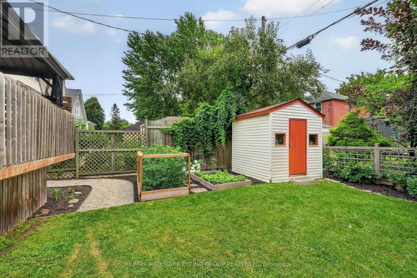
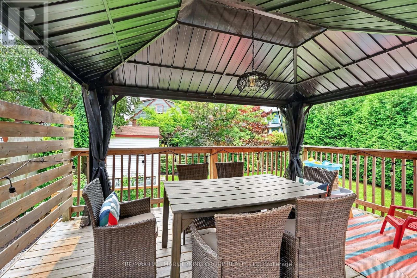
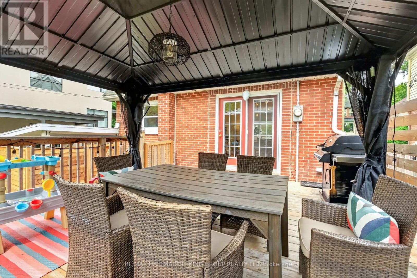
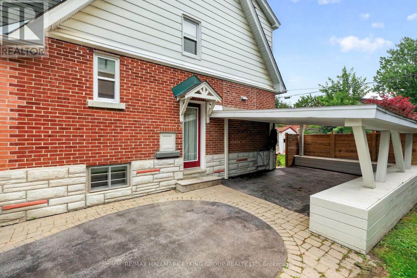
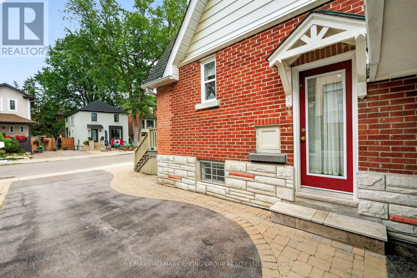
Welcome to one of the most coveted locations in Brantwood Park. Perfectly positioned on one of the neighbourhood's most desirable streets for families, this home sits on a quiet, flat, low-traffic street where kids can safely play and neighbours enjoy a true sense of community. Set on an oversized 52-foot-wide south-facing lot, the property is bathed in natural light throughout the day, creating bright, inviting living spaces inside and out. A convenient carport adds everyday functionality, while the finished basement with a full bathroom offers valuable additional living space for guests, a recreation room, home office, or growing family. Just steps from beautiful Brantwood Park, you'll enjoy access to tennis courts, playgrounds, scenic walking paths, and the Rideau River, where canoeing and kayaking become part of your everyday lifestyle. This is a rare opportunity to combine an exceptional lot, a family-friendly street, and an unbeatable location in one of Ottawa's most sought-after communities. Brantwood Park is known for its waterfront trails, tennis courts, and recreational amenities, making it a favourite destination for families and outdoor enthusiasts. Whether you're looking to move right in or create your dream home, 20 Belgrave Road offers an outstanding setting with endless potential. (id:37553)
Property Details
| MLS® Number | X13565846 |
| Property Type | Single Family |
| Community Name | 4405 - Ottawa East |
| Parking Space Total | 3 |
Building
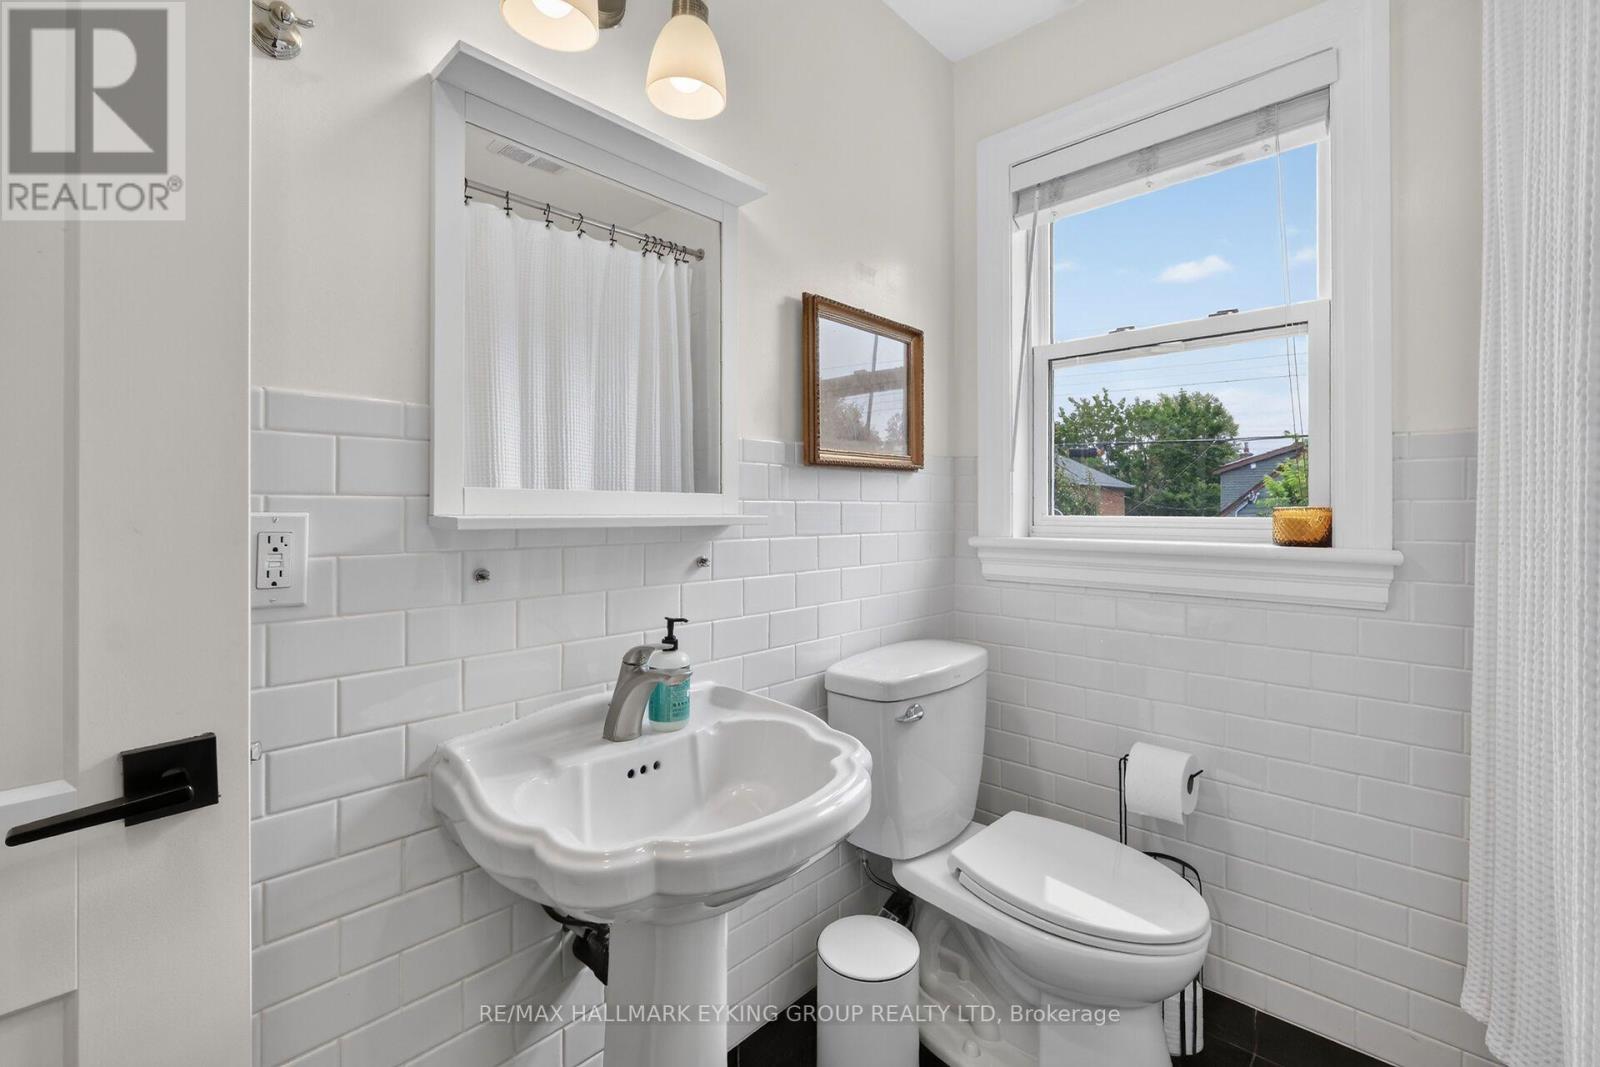
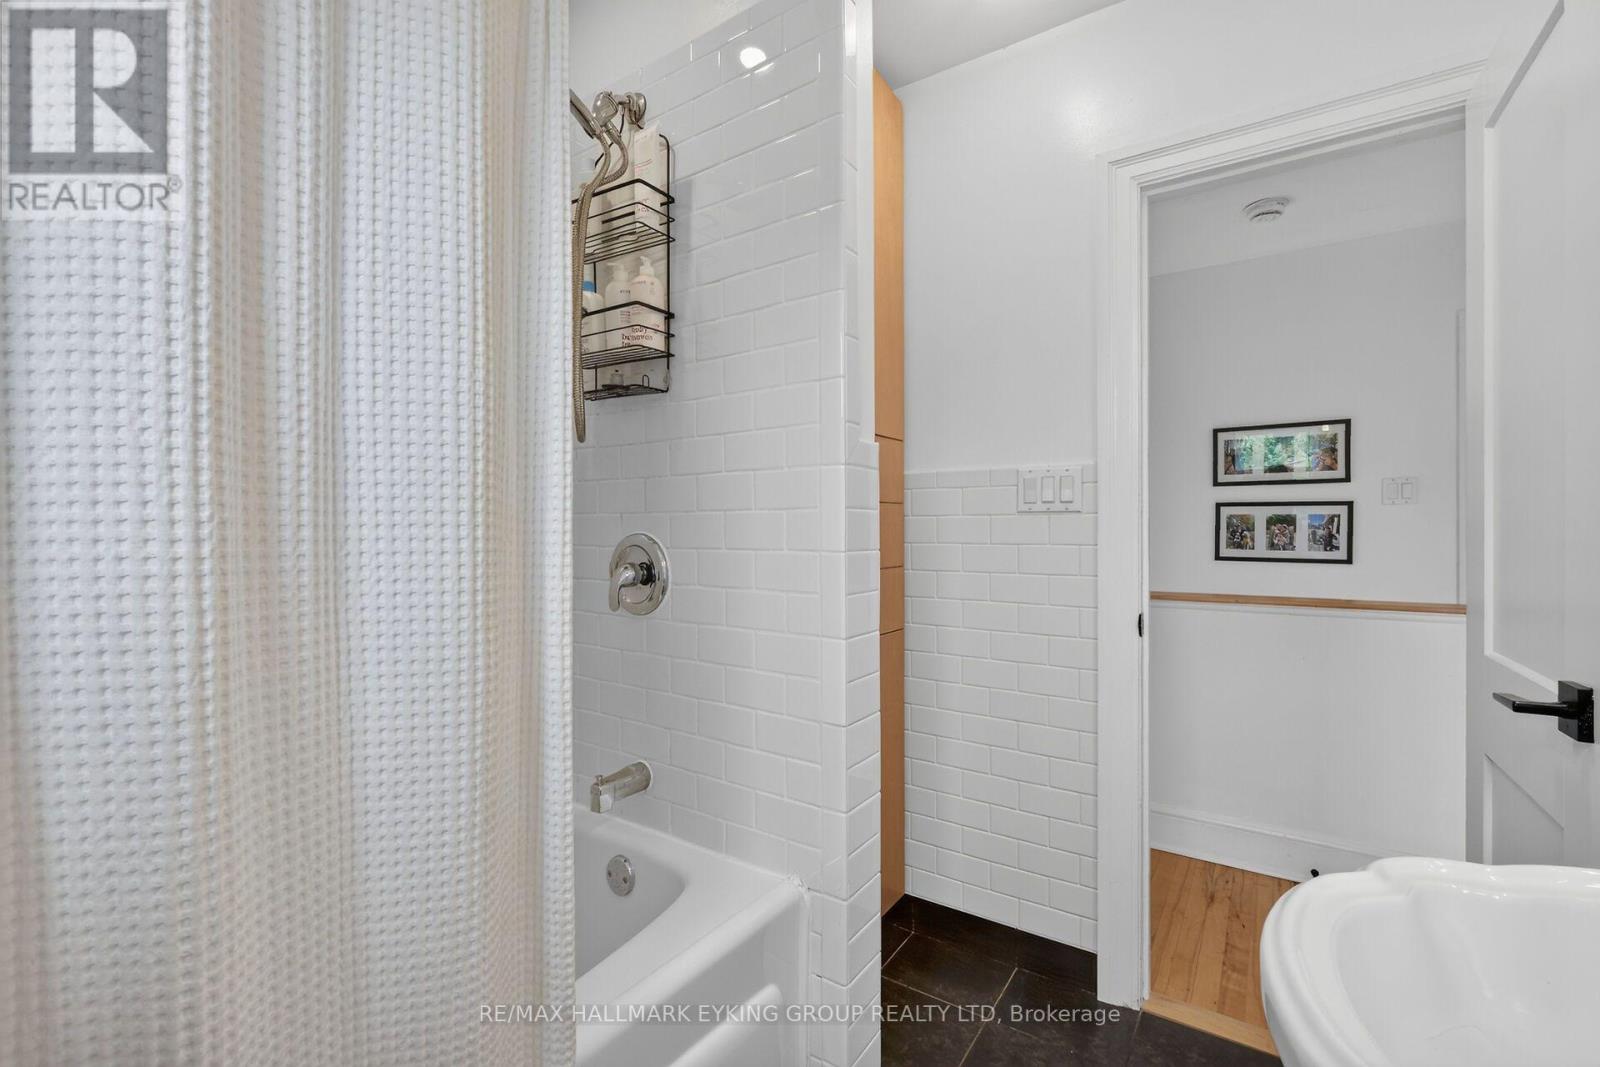
| Bathroom Total | 2 |
| Bedrooms Above Ground | 3 |
| Bedrooms Total | 3 |
| Amenities | Fireplace(s) |
| Appliances | Water Heater, Dishwasher, Dryer, Microwave, Stove, Washer, Refrigerator |
| Basement Development | Partially Finished |
| Basement Type | Full (partially Finished) |
| Construction Style Attachment | Detached |
| Cooling Type | Central Air Conditioning |
| Exterior Finish | Brick, Vinyl Siding |
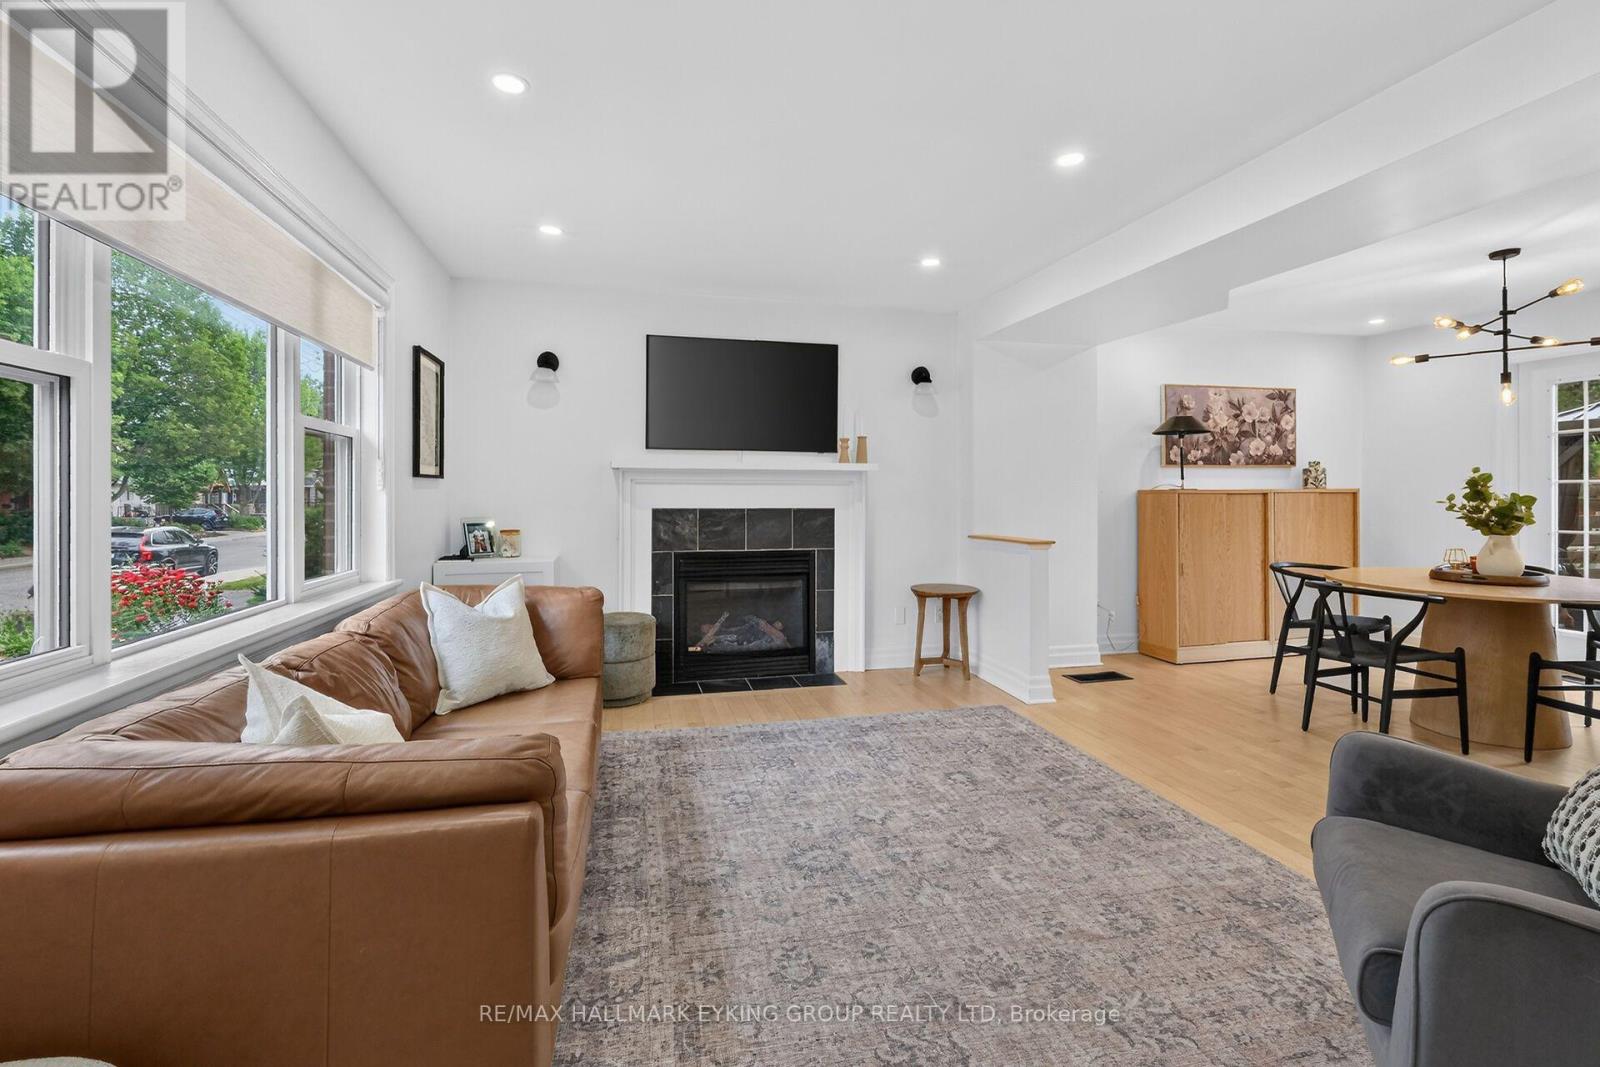
| Fireplace Present | Yes |
| Fireplace Total | 1 |
| Foundation Type | Block |
| Heating Fuel | Natural Gas |
| Heating Type | Forced Air |
| Stories Total | 2 |
| Size Interior | 1,100 - 1,500 Ft2 |
| Type | House |
| Utility Water | Municipal Water |
Parking
| Carport | |
| No Garage |
Land
| Acreage | No |
| Sewer | Sanitary Sewer |
| Size Depth | 88 Ft ,2 In |
| Size Frontage | 52 Ft ,6 In |
| Size Irregular | 52.5 X 88.2 Ft |
| Size Total Text | 52.5 X 88.2 Ft |
Rooms
| Level | Type | Length | Width | Dimensions |
|---|---|---|---|---|
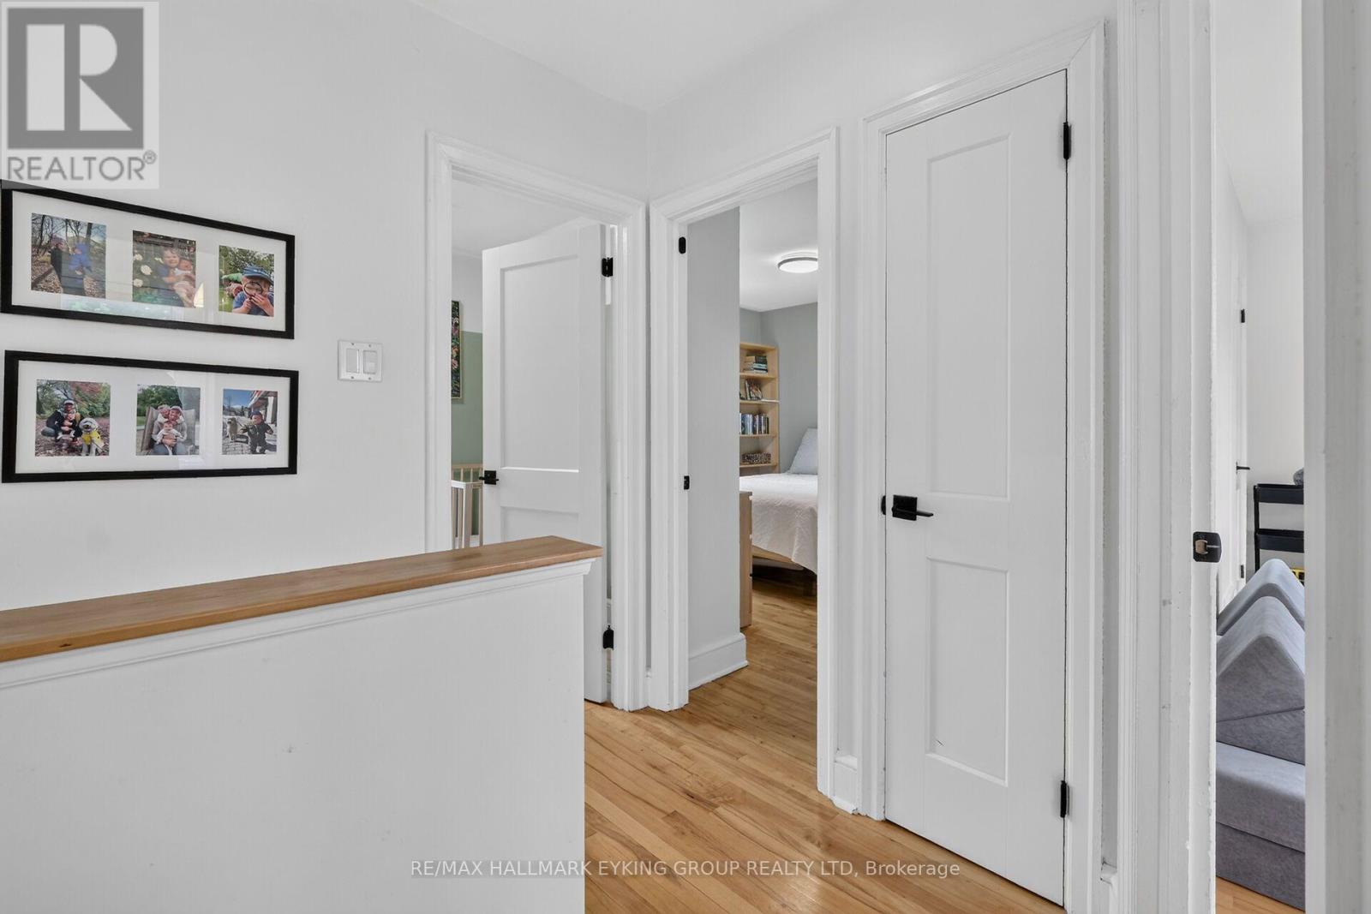
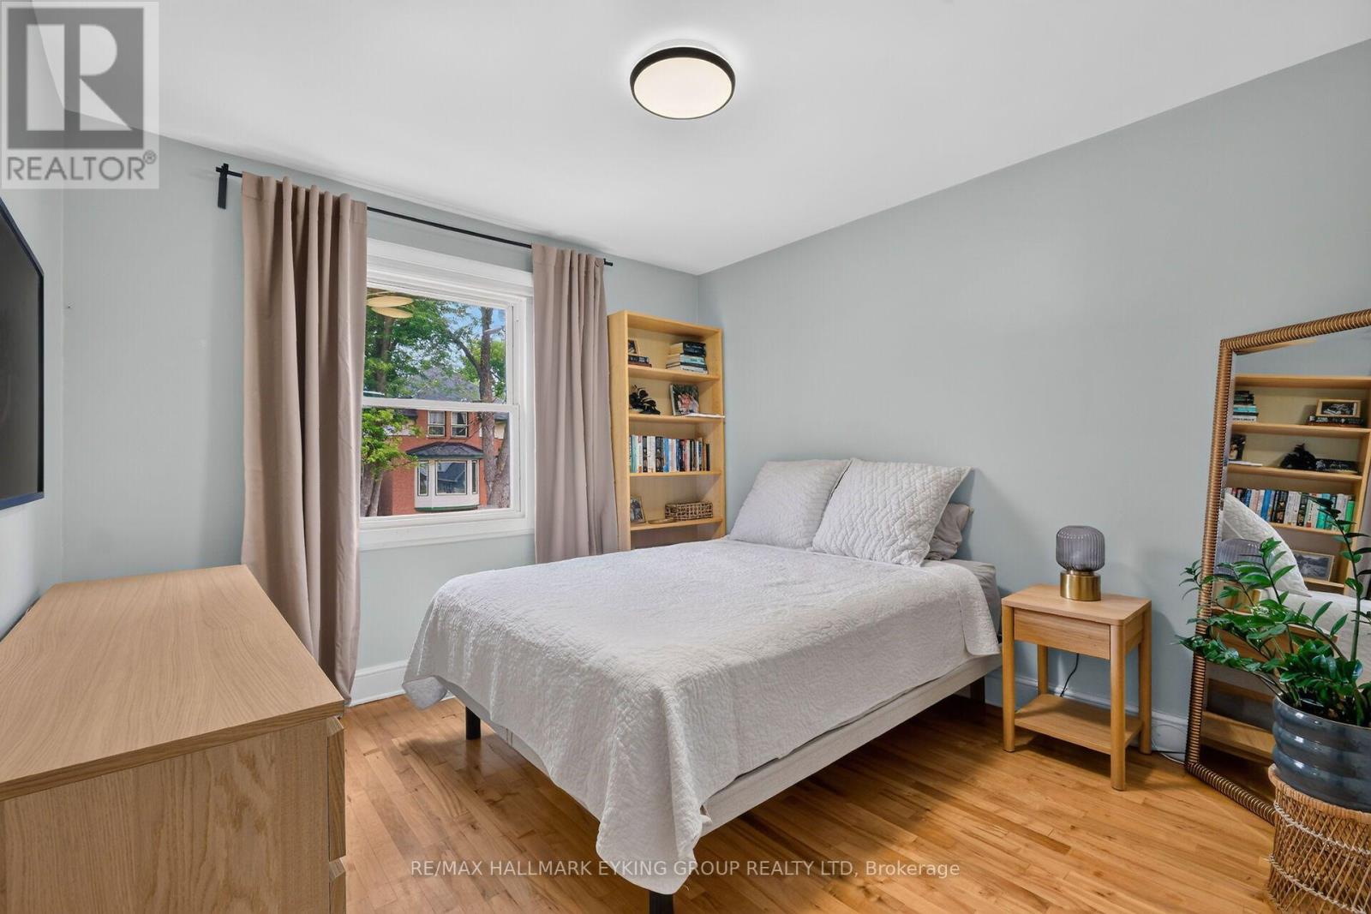
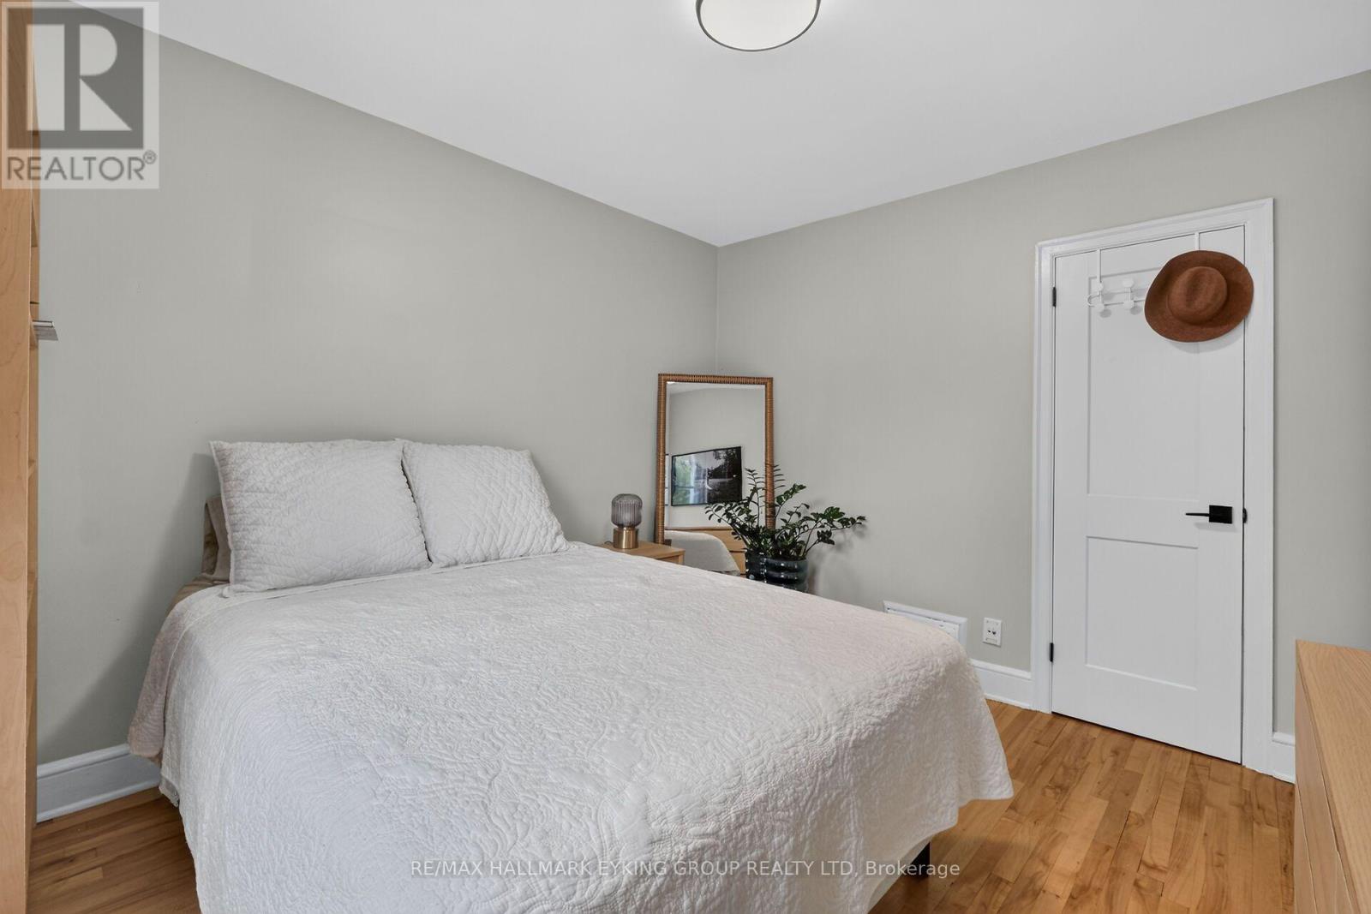
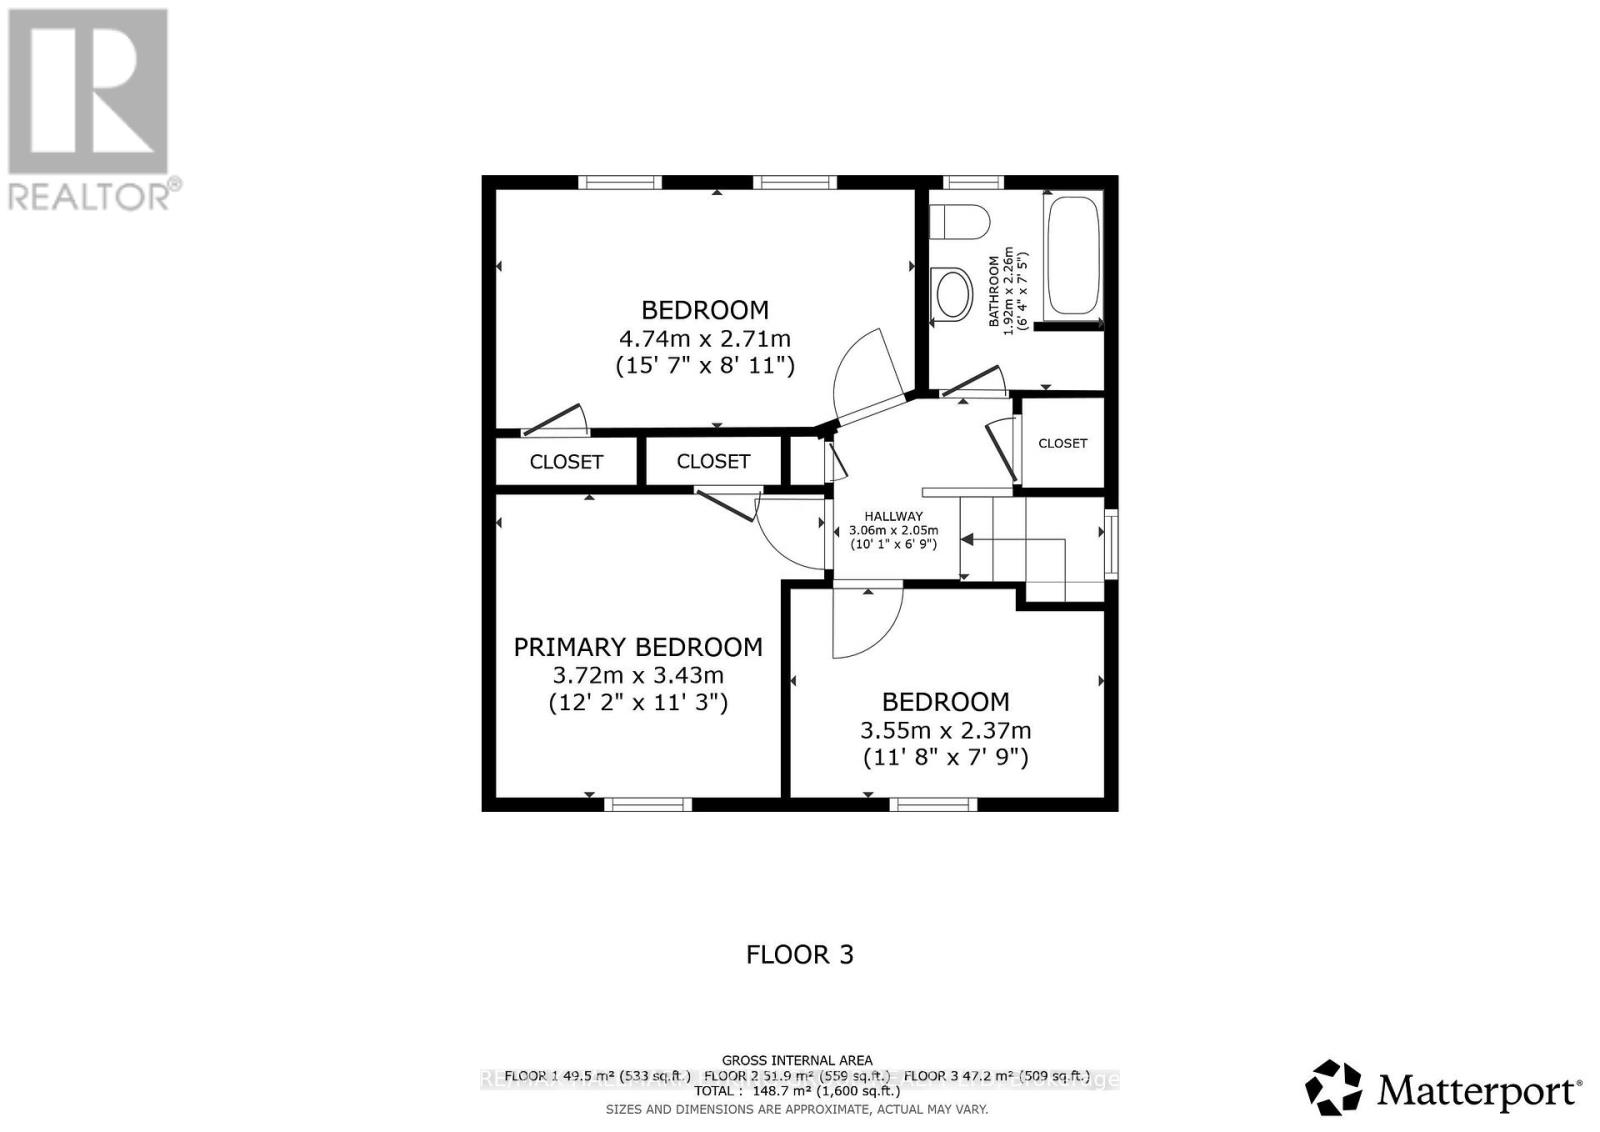
| Second Level | Primary Bedroom | 3.72 m | 3.43 m | 3.72 m x 3.43 m |
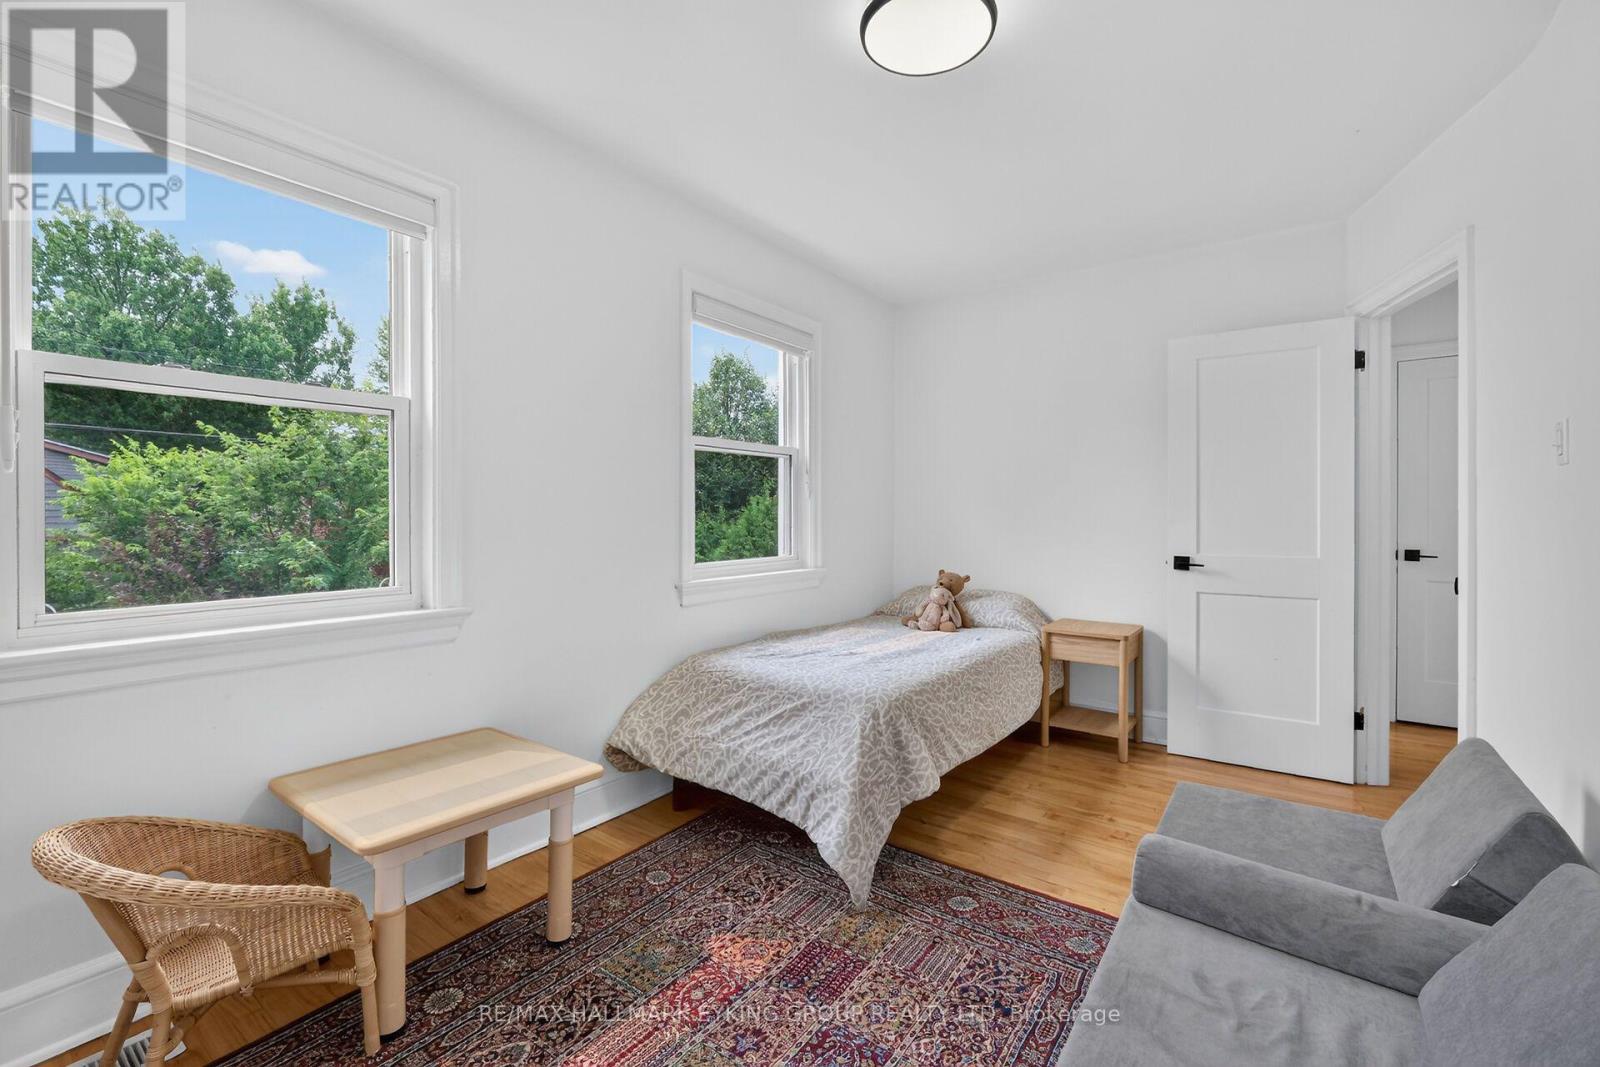
| Second Level | Bedroom 2 | 4.74 m | 2.71 m | 4.74 m x 2.71 m |
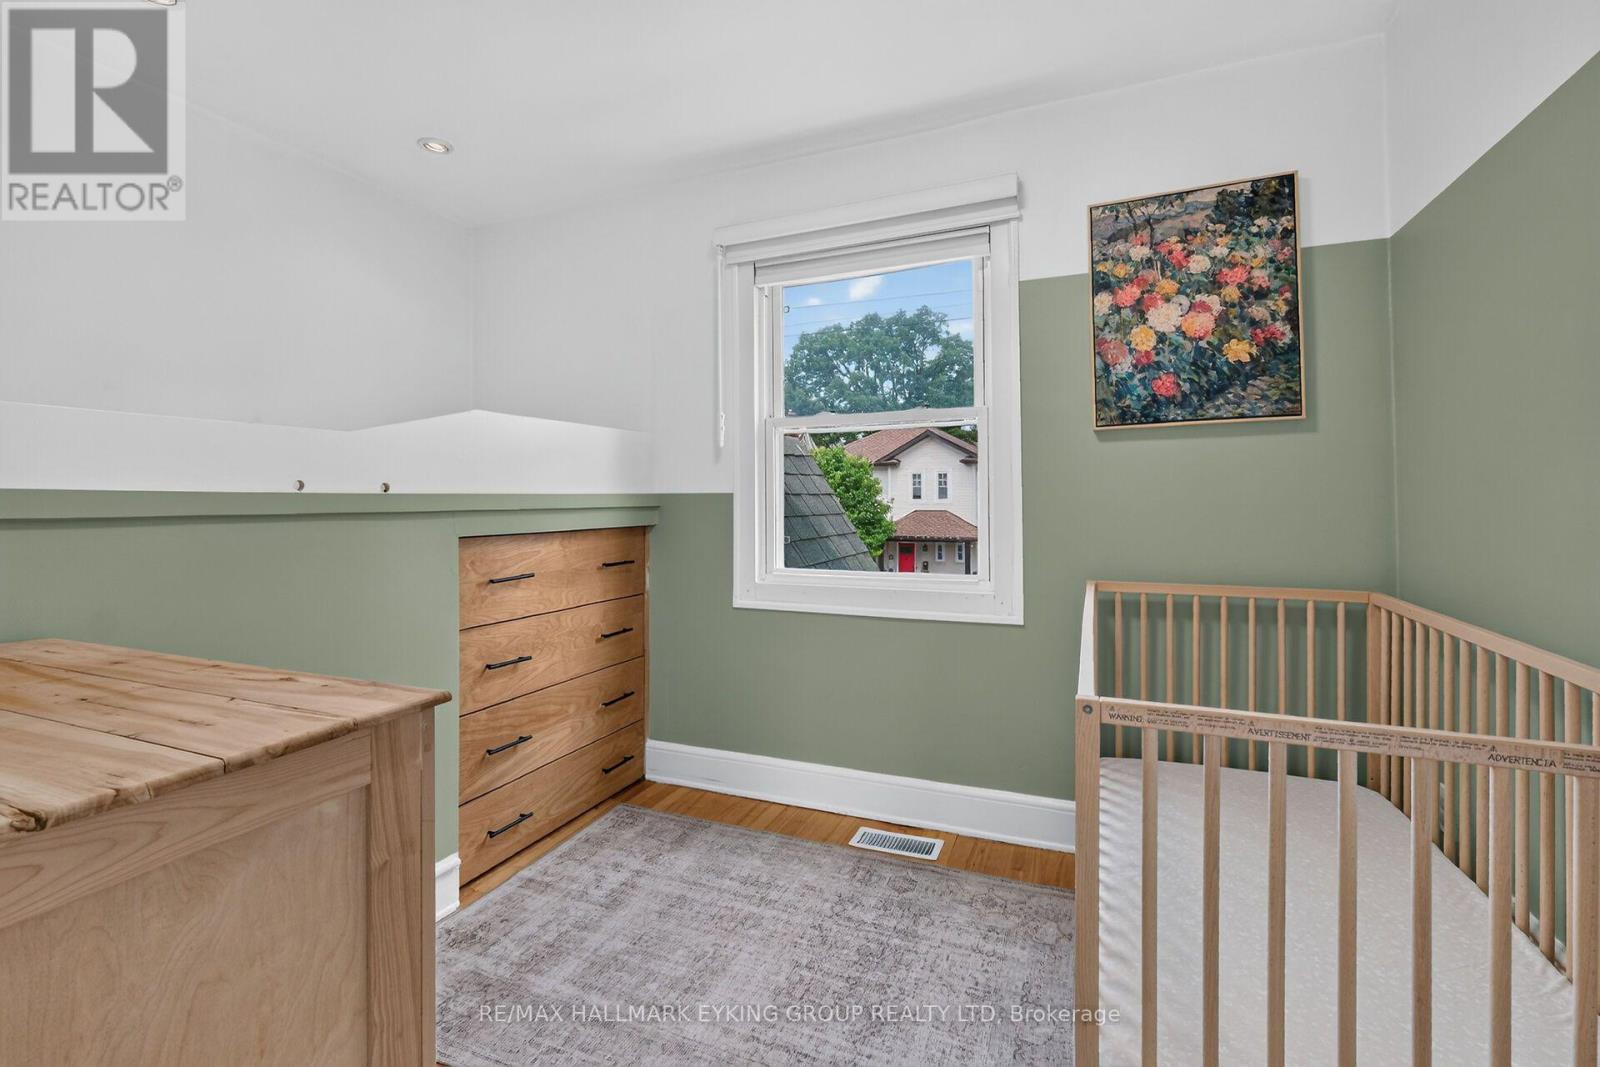
| Second Level | Bedroom 3 | 3.55 m | 2.37 m | 3.55 m x 2.37 m |
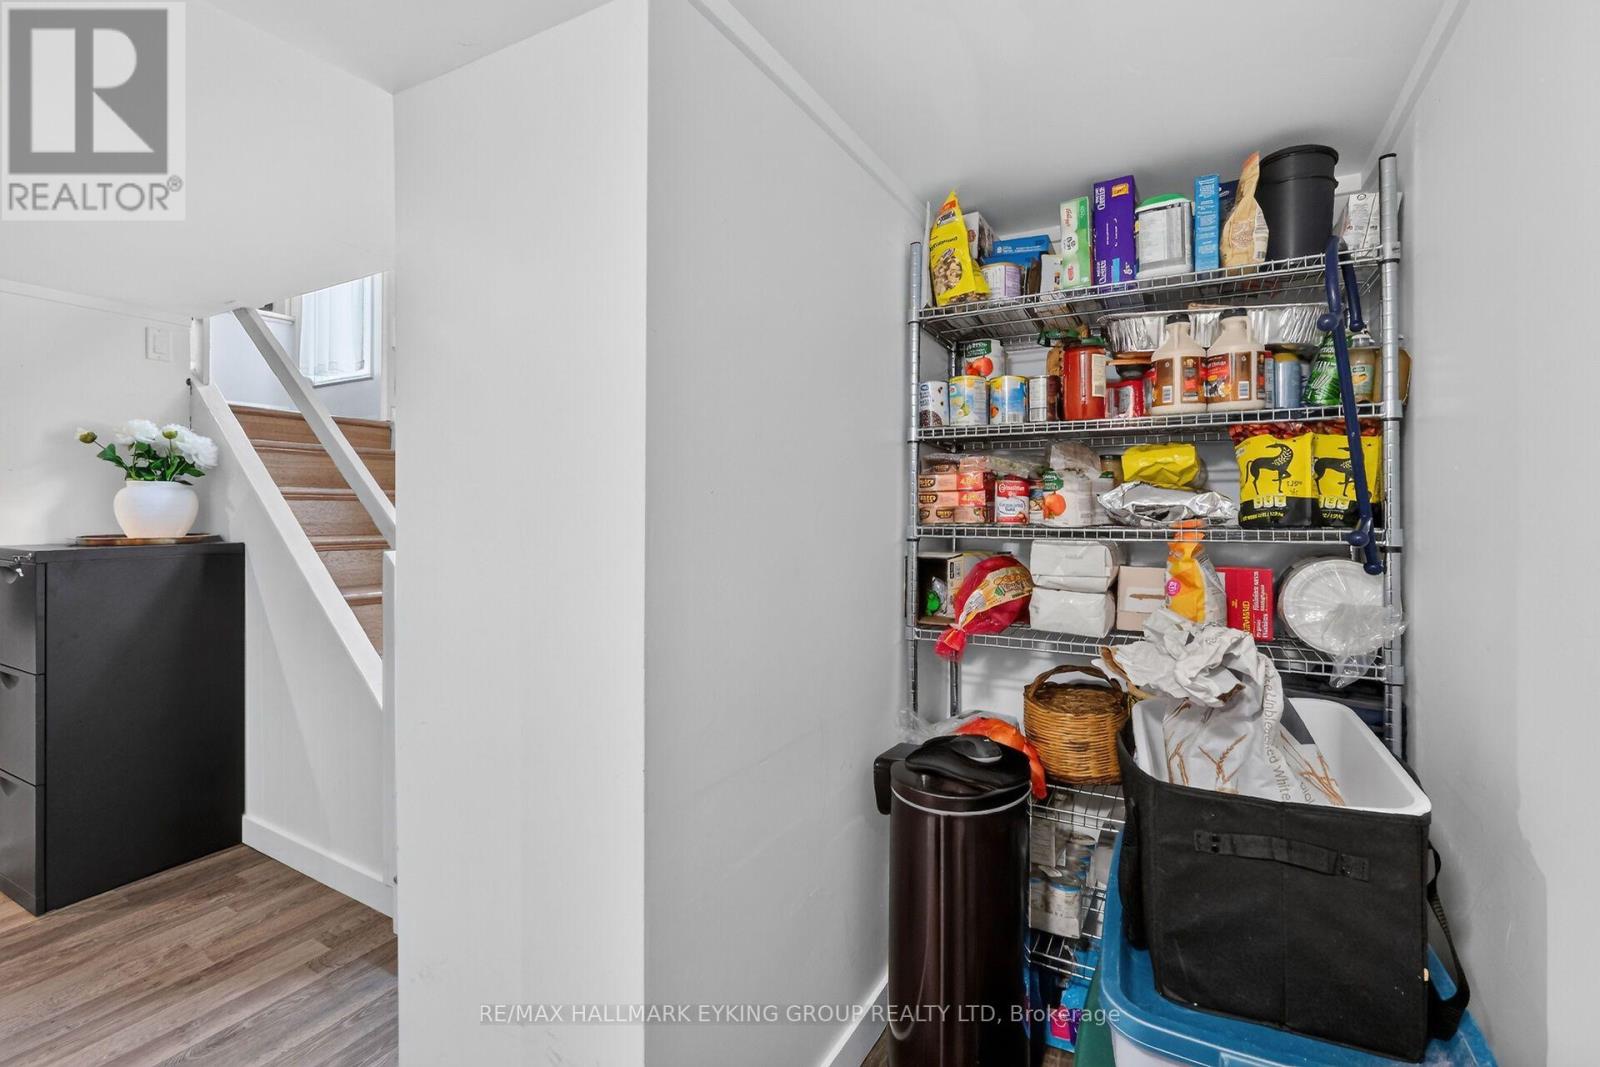
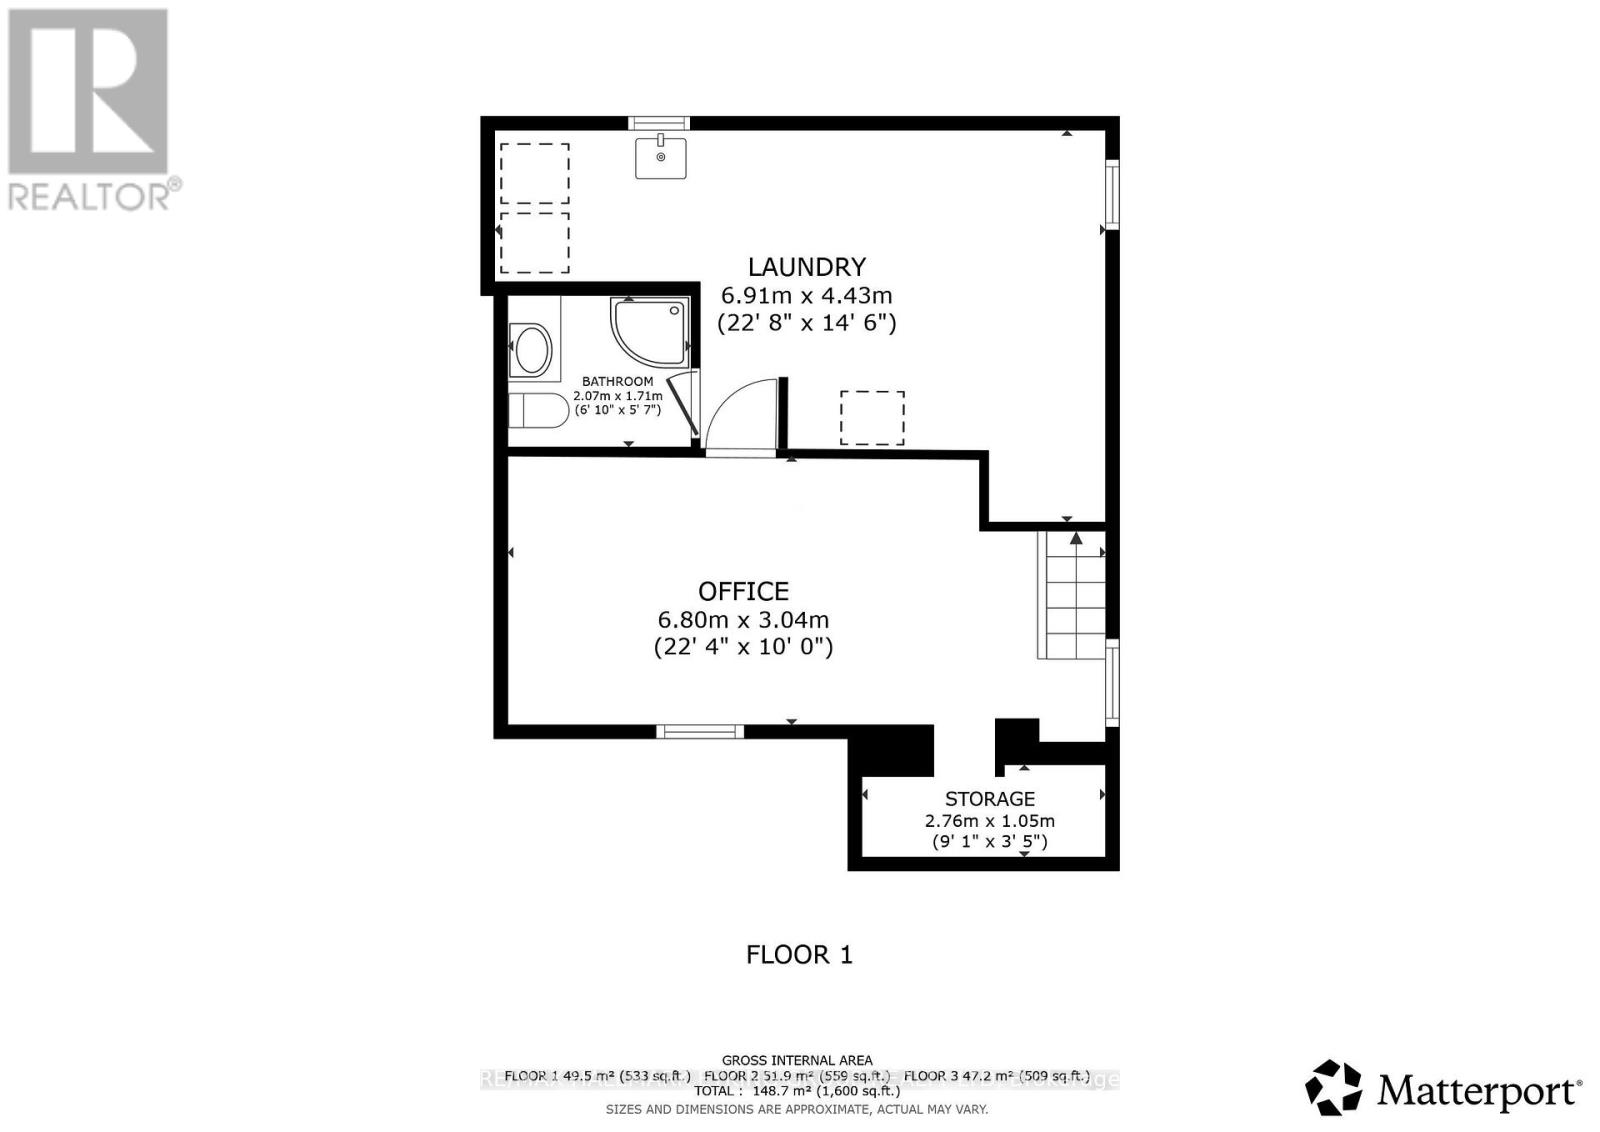
| Basement | Other | 276 m | 1.05 m | 276 m x 1.05 m |
| Basement | Family Room | 6.8 m | 3.04 m | 6.8 m x 3.04 m |
| Basement | Laundry Room | 6.91 m | 4.43 m | 6.91 m x 4.43 m |
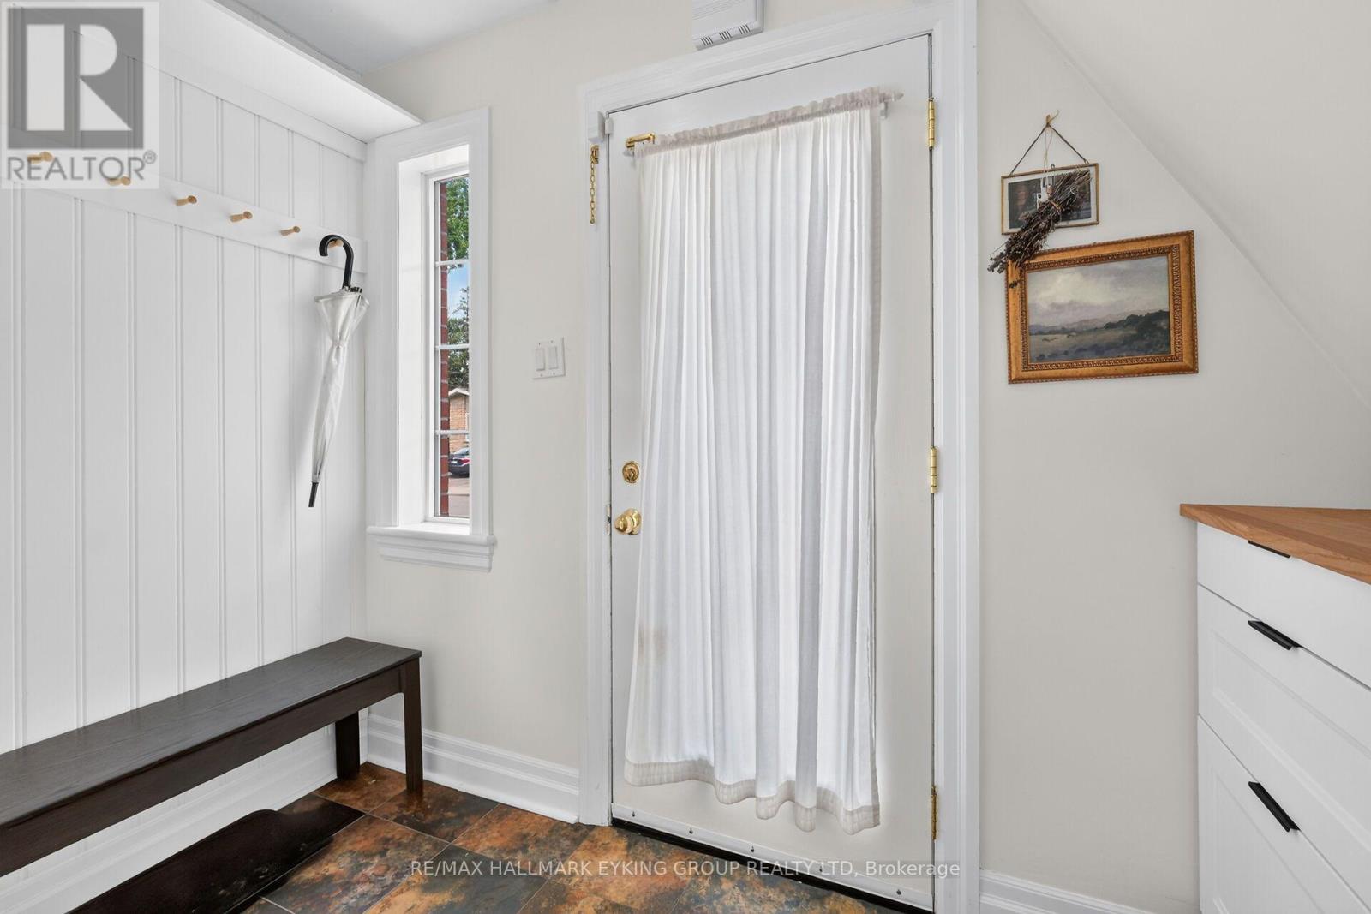
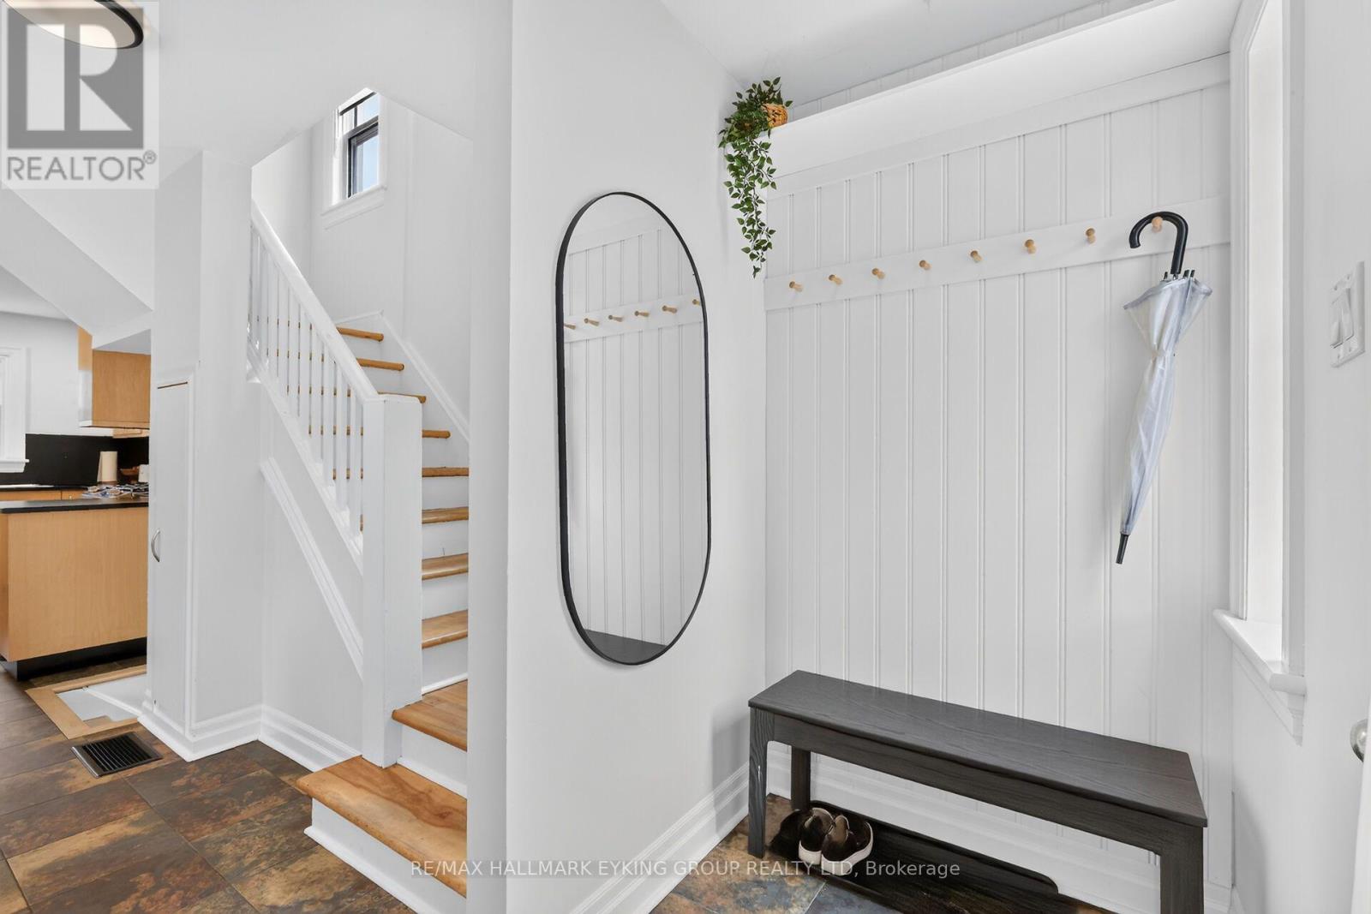
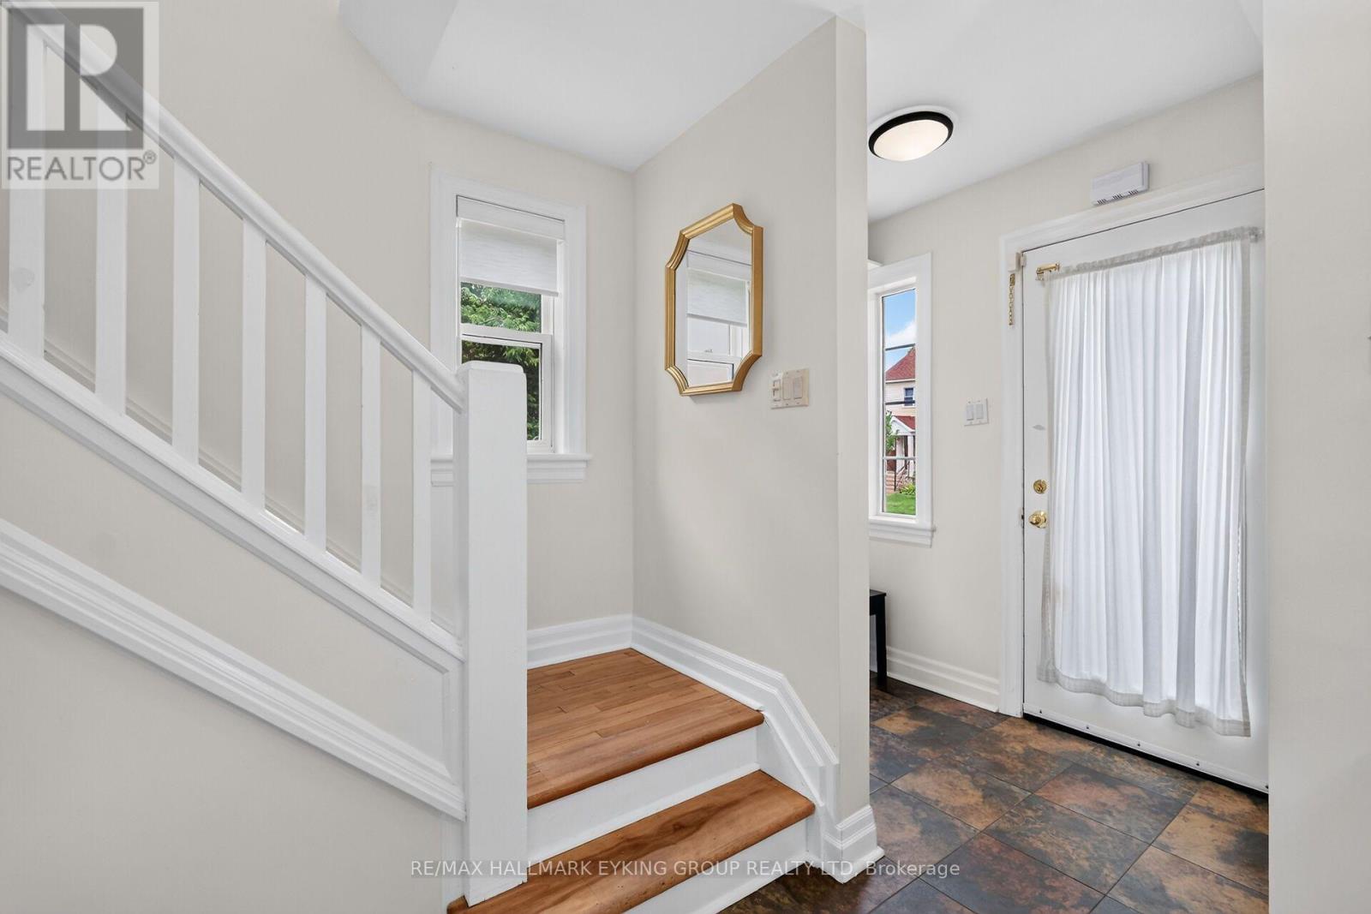
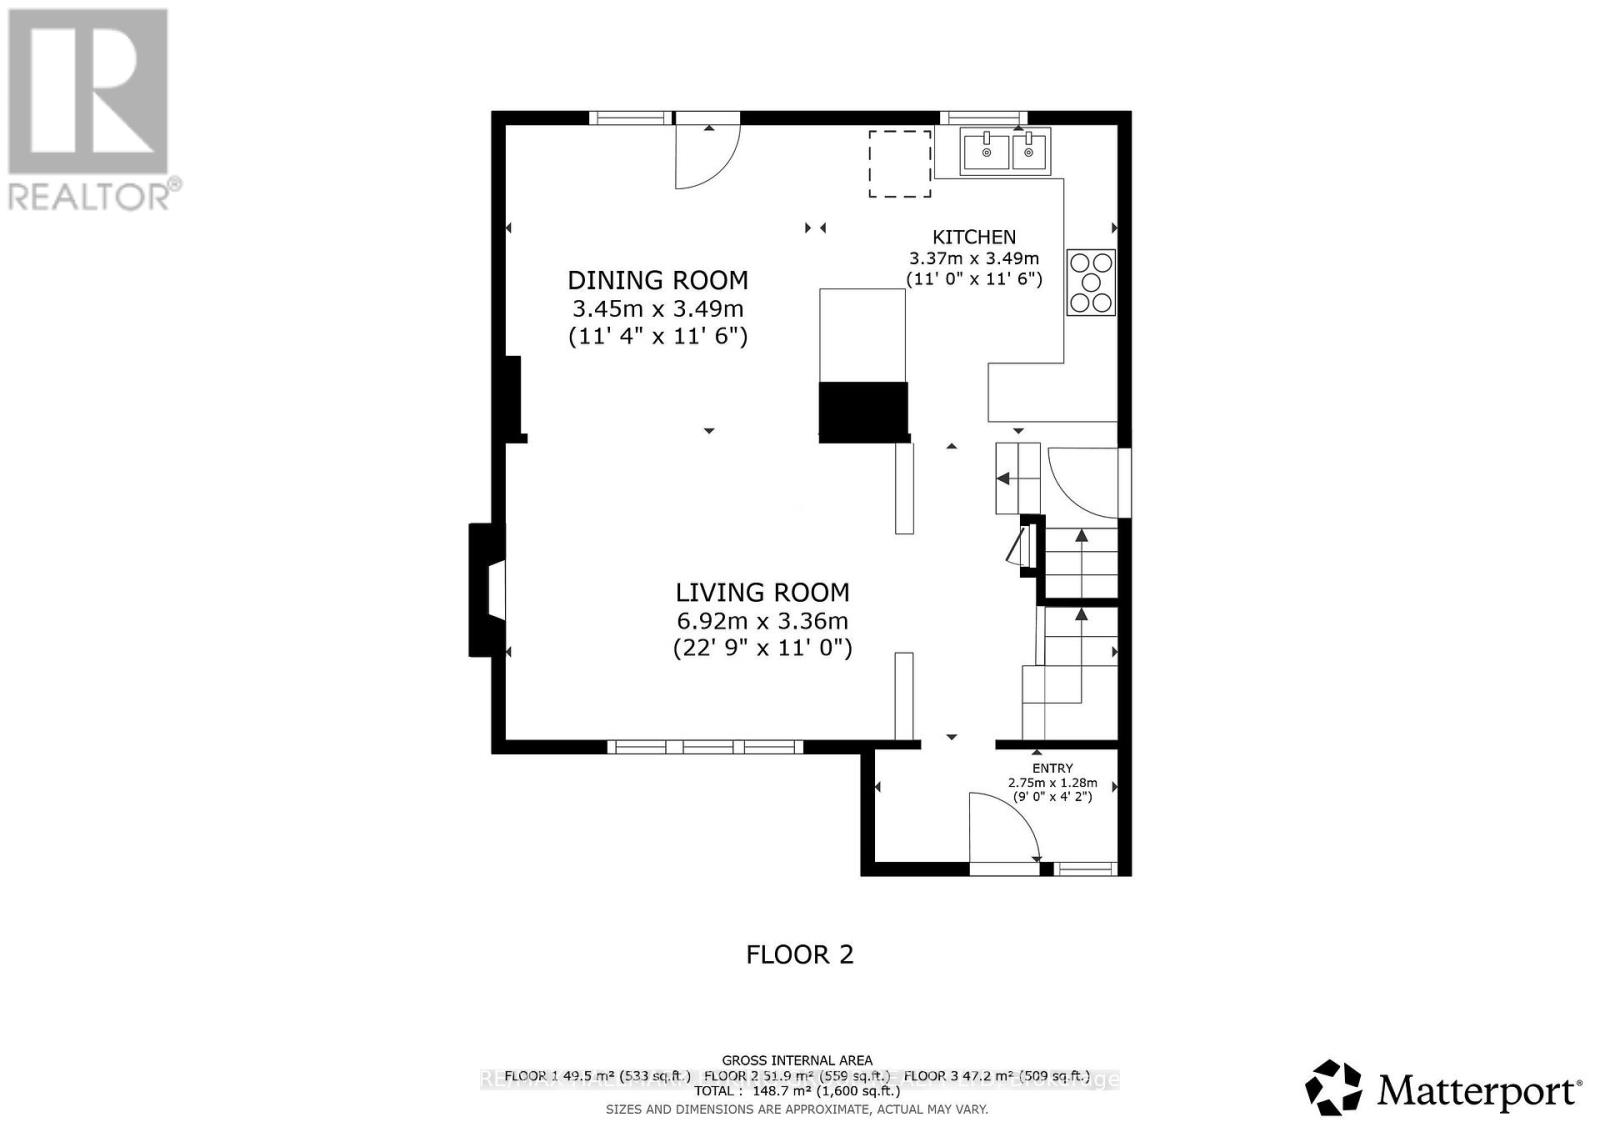
| Ground Level | Foyer | 2.75 m | 1.28 m | 2.75 m x 1.28 m |
| Ground Level | Living Room | 6.92 m | 3.36 m | 6.92 m x 3.36 m |
| Ground Level | Dining Room | 3.45 m | 3.49 m | 3.45 m x 3.49 m |
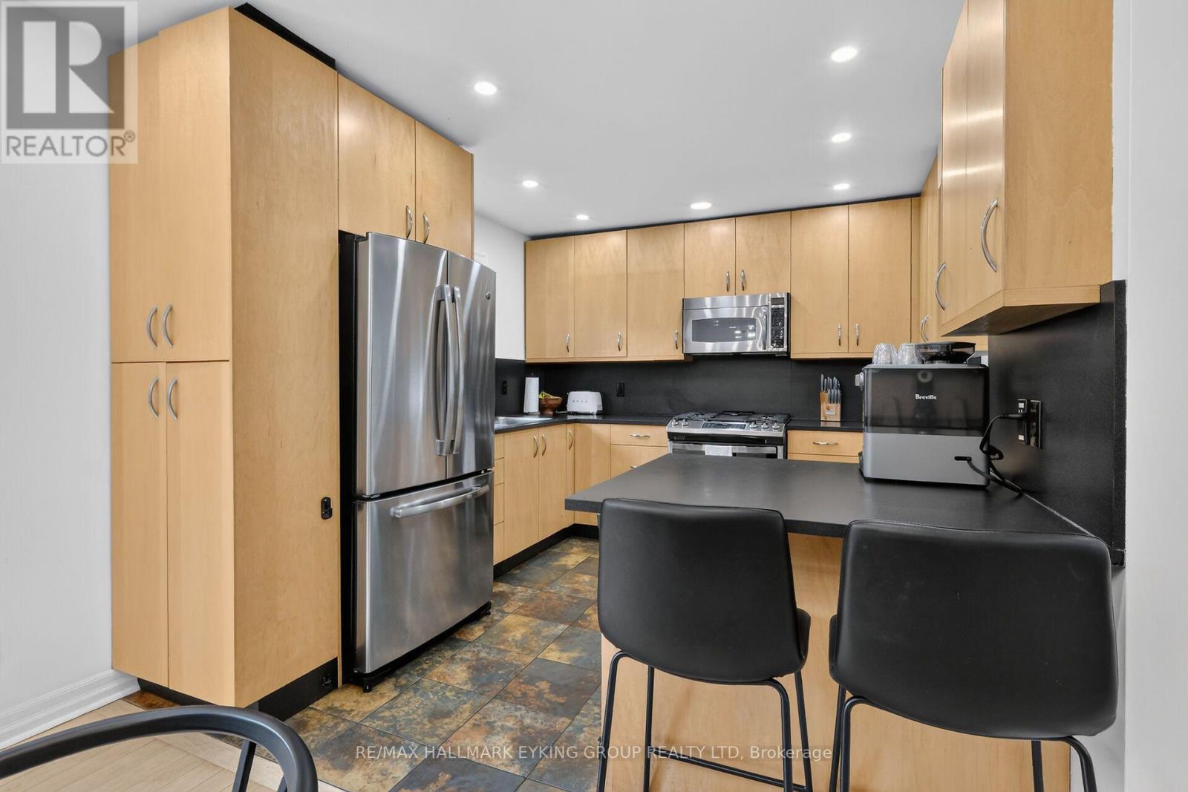
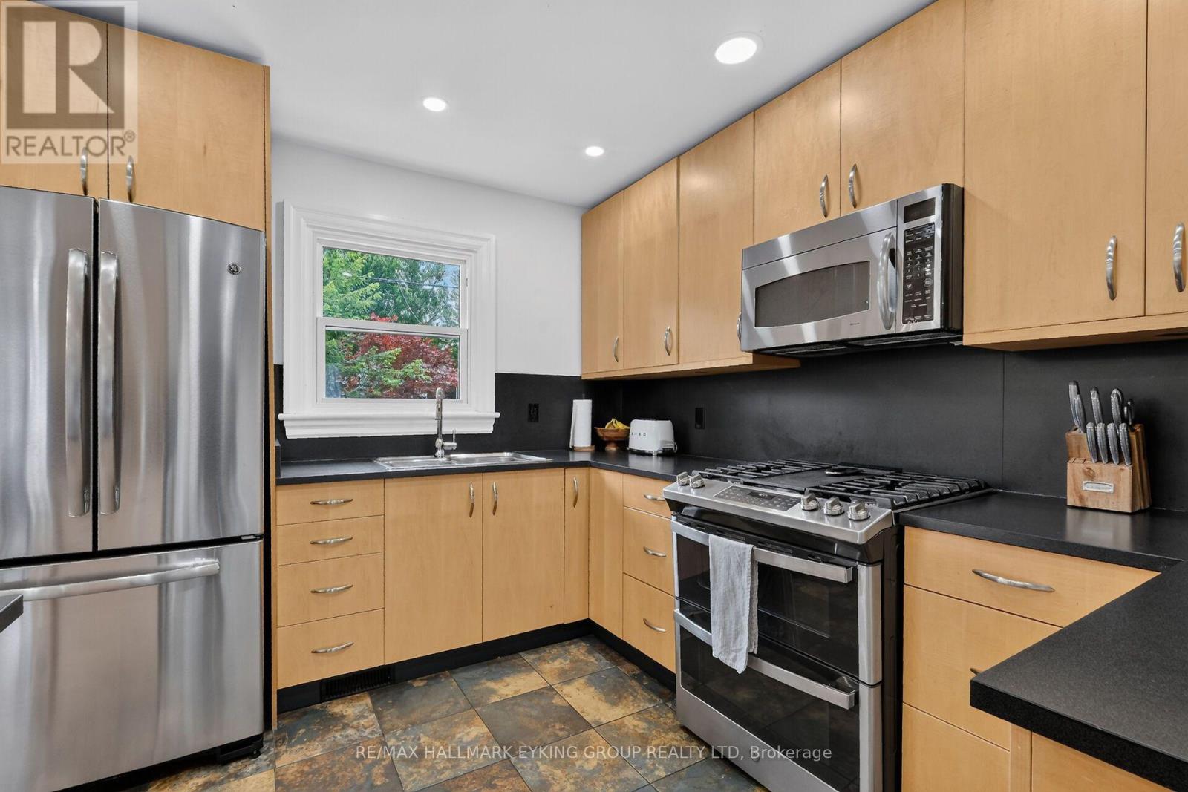
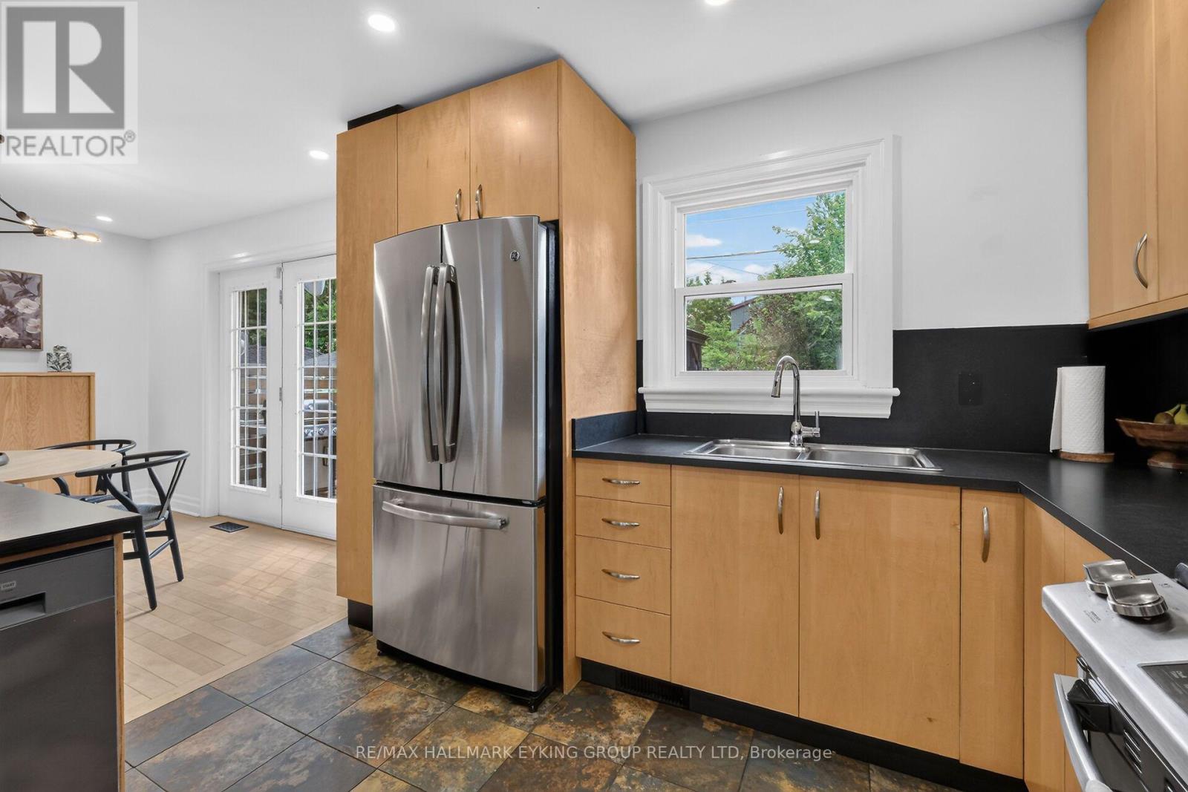
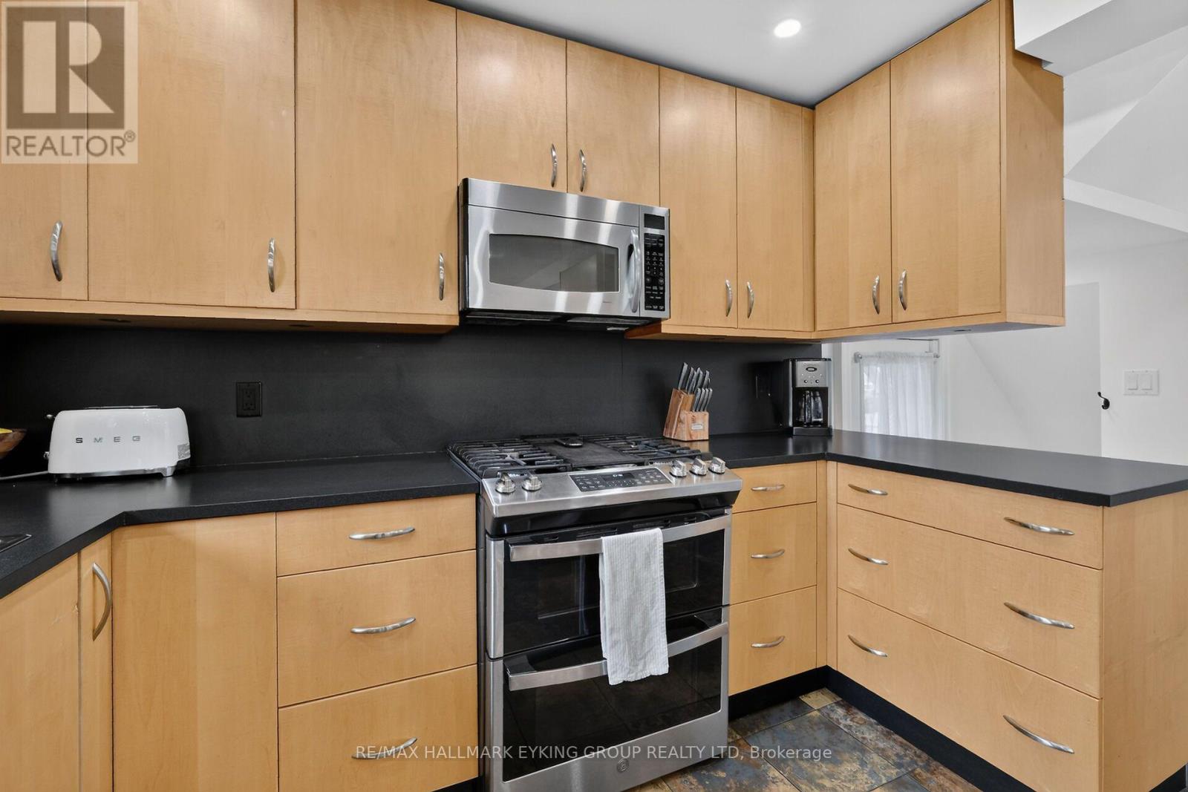
| Ground Level | Kitchen | 3.37 m | 3.49 m | 3.37 m x 3.49 m |
https://www.realtor.ca/real-estate/30035578/20-belgrave-road-ottawa-4405-ottawa-east

The trademarks REALTOR®, REALTORS®, and the REALTOR® logo are controlled by The Canadian Real Estate Association (CREA) and identify real estate professionals who are members of CREA. The trademarks MLS®, Multiple Listing Service® and the associated logos are owned by The Canadian Real Estate Association (CREA) and identify the quality of services provided by real estate professionals who are members of CREA. The trademark DDF® is owned by The Canadian Real Estate Association (CREA) and identifies CREA's Data Distribution Facility (DDF®)
July 20 2026 02:23:59
Ottawa Real Estate Board
RE/MAX Hallmark Eyking Group Realty Ltd