205 Zenith Private Ottawa, Ontario K2J 6N3

$2,200 Monthly
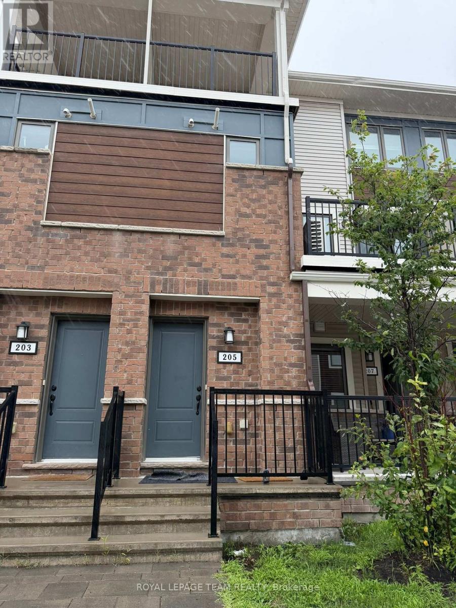
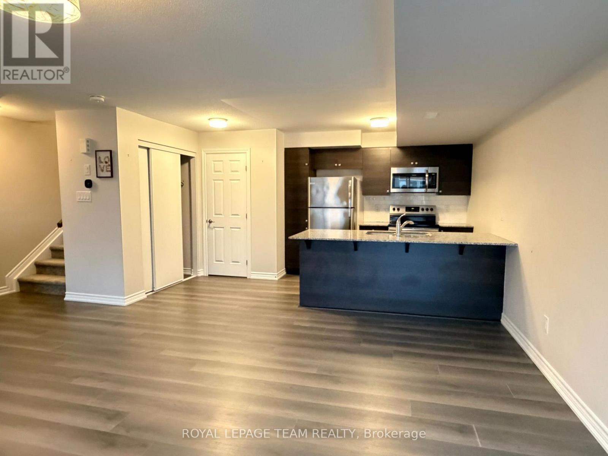
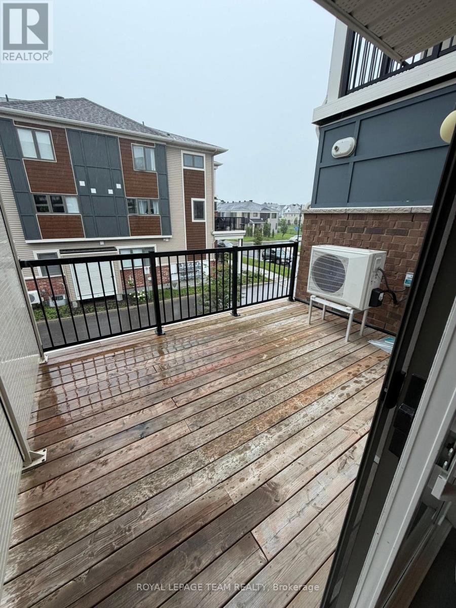
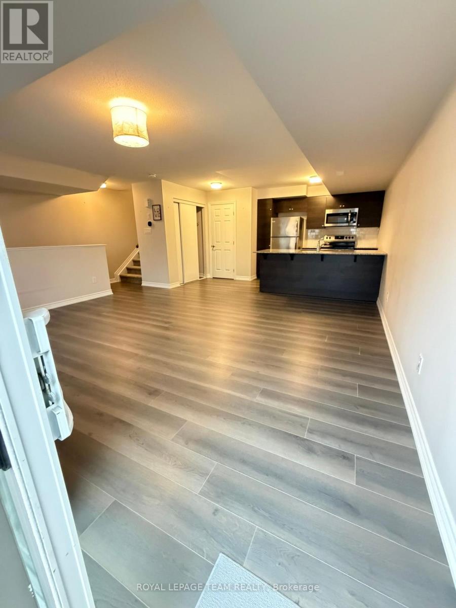
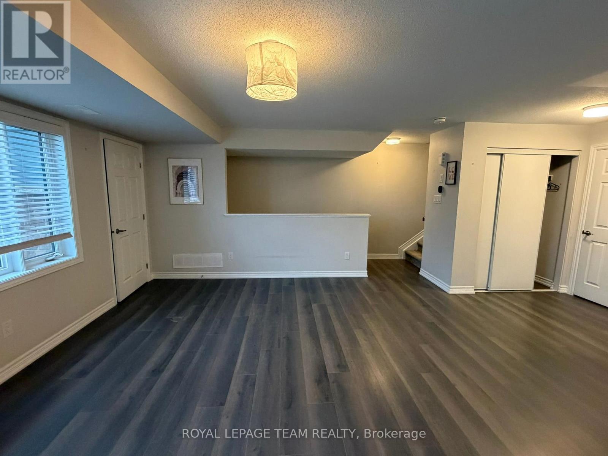
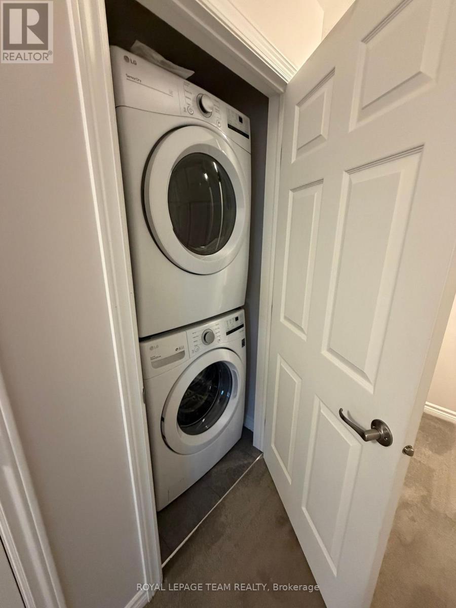
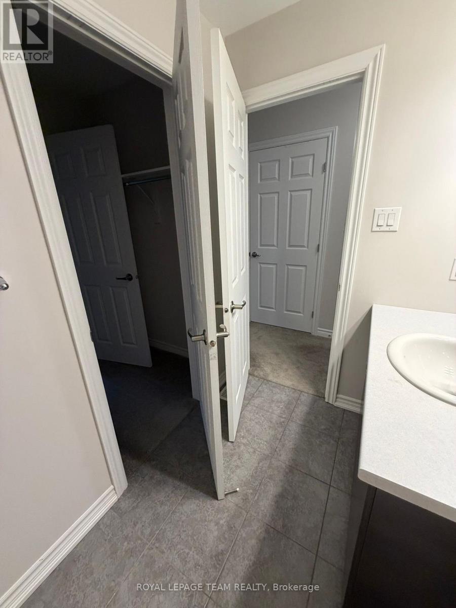
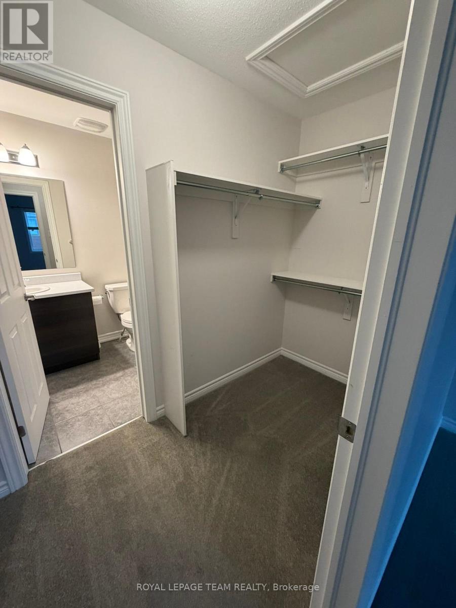
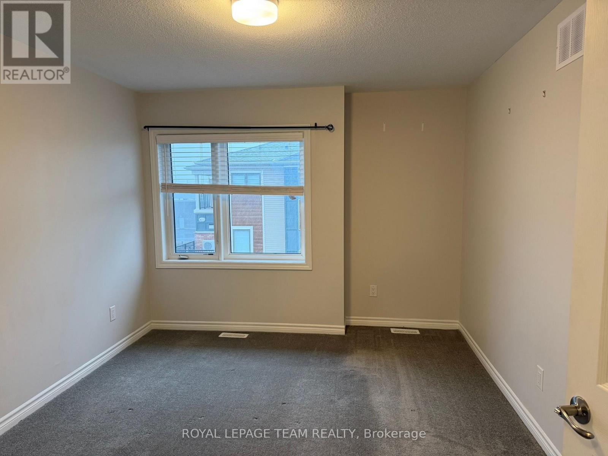
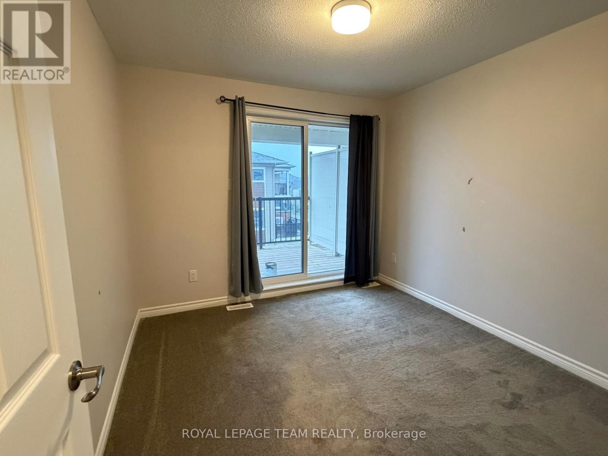
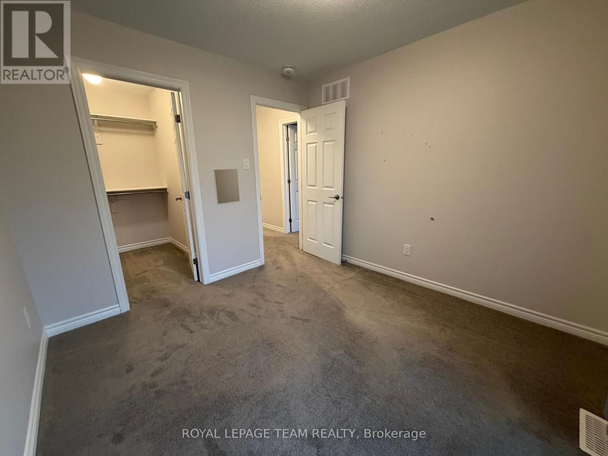
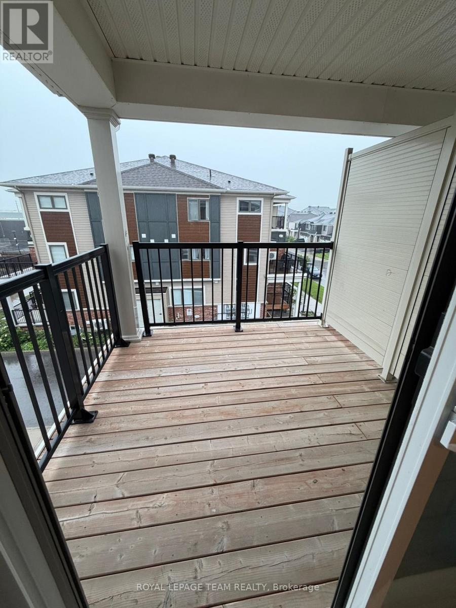
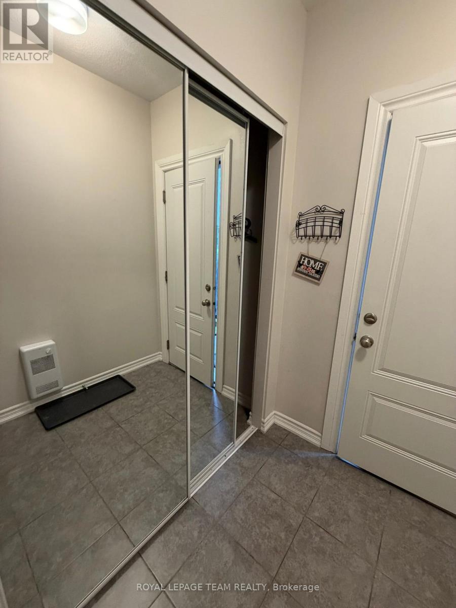
Welcome to 205 Zenith Private. Great unit for young professional or couple. On the main level you will find an open concept living and eating space upgraded flooring. The kitchen features stainless steel appliances and plenty of cabinet and granite counter space. Off the living area you will find a large deck/balcony accessible using a large patio door. This unit also offers a good-sized utility room with lots of storage. The upper level boasts two bedrooms and laundry. The primary bedroom features a walk-in closet and the secondary bedroom also has it's own walk-in and a balcony. Tenant will be responsible for all utilities. One parking spot is included with the unit. Submit your application only after viewing the property. Easy to show and available immediately., Deposit: 4400, Flooring: Mixed (id:37553)
Property Details
| MLS® Number | X13679578 |
| Property Type | Single Family |
| Community Name | 7711 - Barrhaven - Half Moon Bay |
| Community Features | Pets Allowed With Restrictions |
| Features | Balcony, In Suite Laundry |
| Parking Space Total | 1 |
Building
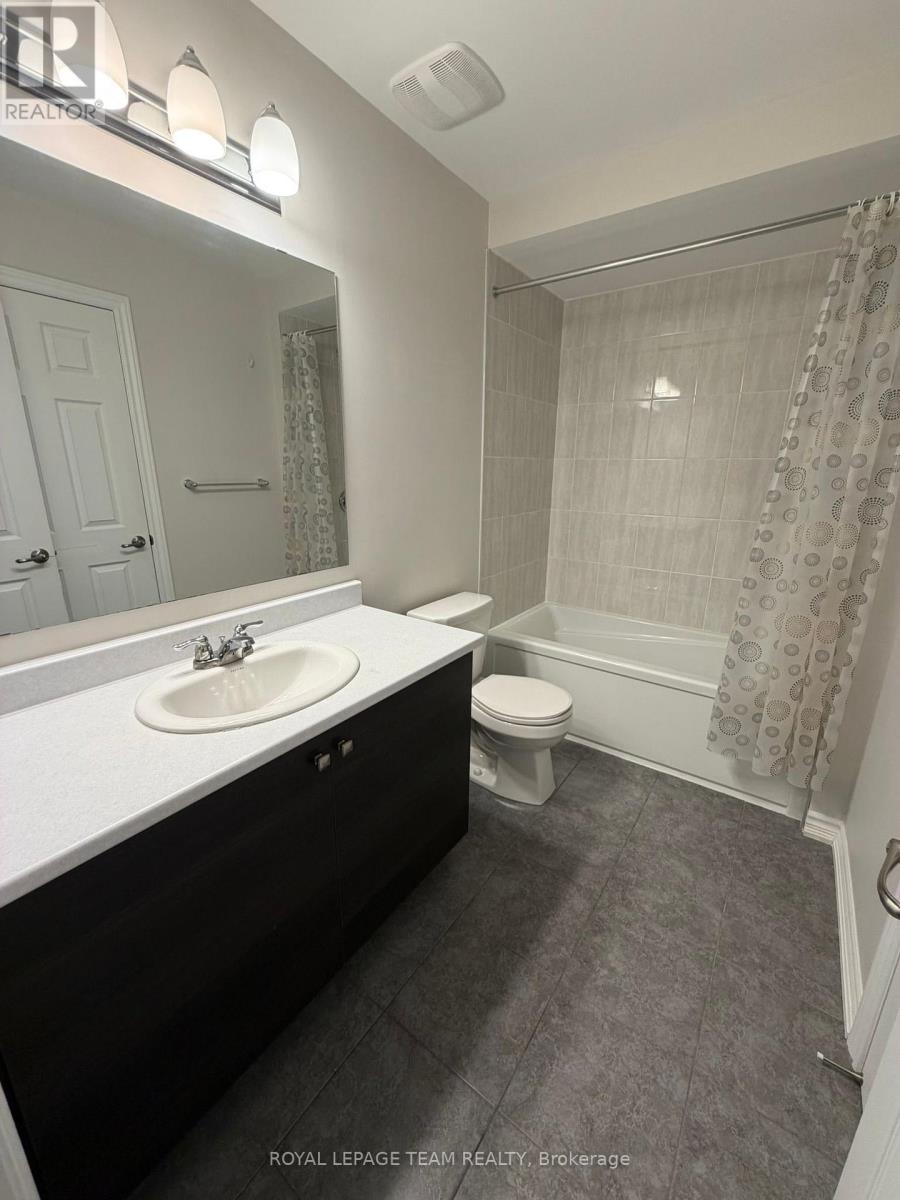
| Bathroom Total | 2 |
| Bedrooms Above Ground | 2 |
| Bedrooms Total | 2 |
| Appliances | Water Heater - Tankless |
| Basement Type | None |
| Cooling Type | Central Air Conditioning |
| Exterior Finish | Brick, Vinyl Siding |
| Half Bath Total | 1 |
| Heating Fuel | Natural Gas |
| Heating Type | Forced Air |
| Size Interior | 1,200 - 1,399 Ft2 |
| Type | Row / Townhouse |
Parking
| No Garage |
Land
| Acreage | No |
Rooms
| Level | Type | Length | Width | Dimensions |
|---|---|---|---|---|
| Main Level | Great Room | 4.83 m | 5.13 m | 4.83 m x 5.13 m |
| Main Level | Kitchen | 3.2 m | 3.28 m | 3.2 m x 3.28 m |
| Upper Level | Primary Bedroom | 2.9 m | 4.12 m | 2.9 m x 4.12 m |
| Upper Level | Bedroom 2 | 3.3 m | 2.74 m | 3.3 m x 2.74 m |
https://www.realtor.ca/real-estate/30160489/205-zenith-private-ottawa-7711-barrhaven-half-moon-bay

The trademarks REALTOR®, REALTORS®, and the REALTOR® logo are controlled by The Canadian Real Estate Association (CREA) and identify real estate professionals who are members of CREA. The trademarks MLS®, Multiple Listing Service® and the associated logos are owned by The Canadian Real Estate Association (CREA) and identify the quality of services provided by real estate professionals who are members of CREA. The trademark DDF® is owned by The Canadian Real Estate Association (CREA) and identifies CREA's Data Distribution Facility (DDF®)
August 15 2026 04:22:43
Ottawa Real Estate Board
Royal LePage Team Realty