21 Hazel Street Ottawa, Ontario K1S 0E7

$849,000
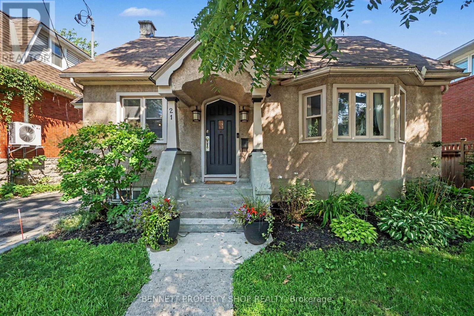
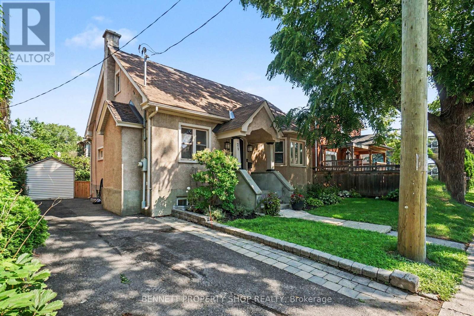
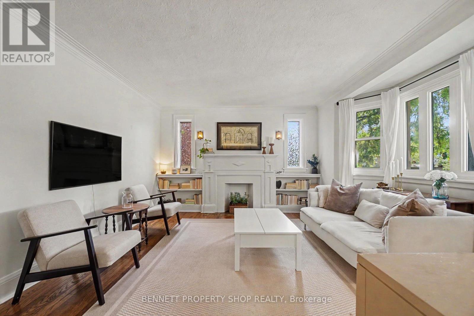
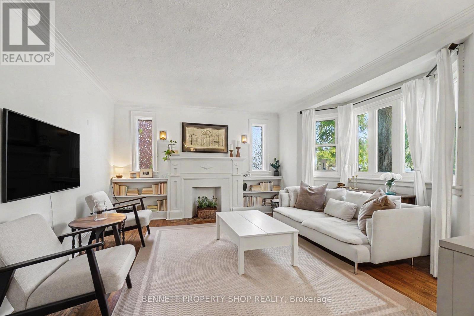
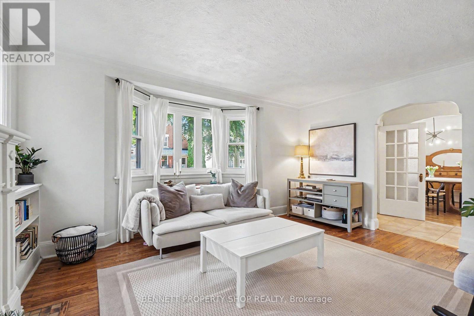
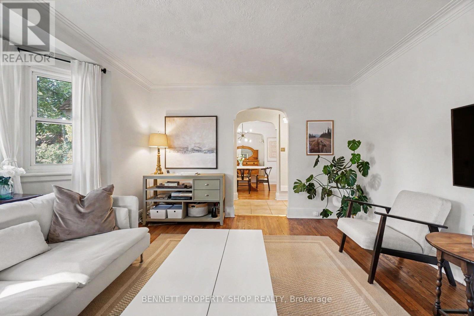
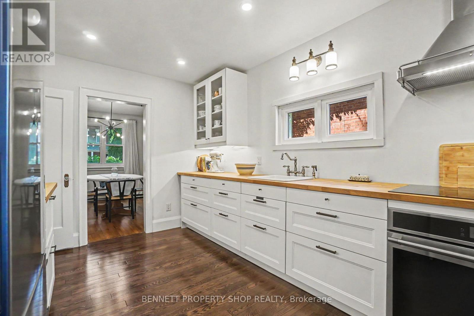
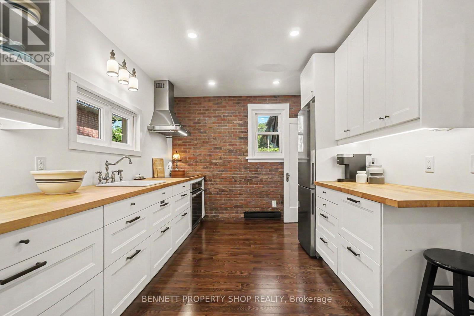
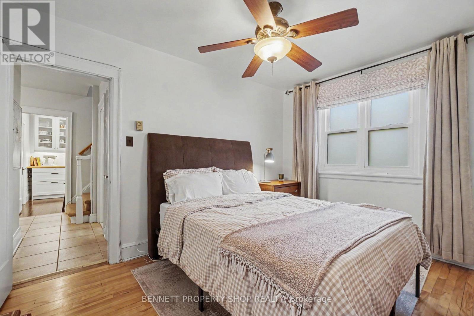
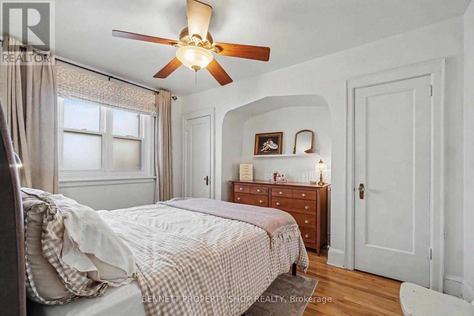
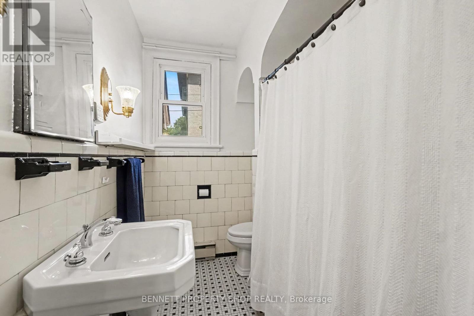
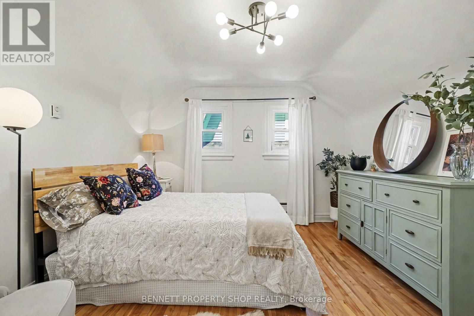
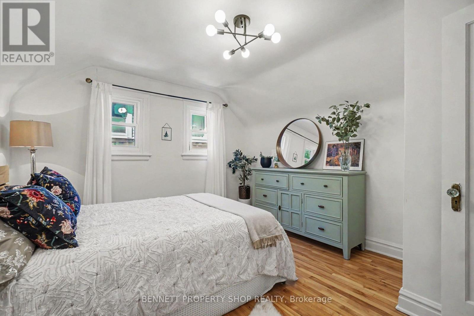
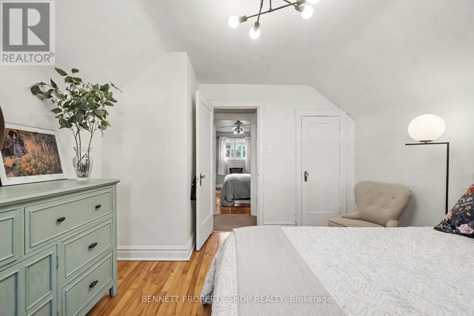
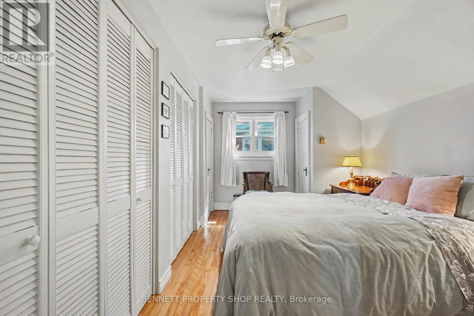
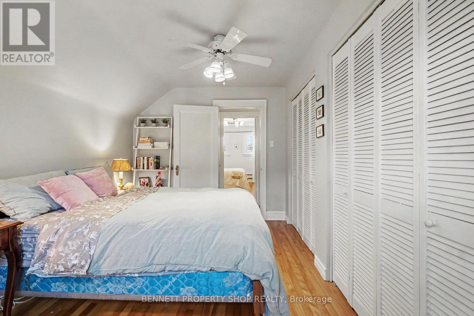
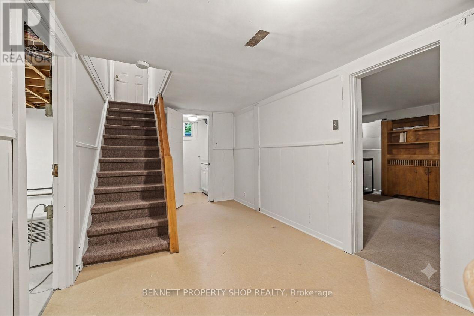
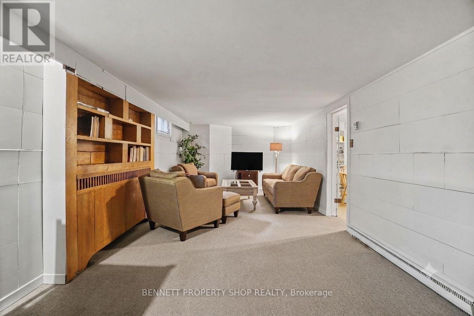
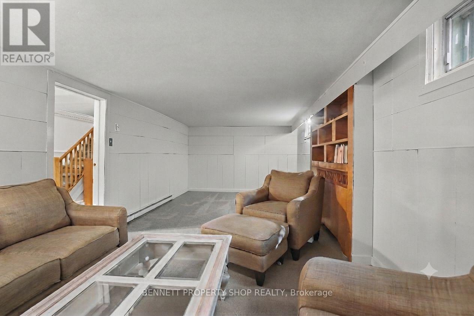
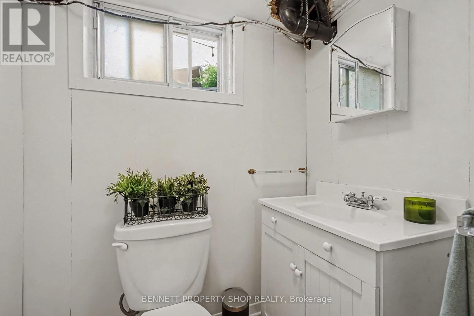
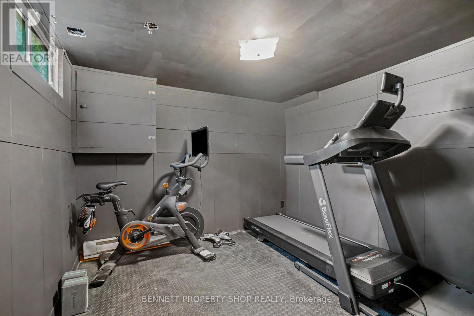
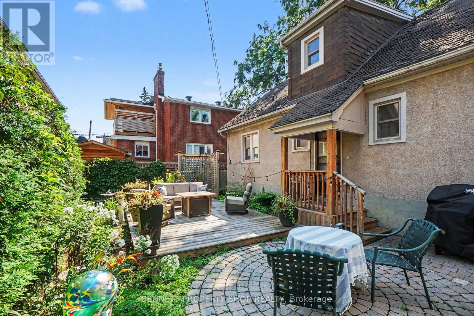
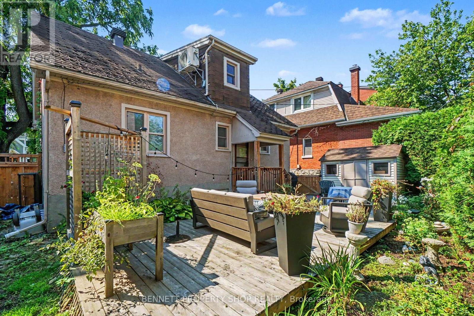
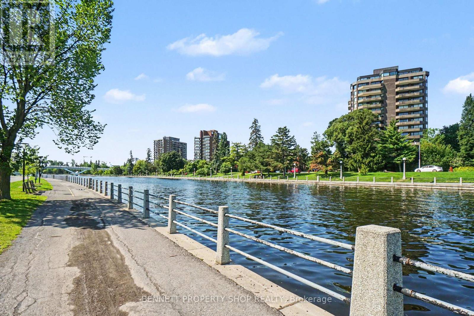
Absolutely Adorable & Affordable in Old Ottawa East! Welcome to over 1900 sq ft of living space in this charming 3-bedroom, 2-bathroom home perfectly located in highly coveted Old Ottawa East. Nestled on a quiet, mature tree-lined cul-de-sac that ends at iconic Echo Drive, this property offers an unparalleled urban lifestyle between the Rideau Canal and the Rideau River. Enjoy being just one block from Main Street's vibrant cafés and weekend farmers' market. Step outside for immediate access to the Canal for summer paddling, biking, and winter skating, or walk across the footbridge to enjoy the Glebe's boutique shops, restaurants, and all the action at Lansdowne Park. Inside, you will discover a bright, welcoming main level with a newly updated kitchen that is smartly scaled, contemporary, and low-maintenance. This floor features a flexible bedroom positioned right next to a full bathroom, offering convenient main-floor living or the perfect footprint for a home office or den. Upstairs, you will find two additional generous, sun-lit bedrooms with lots of storage. The highly functional lower level features a spacious recreation room perfect for movie nights or a home gym, complete with a convenient powder room, bright laundry area, and abundant storage space. Positioned on a fantastic, fully fenced 50' x 66' private lot, the outdoor space boasts a newer deck-the perfect setting to entertain, garden, or sip your morning coffee. The property includes a handy storage shed and private parking for three cars. Buyers and investors will love the dedicated entrance, offering seamless access for a potential in-law suite. With rare frontage like this, the savvy buyer can plan future development and build incredible long-term value in one of Ottawa's most spectacular community-oriented neighbourhoods. Top schools, parks, and premium urban living await! 48 hours irrevocable on all offers. Some photos are digitally enhanced. (id:37553)
Open House
This property has open houses!
2:00 pm
Ends at:4:00 pm
Property Details
| MLS® Number | X13646390 |
| Property Type | Single Family |
| Community Name | 4406 - Ottawa East |
| Amenities Near By | Public Transit |
| Features | Cul-de-sac |
| Parking Space Total | 3 |
| Structure | Shed |
Building
| Bathroom Total | 2 |
| Bedrooms Above Ground | 3 |
| Bedrooms Total | 3 |
| Age | 51 To 99 Years |
| Amenities | Fireplace(s) |
| Appliances | Dishwasher, Dryer, Hood Fan, Water Heater, Microwave, Storage Shed, Stove, Washer, Refrigerator |
| Basement Development | Finished |
| Basement Features | Separate Entrance |
| Basement Type | N/a, Full, N/a (finished) |
| Construction Style Attachment | Detached |
| Exterior Finish | Brick, Stucco |
| Fireplace Present | Yes |
| Fireplace Total | 1 |
| Foundation Type | Poured Concrete |
| Half Bath Total | 1 |
| Heating Fuel | Other |
| Heating Type | Baseboard Heaters |
| Stories Total | 2 |
| Size Interior | 1,100 - 1,500 Ft2 |
| Type | House |
| Utility Water | Municipal Water |
Parking
| No Garage | |
| Tandem |
Land
| Acreage | No |
| Fence Type | Fenced Yard |
| Land Amenities | Public Transit |
| Sewer | Sanitary Sewer |
| Size Depth | 66 Ft |
| Size Frontage | 49 Ft ,6 In |
| Size Irregular | 49.5 X 66 Ft |
| Size Total Text | 49.5 X 66 Ft|under 1/2 Acre |
| Zoning Description | R3p, R4p |
Rooms
| Level | Type | Length | Width | Dimensions |
|---|---|---|---|---|
| Second Level | Bedroom 2 | 3.51 m | 3.43 m | 3.51 m x 3.43 m |
| Second Level | Bedroom 3 | 4.14 m | 2.95 m | 4.14 m x 2.95 m |
| Lower Level | Laundry Room | 3.91 m | 4.65 m | 3.91 m x 4.65 m |
| Lower Level | Bathroom | 1.64 m | 1.4 m | 1.64 m x 1.4 m |
| Lower Level | Other | 1.74 m | 1.59 m | 1.74 m x 1.59 m |
| Lower Level | Exercise Room | 2.9 m | 2.93 m | 2.9 m x 2.93 m |
| Main Level | Living Room | 4.77 m | 4.27 m | 4.77 m x 4.27 m |
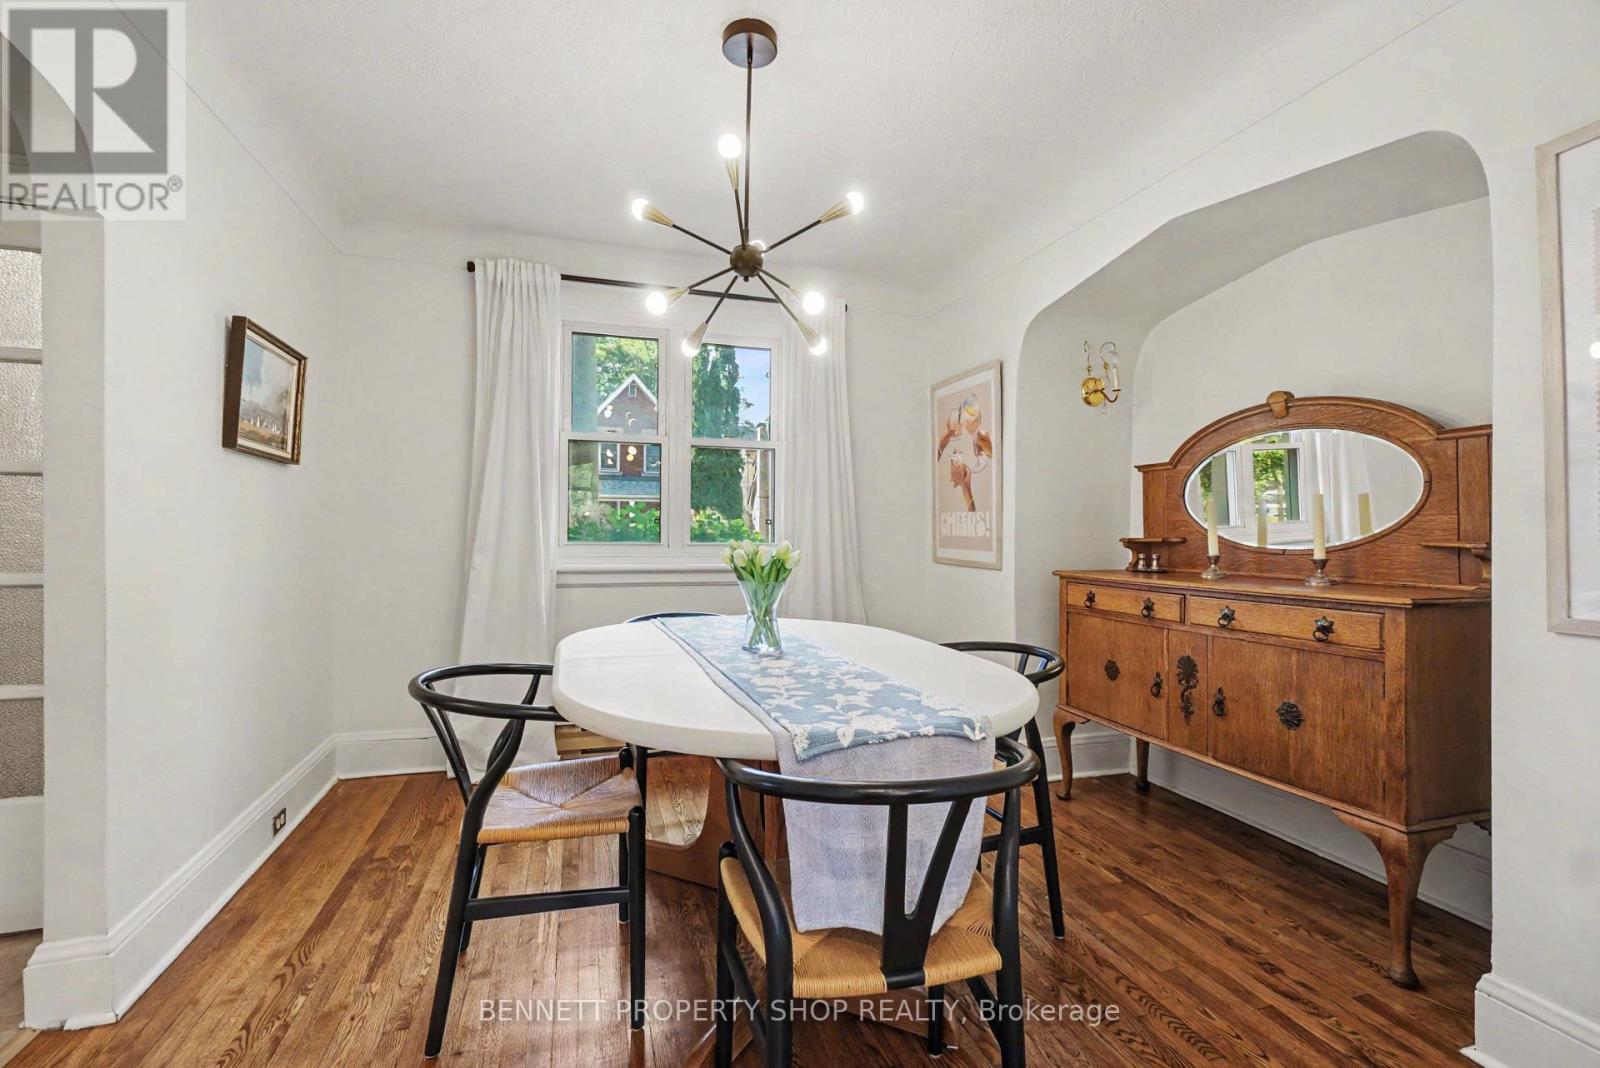
| Main Level | Dining Room | 3.49 m | 3.33 m | 3.49 m x 3.33 m |
| Main Level | Kitchen | 2.87 m | 4.19 m | 2.87 m x 4.19 m |
| Main Level | Bathroom | 1.74 m | 2.86 m | 1.74 m x 2.86 m |
| Main Level | Bedroom | 3.33 m | 3.86 m | 3.33 m x 3.86 m |
https://www.realtor.ca/real-estate/30124072/21-hazel-street-ottawa-4406-ottawa-east

The trademarks REALTOR®, REALTORS®, and the REALTOR® logo are controlled by The Canadian Real Estate Association (CREA) and identify real estate professionals who are members of CREA. The trademarks MLS®, Multiple Listing Service® and the associated logos are owned by The Canadian Real Estate Association (CREA) and identify the quality of services provided by real estate professionals who are members of CREA. The trademark DDF® is owned by The Canadian Real Estate Association (CREA) and identifies CREA's Data Distribution Facility (DDF®)
August 06 2026 07:33:12
Ottawa Real Estate Board
Bennett Property Shop Realty