4 Bedroom
3 Bathroom
1,500 - 2,000 ft2
Fireplace
Inground Pool
Central Air Conditioning
Forced Air
$720,000
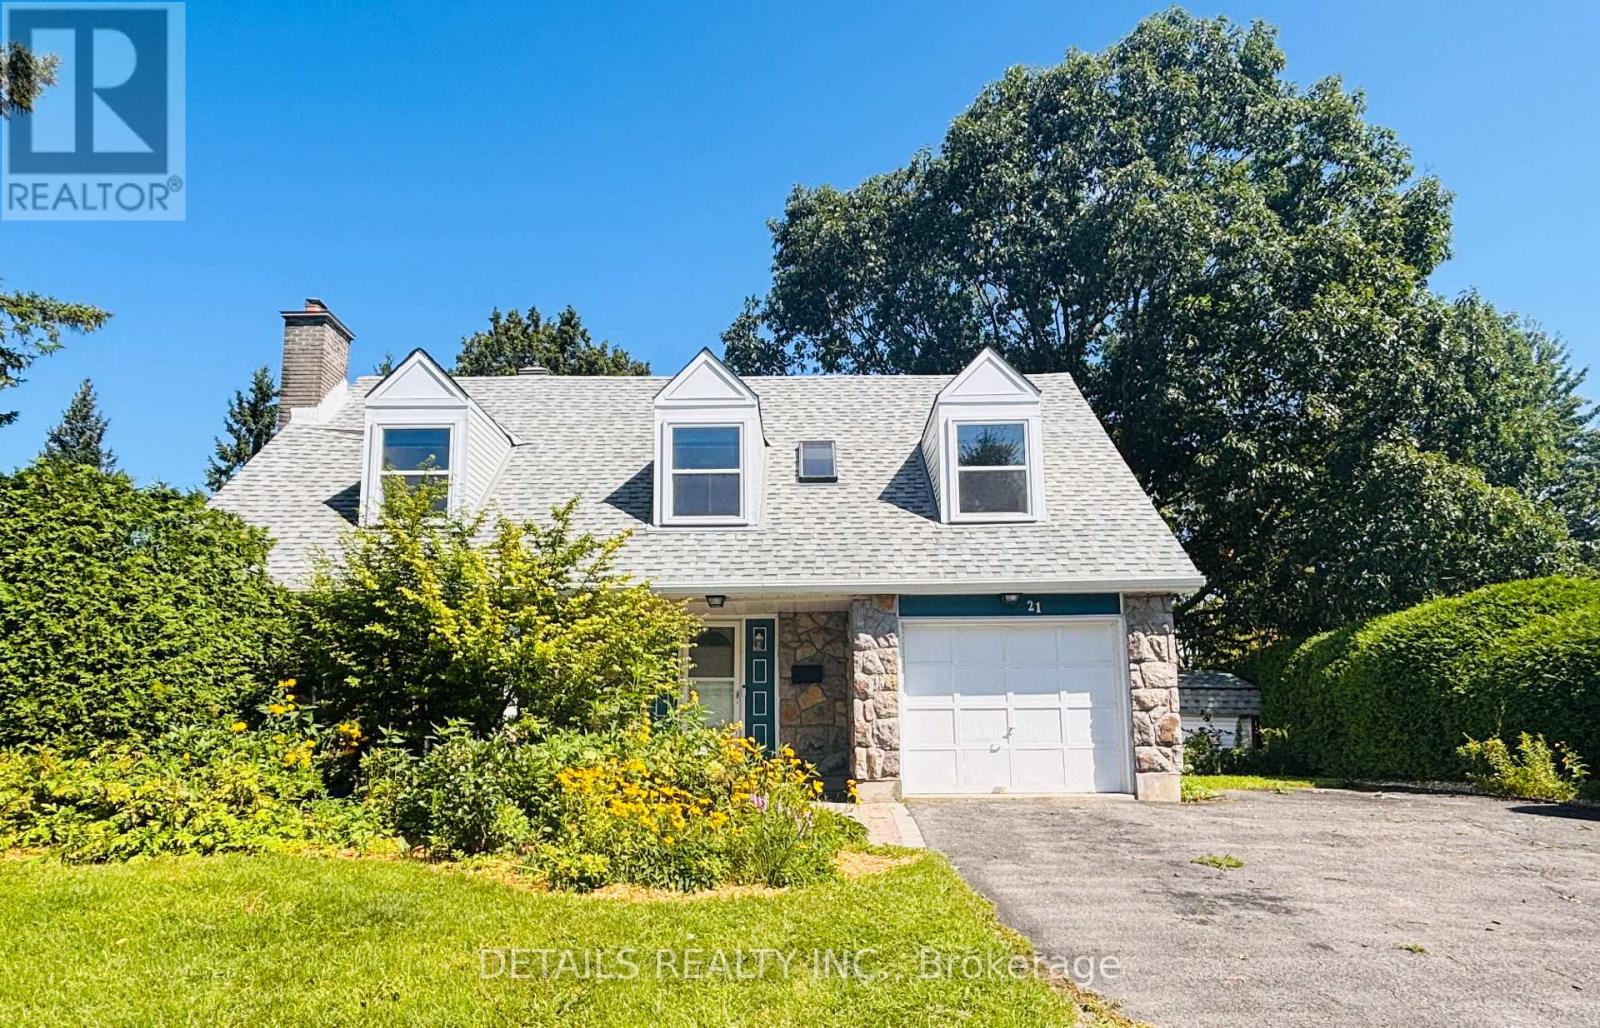
Opportunity awaits! This solid, well maintained family home is ready for its next chapter. Freshly painted throughout, it offers a bright, clean interior and the perfect opportunity to update and customize to your own taste while adding lasting value. The standout feature is the stunning inground pool, beautifully situated in the spacious side yard. It's the ultimate summer retreat-perfect for entertaining, hosting family and friends, or creating unforgettable memories with the kids. Whether you're enjoying sunny afternoons poolside or evening gatherings under the stars, this outdoor space is sure to become the heart of the home. With great bones, endless potential, and a backyard lifestyle that's hard to find, this is your chance to make this home truly your own. Don't miss this fantastic opportunity! ***More photos to come*** (id:37553)
Property Details
|
MLS® Number
|
X13673458 |
|
Property Type
|
Single Family |
|
Community Name
|
7202 - Borden Farm/Stewart Farm/Carleton Heights/Parkwood Hills |
|
Amenities Near By
|
Park |
|
Parking Space Total
|
4 |
|
Pool Type
|
Inground Pool |
|
Structure
|
Shed |
Building
|
Bathroom Total
|
3 |
|
Bedrooms Above Ground
|
4 |
|
Bedrooms Total
|
4 |
|
Amenities
|
Fireplace(s) |
|
Appliances
|
Water Heater, Dishwasher, Dryer, Garage Door Opener, Hood Fan, Stove, Washer, Refrigerator |
|
Basement Development
|
Finished |
|
Basement Type
|
Full (finished) |
|
Construction Style Attachment
|
Detached |
|
Cooling Type
|
Central Air Conditioning |
|
Exterior Finish
|
Stone, Aluminum Siding |
|
Fireplace Present
|
Yes |
|
Fireplace Total
|
1 |
|
Foundation Type
|
Poured Concrete |
|
Half Bath Total
|
1 |
|
Heating Fuel
|
Natural Gas |
|
Heating Type
|
Forced Air |
|
Stories Total
|
2 |
|
Size Interior
|
1,500 - 2,000 Ft2 |
|
Type
|
House |
|
Utility Water
|
Municipal Water |
Parking
Land
|
Acreage
|
No |
|
Land Amenities
|
Park |
|
Sewer
|
Sanitary Sewer |
|
Size Depth
|
100 Ft |
|
Size Frontage
|
63 Ft |
|
Size Irregular
|
63 X 100 Ft |
|
Size Total Text
|
63 X 100 Ft |
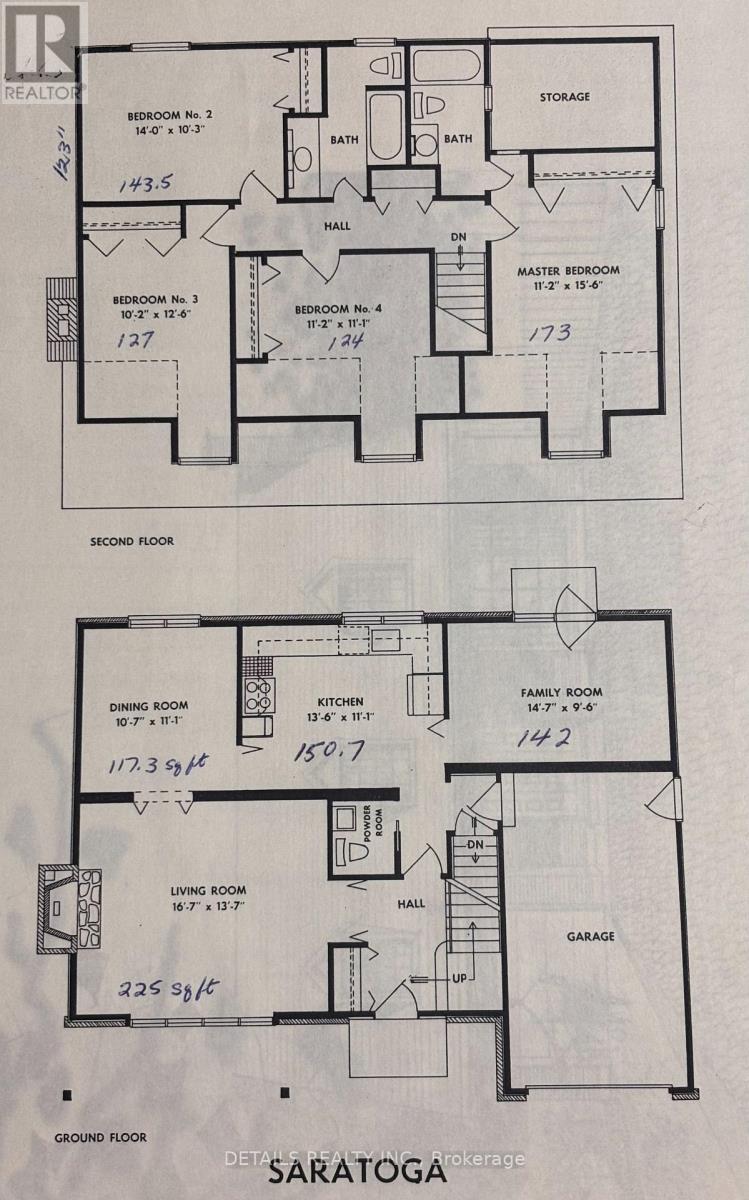
Rooms
| Level |
Type |
Length |
Width |
Dimensions |
|
Second Level |
Bathroom |
3.14 m |
2.5 m |
3.14 m x 2.5 m |
|
Second Level |
Primary Bedroom |
4.72 m |
3.4 m |
4.72 m x 3.4 m |
|
Second Level |
Bathroom |
3.14 m |
1.25 m |
3.14 m x 1.25 m |
|
Second Level |
Bedroom 2 |
3.4 m |
3.38 m |
3.4 m x 3.38 m |
|
Second Level |
Bedroom 3 |
3.1 m |
3.81 m |
3.1 m x 3.81 m |
|
Second Level |
Bedroom 4 |
0.36 m |
3.12 m |
0.36 m x 3.12 m |
|
Basement |
Bathroom |
|
|
Measurements not available |
|
Main Level |
Living Room |
5.06 m |
4.14 m |
5.06 m x 4.14 m |
|
Main Level |
Dining Room |
3.38 m |
3.23 m |
3.38 m x 3.23 m |
|
Main Level |
Kitchen |
4.12 m |
3.38 m |
4.12 m x 3.38 m |
|
Main Level |
Office |
4.45 m |
2.9 m |
4.45 m x 2.9 m |
|
Main Level |
Partial Bathroom |
1.22 m |
1.43 m |
1.22 m x 1.43 m |
Utilities
|
Cable
|
Installed |
|
Electricity
|
Installed |
|
Sewer
|
Installed |
https://www.realtor.ca/real-estate/30153475/21-seymour-avenue-ottawa-7202-borden-farmstewart-farmcarleton-heightsparkwood-hills