2100 Blossom Drive Ottawa, Ontario K1H 6G8

$689,900
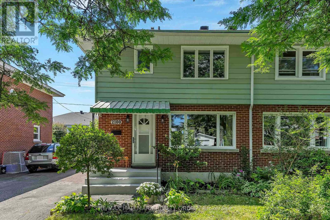
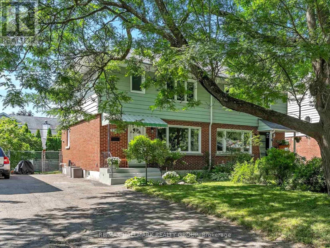
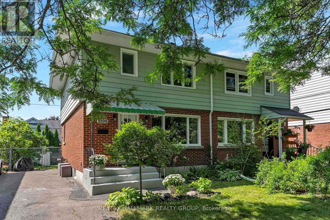
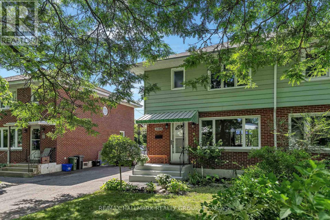
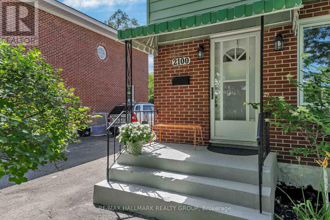
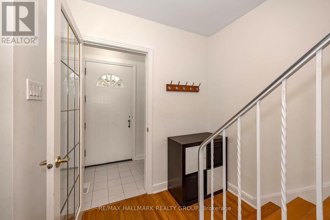
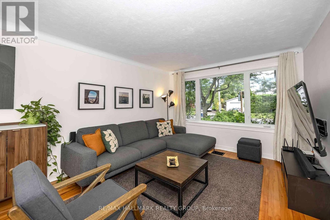
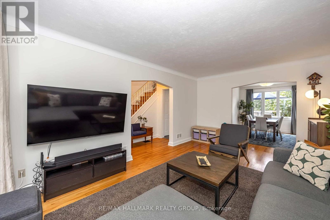
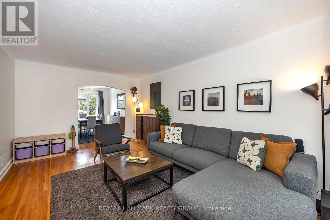
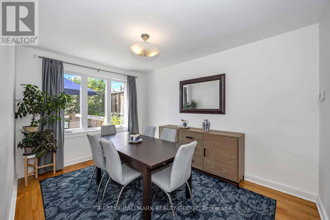
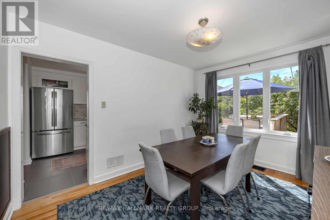
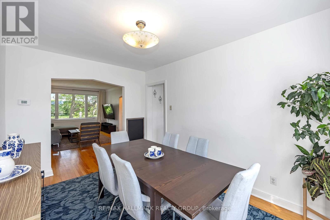
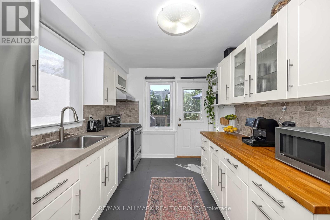
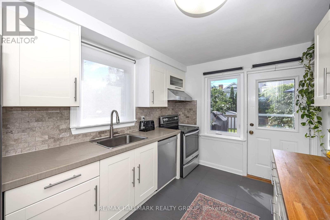
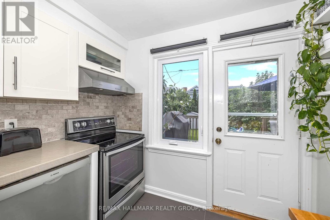
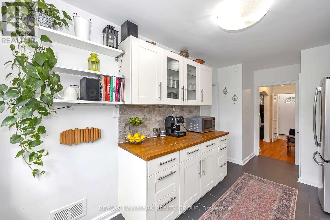
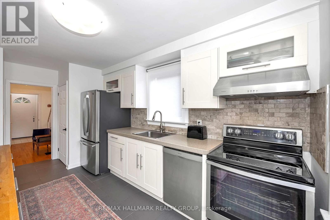
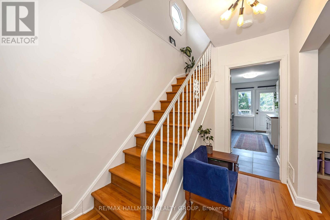
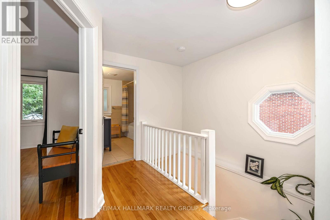
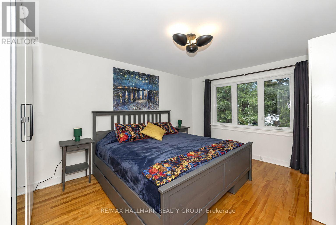
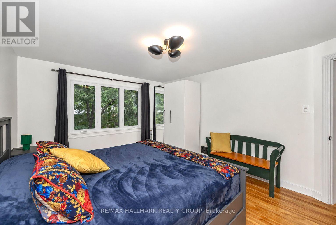
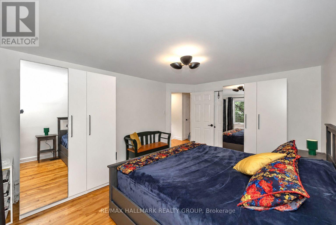
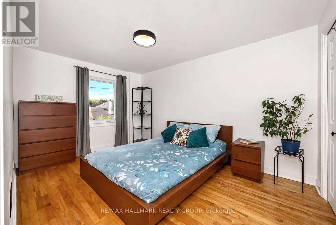
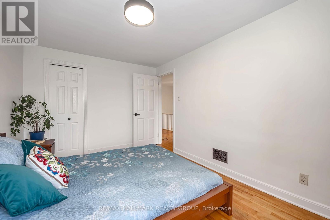
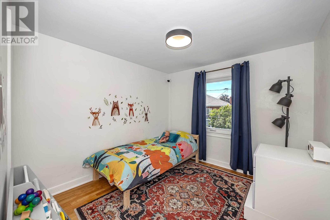
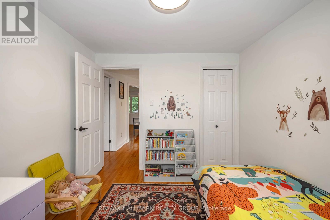
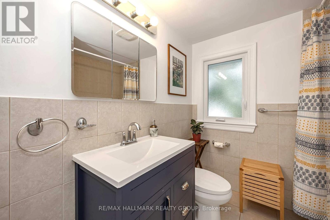
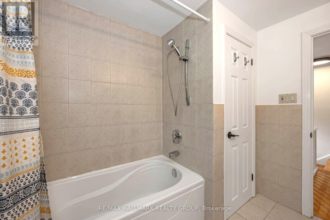
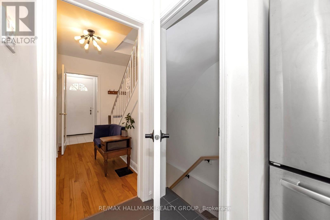
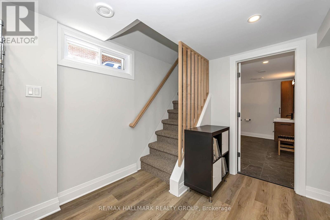
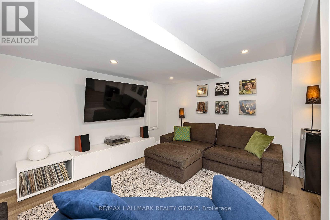
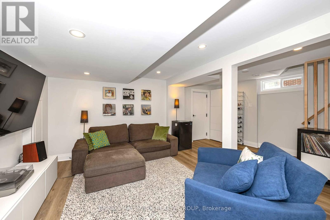
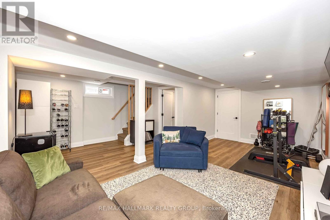
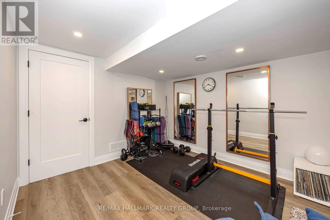
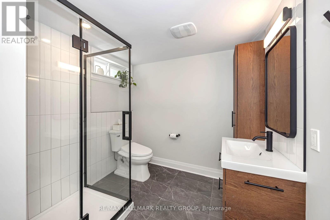
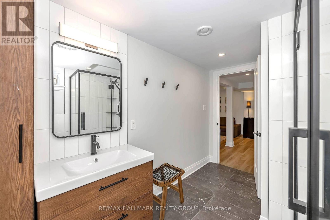
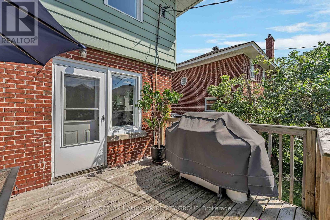
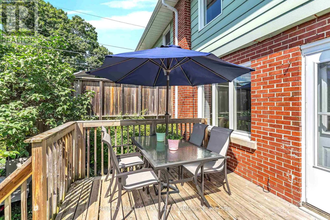
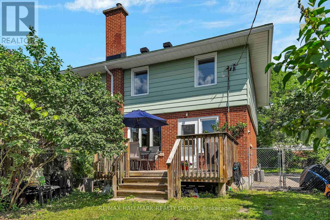
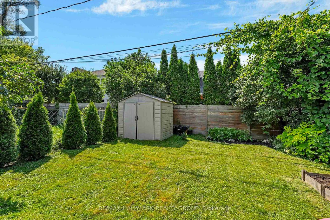
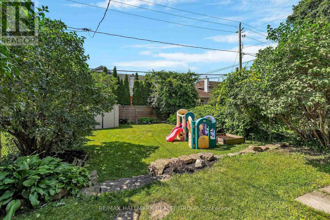

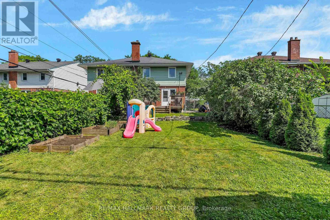
Welcome to 2100 Blossom Drive, a beautifully maintained semi-detached home nestled in one of Ottawa's most convenient and family-friendly neighbourhoods. Situated on an impressive 123-foot deep lot, this property offers exceptional outdoor space while being just steps from schools, parks, shopping, public transit, and everyday amenities. Built in 1956, this charming home blends timeless character with thoughtful updates. Inside, you'll find beautiful hardwood flooring throughout the main and second levels, creating a warm and inviting atmosphere. The spacious living and dining rooms flow seamlessly together, providing the perfect setting for family gatherings, entertaining friends, or simply relaxing at the end of the day. The updated kitchen features crisp white cabinetry, ample workspace, and a practical layout designed to make meal preparation both easy and enjoyable. Upstairs offers three generously sized bedrooms, each with plenty of natural light and closet space, along with a well-appointed full bathroom. Major updates include all windows replaced in 2017, providing improved energy efficiency and peace of mind. The recently finished lower level adds valuable living space with a comfortable family room, a modern 3pc bathroom, and plenty of storage, making it ideal for movie nights, a home office, guests, or growing families. Step outside to your private backyard oasis. The oversized lot offers a beautiful deck for summer BBQs and outdoor entertaining, while mature trees provide privacy and a peaceful setting. There's plenty of green space for children, pets, or gardening enthusiasts to enjoy. Whether you're a first-time buyer or growing family, this home offers an outstanding combination of location, space, updates, and value in a well-established Ottawa community. Recent updates include the basement finished with permits 2022, windows 2017, High-efficiency furnace 2017, hot water tank 2025, roof 2008, AC is older and keeps house cool on hot days! (id:37553)
Open House
This property has open houses!
2:00 pm
Ends at:4:00 pm
2:00 pm
Ends at:4:00 pm
Property Details
| MLS® Number | X13644696 |
| Property Type | Single Family |
| Community Name | 3604 - Applewood Acres |
| Amenities Near By | Public Transit, Schools, Park |
| Equipment Type | Water Heater |
| Features | Lane, Carpet Free |
| Parking Space Total | 3 |
| Rental Equipment Type | Water Heater |
| Structure | Deck |
Building
| Bathroom Total | 2 |
| Bedrooms Above Ground | 3 |
| Bedrooms Total | 3 |
| Appliances | Water Heater, Blinds, Dishwasher, Dryer, Hood Fan, Stove, Washer, Window Coverings, Refrigerator |
| Basement Development | Finished |
| Basement Type | Full (finished) |
| Construction Style Attachment | Semi-detached |
| Cooling Type | Central Air Conditioning |
| Exterior Finish | Brick, Steel |
| Foundation Type | Poured Concrete |
| Heating Fuel | Natural Gas |
| Heating Type | Forced Air |
| Stories Total | 2 |
| Size Interior | 1,100 - 1,500 Ft2 |
| Type | House |
| Utility Water | Municipal Water |
Parking
| No Garage |
Land
| Acreage | No |
| Land Amenities | Public Transit, Schools, Park |
| Landscape Features | Landscaped |
| Sewer | Sanitary Sewer |
| Size Depth | 123 Ft |
| Size Frontage | 30 Ft |
| Size Irregular | 30 X 123 Ft |
| Size Total Text | 30 X 123 Ft |
Rooms
| Level | Type | Length | Width | Dimensions |
|---|---|---|---|---|
| Second Level | Bedroom 2 | 2.9 m | 4.12 m | 2.9 m x 4.12 m |
| Second Level | Bedroom 3 | 2.97 m | 2.82 m | 2.97 m x 2.82 m |
| Second Level | Primary Bedroom | 3.48 m | 4.57 m | 3.48 m x 4.57 m |
| Second Level | Bathroom | 2.52 m | 1.04 m | 2.52 m x 1.04 m |
| Basement | Utility Room | 1.83 m | 4.12 m | 1.83 m x 4.12 m |
| Basement | Cold Room | 1.78 m | 1.91 m | 1.78 m x 1.91 m |
| Basement | Family Room | 6.07 m | 3.96 m | 6.07 m x 3.96 m |
| Basement | Bathroom | 3.48 m | 2.31 m | 3.48 m x 2.31 m |
| Main Level | Foyer | 1.07 m | 1.28 m | 1.07 m x 1.28 m |
| Main Level | Living Room | 3.48 m | 5.18 m | 3.48 m x 5.18 m |
| Main Level | Dining Room | 3.91 m | 2.85 m | 3.91 m x 2.85 m |
| Main Level | Kitchen | 2.64 m | 3.89 m | 2.64 m x 3.89 m |
https://www.realtor.ca/real-estate/30122121/2100-blossom-drive-ottawa-3604-applewood-acres

The trademarks REALTOR®, REALTORS®, and the REALTOR® logo are controlled by The Canadian Real Estate Association (CREA) and identify real estate professionals who are members of CREA. The trademarks MLS®, Multiple Listing Service® and the associated logos are owned by The Canadian Real Estate Association (CREA) and identify the quality of services provided by real estate professionals who are members of CREA. The trademark DDF® is owned by The Canadian Real Estate Association (CREA) and identifies CREA's Data Distribution Facility (DDF®)
August 06 2026 04:04:43
Ottawa Real Estate Board
RE/MAX Hallmark Realty Group