239 Tandalee Crescent Ottawa, Ontario K2M 0A2

$575,000
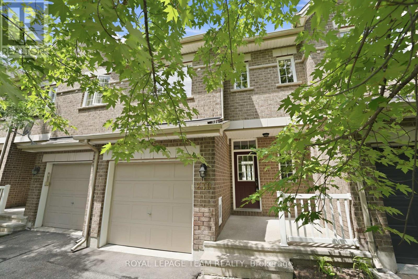
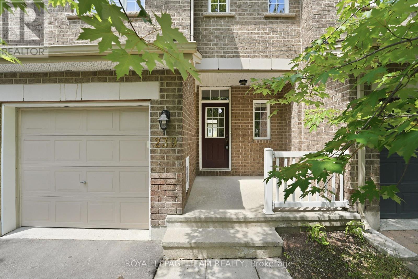
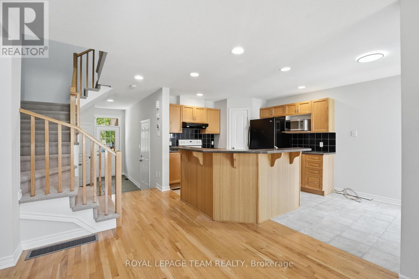
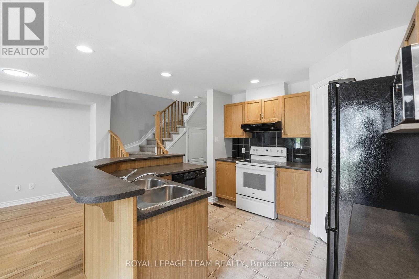
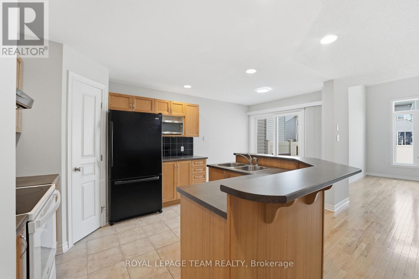
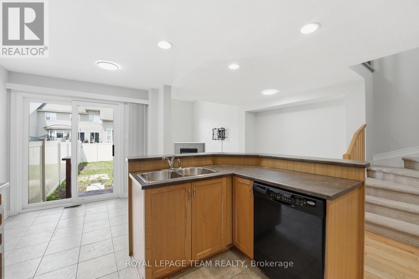
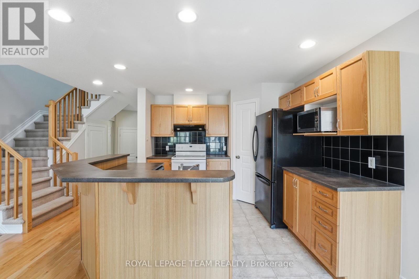
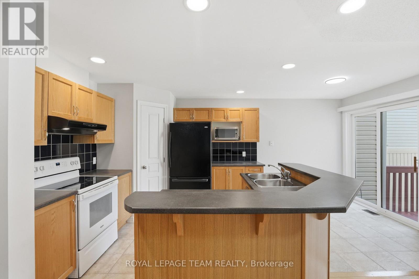
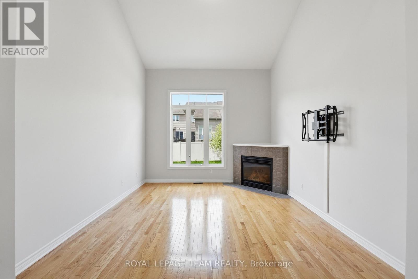
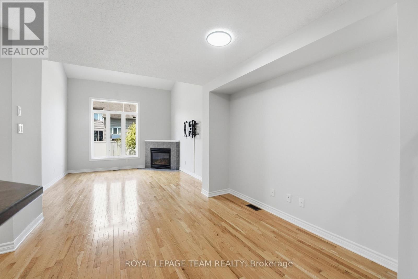
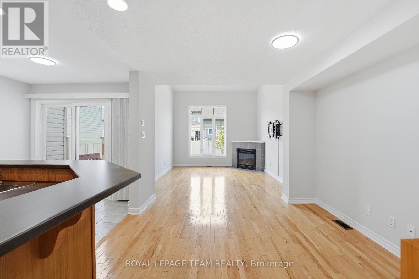
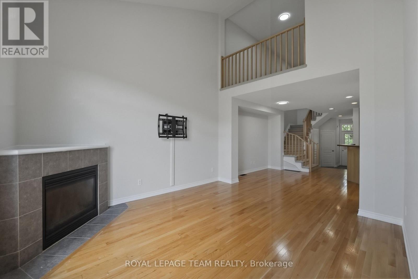
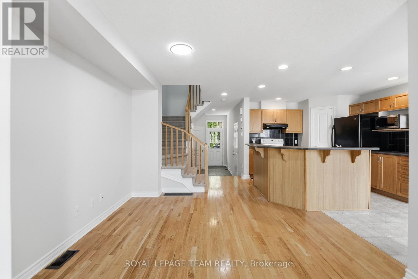
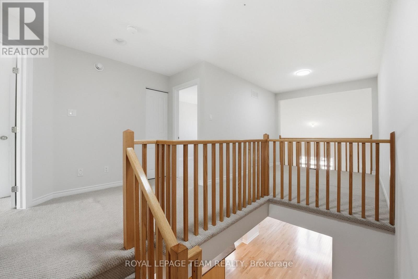
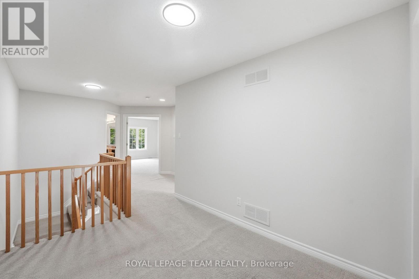
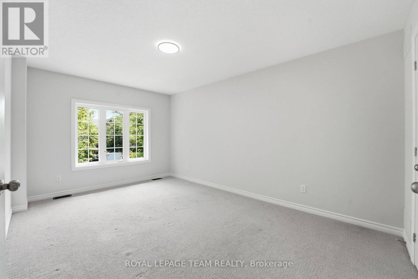
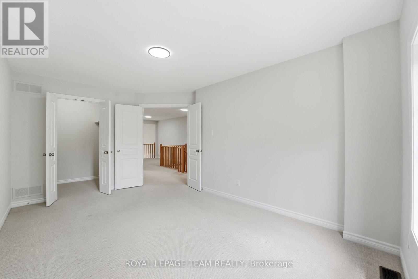
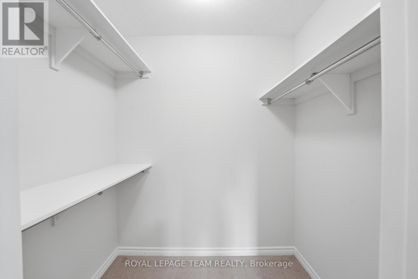
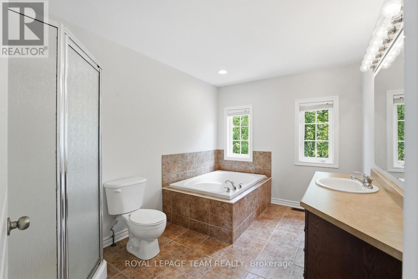
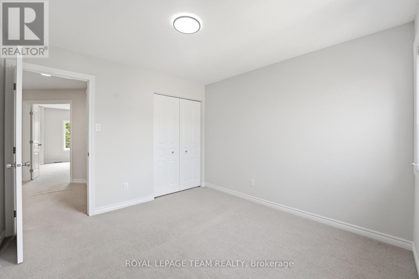
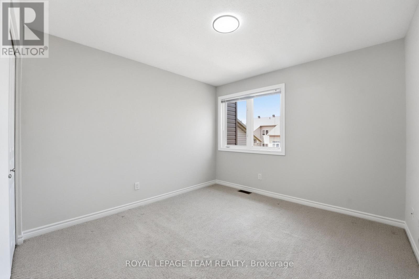
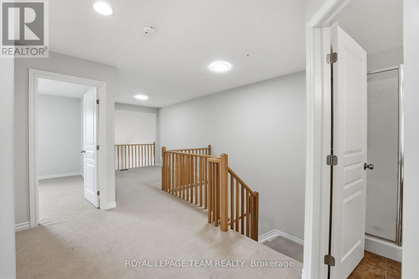
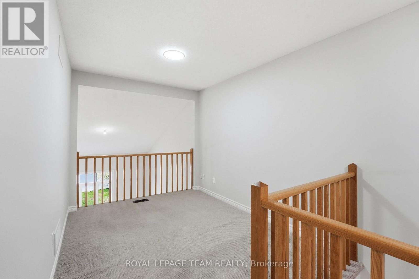
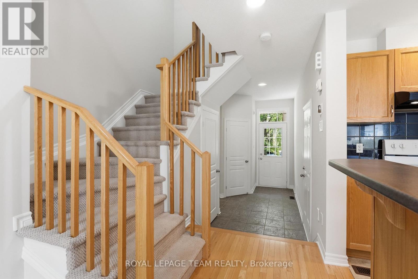
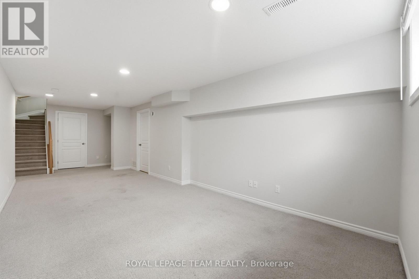
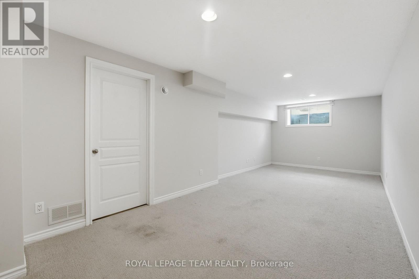
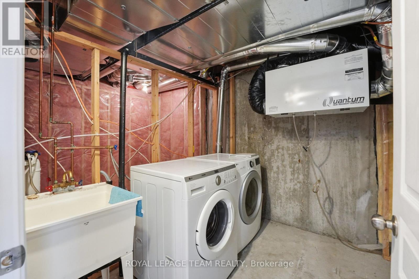
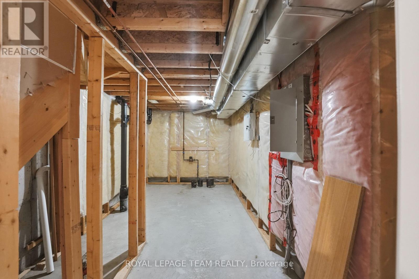
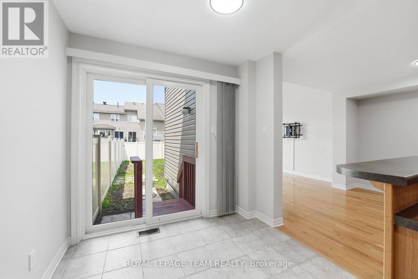
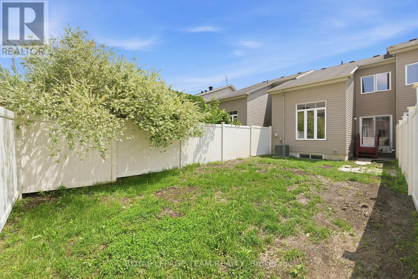
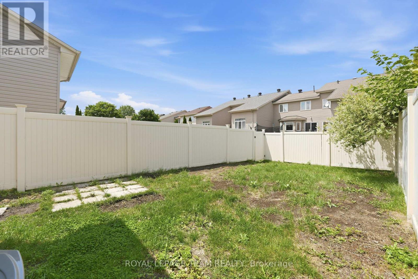
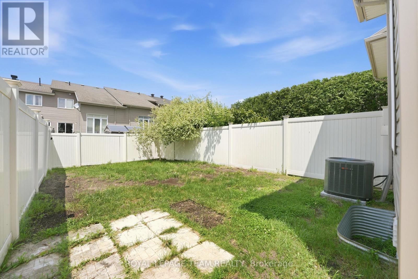
Welcome to Emerald Meadows, where stylish living meets everyday convenience. This bright and spacious 2-bedroom + loft, 2-bathroom townhome is tucked away on a quiet crescent, just minutes from cafés, shopping, parks, walking trails, public transit, and everything Bridlewood has to offer. The open-concept main floor is designed for both everyday living and entertaining, featuring hardwood flooring, soaring cathedral ceilings in the living room, a cozy gas fireplace, and a separate dining area. The spacious eat-in kitchen (electric range 2023) offers plenty of prep space and opens directly to a fully fenced (PVC) backyard-perfect for summer BBQs, morning coffee, or letting your dog enjoy the outdoors. Upstairs, you'll find two generous bedrooms, including a spacious primary retreat with French doors and a walk-in closet. The versatile loft makes the ideal home office, workout space, or reading nook-perfect for today's flexible lifestyle. A well-appointed 4-piece bathroom completes the upper level .The finished lower level adds even more functional living space with a bright rec room featuring a large window, making it the perfect spot for movie nights, a home gym, or a games room. Laundry, a utility room, and plenty of storage round out the basement. Freshly painted recently throughout (2026), AC (2023), furnace (2022). This move-in-ready home offers the perfect blend of comfort, style, and low-maintenance living in one of Kanata's most desirable communities. (id:37553)
Property Details
| MLS® Number | X13544542 |
| Property Type | Single Family |
| Community Name | 9010 - Kanata - Emerald Meadows/Trailwest |
| Equipment Type | Water Heater |
| Parking Space Total | 3 |
| Rental Equipment Type | Water Heater |
Building
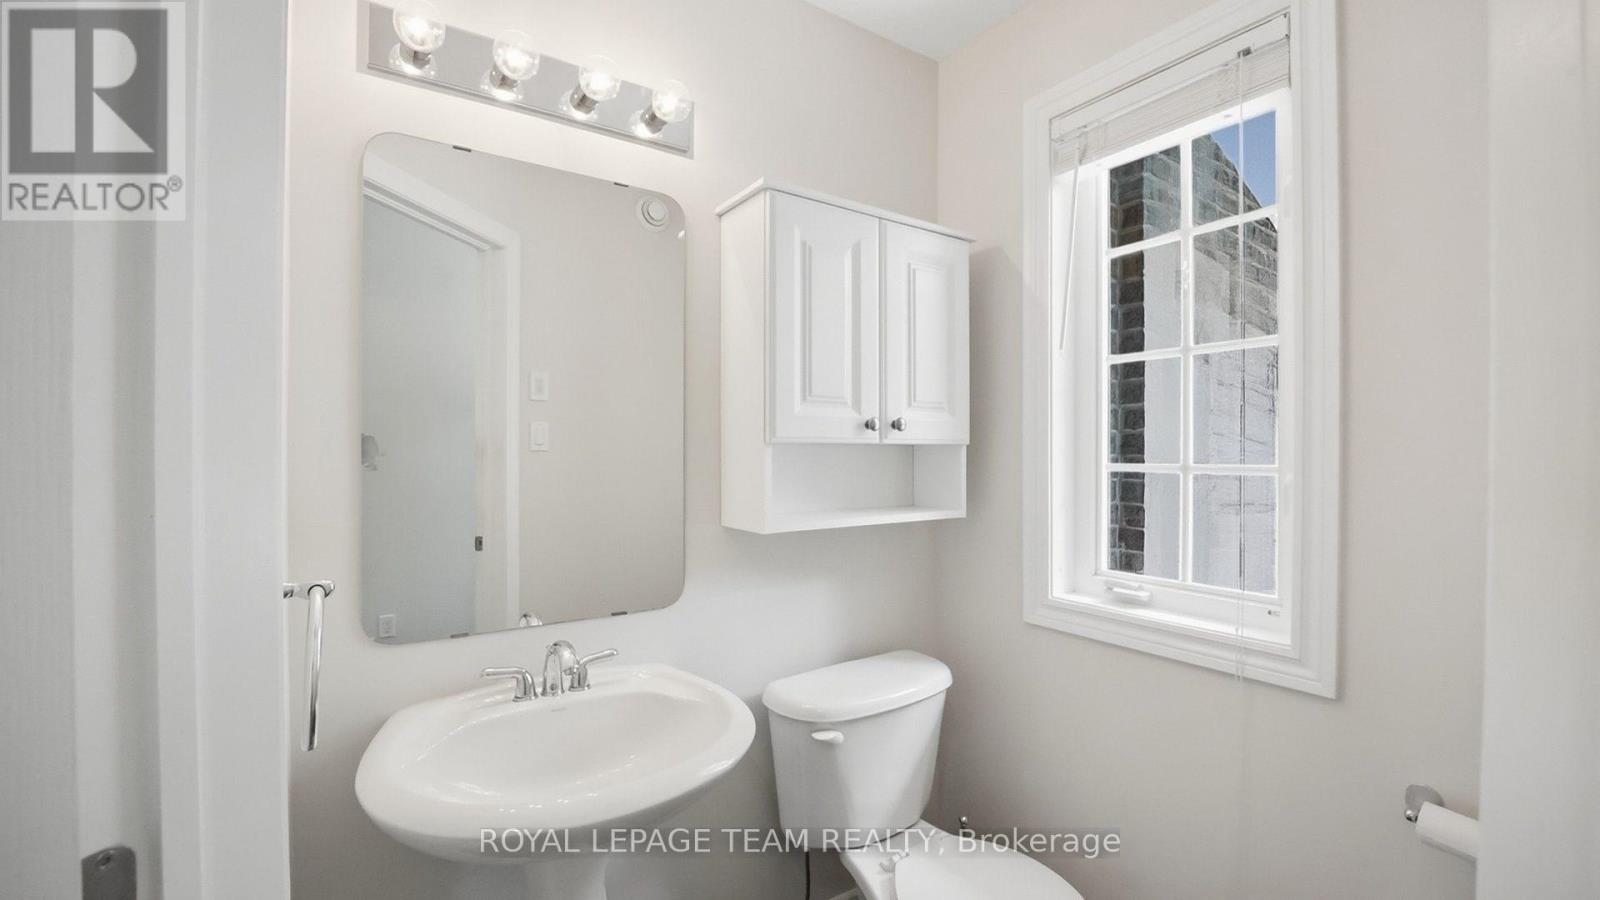
| Bathroom Total | 2 |
| Bedrooms Above Ground | 2 |
| Bedrooms Total | 2 |
| Amenities | Fireplace(s) |
| Appliances | Dishwasher, Dryer, Hood Fan, Stove, Washer, Refrigerator |
| Basement Development | Finished |
| Basement Type | Full (finished) |
| Construction Style Attachment | Attached |
| Cooling Type | Central Air Conditioning |
| Exterior Finish | Brick, Vinyl Siding |
| Fireplace Present | Yes |
| Fireplace Total | 1 |
| Foundation Type | Poured Concrete |
| Half Bath Total | 1 |
| Heating Fuel | Natural Gas |
| Heating Type | Forced Air |
| Stories Total | 2 |
| Size Interior | 1,100 - 1,500 Ft2 |
| Type | Row / Townhouse |
| Utility Water | Municipal Water |
Parking
| Attached Garage | |
| Garage |
Land
| Acreage | No |
| Fence Type | Fenced Yard |
| Sewer | Sanitary Sewer |
| Size Depth | 111 Ft ,7 In |
| Size Frontage | 20 Ft |
| Size Irregular | 20 X 111.6 Ft |
| Size Total Text | 20 X 111.6 Ft |
Rooms
| Level | Type | Length | Width | Dimensions |
|---|---|---|---|---|
| Second Level | Primary Bedroom | 4.94 m | 3.2 m | 4.94 m x 3.2 m |
| Second Level | Bedroom 2 | 3.08 m | 2.93 m | 3.08 m x 2.93 m |
| Second Level | Den | 3.72 m | 2.47 m | 3.72 m x 2.47 m |
| Lower Level | Family Room | 8.44 m | 3.02 m | 8.44 m x 3.02 m |
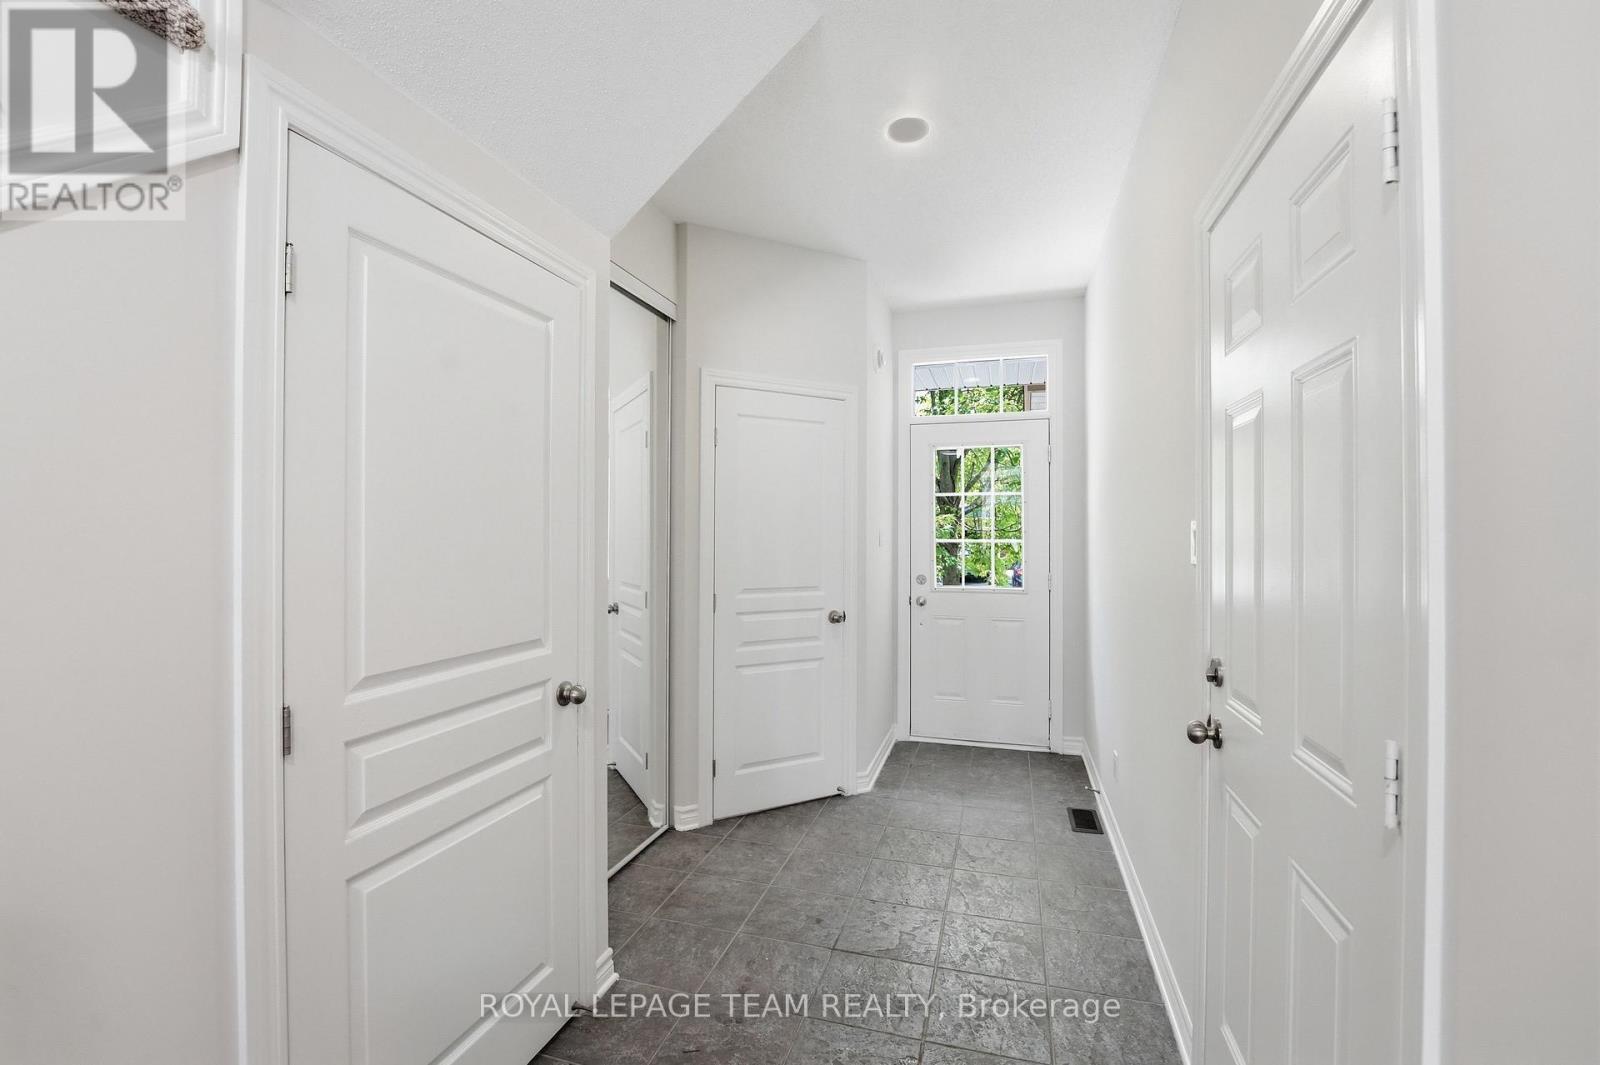
| Main Level | Foyer | 3.69 m | 1.89 m | 3.69 m x 1.89 m |
| Main Level | Kitchen | 3.17 m | 3.05 m | 3.17 m x 3.05 m |
| Main Level | Living Room | 4.05 m | 3.69 m | 4.05 m x 3.69 m |

The trademarks REALTOR®, REALTORS®, and the REALTOR® logo are controlled by The Canadian Real Estate Association (CREA) and identify real estate professionals who are members of CREA. The trademarks MLS®, Multiple Listing Service® and the associated logos are owned by The Canadian Real Estate Association (CREA) and identify the quality of services provided by real estate professionals who are members of CREA. The trademark DDF® is owned by The Canadian Real Estate Association (CREA) and identifies CREA's Data Distribution Facility (DDF®)
August 05 2026 02:52:06
Ottawa Real Estate Board
Royal LePage Team Realty