242 Deerfox Drive Ottawa, Ontario K2J 4Z2

$599,900

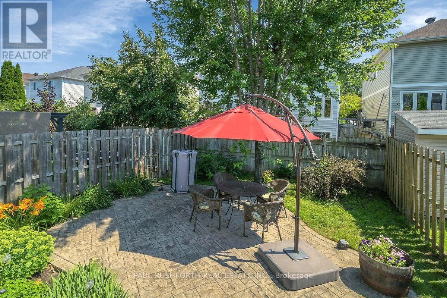
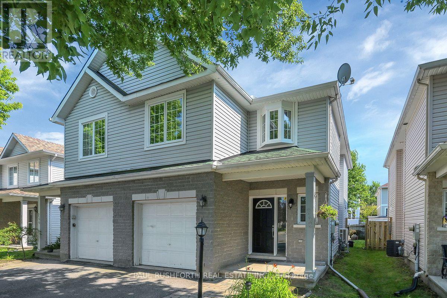
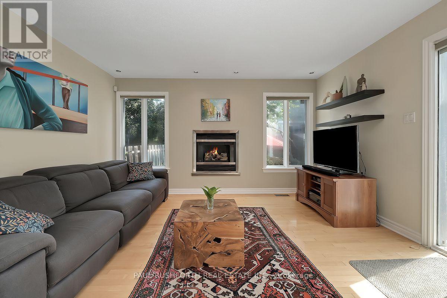
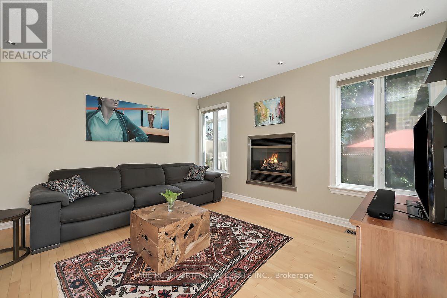
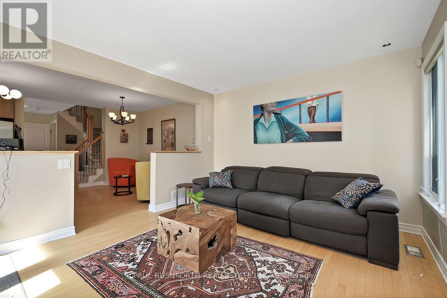
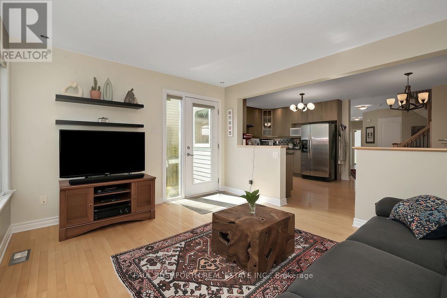
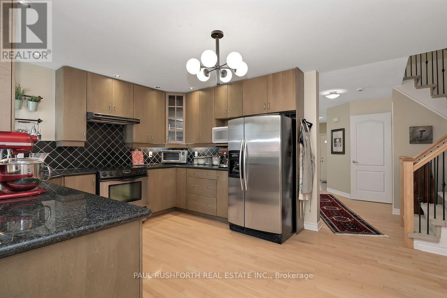
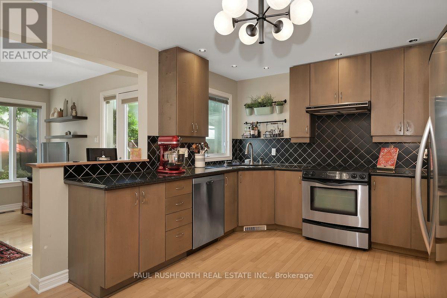
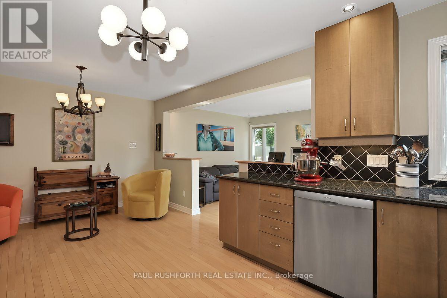
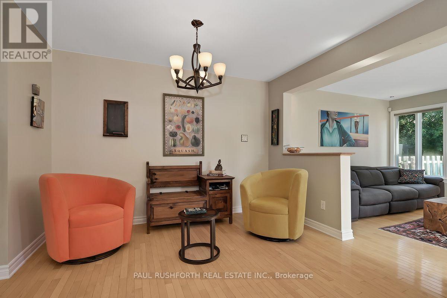
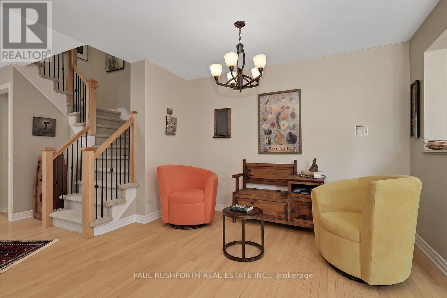
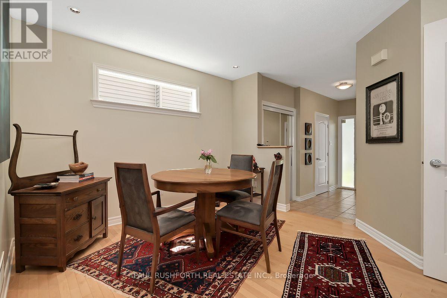
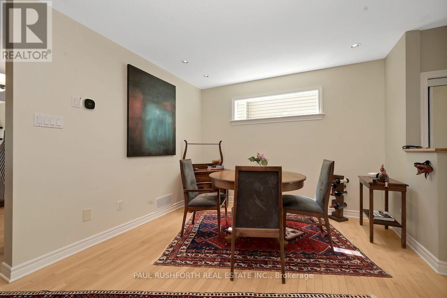
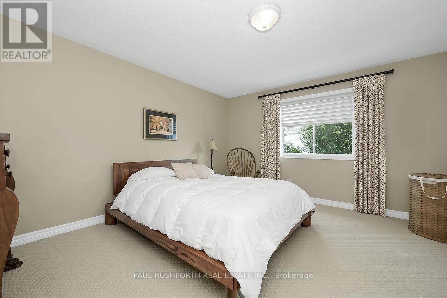
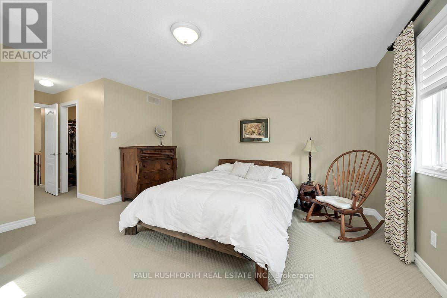
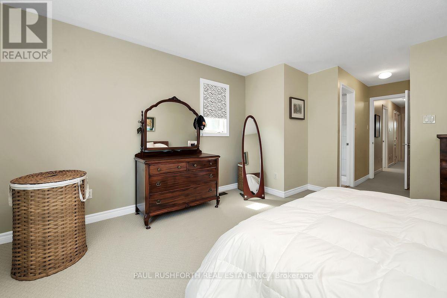
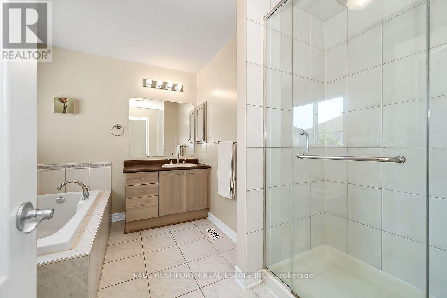
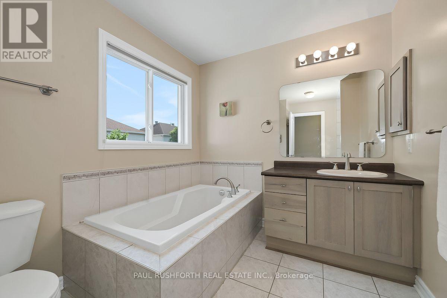
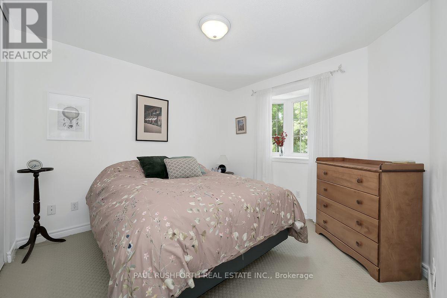
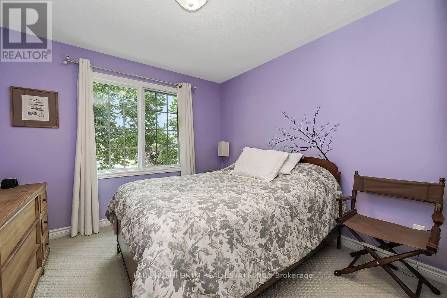
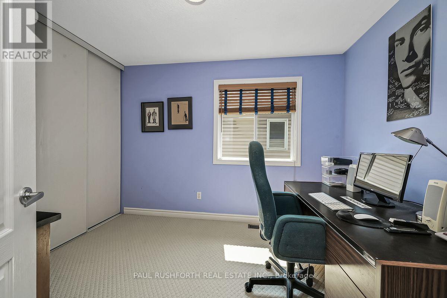
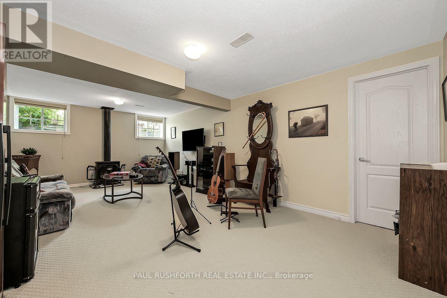
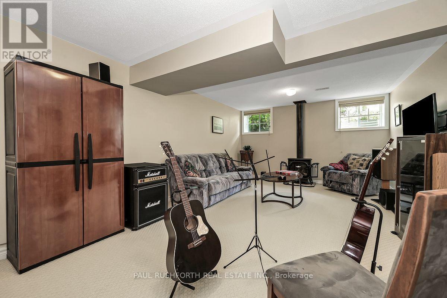
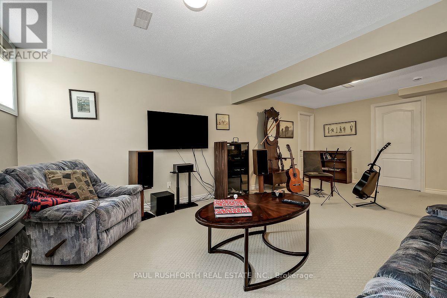
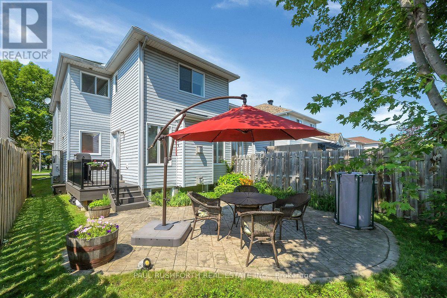
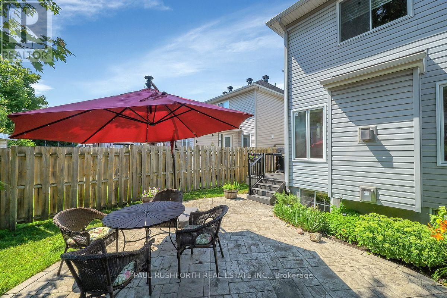
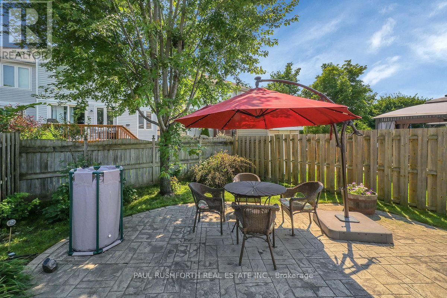
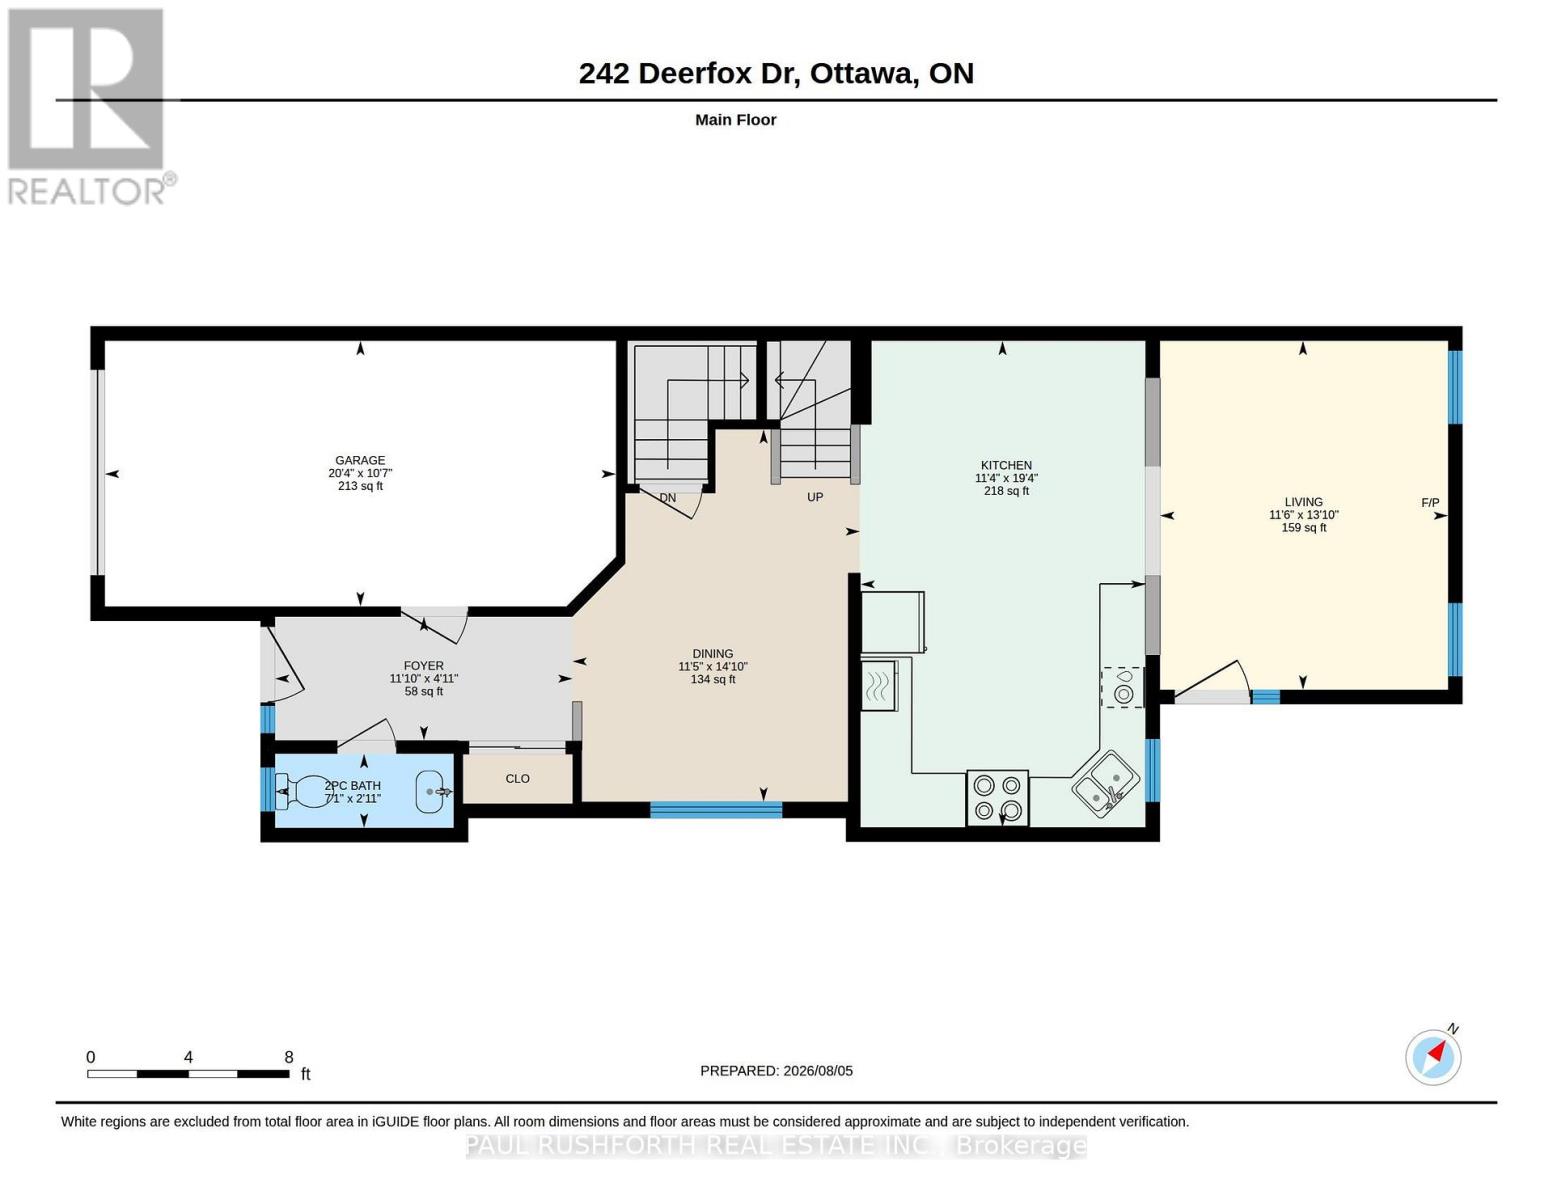
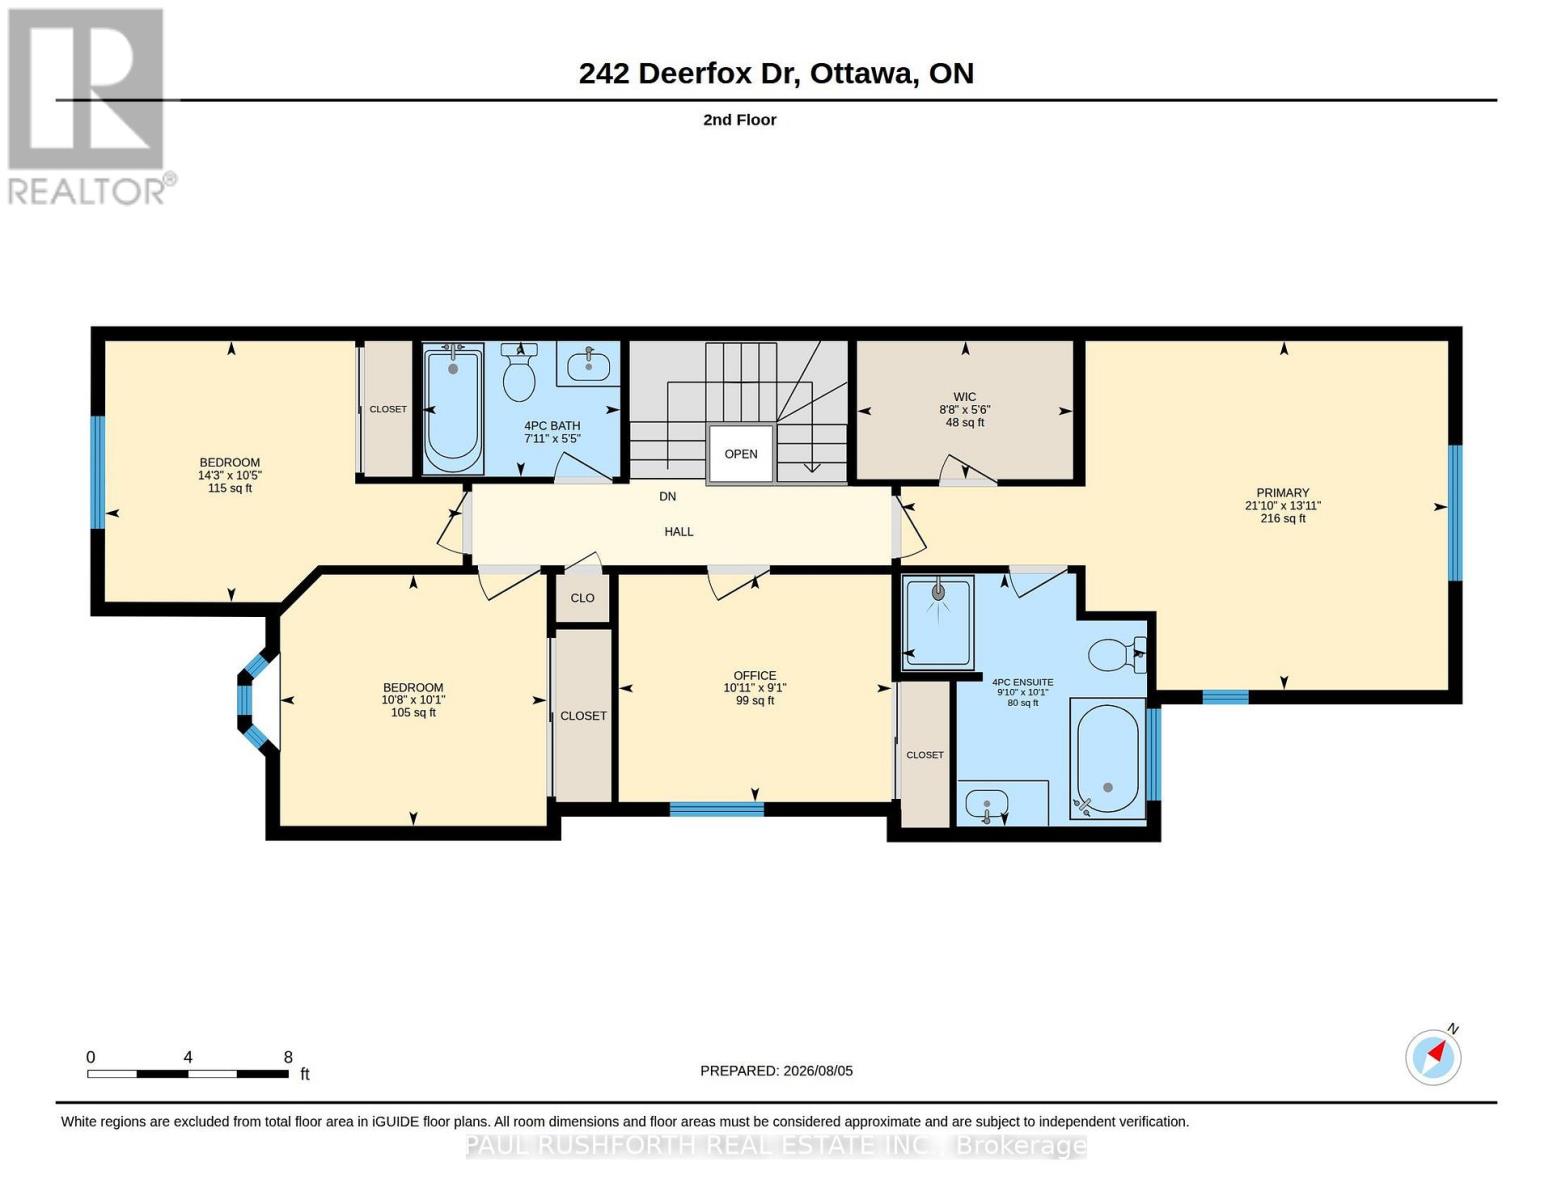
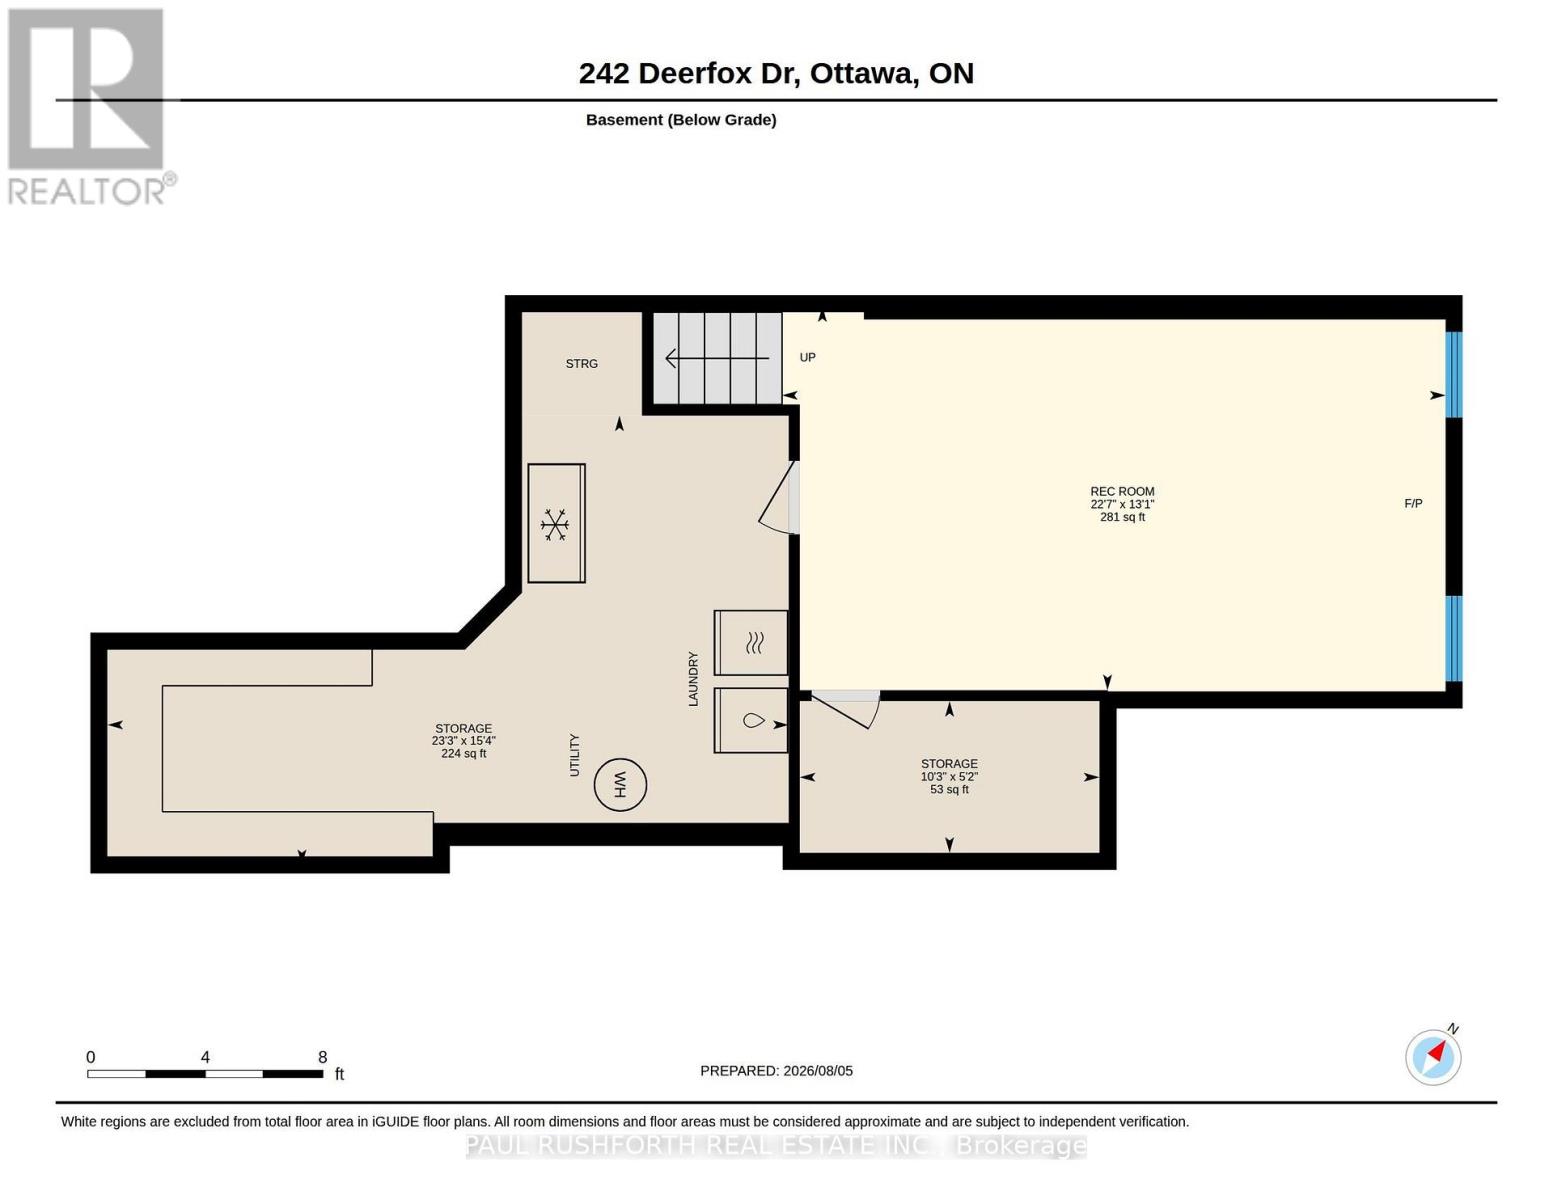
A rare opportunity to own a true four-bedroom semi-detached home, with all four bedrooms conveniently located on the second level, in one of the area's most established family neighbourhoods.Designed with everyday living in mind, the main floor offers a bright, functional layout with spacious principal rooms, a large kitchen with plenty of cabinetry and workspace, and an inviting eating area overlooking the private, fully fenced backyard. Whether you're hosting family gatherings or enjoying a quiet evening at home, there's room for everyone. Two fireplaces add warmth and character, creating comfortable spaces to relax throughout the year.Upstairs, the four generous bedrooms provide the flexibility today's families are looking for, with plenty of space for children, guests, or a dedicated home office. The finished lower level extends your living space even further with a large rec room that's perfect for movie nights, a playroom, home gym, or teen retreat.Step outside to a private, fenced backyard with plenty of room for kids, pets, gardening, or summer barbecues.Located in a sought-after neighbourhood known for its excellent schools, parks, walking trails, shopping, and everyday conveniences, this is a home that's becoming increasingly difficult to find. If you've been searching for space, functionality, and a location you'll love for years to come, 242 Deerfox is ready to welcome you home. (id:37553)
Property Details
| MLS® Number | X13644182 |
| Property Type | Single Family |
| Community Name | 7706 - Barrhaven - Longfields |
| Equipment Type | Water Heater |
| Parking Space Total | 3 |
| Rental Equipment Type | Water Heater |
Building
| Bathroom Total | 3 |
| Bedrooms Above Ground | 4 |
| Bedrooms Total | 4 |
| Amenities | Fireplace(s) |
| Appliances | Dishwasher, Dryer, Stove, Washer, Window Coverings, Refrigerator |
| Basement Development | Finished |
| Basement Type | N/a (finished) |
| Construction Style Attachment | Semi-detached |
| Cooling Type | Central Air Conditioning |
| Exterior Finish | Brick, Vinyl Siding |
| Fireplace Present | Yes |
| Fireplace Total | 2 |
| Foundation Type | Concrete |
| Half Bath Total | 1 |
| Heating Fuel | Natural Gas |
| Heating Type | Forced Air |
| Stories Total | 2 |
| Size Interior | 1,500 - 2,000 Ft2 |
| Type | House |
| Utility Water | Municipal Water |
Parking
| Attached Garage | |
| Garage | |
| Inside Entry |
Land
| Acreage | No |
| Fence Type | Fenced Yard |
| Landscape Features | Landscaped |
| Sewer | Sanitary Sewer |
| Size Depth | 98 Ft ,4 In |
| Size Frontage | 24 Ft ,7 In |
| Size Irregular | 24.6 X 98.4 Ft |
| Size Total Text | 24.6 X 98.4 Ft |
Rooms
| Level | Type | Length | Width | Dimensions |
|---|---|---|---|---|
| Second Level | Primary Bedroom | 4.2 m | 6.66 m | 4.2 m x 6.66 m |
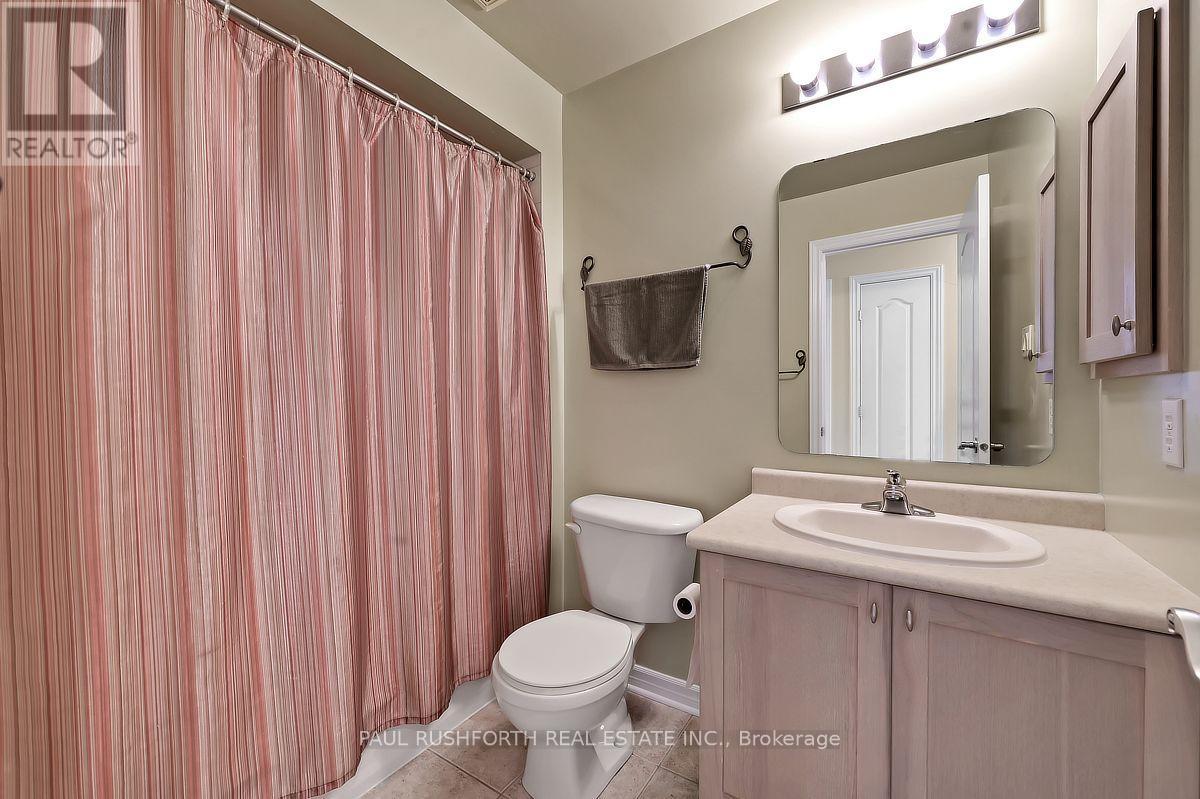
| Second Level | Bathroom | 1.65 m | 2.42 m | 1.65 m x 2.42 m |
| Second Level | Bathroom | 3.08 m | 3 m | 3.08 m x 3 m |
| Second Level | Bedroom 2 | 3.18 m | 4.35 m | 3.18 m x 4.35 m |
| Second Level | Bedroom 3 | 3.06 m | 3.25 m | 3.06 m x 3.25 m |
| Second Level | Office | 2.77 m | 3.32 m | 2.77 m x 3.32 m |
| Basement | Recreational, Games Room | 3.99 m | 6.89 m | 3.99 m x 6.89 m |
| Main Level | Bathroom | 0.9 m | 2.17 m | 0.9 m x 2.17 m |
| Main Level | Other | 1.68 m | 2.63 m | 1.68 m x 2.63 m |
| Main Level | Dining Room | 4.52 m | 3.49 m | 4.52 m x 3.49 m |
| Main Level | Foyer | 1.5 m | 3.61 m | 1.5 m x 3.61 m |
| Main Level | Kitchen | 5.9 m | 3.45 m | 5.9 m x 3.45 m |
| Main Level | Living Room | 4.23 m | 3.49 m | 4.23 m x 3.49 m |
https://www.realtor.ca/real-estate/30121617/242-deerfox-drive-ottawa-7706-barrhaven-longfields

The trademarks REALTOR®, REALTORS®, and the REALTOR® logo are controlled by The Canadian Real Estate Association (CREA) and identify real estate professionals who are members of CREA. The trademarks MLS®, Multiple Listing Service® and the associated logos are owned by The Canadian Real Estate Association (CREA) and identify the quality of services provided by real estate professionals who are members of CREA. The trademark DDF® is owned by The Canadian Real Estate Association (CREA) and identifies CREA's Data Distribution Facility (DDF®)
August 06 2026 03:04:36
Ottawa Real Estate Board
Paul Rushforth Real Estate Inc.