245 - 3445 Uplands Drive Ottawa, Ontario K1V 9N6

$2,450 Monthly
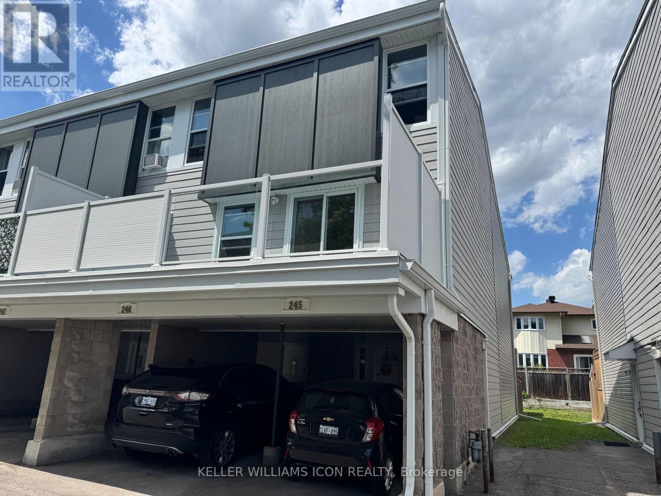
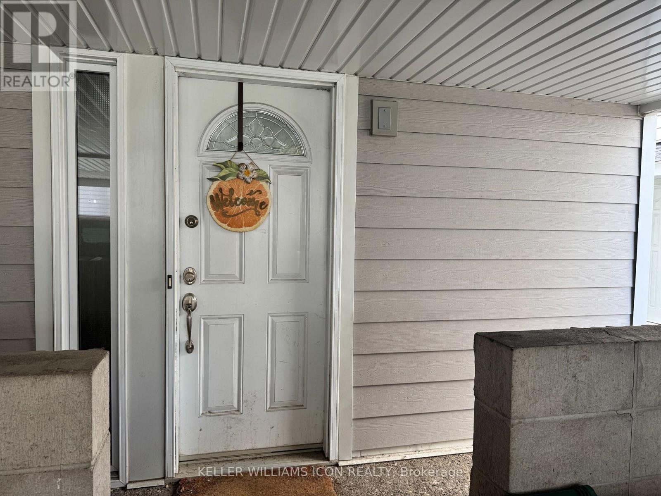
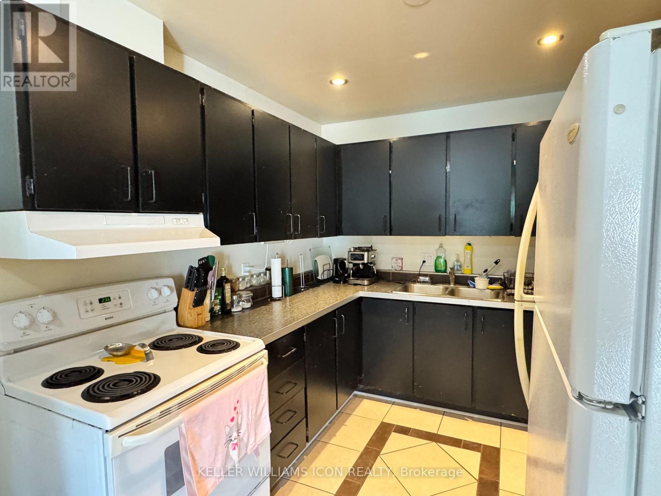
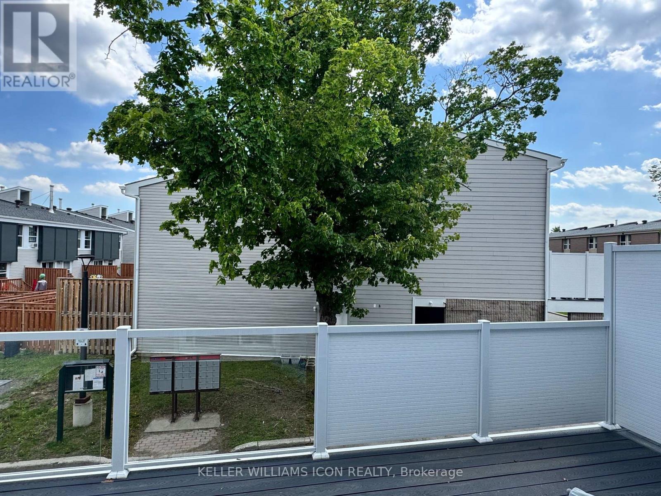
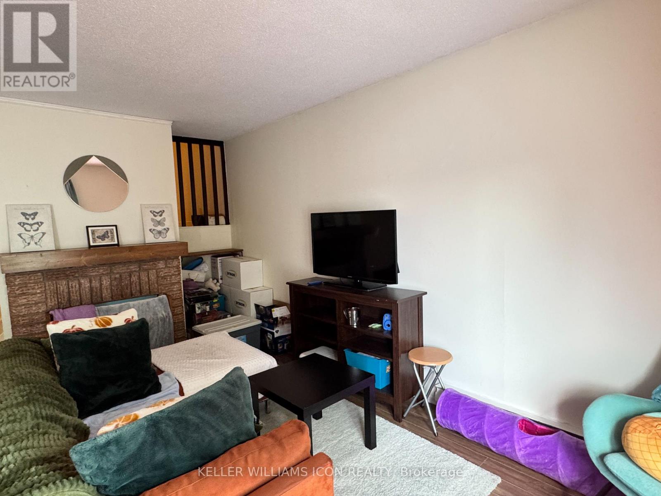
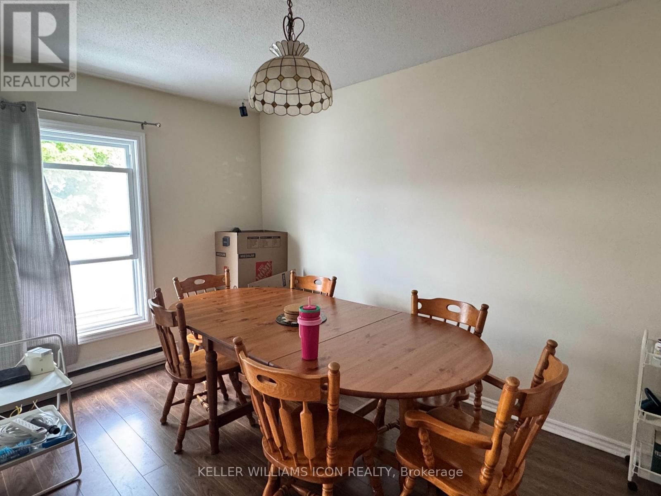
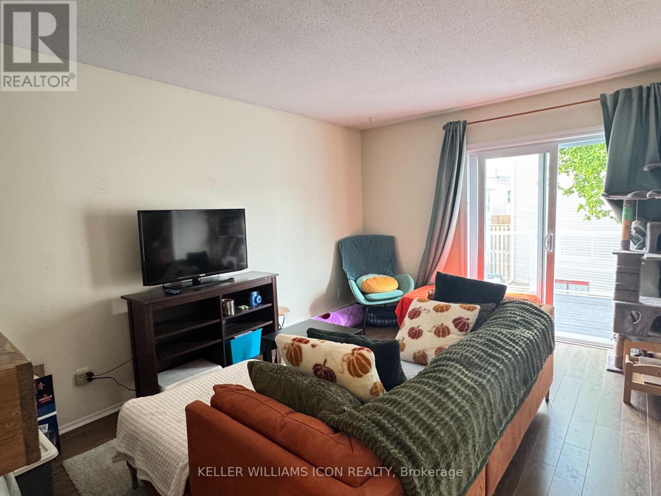
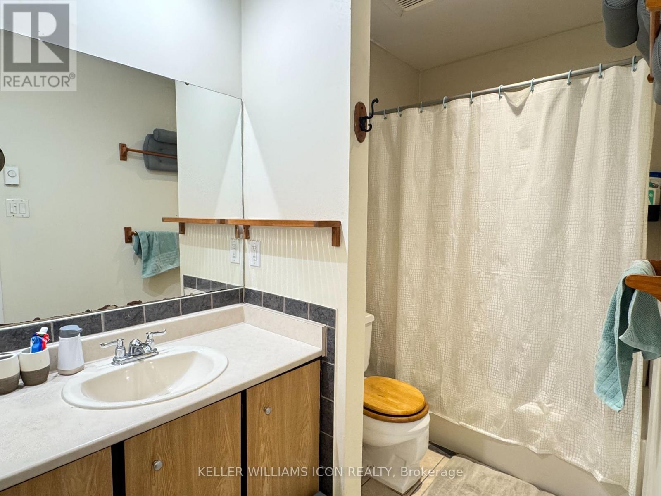
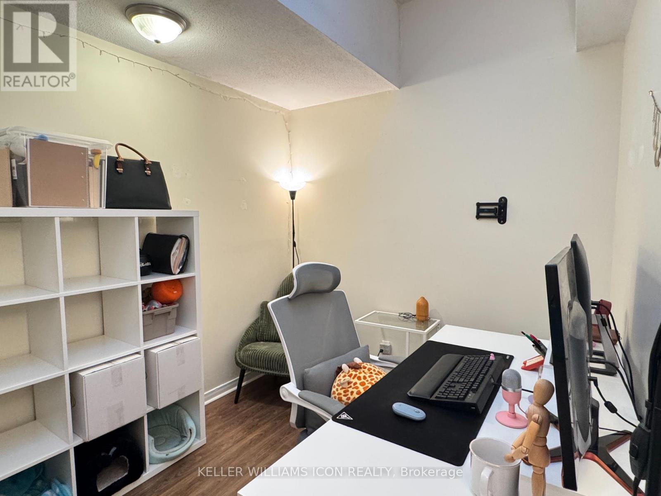
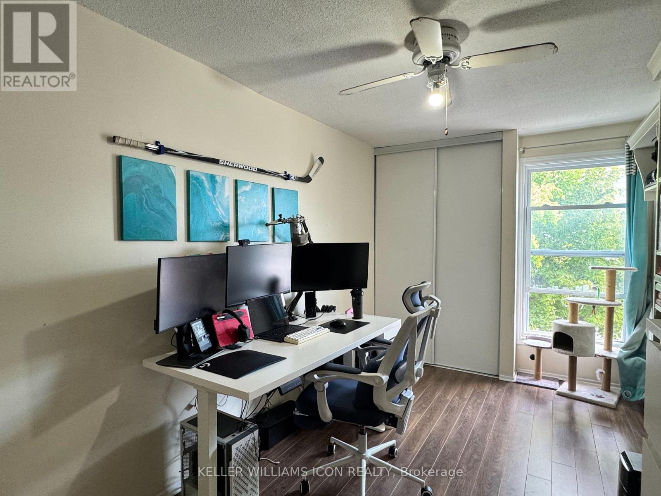
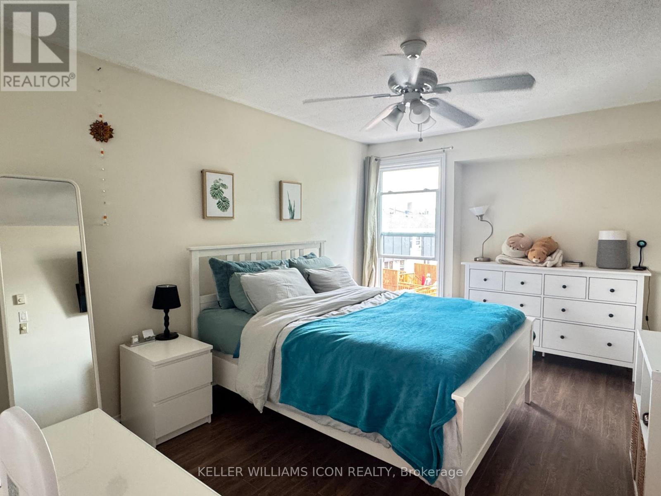
Discover the perfect blend of comfort and convenience in this stunning 3-bedroom, 2-bathroom end-unit condo townhouse. Located in a highly desirable, family-friendly neighborhood, the spacious main level boasts an open-concept living room, dining area, and kitchen-perfect for entertaining. Step outside onto your large, year-round walkout balcony overlooking your private carport. Upstairs, you'll find three generously sized bedrooms filled with natural light and a full family bathroom. This home places you just moments away from excellent transit links at the local O-Train station and the bustling South Keys retail hub. Getting around is effortless with the airport, Hunt Club corridor, and principal driving routes nearby. Ideal for students, professionals, and families alike, you will enjoy a fast, straightforward commute to Carleton University, the downtown core, local parks, schools, and a variety of nearby dining options. Don't miss out on this gem-schedule your viewing today! (id:37553)
Property Details
| MLS® Number | X13211718 |
| Property Type | Single Family |
| Community Name | 4805 - Hunt Club |
| Amenities Near By | Public Transit |
| Community Features | Pets Not Allowed |
| Features | Balcony |
| Parking Space Total | 1 |
Building
| Bathroom Total | 2 |
| Bedrooms Above Ground | 3 |
| Bedrooms Total | 3 |
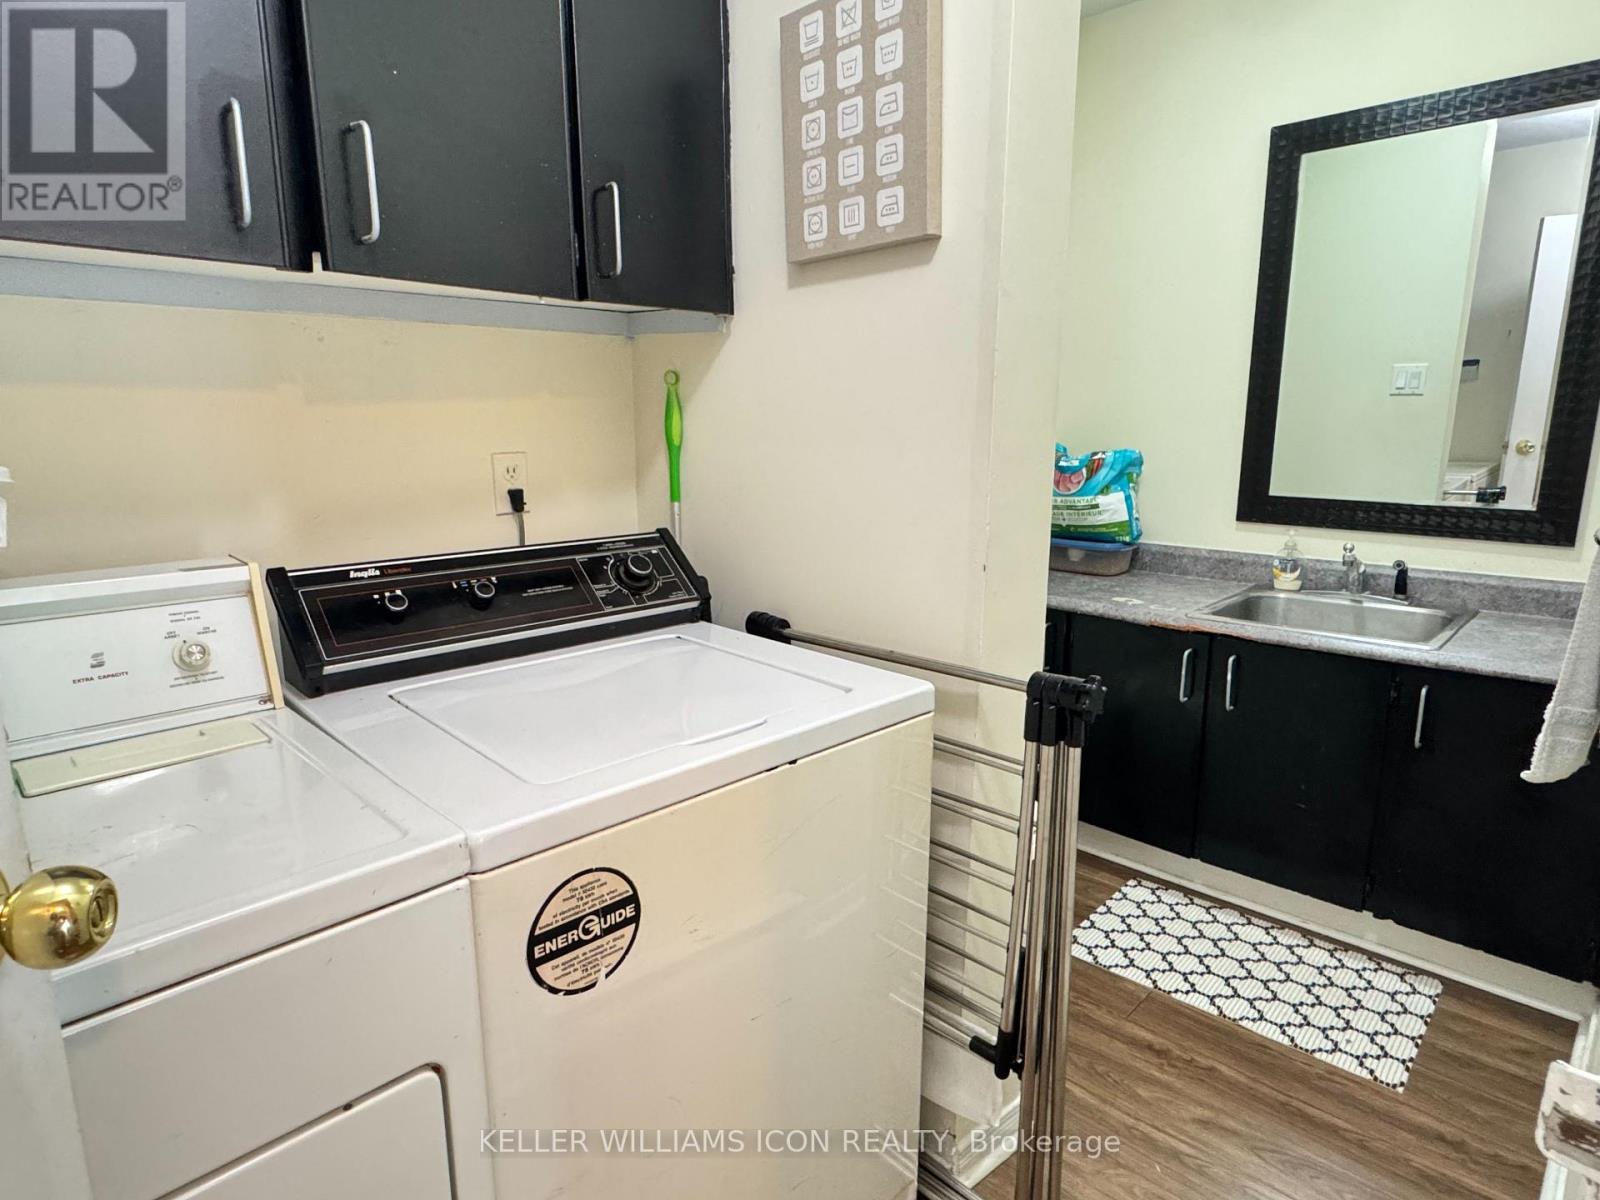
| Appliances | Dishwasher, Dryer, Hood Fan, Stove, Washer, Refrigerator |
| Basement Type | None |
| Cooling Type | None |
| Exterior Finish | Vinyl Siding |
| Fireplace Present | Yes |
| Half Bath Total | 1 |
| Heating Fuel | Electric |
| Heating Type | Baseboard Heaters |
| Stories Total | 3 |
| Size Interior | 1,000 - 1,199 Ft2 |
| Type | Row / Townhouse |
Parking
| Carport | |
| Garage |
Land
| Acreage | No |
| Land Amenities | Public Transit |
Rooms
| Level | Type | Length | Width | Dimensions |
|---|---|---|---|---|
| Second Level | Primary Bedroom | 3.2 m | 4.62 m | 3.2 m x 4.62 m |
| Second Level | Bedroom | 2.48 m | 4.67 m | 2.48 m x 4.67 m |
| Second Level | Bedroom | 2.46 m | 3.32 m | 2.46 m x 3.32 m |
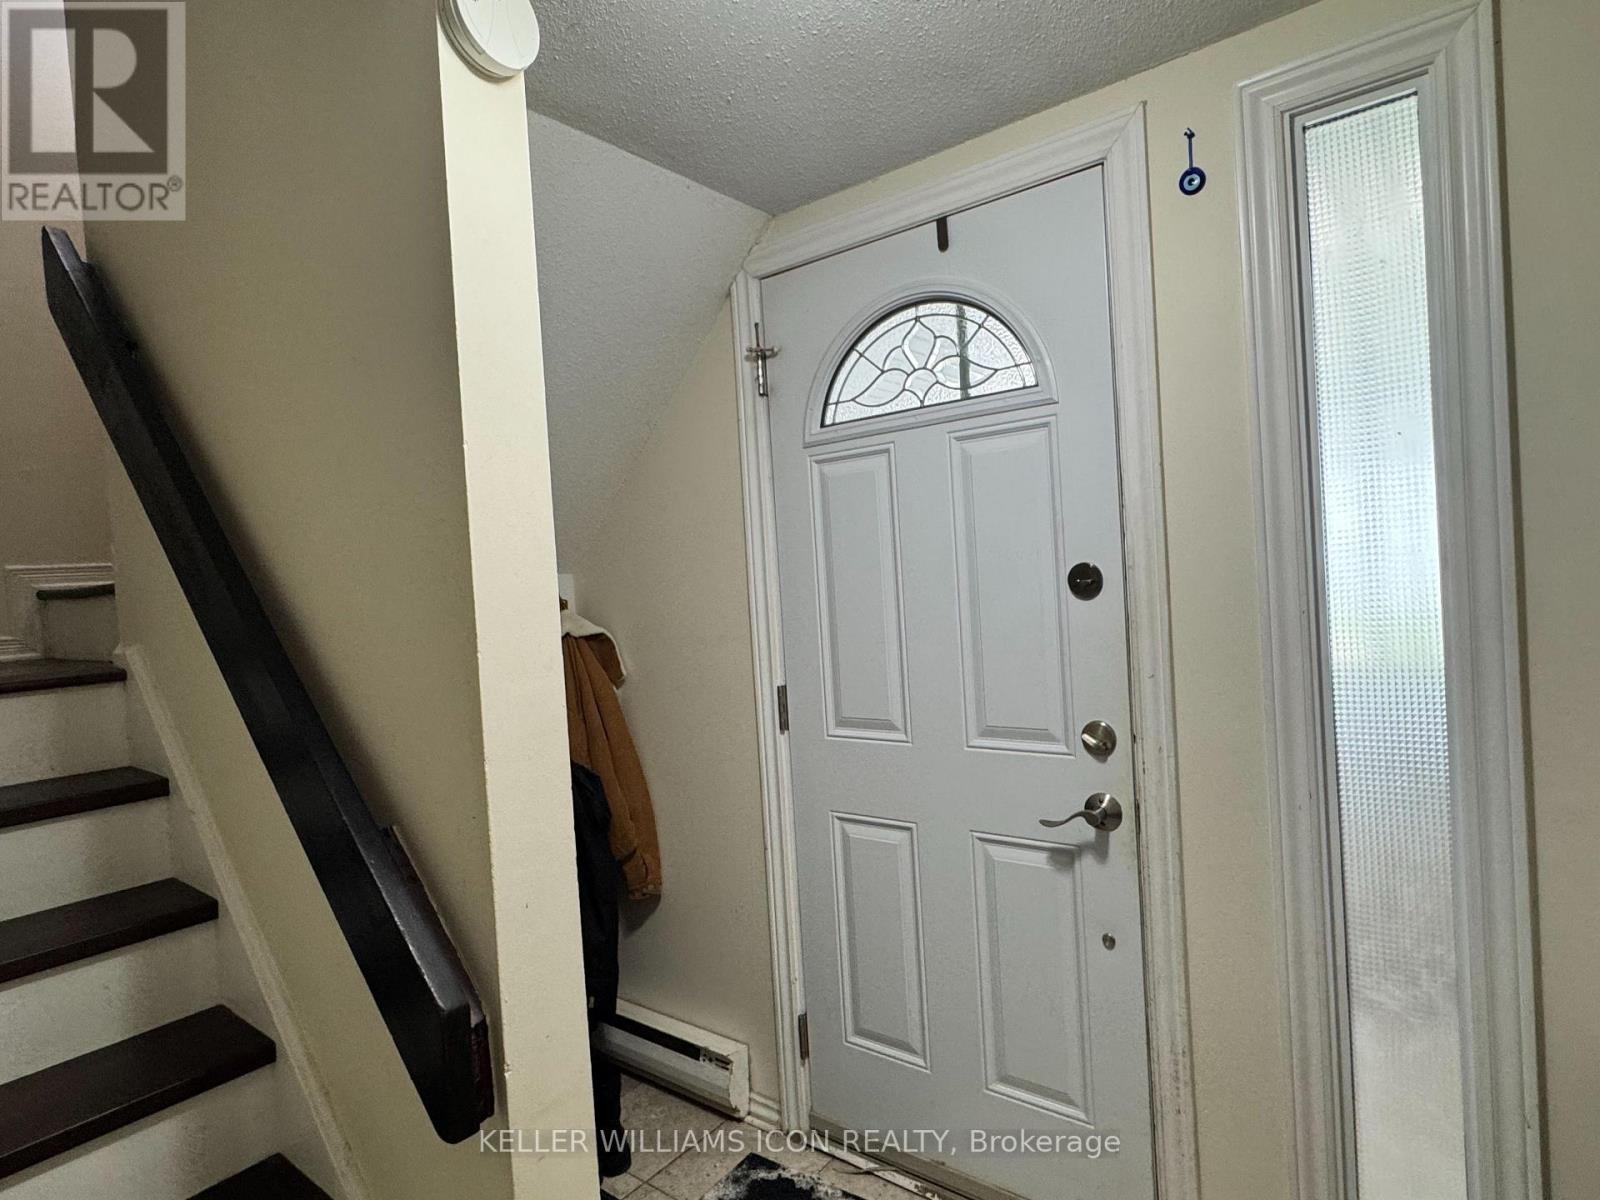
| Lower Level | Foyer | 1.6 m | 2 m | 1.6 m x 2 m |
| Main Level | Dining Room | 2.51 m | 3.75 m | 2.51 m x 3.75 m |
| Main Level | Kitchen | 2.46 m | 5.02 m | 2.46 m x 5.02 m |
| Main Level | Living Room | 3.32 m | 4.14 m | 3.32 m x 4.14 m |
https://www.realtor.ca/real-estate/29822112/245-3445-uplands-drive-ottawa-4805-hunt-club

The trademarks REALTOR®, REALTORS®, and the REALTOR® logo are controlled by The Canadian Real Estate Association (CREA) and identify real estate professionals who are members of CREA. The trademarks MLS®, Multiple Listing Service® and the associated logos are owned by The Canadian Real Estate Association (CREA) and identify the quality of services provided by real estate professionals who are members of CREA. The trademark DDF® is owned by The Canadian Real Estate Association (CREA) and identifies CREA's Data Distribution Facility (DDF®)
May 29 2026 03:24:49
Ottawa Real Estate Board
Keller Williams Icon Realty