3 Bedroom
4 Bathroom
1,100 - 1,500 ft2
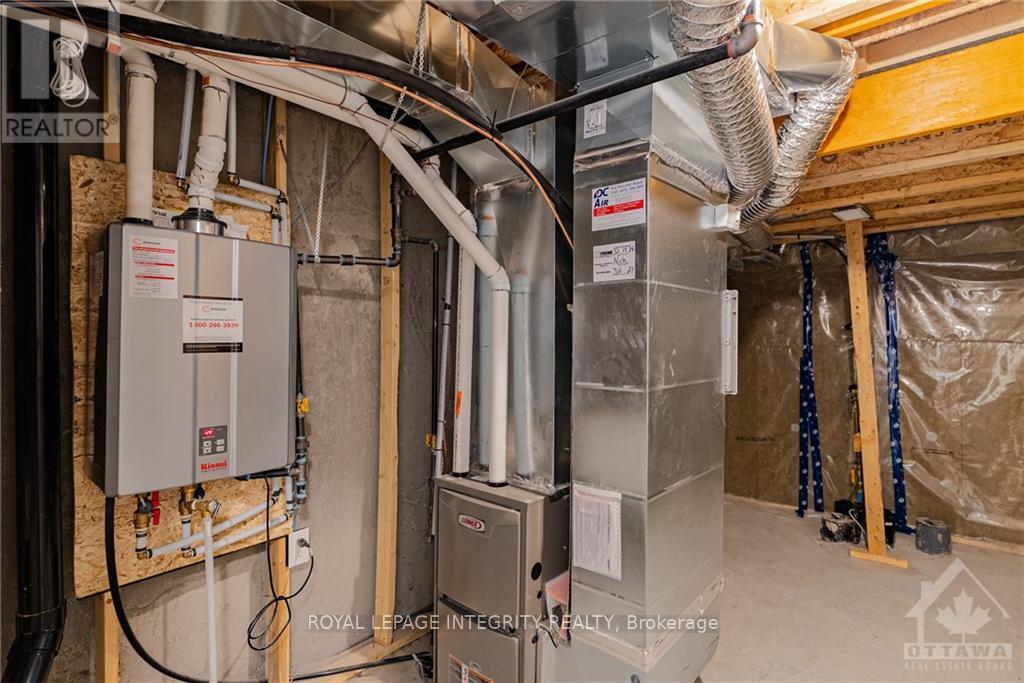
Central Air Conditioning
Forced Air
$2,700 Monthly
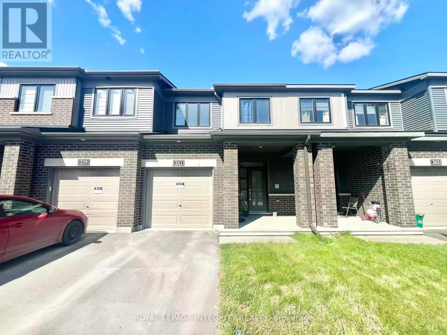
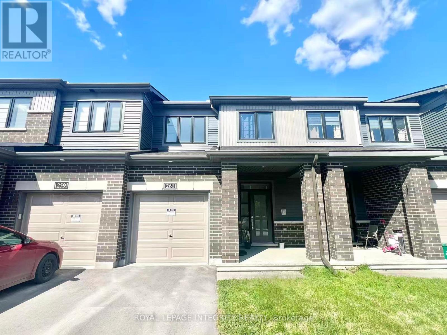
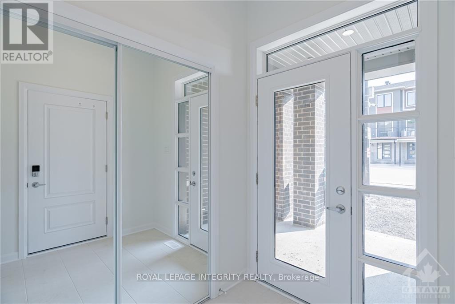
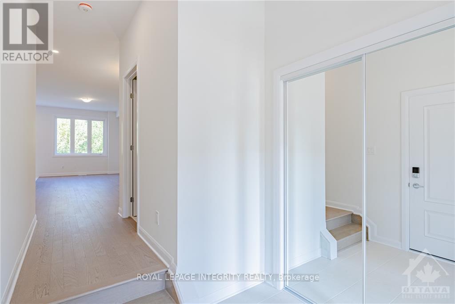
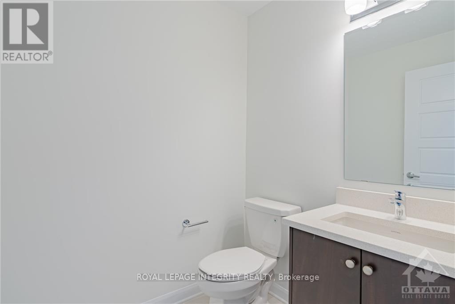
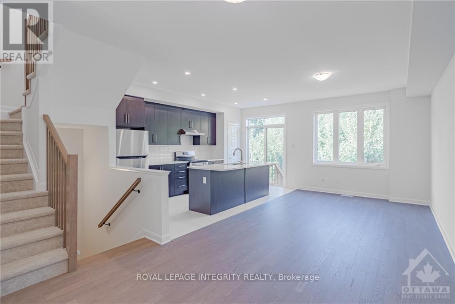
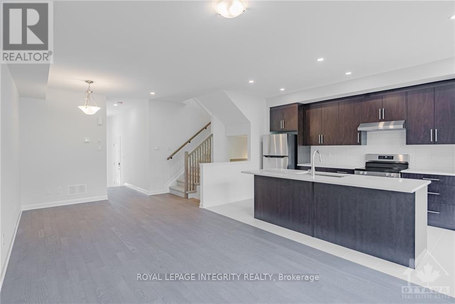
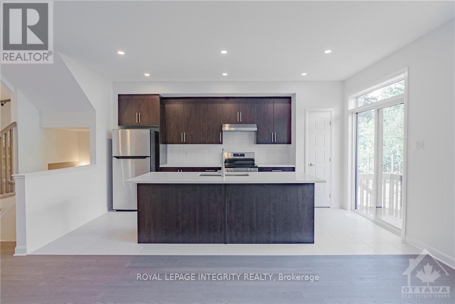
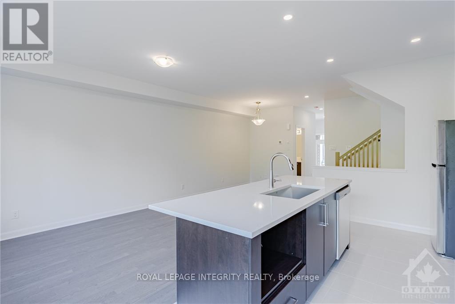
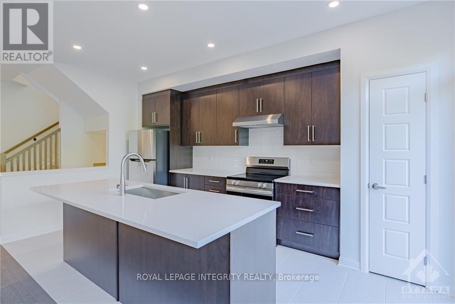
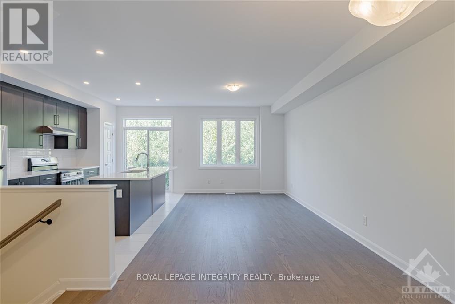
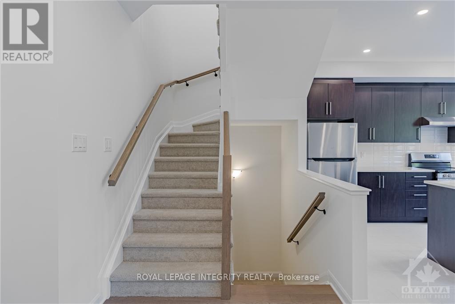
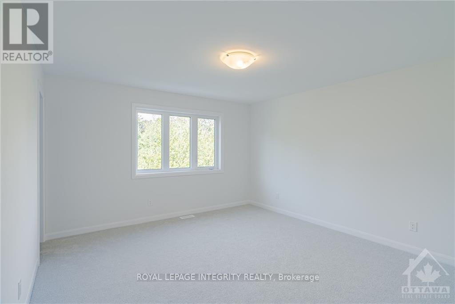
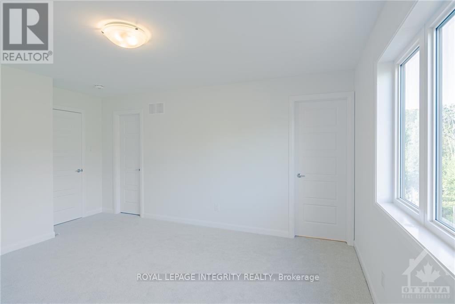
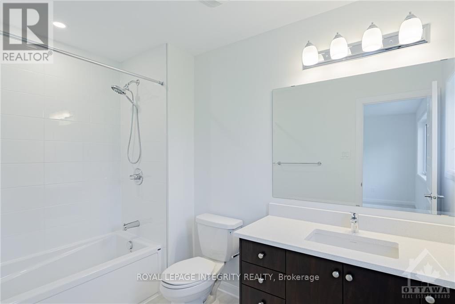
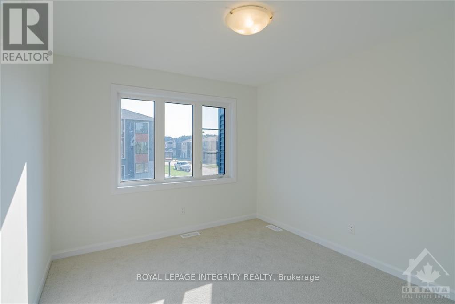
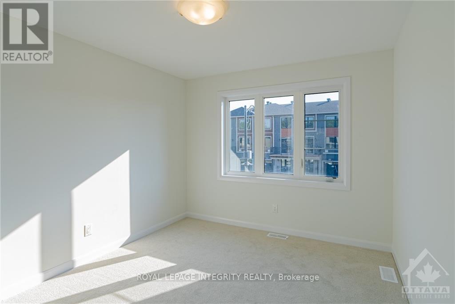
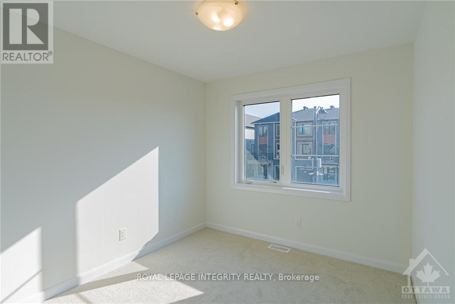
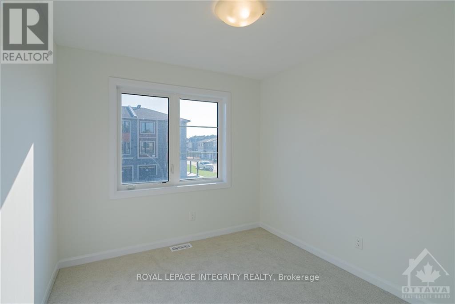
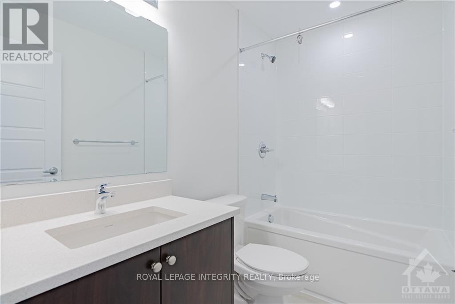
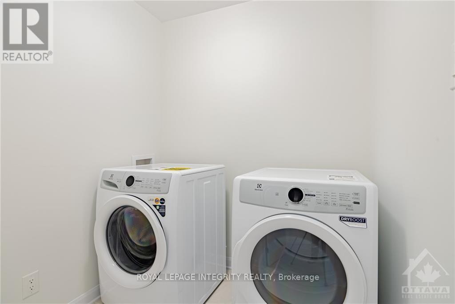
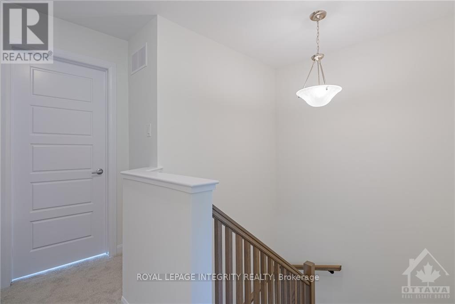
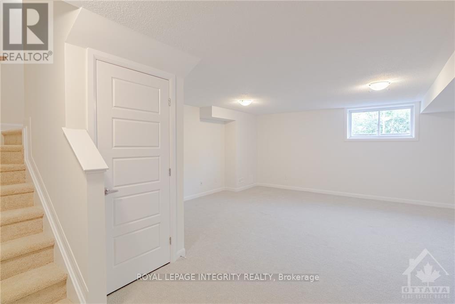
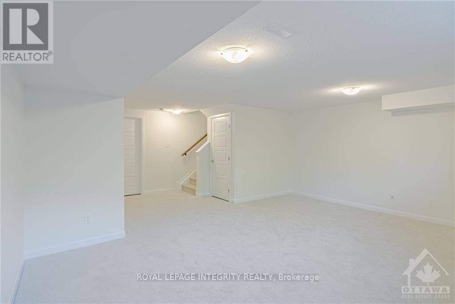
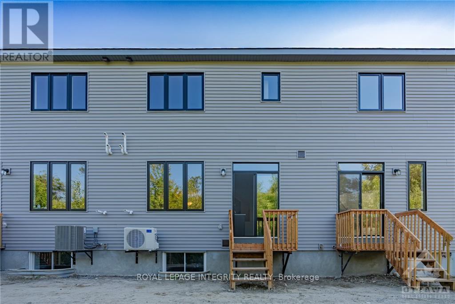
Explore this beautiful Minto Monterey model home in the sought-after Brookline community - with no rear neighbours for added privacy! This well-maintained home offers 3 bedrooms, 4 bathrooms, and a fully finished basement complete with an additional powder room on the lower level.The main floor features 9-foot ceilings, hardwood flooring, and a bright open-concept layout. The upgraded kitchen includes quartz countertops, a large central island, stainless steel appliances, and an additional pantry for extra storage. The spacious dining and living areas are filled with natural light from oversized windows and centered around a cozy gas fireplace.Upstairs, you'll find three generously sized bedrooms, including a spacious primary retreat with a walk-in closet and a private 4-piece ensuite. Convenient second-floor laundry adds to the home's functionality.Ideally located just minutes from Kanata High Tech Park, DND Carling Campus, top-rated schools, parks, and shopping plazas.Available August 1st. (id:37553)
Property Details
|
MLS® Number
|
X13207388 |
|
Property Type
|
Single Family |
|
Community Name
|
9008 - Kanata - Morgan's Grant/South March |
|
Equipment Type
|
Water Heater |
|
Parking Space Total
|
2 |
|
Rental Equipment Type
|
Water Heater |
Building
|
Bathroom Total
|
4 |
|
Bedrooms Above Ground
|
3 |
|
Bedrooms Total
|
3 |
|
Age
|
0 To 5 Years |
|
Appliances
|
Garage Door Opener Remote(s), Dishwasher, Dryer, Hood Fan, Stove, Washer, Refrigerator |
|
Basement Development
|
Finished |
|
Basement Type
|
Full (finished) |
|
Construction Style Attachment
|
Attached |
|
Cooling Type
|
Central Air Conditioning |
|
Exterior Finish
|
Brick, Vinyl Siding |
|
Foundation Type
|
Concrete |
|
Half Bath Total
|
2 |
|
Heating Fuel
|
Natural Gas |
|
Heating Type
|
Forced Air |
|
Stories Total
|
2 |
|
Size Interior
|
1,100 - 1,500 Ft2 |
|
Type
|
Row / Townhouse |
|
Utility Water
|
Municipal Water |
Parking
Land
|
Acreage
|
No |
|
Sewer
|
Sanitary Sewer |
|
Size Depth
|
85 Ft ,4 In |
|
Size Frontage
|
20 Ft ,3 In |
|
Size Irregular
|
20.3 X 85.4 Ft |
|
Size Total Text
|
20.3 X 85.4 Ft |
Rooms
| Level |
Type |
Length |
Width |
Dimensions |
|
Second Level |
Primary Bedroom |
4.24 m |
3.94 m |
4.24 m x 3.94 m |
|
Second Level |
Bedroom |
3.37 m |
3.04 m |
3.37 m x 3.04 m |
|
Second Level |
Bedroom |
3.07 m |
2.76 m |
3.07 m x 2.76 m |
|
Basement |
Family Room |
5.92 m |
4.67 m |
5.92 m x 4.67 m |
|
Main Level |
Kitchen |
4.95 m |
2.64 m |
4.95 m x 2.64 m |
|
Main Level |
Living Room |
4.26 m |
3.14 m |
4.26 m x 3.14 m |
|
Main Level |
Dining Room |
3.14 m |
3.04 m |
3.14 m x 3.04 m |
Utilities
|
Electricity
|
Available |
|
Sewer
|
Available |
https://www.realtor.ca/real-estate/29817162/261-elsie-macgill-walk-ottawa-9008-kanata-morgans-grantsouth-march