271 Garrity Crescent Ottawa, Ontario K2J 3T6

$579,000
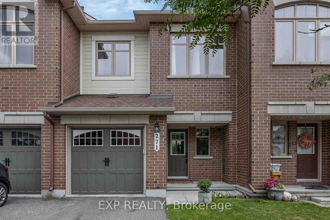
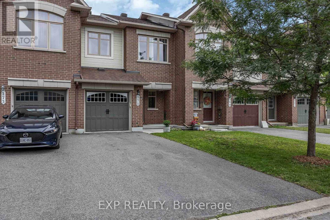
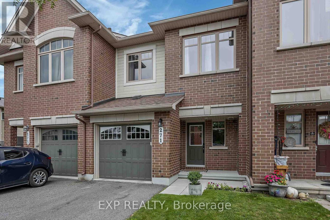
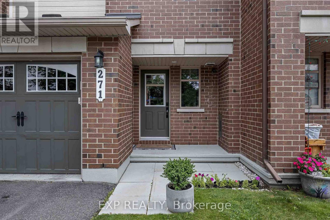
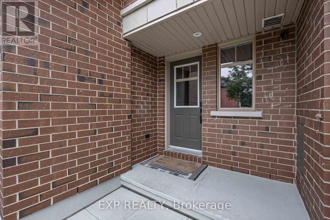
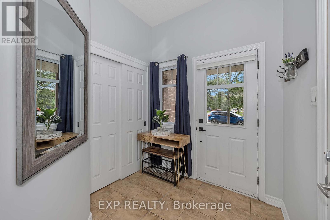
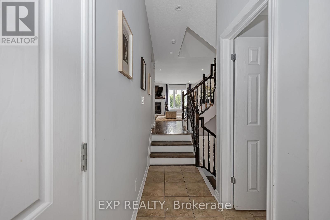
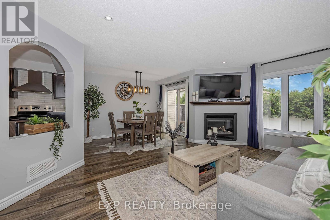
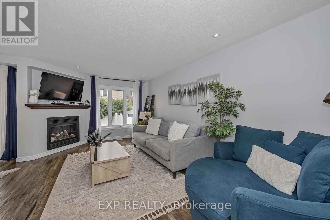
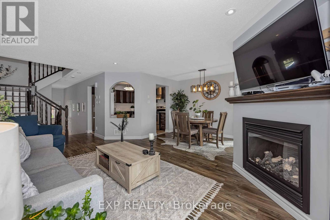
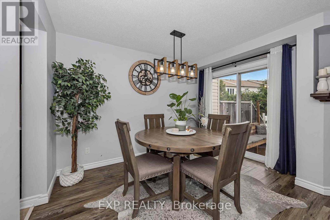
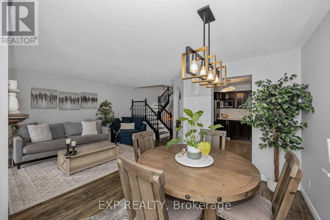
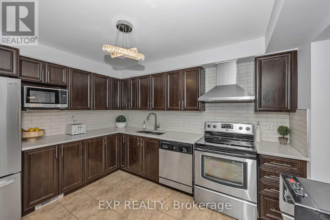
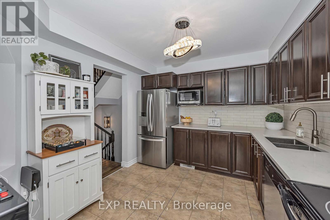
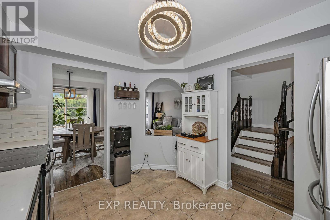
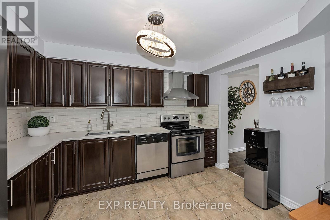
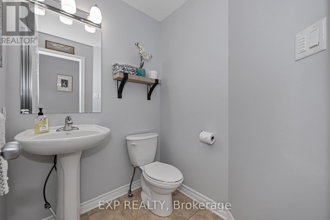
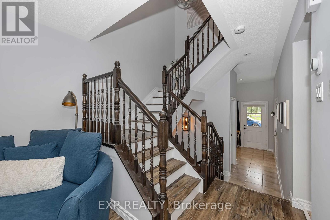
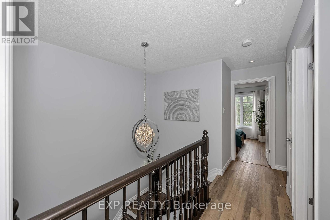
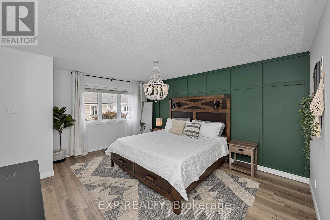
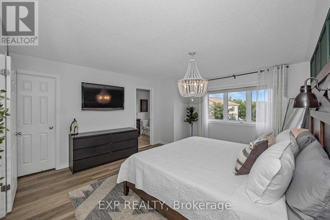
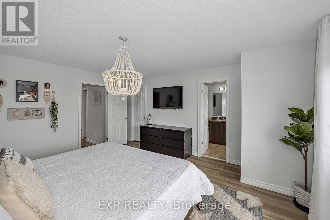
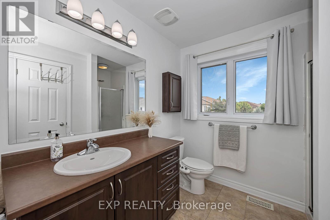
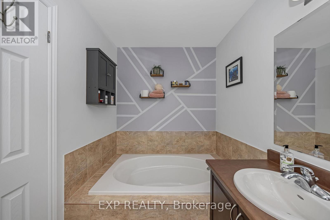
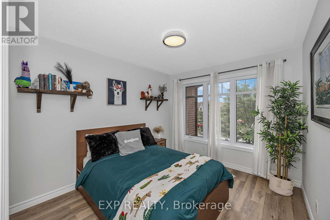
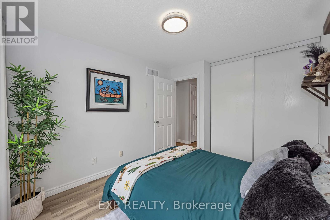
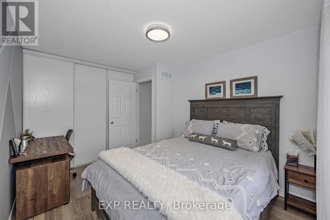
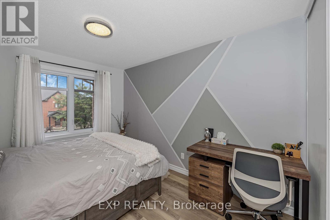
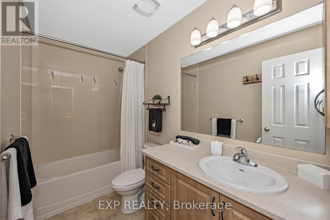
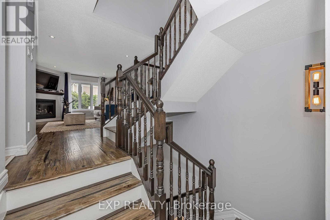
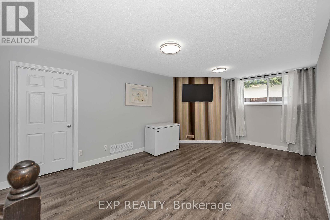
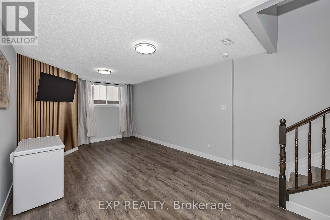
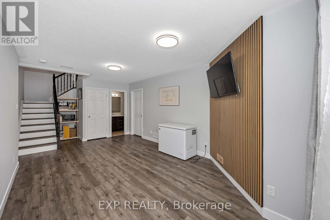
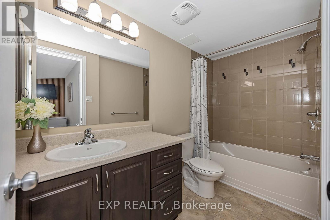
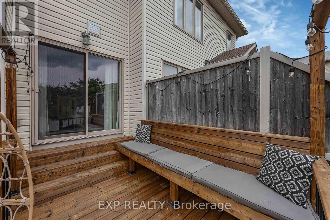
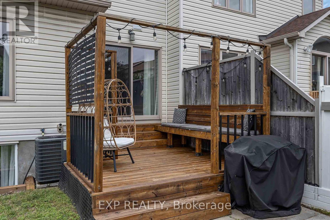
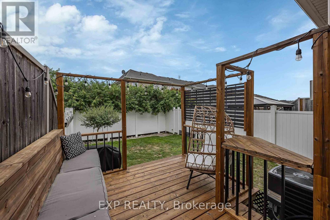
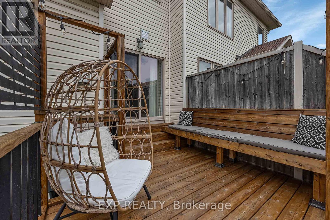
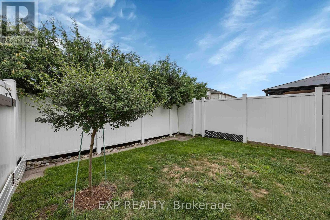
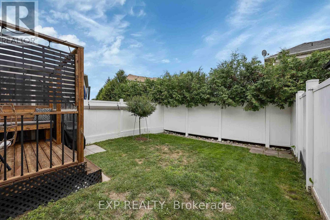
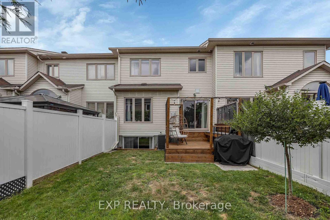
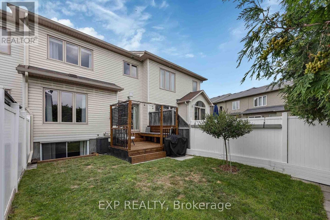
Welcome to this beautifully maintained home featuring luxury vinyl flooring throughout and a bright, functional layout designed for both everyday living and entertaining. The main level offers an open-concept living and dining area highlighted by a cozy gas fireplace, while the spacious kitchen provides ample cabinetry and an open view into the living space, keeping family and guests connected. Upstairs, the generous primary bedroom features a 4-piece ensuite and walk-in closet, along with two additional well-sized bedrooms and a full bathroom. The fully finished lower level provides valuable additional living space, complete with a full bathroom and plenty of storage. Patio doors off the main living area lead to an expansive entertaining deck and fully fenced backyard, creating an ideal outdoor retreat. Enjoy a family-friendly location within walking distance to schools, parks, nature trails, entertainment, and shopping. A fantastic opportunity offering comfort, functionality, and exceptional convenience. (id:37553)
Property Details
| MLS® Number | X13659782 |
| Property Type | Single Family |
| Community Name | 7709 - Barrhaven - Strandherd |
| Amenities Near By | Public Transit |
| Equipment Type | Water Heater |
| Features | Irregular Lot Size |
| Parking Space Total | 3 |
| Rental Equipment Type | Water Heater |
| Structure | Deck |
Building
| Bathroom Total | 4 |
| Bedrooms Above Ground | 3 |
| Bedrooms Total | 3 |
| Age | 6 To 15 Years |
| Amenities | Fireplace(s) |
| Appliances | Dishwasher, Dryer, Stove, Washer, Refrigerator |
| Basement Development | Finished |
| Basement Type | Full (finished) |
| Construction Style Attachment | Attached |
| Cooling Type | Central Air Conditioning |
| Exterior Finish | Brick, Vinyl Siding |
| Fireplace Present | Yes |
| Fireplace Total | 1 |
| Foundation Type | Concrete |
| Heating Fuel | Natural Gas |
| Heating Type | Forced Air |
| Stories Total | 2 |
| Size Interior | 1,500 - 2,000 Ft2 |
| Type | Row / Townhouse |
| Utility Water | Municipal Water |
Parking
| Attached Garage | |
| Garage | |
| Tandem | |
| Inside Entry |
Land
| Acreage | No |
| Land Amenities | Public Transit |
| Sewer | Sanitary Sewer |
| Size Depth | 66 Ft ,4 In |
| Size Frontage | 20 Ft ,3 In |
| Size Irregular | 20.3 X 66.4 Ft |
| Size Total Text | 20.3 X 66.4 Ft |
| Zoning Description | Res |
Rooms
| Level | Type | Length | Width | Dimensions |
|---|---|---|---|---|
| Second Level | Primary Bedroom | 4.74 m | 4.01 m | 4.74 m x 4.01 m |
| Second Level | Bedroom | 3.75 m | 2.94 m | 3.75 m x 2.94 m |
| Second Level | Bedroom | 3.65 m | 2.87 m | 3.65 m x 2.87 m |
| Lower Level | Recreational, Games Room | 6.22 m | 2.87 m | 6.22 m x 2.87 m |
| Main Level | Living Room | 5.94 m | 5.48 m | 5.94 m x 5.48 m |
| Main Level | Kitchen | 3.53 m | 2.99 m | 3.53 m x 2.99 m |
Utilities
| Cable | Available |
| Electricity | Installed |
| Sewer | Installed |
https://www.realtor.ca/real-estate/30138447/271-garrity-crescent-ottawa-7709-barrhaven-strandherd

The trademarks REALTOR®, REALTORS®, and the REALTOR® logo are controlled by The Canadian Real Estate Association (CREA) and identify real estate professionals who are members of CREA. The trademarks MLS®, Multiple Listing Service® and the associated logos are owned by The Canadian Real Estate Association (CREA) and identify the quality of services provided by real estate professionals who are members of CREA. The trademark DDF® is owned by The Canadian Real Estate Association (CREA) and identifies CREA's Data Distribution Facility (DDF®)
August 10 2026 10:22:55
Ottawa Real Estate Board
Exp Realty