284 Crichton Street Ottawa, Ontario K1M 1W4

$4,500 Monthly
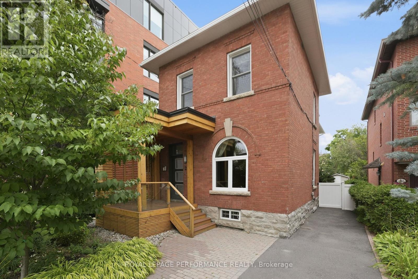
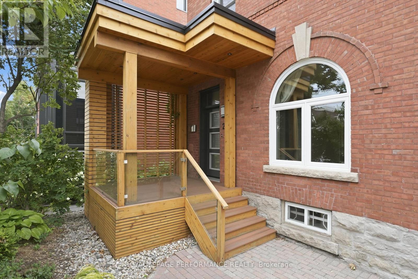
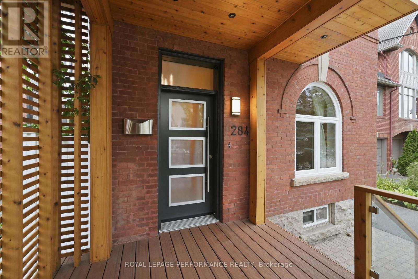
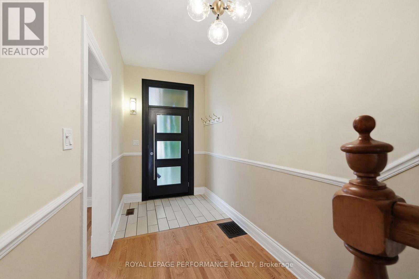
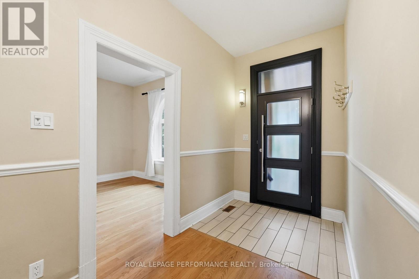
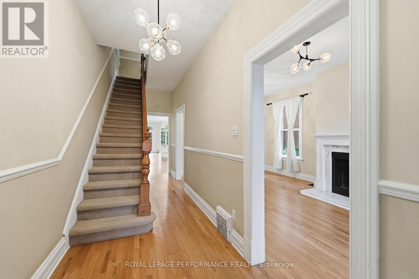
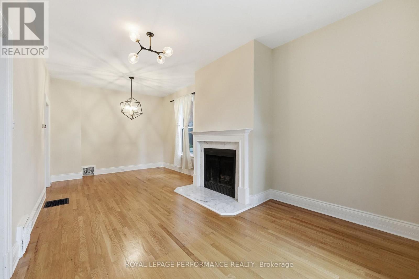
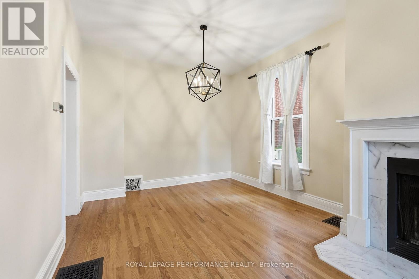
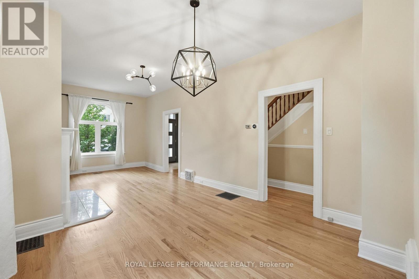
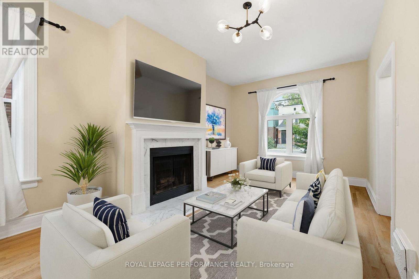
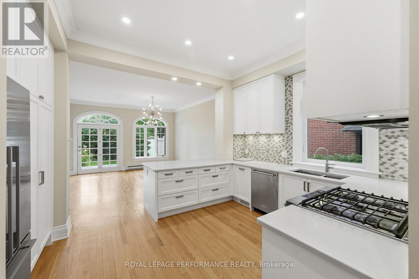
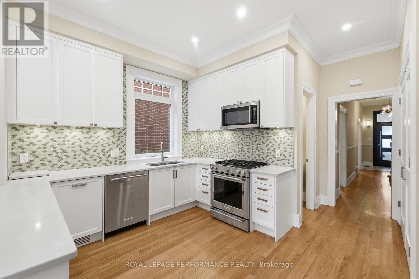
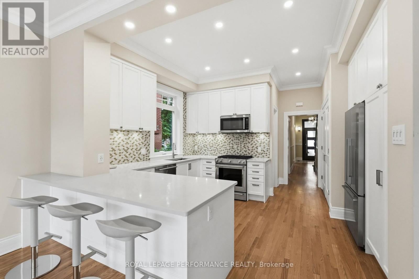
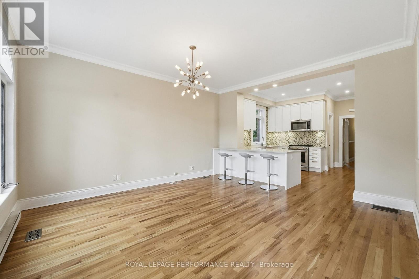
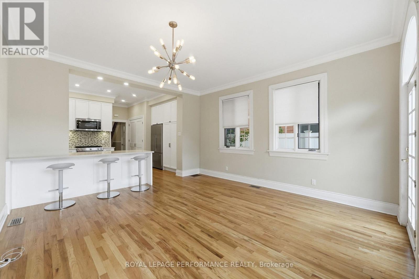
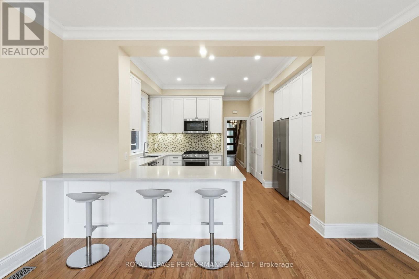
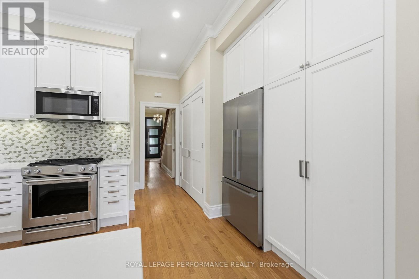
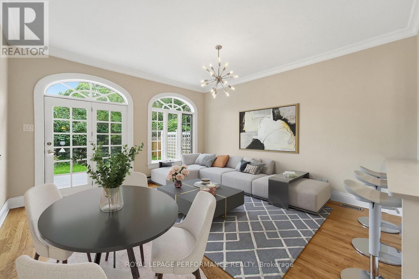
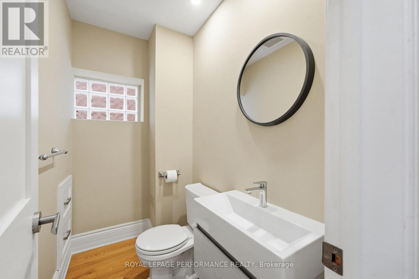
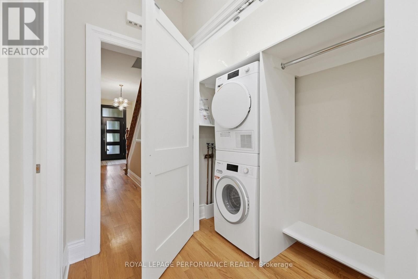
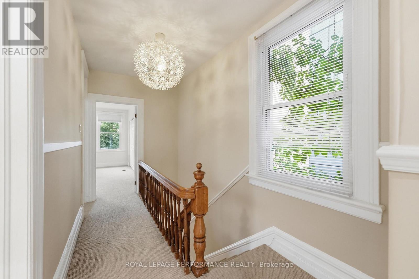
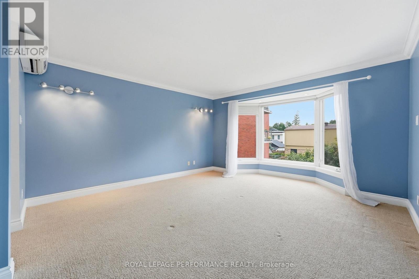
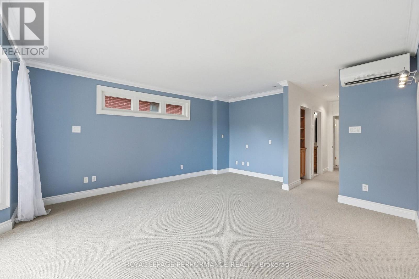
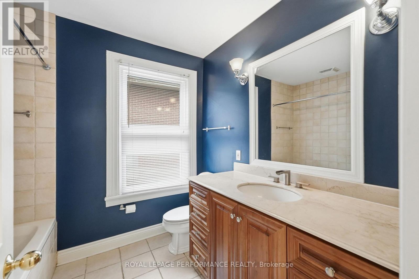
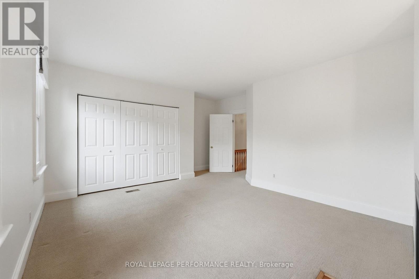
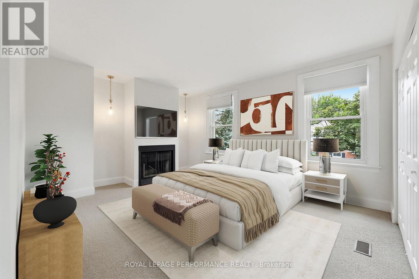
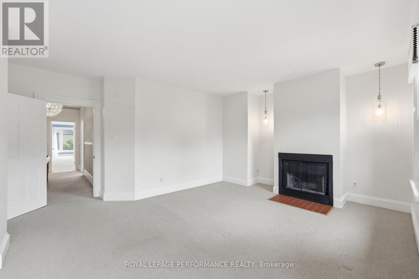
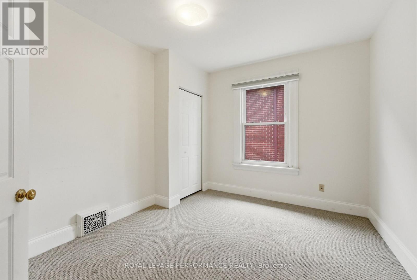
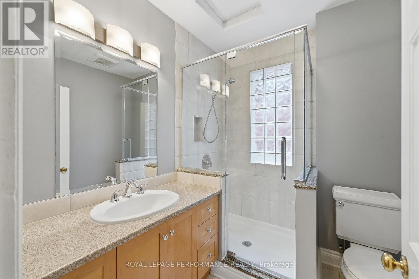
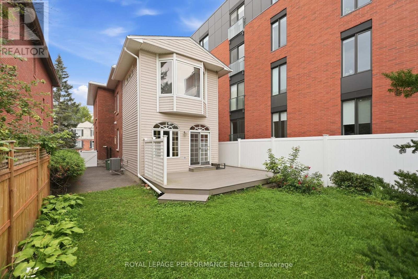
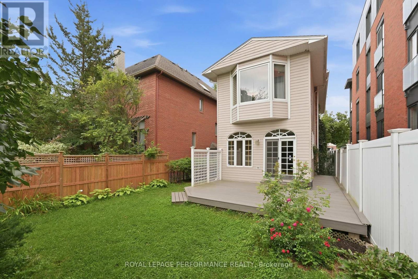
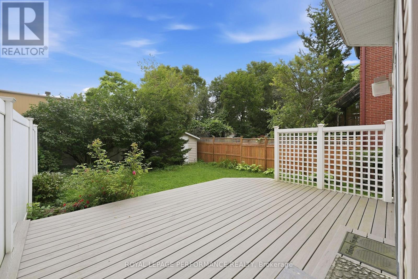
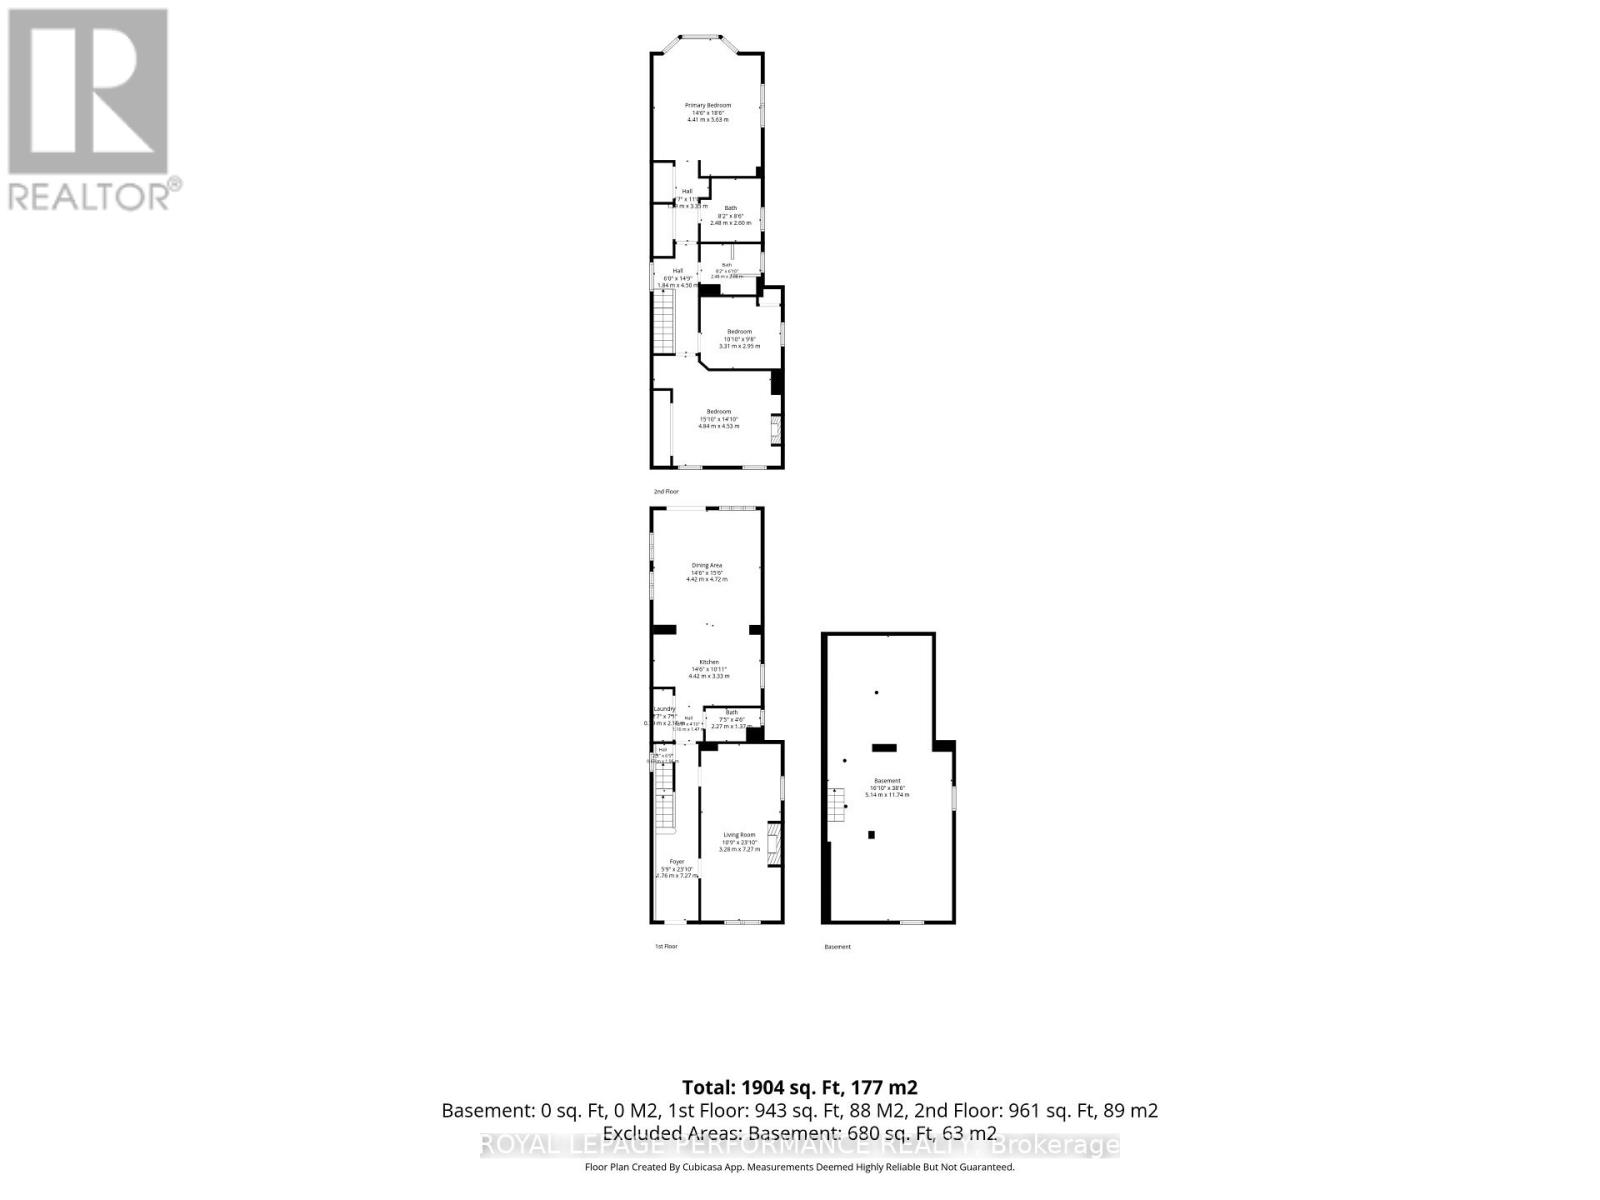
FOR RENT: Executive home in New Edinburgh. Set on a tree-lined street in one of Ottawa's most distinguished neighbourhoods, this beautifully updated brick home is full of character and modern sophistication. It is ideal for professionals, diplomats, and executive tenants seeking an elevated urban lifestyle. The inviting front porch, framed by glass panels and potlights, sets the tone. Inside, soaring ceilings, elegant crown moulding, and an abundance of windows create a bright and gracious atmosphere. The spacious living and dining areas with wood fireplace flow seamlessly into a stunning renovated kitchen featuring quartz countertops, extensive cabinetry and quality finishes. The kitchen opens to a sun-filled family room with dramatic windows and French doors overlooking the back garden. Step outside to a private backyard surrounded by mature lilacs, roses, perennials, and a generous composite deck. Upstairs, bright and spacious bedrooms including a primary suite with bay window, double closets, heated floors and a 4-piece ensuite with tub/shower combo. 2 other bedrooms, including one offering the charm of a fireplace, and a stylish renovated main bathroom with custom walk-in shower complements the upper level. Additional features include main-floor laundry, a renovated main floor powder room, exceptional storage, and a two-car driveway. Ideally located just steps to Beechwood Avenue, the Ottawa River pathways and parks, the Minto bridges, all within easy access to downtown by foot, bicycle, or even paddle. Some pictures are virtually staged. (id:37553)
Property Details
| MLS® Number | X13674934 |
| Property Type | Single Family |
| Community Name | 3302 - Lindenlea |
| Features | In Suite Laundry |
| Parking Space Total | 2 |
Building
| Bathroom Total | 3 |
| Bedrooms Above Ground | 3 |
| Bedrooms Total | 3 |
| Amenities | Fireplace(s) |
| Appliances | Blinds, Dishwasher, Dryer, Hood Fan, Microwave, Stove, Washer, Refrigerator |
| Basement Development | Unfinished |
| Basement Type | Full (unfinished) |
| Construction Style Attachment | Detached |
| Cooling Type | Central Air Conditioning |
| Exterior Finish | Brick, Vinyl Siding |
| Fireplace Present | Yes |
| Fireplace Total | 2 |
| Foundation Type | Stone |
| Half Bath Total | 1 |
| Heating Fuel | Natural Gas |
| Heating Type | Radiant Heat |
| Stories Total | 2 |
| Size Interior | 2,000 - 2,500 Ft2 |
| Type | House |
| Utility Water | Municipal Water |
Parking
| No Garage |
Land
| Acreage | No |
| Sewer | Sanitary Sewer |
| Size Depth | 120 Ft |
| Size Frontage | 30 Ft |
| Size Irregular | 30 X 120 Ft |
| Size Total Text | 30 X 120 Ft |
Rooms
| Level | Type | Length | Width | Dimensions |
|---|---|---|---|---|
| Second Level | Primary Bedroom | 5.57 m | 4.28 m | 5.57 m x 4.28 m |
| Second Level | Bedroom | 3.54 m | 3.02 m | 3.54 m x 3.02 m |
| Second Level | Bedroom | 5.51 m | 4.44 m | 5.51 m x 4.44 m |
| Basement | Utility Room | 11.64 m | 5.26 m | 11.64 m x 5.26 m |
| Main Level | Living Room | 4.66 m | 3.54 m | 4.66 m x 3.54 m |
| Main Level | Dining Room | 3.53 m | 2.66 m | 3.53 m x 2.66 m |
| Main Level | Kitchen | 5.1 m | 4.28 m | 5.1 m x 4.28 m |
| Main Level | Family Room | 4.33 m | 4.28 m | 4.33 m x 4.28 m |
| Main Level | Laundry Room | 1.22 m | 0.61 m | 1.22 m x 0.61 m |
https://www.realtor.ca/real-estate/30155480/284-crichton-street-ottawa-3302-lindenlea

The trademarks REALTOR®, REALTORS®, and the REALTOR® logo are controlled by The Canadian Real Estate Association (CREA) and identify real estate professionals who are members of CREA. The trademarks MLS®, Multiple Listing Service® and the associated logos are owned by The Canadian Real Estate Association (CREA) and identify the quality of services provided by real estate professionals who are members of CREA. The trademark DDF® is owned by The Canadian Real Estate Association (CREA) and identifies CREA's Data Distribution Facility (DDF®)
August 14 2026 02:33:31
Ottawa Real Estate Board
Royal LePage Performance Realty