3 - 122 Fourth Avenue Ottawa, Ontario K1S 2L4

$1,850 Monthly
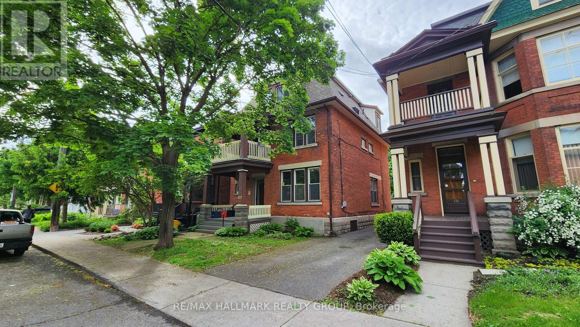
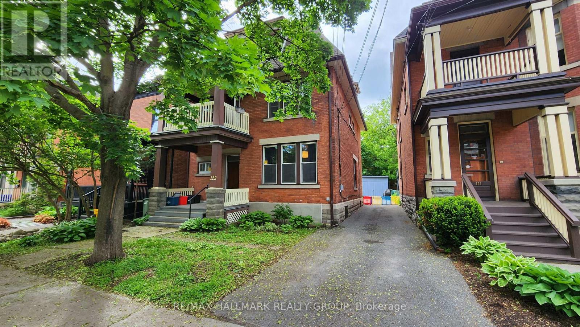
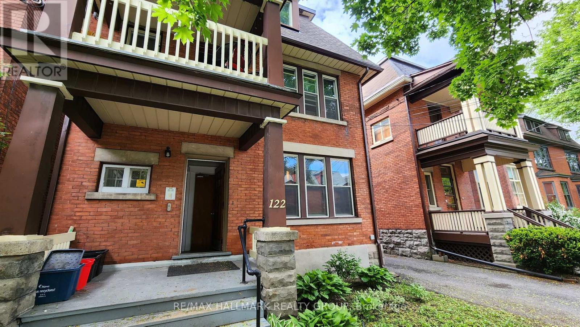
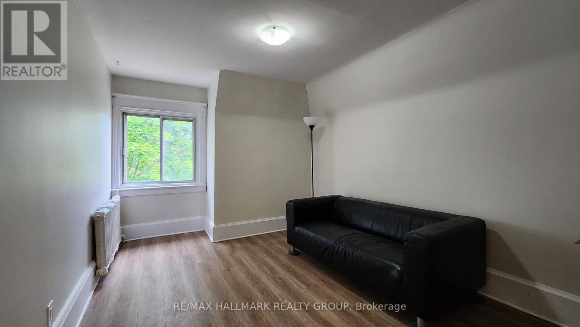
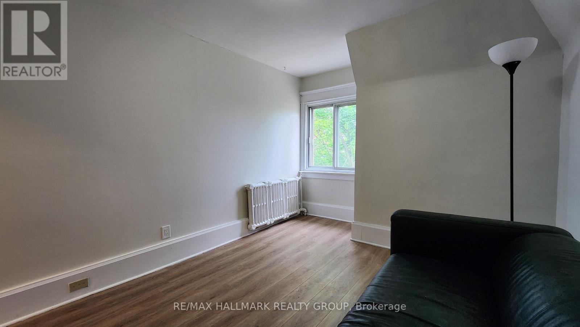
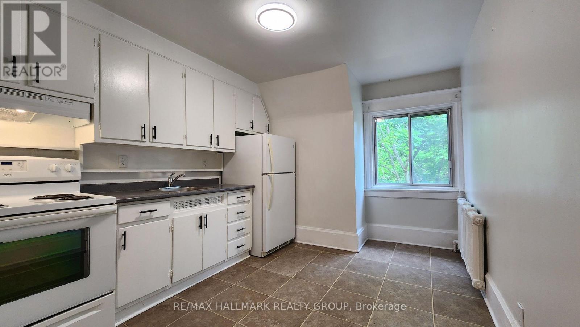
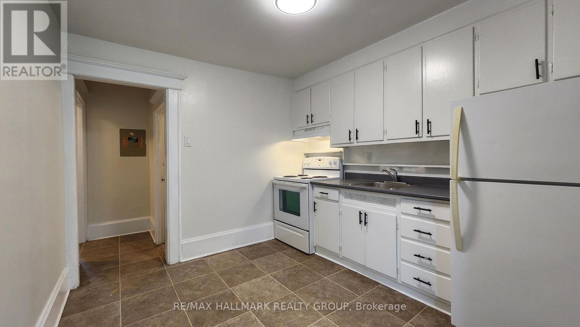
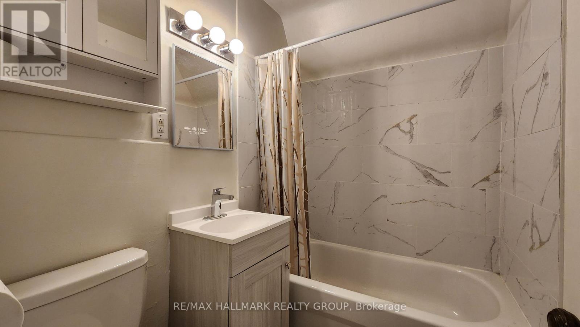
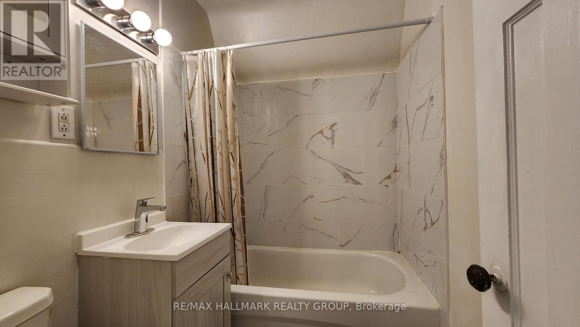
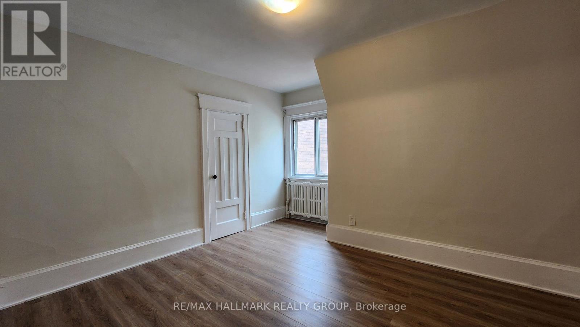
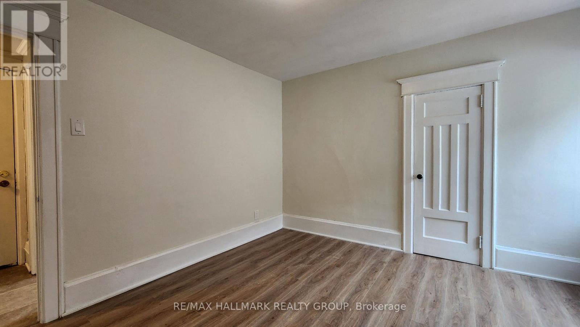
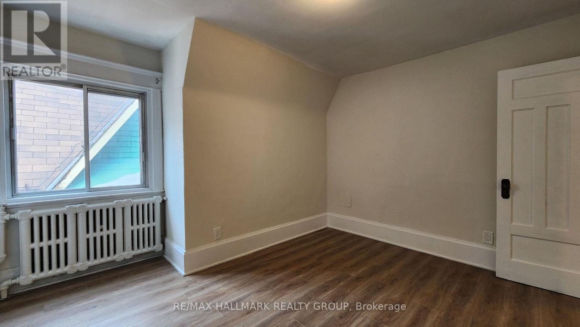
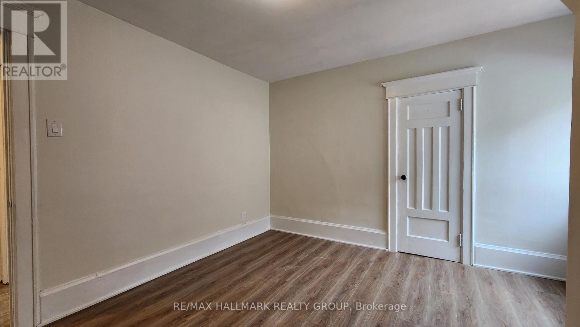
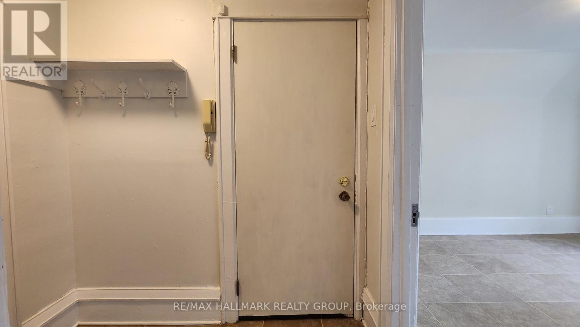
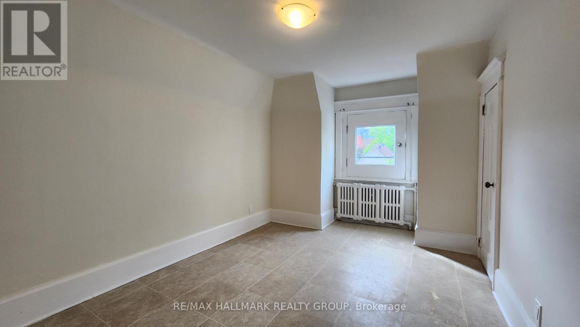
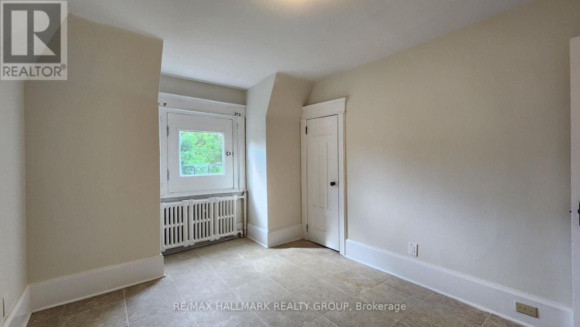
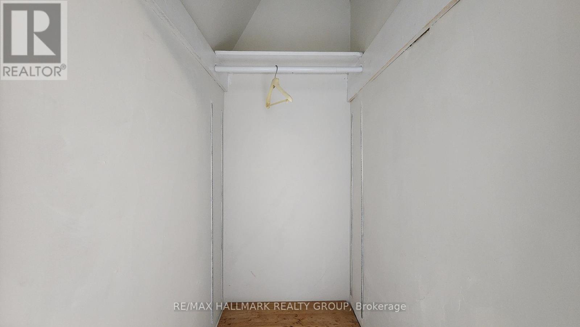
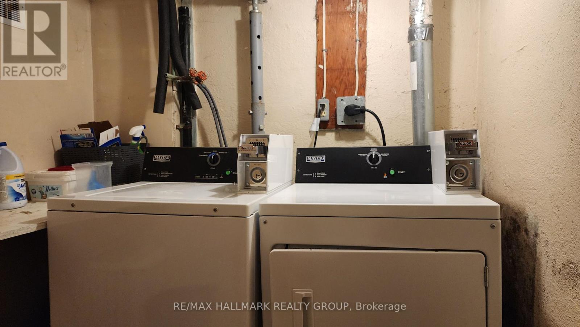
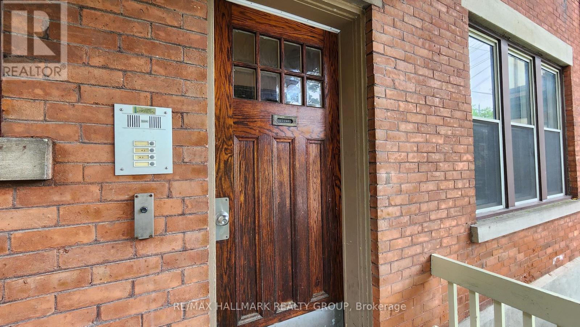
Third floor 2 bedroom apartment perched up at tree level in a classic red brick Glebe triplex. Super convenient location less than half a block to Bank Street. 2 bedrooms, kitchen, living room and bathroom. Tandem shared parking with other tenants. Shared coin laundry in the basement. Shared backyard. First and last months rent by Bank Transfer or Bank Payee. Application, Credit Report, references and brief Bio required. Snow removal is a shared responsibility of Tenants. Shared backyard. Tenant pays their own hydro. Ready for October 1. Please allow overnight notice for showing, preferred hours 9 am to 4 pm Monday to Friday. (id:37553)
Property Details
| MLS® Number | X13708644 |
| Property Type | Multi-family |
| Community Name | 4401 - Glebe |
| Features | Laundry- Coin Operated |
| Parking Space Total | 1 |
Building
| Bathroom Total | 1 |
| Bedrooms Above Ground | 2 |
| Bedrooms Total | 2 |
| Basement Type | None |
| Cooling Type | None |
| Exterior Finish | Brick |
| Foundation Type | Stone |
| Heating Fuel | Natural Gas |
| Heating Type | Forced Air |
| Size Interior | 700 - 1,100 Ft2 |
| Type | Triplex |
| Utility Water | Municipal Water |
Parking
| No Garage | |
| Tandem |
Land
| Acreage | No |
| Sewer | Sanitary Sewer |
| Size Depth | 103 Ft |
| Size Frontage | 35 Ft |
| Size Irregular | 35 X 103 Ft |
| Size Total Text | 35 X 103 Ft |
Rooms
| Level | Type | Length | Width | Dimensions |
|---|---|---|---|---|
| Third Level | Living Room | 3.63 m | 2.92 m | 3.63 m x 2.92 m |
| Third Level | Kitchen | 3.1 m | 2.92 m | 3.1 m x 2.92 m |
| Third Level | Bedroom | 3.61 m | 2.9 m | 3.61 m x 2.9 m |
| Third Level | Bedroom | 3.48 m | 2.95 m | 3.48 m x 2.95 m |
| Third Level | Bathroom | 1.96 m | 1.47 m | 1.96 m x 1.47 m |
https://www.realtor.ca/real-estate/30192870/3-122-fourth-avenue-ottawa-4401-glebe

The trademarks REALTOR®, REALTORS®, and the REALTOR® logo are controlled by The Canadian Real Estate Association (CREA) and identify real estate professionals who are members of CREA. The trademarks MLS®, Multiple Listing Service® and the associated logos are owned by The Canadian Real Estate Association (CREA) and identify the quality of services provided by real estate professionals who are members of CREA. The trademark DDF® is owned by The Canadian Real Estate Association (CREA) and identifies CREA's Data Distribution Facility (DDF®)
August 25 2026 12:22:53
Ottawa Real Estate Board
RE/MAX Hallmark Realty Group