302 - 317 Metcalfe Street W Ottawa, Ontario K2P 1S3

$605,000Maintenance, Common Area Maintenance, Water, Insurance
$816 Monthly
Maintenance, Common Area Maintenance, Water, Insurance
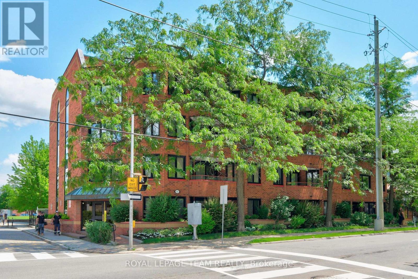
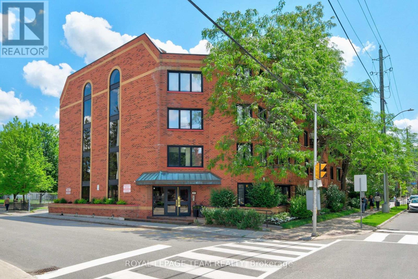
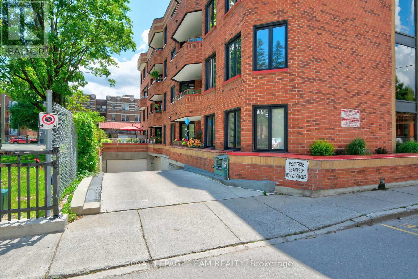
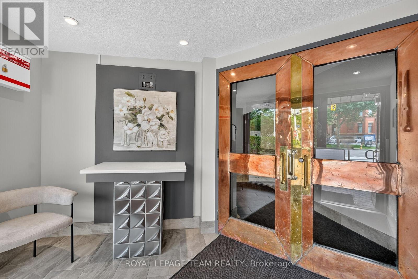
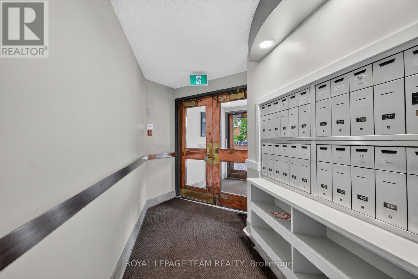
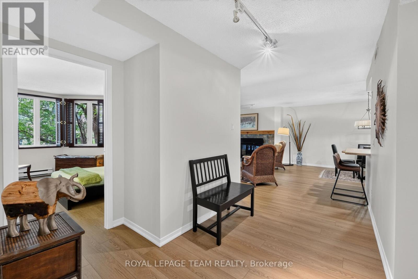
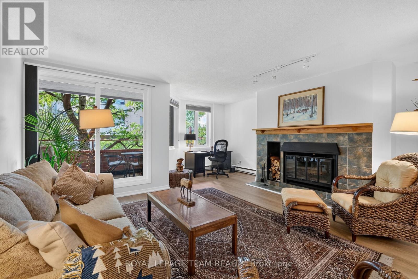
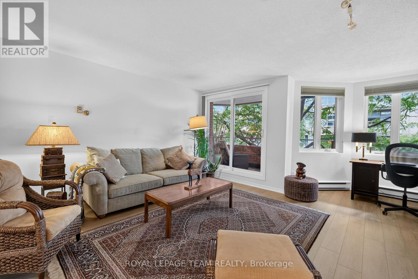
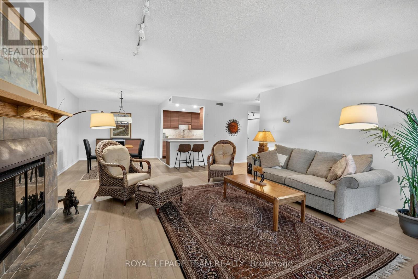
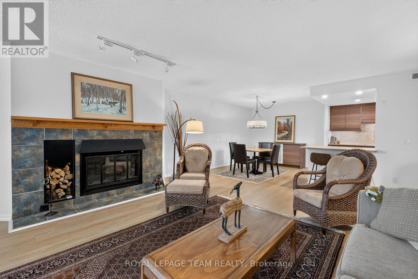
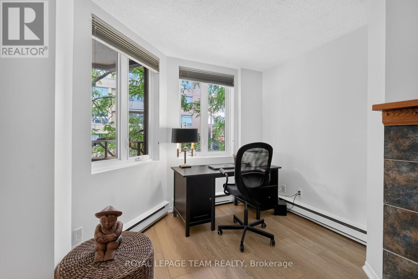
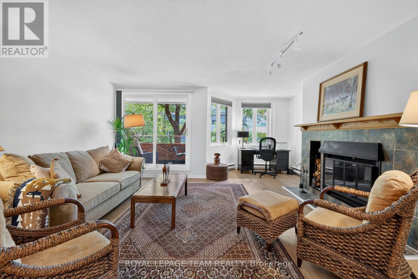
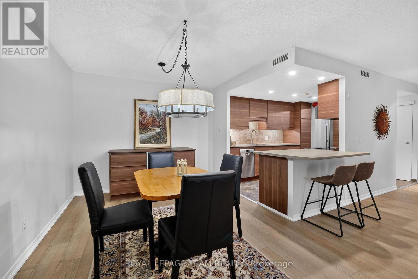
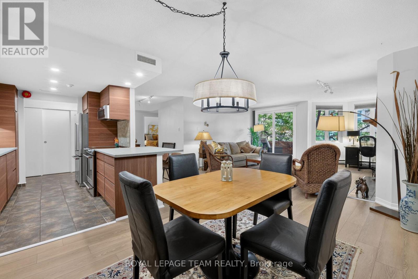
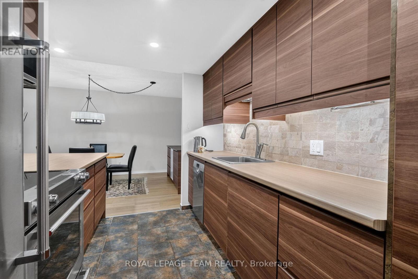
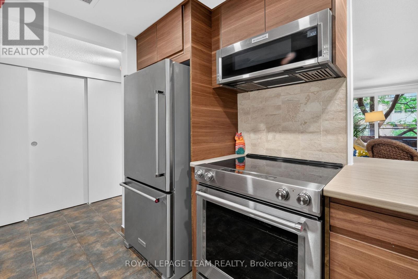
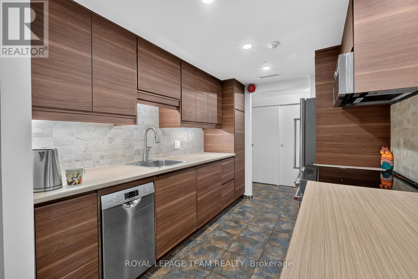
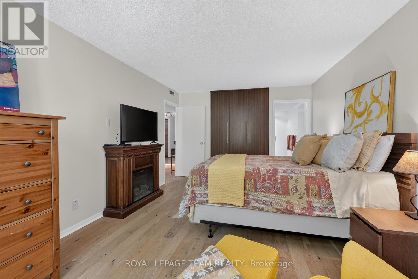
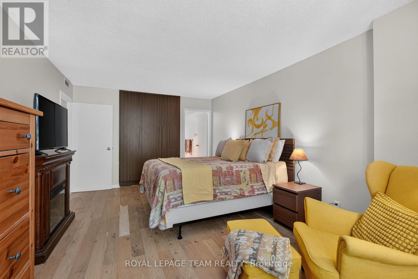
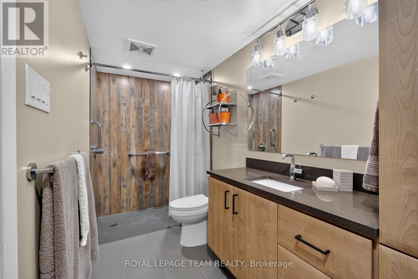
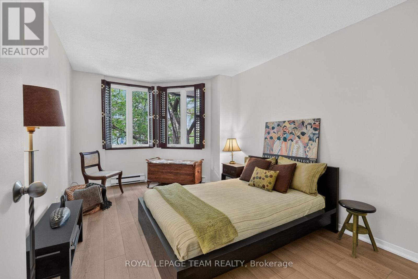
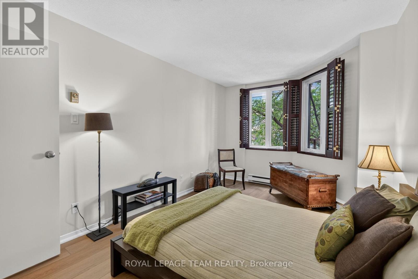
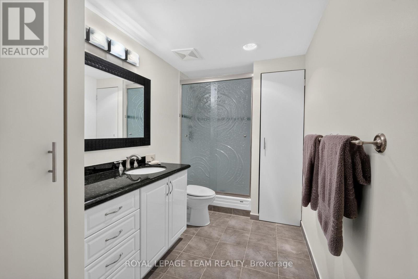
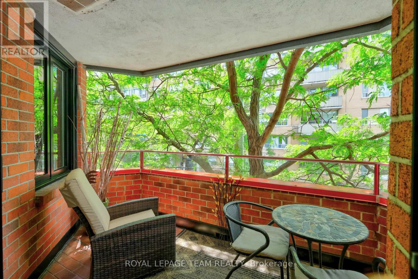
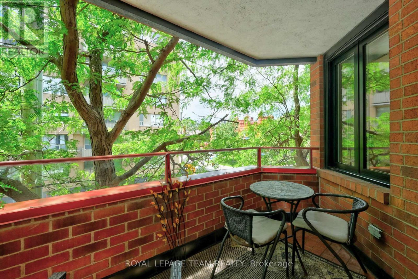
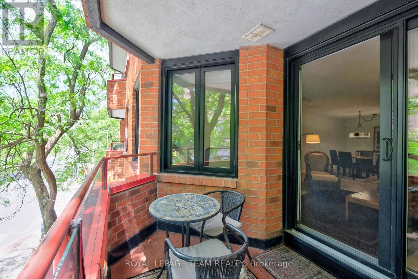
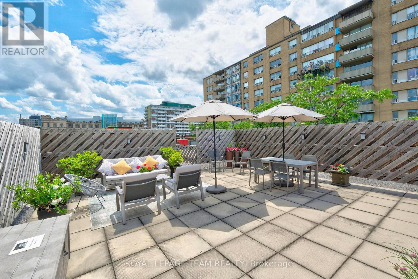
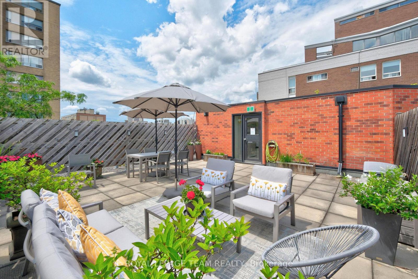
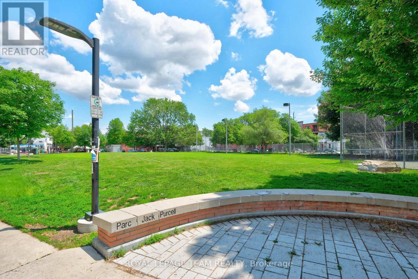
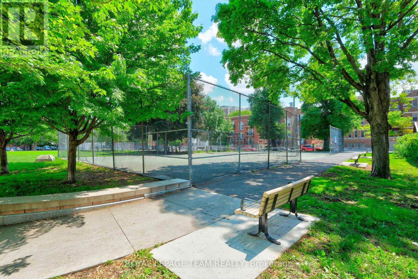
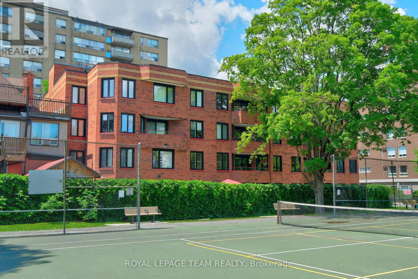
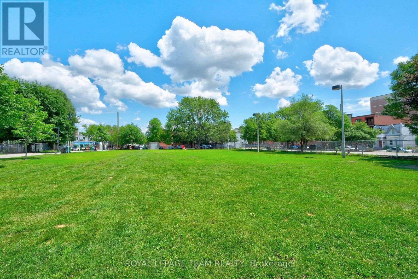
$816 MonthlyLive the Ottawa centre town lifestyle in this stylishly renovated 1198 sq. ft. condo, perfectly positioned within walking distance of all your favourite urban amenities. Situated next door to Jack Purcell park with the off leash dog park, tennis courts and green space. A cozy wood burning fireplace anchors the open living space, while the large balcony invites morning coffee or evening unwinding amongst the green tree tops. Inside, enjoy new 2026 flooring & fresh paint, a 2020 renovated kitchen, updated bathrooms, and the convenience of in suite laundry. Two spacious bedrooms and two full baths offer comfort and flexibility. With underground parking, a storage locker, and access to a top floor terrace, this move in ready low-rise condo delivers downtown living with style and ease. A standout opportunity for anyone seeking prime downtown living without the renovation hassle. (id:37553)
Property Details
| MLS® Number | X13656162 |
| Property Type | Single Family |
| Community Name | 4103 - Ottawa Centre |
| Amenities Near By | Public Transit |
| Community Features | Pets Allowed With Restrictions, Community Centre |
| Equipment Type | Water Heater |
| Features | Balcony, In Suite Laundry |
| Parking Space Total | 1 |
| Rental Equipment Type | Water Heater |
Building
| Bathroom Total | 2 |
| Bedrooms Above Ground | 2 |
| Bedrooms Total | 2 |
| Age | 31 To 50 Years |
| Amenities | Storage - Locker |
| Appliances | Garage Door Opener Remote(s), Dishwasher, Dryer, Hood Fan, Microwave, Stove, Washer, Refrigerator |
| Basement Development | Other, See Remarks |
| Basement Type | N/a (other, See Remarks) |
| Cooling Type | Central Air Conditioning |
| Exterior Finish | Brick |
| Fireplace Present | Yes |
| Fireplace Total | 1 |
| Heating Fuel | Electric |
| Heating Type | Baseboard Heaters |
| Size Interior | 1,000 - 1,199 Ft2 |
| Type | Apartment |
Parking
| Underground | |
| Garage |
Land
| Acreage | No |
| Land Amenities | Public Transit |
Rooms
| Level | Type | Length | Width | Dimensions |
|---|---|---|---|---|
| Basement | Storage | Measurements not available | ||
| Main Level | Living Room | 6.21 m | 5.88 m | 6.21 m x 5.88 m |
| Main Level | Dining Room | 4.3 m | 2.99 m | 4.3 m x 2.99 m |
| Main Level | Kitchen | 3.1 m | 2.54 m | 3.1 m x 2.54 m |
| Main Level | Laundry Room | Measurements not available | ||
| Main Level | Primary Bedroom | 6.27 m | 3.49 m | 6.27 m x 3.49 m |
| Main Level | Bedroom 2 | 4.5 m | 2.88 m | 4.5 m x 2.88 m |
| Main Level | Bathroom | 4.24 m | 1.89 m | 4.24 m x 1.89 m |
| Main Level | Bathroom | 4.24 m | 1.5 m | 4.24 m x 1.5 m |
| Main Level | Other | 4.08 m | 2.01 m | 4.08 m x 2.01 m |
| Main Level | Foyer | 2.54 m | 1.25 m | 2.54 m x 1.25 m |
https://www.realtor.ca/real-estate/30134467/302-317-metcalfe-street-w-ottawa-4103-ottawa-centre

The trademarks REALTOR®, REALTORS®, and the REALTOR® logo are controlled by The Canadian Real Estate Association (CREA) and identify real estate professionals who are members of CREA. The trademarks MLS®, Multiple Listing Service® and the associated logos are owned by The Canadian Real Estate Association (CREA) and identify the quality of services provided by real estate professionals who are members of CREA. The trademark DDF® is owned by The Canadian Real Estate Association (CREA) and identifies CREA's Data Distribution Facility (DDF®)
August 10 2026 11:53:48
Ottawa Real Estate Board
Royal LePage Team Realty