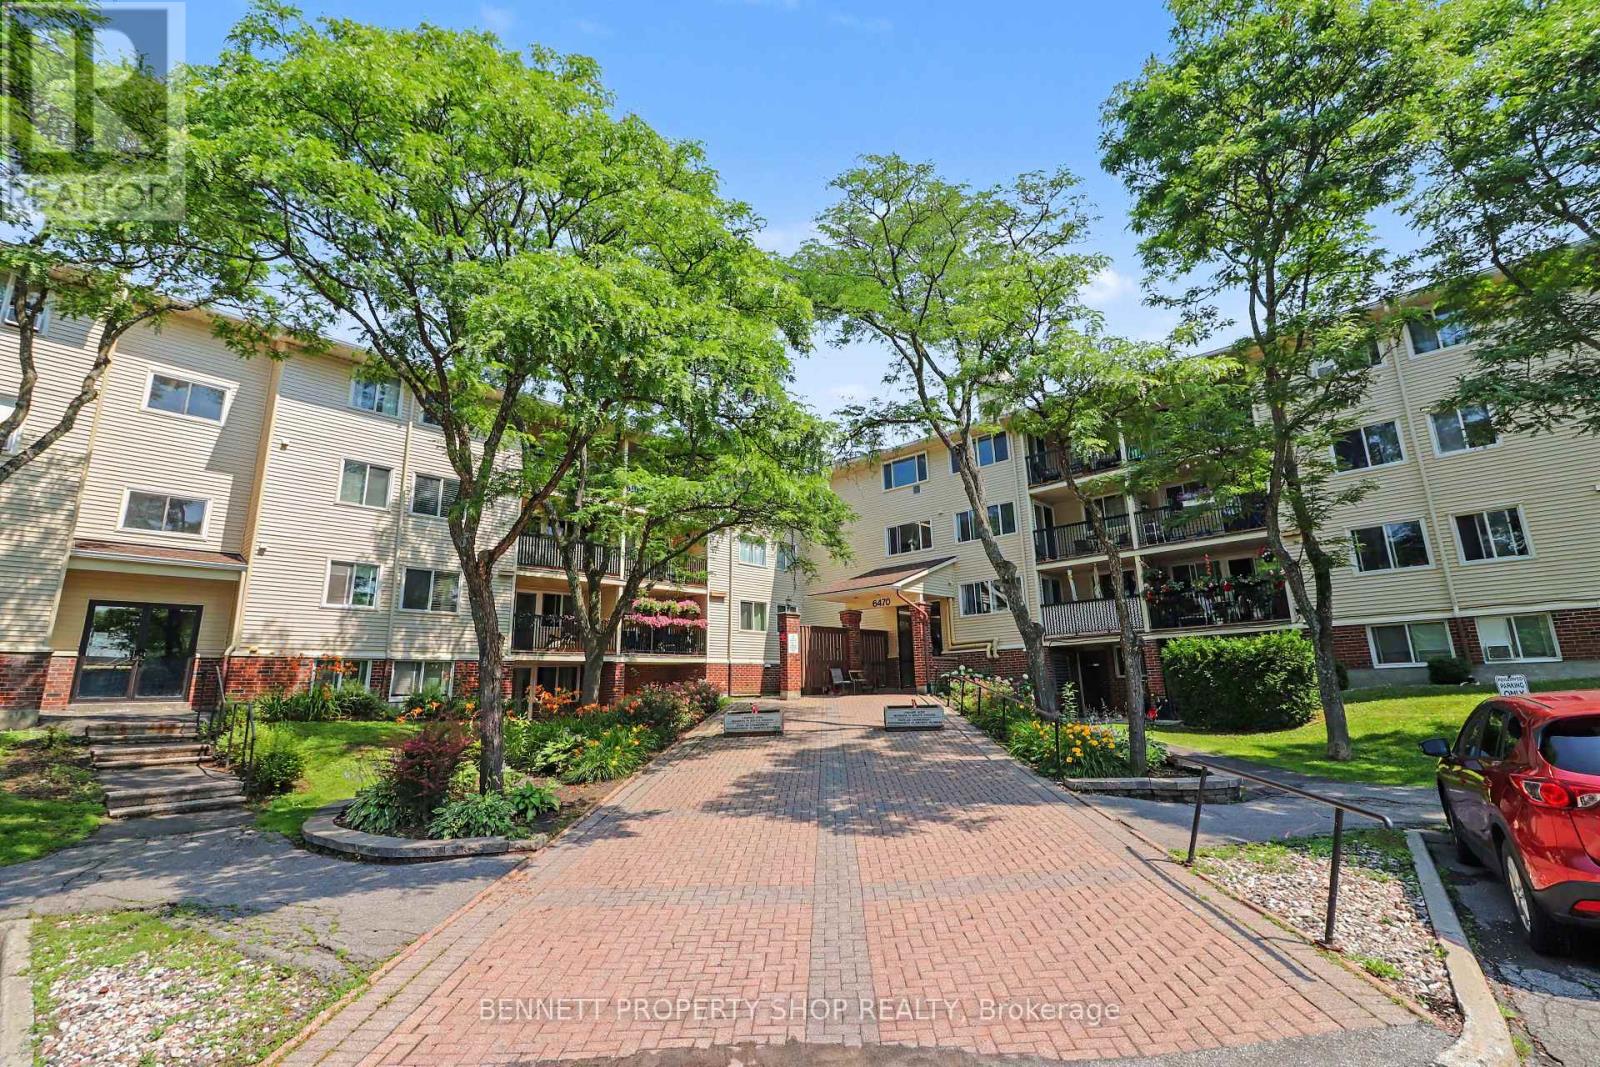
307 - 6470 Bilberry Drive Ottawa, Ontario K1C 4P1

$309,900Maintenance, Water, Insurance
$721.99 Monthly
Maintenance, Water, Insurance
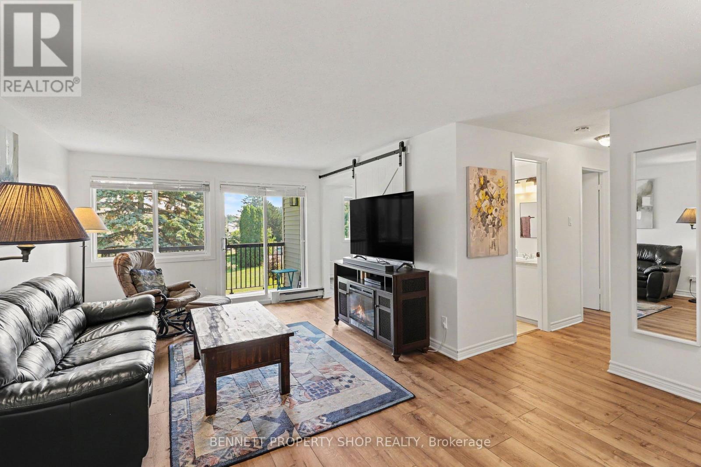
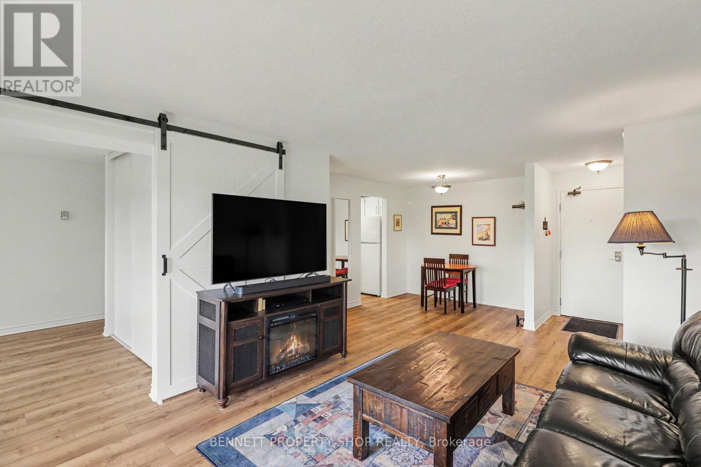
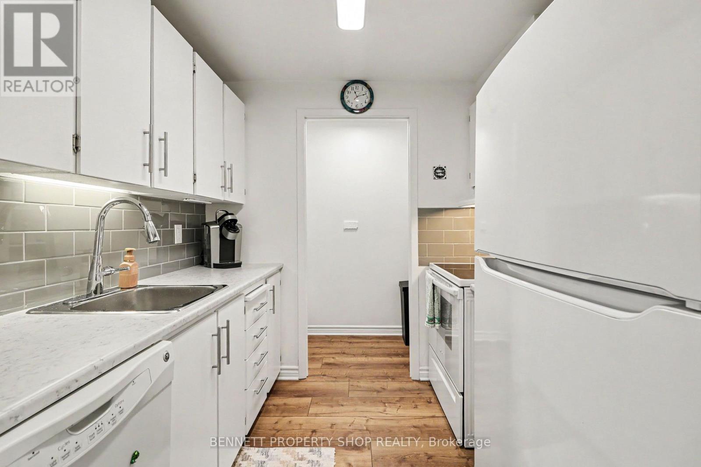
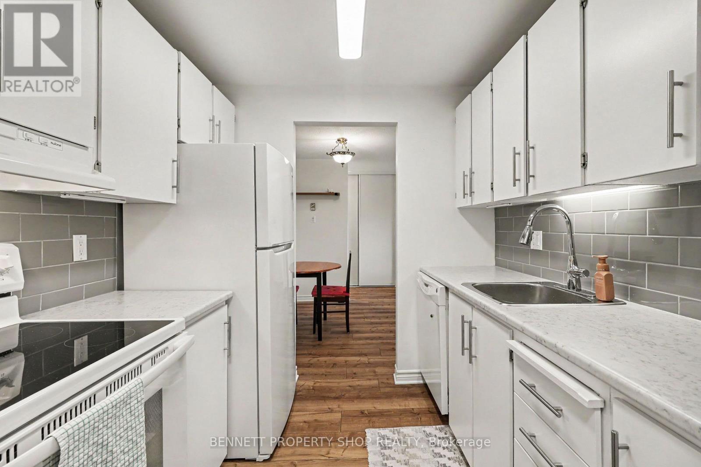
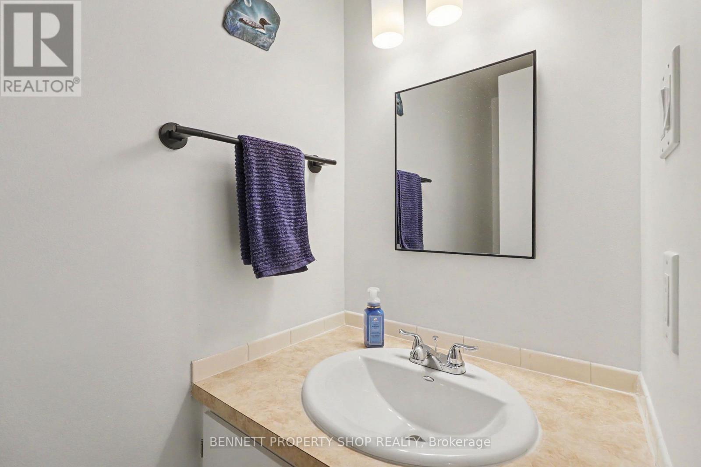
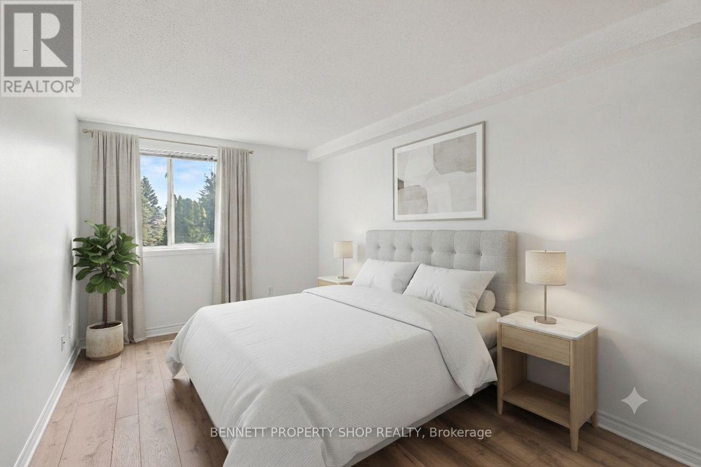
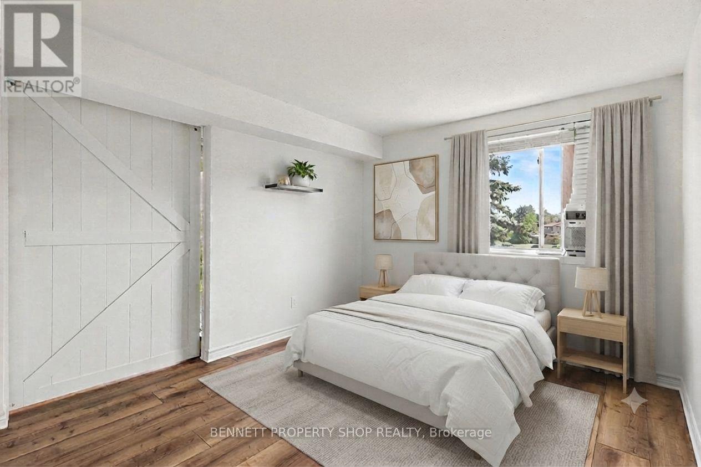
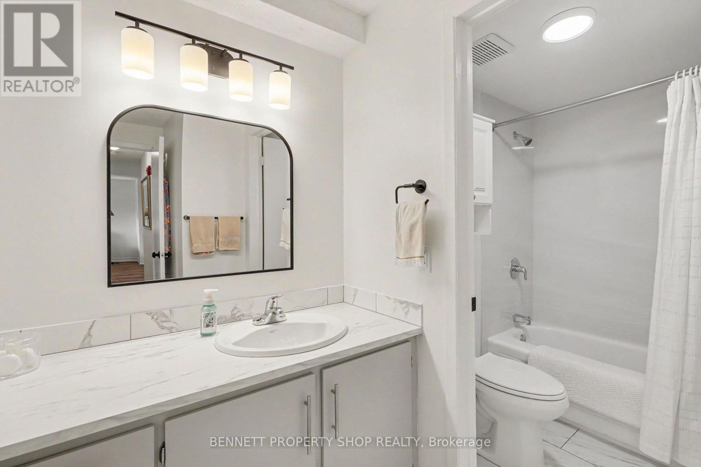
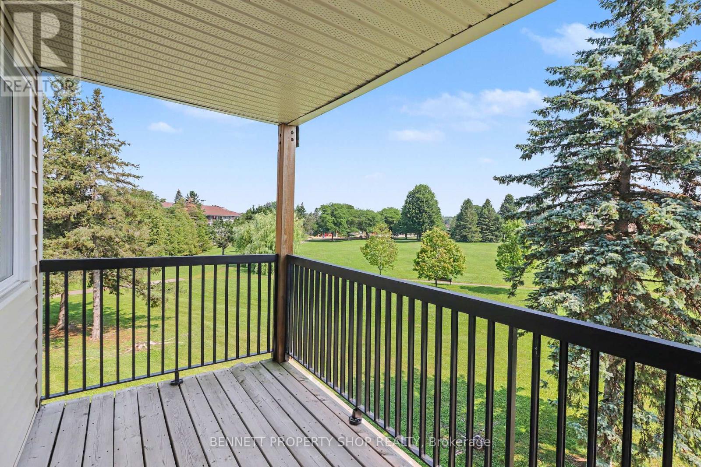
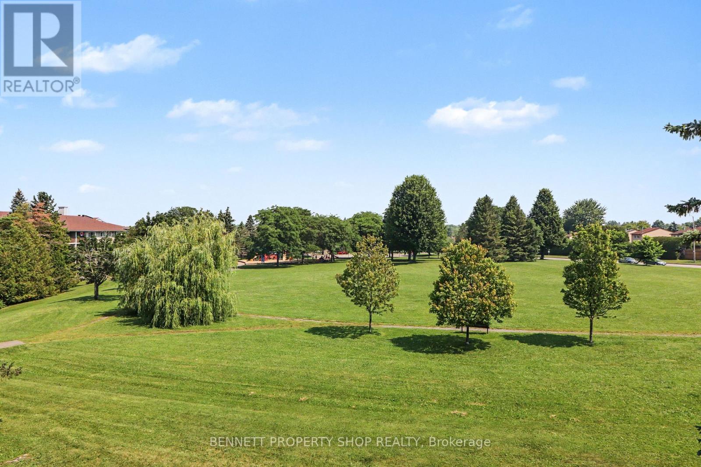
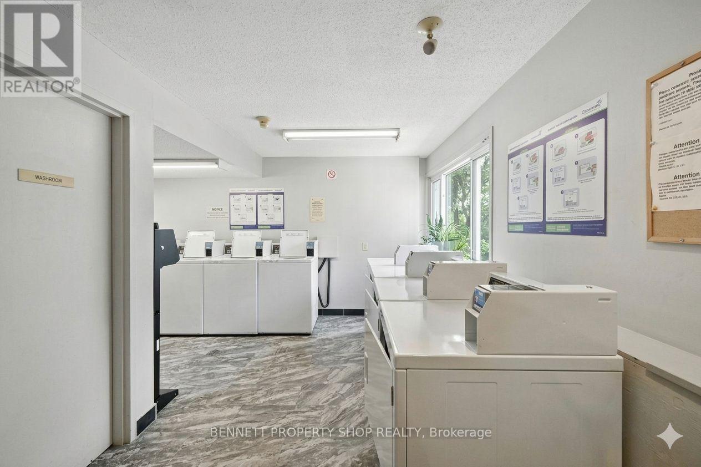
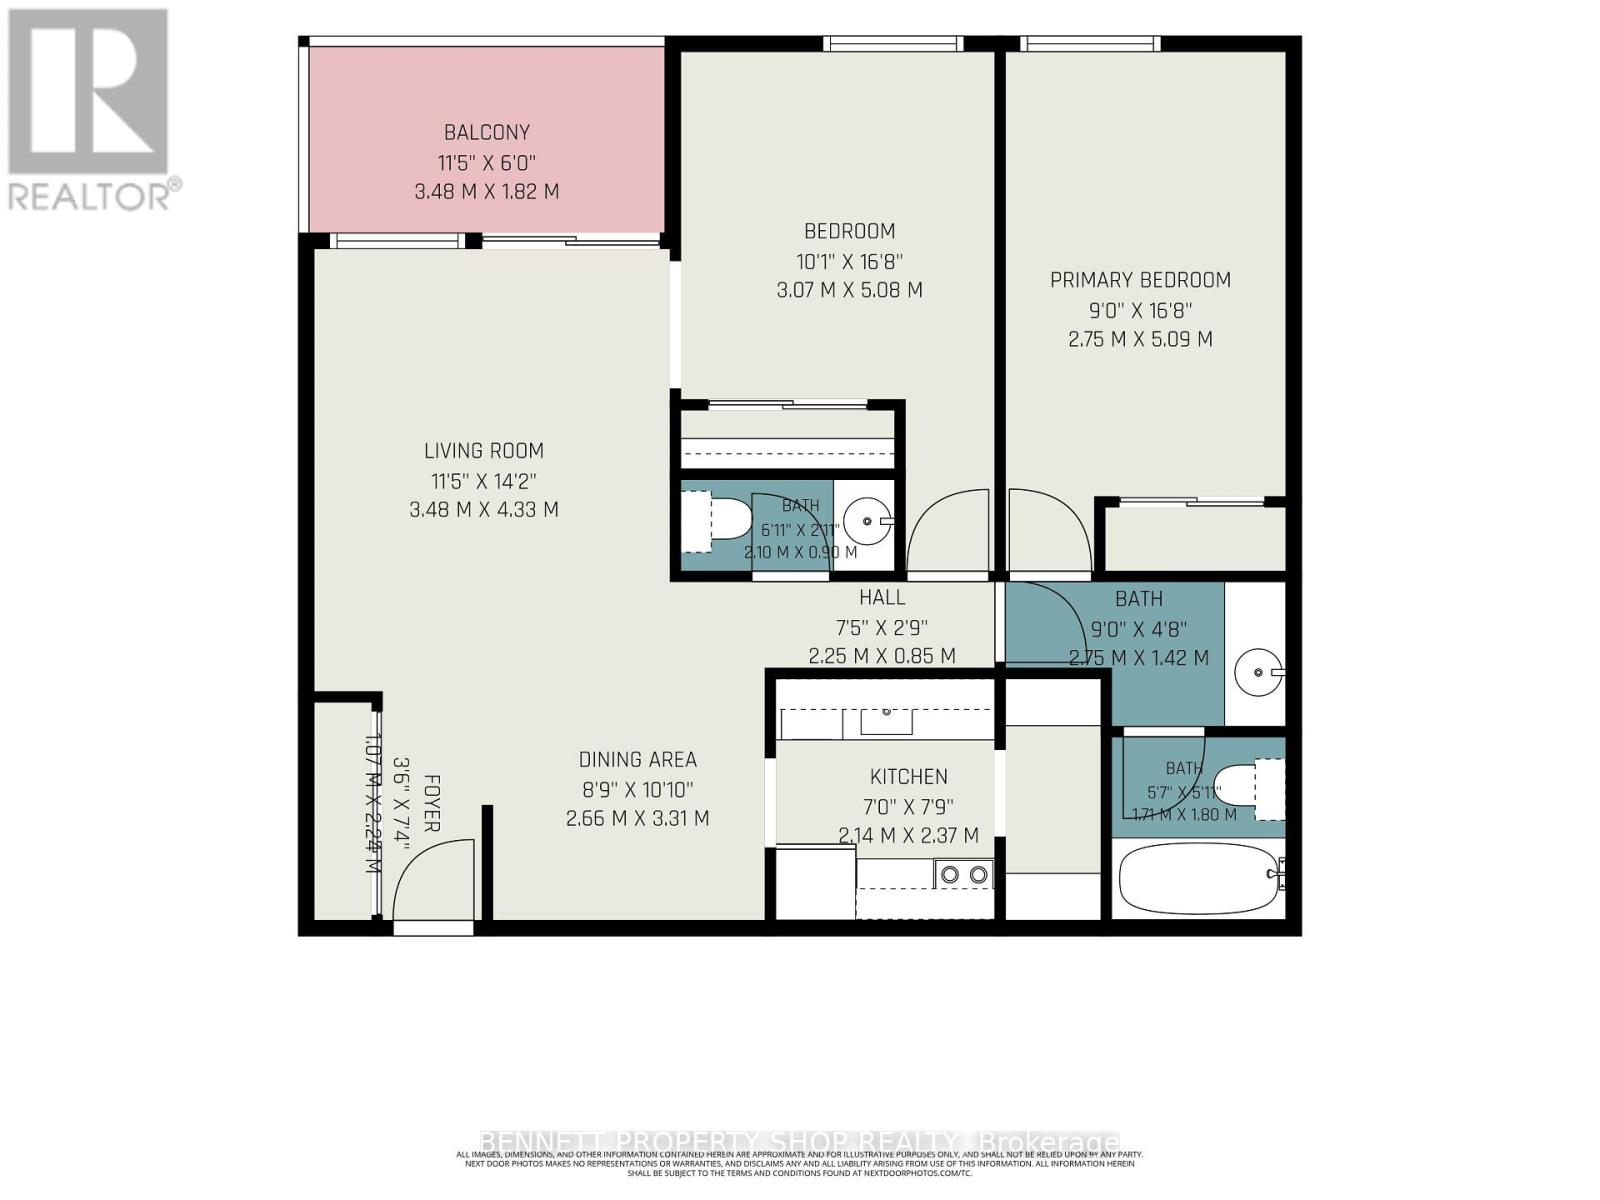
$721.99 MonthlyMove-in ready and available for immediate occupancy! Corner unit, 2-bedroom, 2-bathroom located on the third floor. Enjoy ultimate privacy with no backyard neighbours, backing directly onto the serene Luc Major Park. This beautiful apartment has been updated, featuring newer flooring and paint throughout, along with a renovated kitchen, a stylishly upgraded main bathroom and newer balcony. The functional floor plan boasts the ultimate convenience of in-unit storage/kitchen pantry space. One dedicated outdoor parking spot is included, safely situated close to the main entrance. Residents enjoy a highly well-maintained building equipped with an elevator and a convenient shared laundry facility on same level. Ideally located in a prime neighborhood, you are just minutes away from major highways, the LRT station, local schools, transit routes, bike paths, shopping centres, and the beautiful Petrie Island. Perfect for first-time buyers, downsizers, or investors! 24 hours irrevocable on all offers. Some photos are digitally enhanced. (id:37553)
Property Details
| MLS® Number | X13558440 |
| Property Type | Single Family |
| Community Name | 2003 - Orleans Wood |
| Amenities Near By | Park, Public Transit |
| Community Features | Pets Allowed With Restrictions |
| Equipment Type | Water Heater - Electric, Water Heater |
| Features | Balcony |
| Parking Space Total | 1 |
| Rental Equipment Type | Water Heater - Electric, Water Heater |
| Structure | Deck |
Building
| Bathroom Total | 2 |
| Bedrooms Above Ground | 2 |
| Bedrooms Total | 2 |
| Age | 31 To 50 Years |
| Appliances | Dishwasher, Stove, Refrigerator |
| Basement Type | None |
| Cooling Type | Window Air Conditioner |
| Exterior Finish | Brick, Vinyl Siding |
| Foundation Type | Poured Concrete |
| Half Bath Total | 1 |
| Heating Fuel | Electric |
| Heating Type | Baseboard Heaters |
| Size Interior | 800 - 899 Ft2 |
| Type | Apartment |
Parking
| No Garage |
Land
| Acreage | No |
| Land Amenities | Park, Public Transit |
Rooms
| Level | Type | Length | Width | Dimensions |
|---|---|---|---|---|
| Main Level | Foyer | 1.07 m | 2.24 m | 1.07 m x 2.24 m |
| Main Level | Dining Room | 2.66 m | 3.31 m | 2.66 m x 3.31 m |
| Main Level | Living Room | 3.48 m | 4.33 m | 3.48 m x 4.33 m |
| Main Level | Primary Bedroom | 2.75 m | 5.09 m | 2.75 m x 5.09 m |
| Main Level | Bedroom 2 | 3.07 m | 5.08 m | 3.07 m x 5.08 m |
| Main Level | Kitchen | 2.14 m | 2.37 m | 2.14 m x 2.37 m |
| Main Level | Bathroom | 2.1 m | 0.9 m | 2.1 m x 0.9 m |
| Main Level | Bathroom | 1.71 m | 1.8 m | 1.71 m x 1.8 m |
https://www.realtor.ca/real-estate/30027431/307-6470-bilberry-drive-ottawa-2003-orleans-wood

The trademarks REALTOR®, REALTORS®, and the REALTOR® logo are controlled by The Canadian Real Estate Association (CREA) and identify real estate professionals who are members of CREA. The trademarks MLS®, Multiple Listing Service® and the associated logos are owned by The Canadian Real Estate Association (CREA) and identify the quality of services provided by real estate professionals who are members of CREA. The trademark DDF® is owned by The Canadian Real Estate Association (CREA) and identifies CREA's Data Distribution Facility (DDF®)
July 14 2026 04:33:26
Ottawa Real Estate Board
Bennett Property Shop Realty