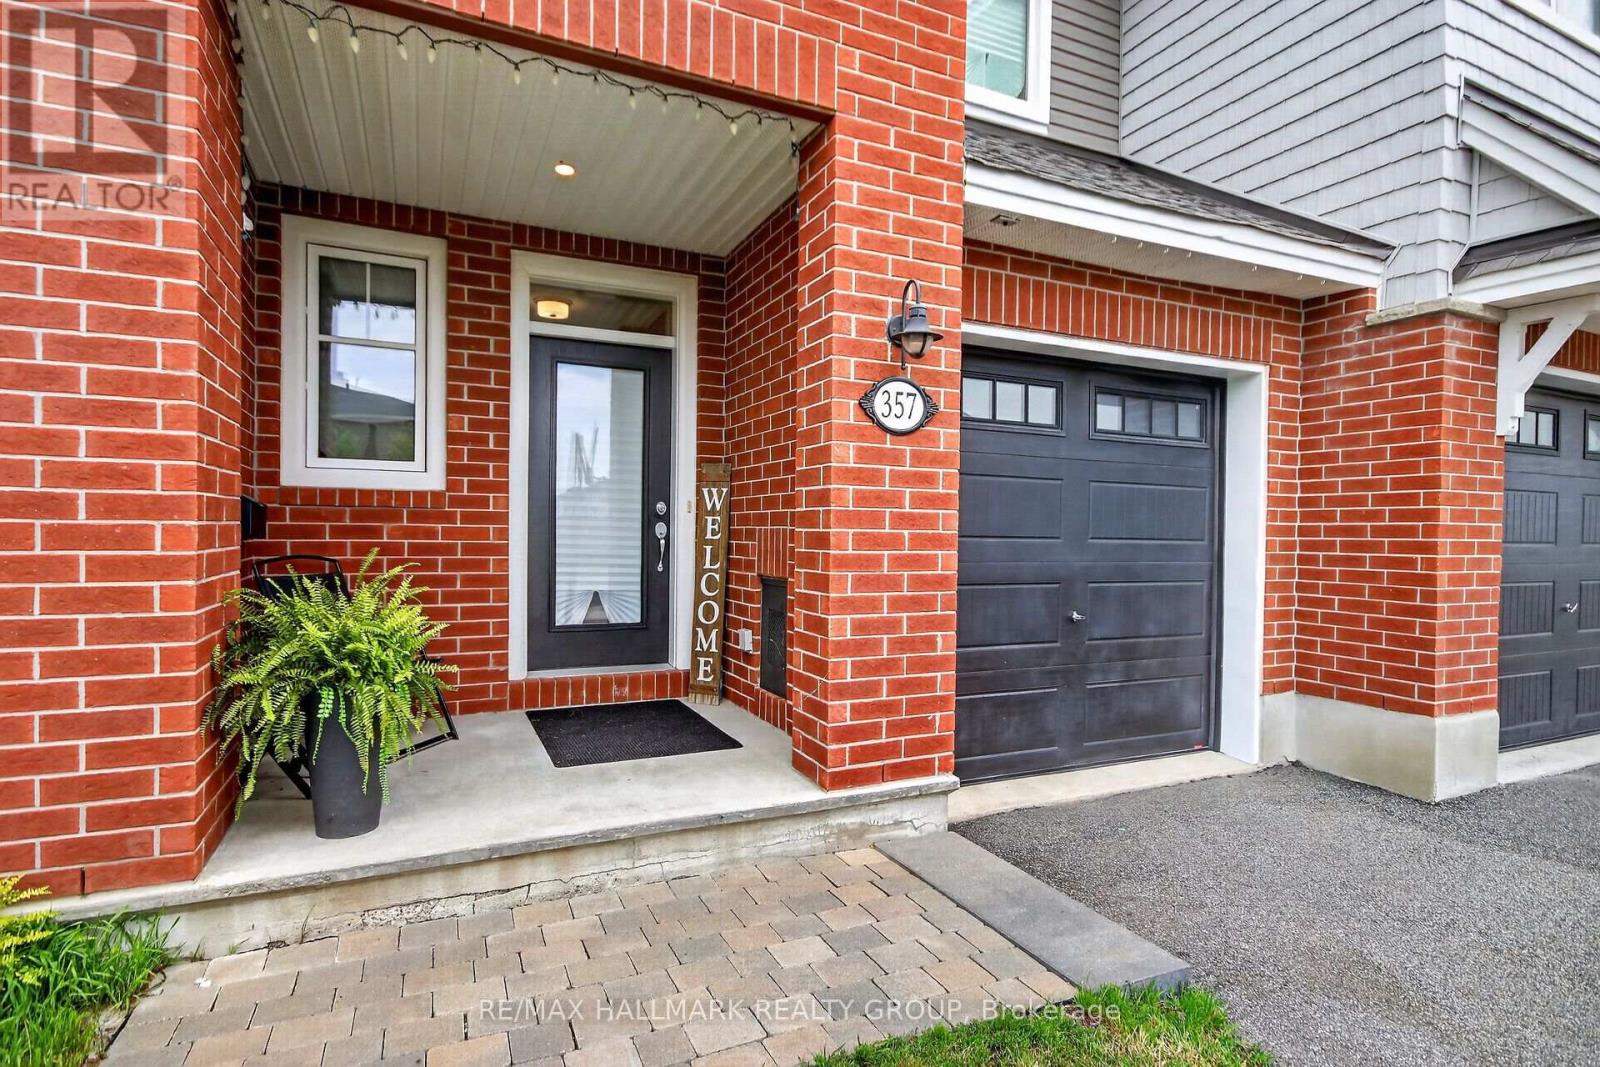
357 Barrett Farm Drive Ottawa, Ontario K1T 0Y6

$2,700 Monthly
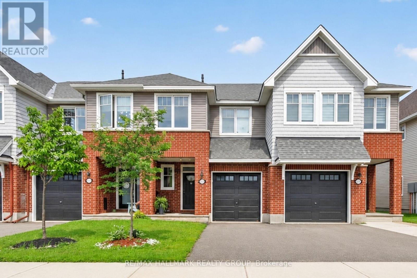
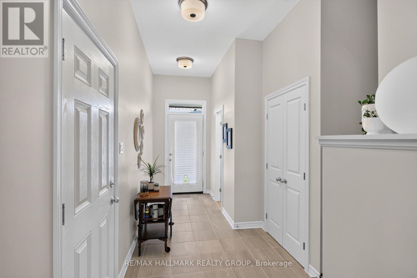
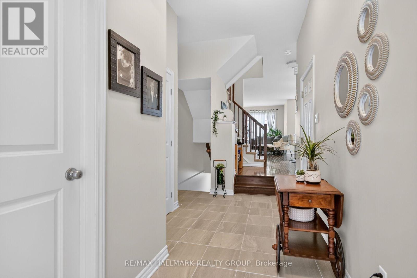
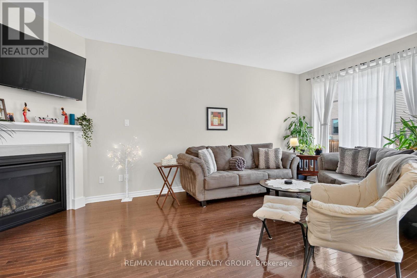
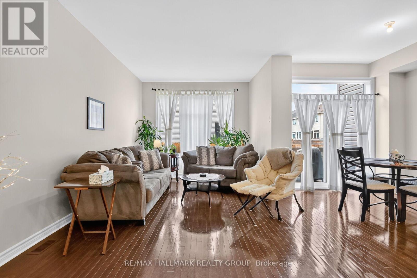
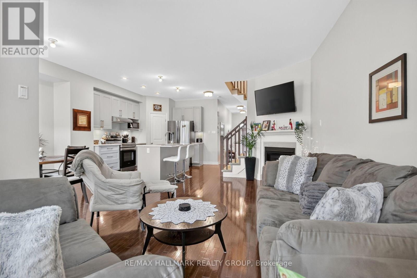
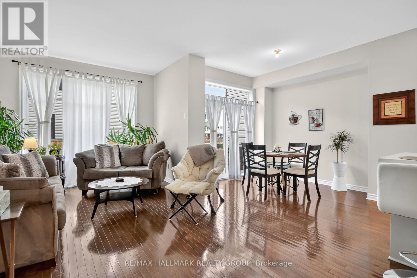
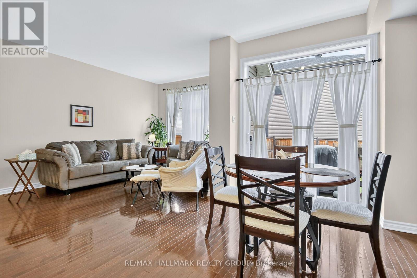
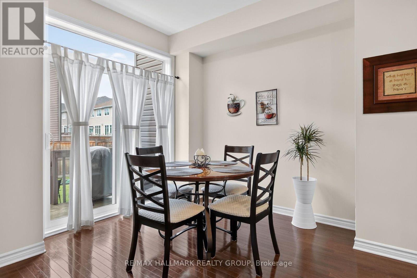
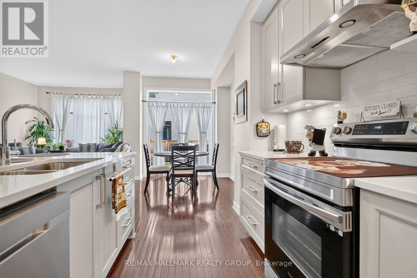
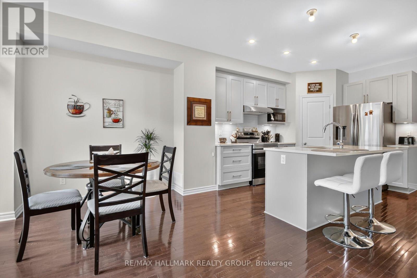
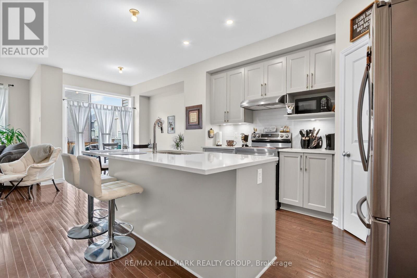
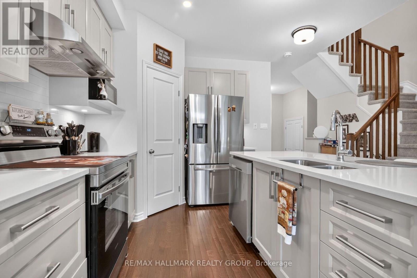
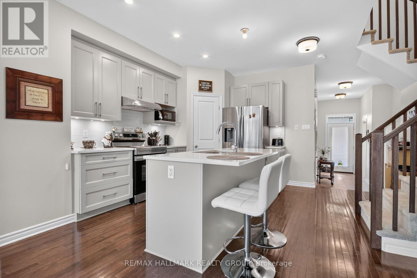
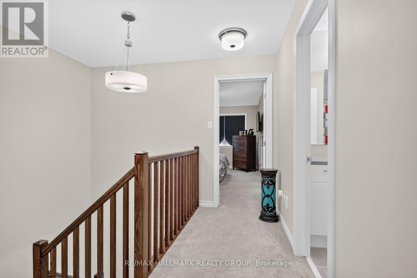
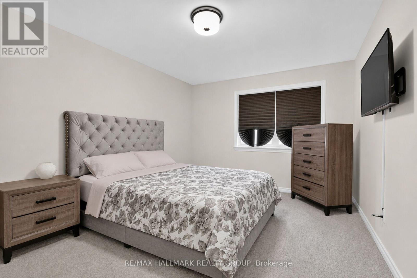
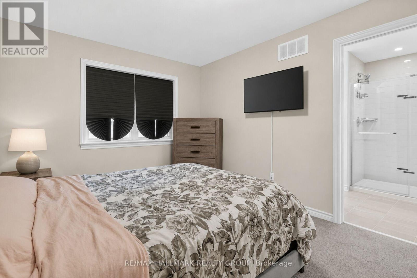
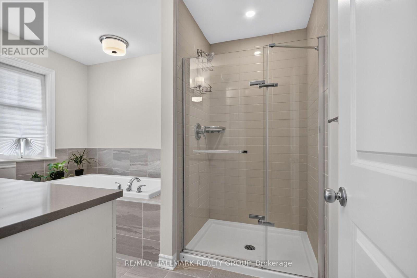
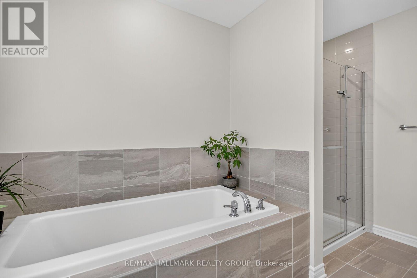
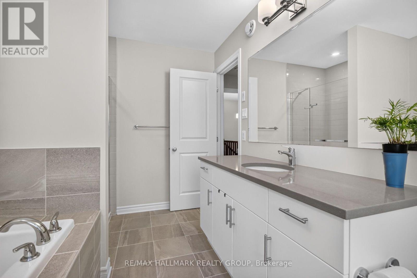
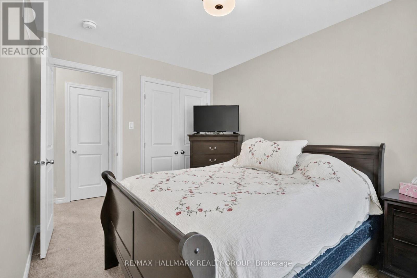
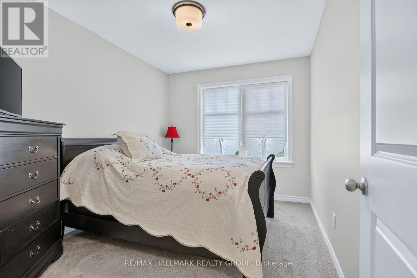
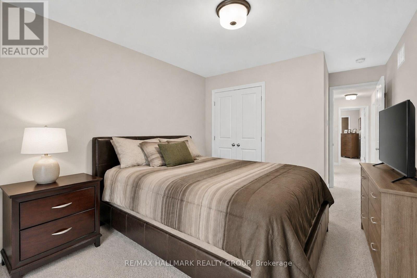
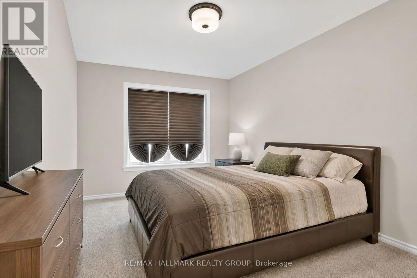
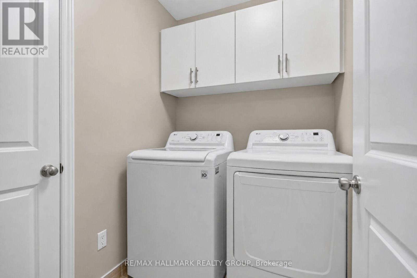
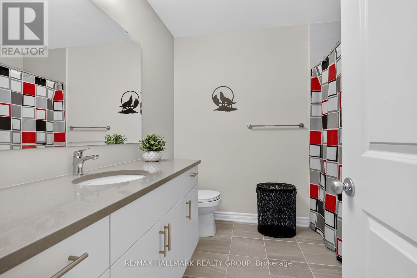
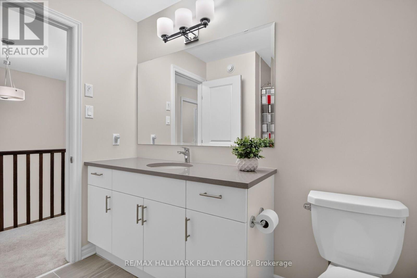
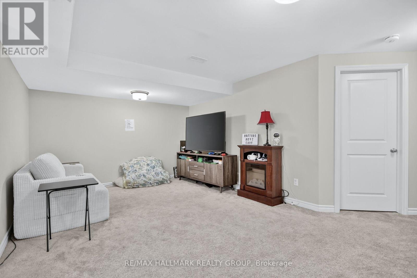
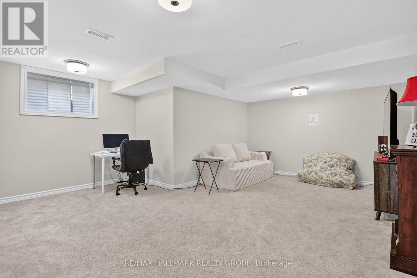
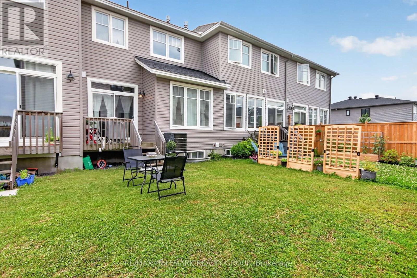
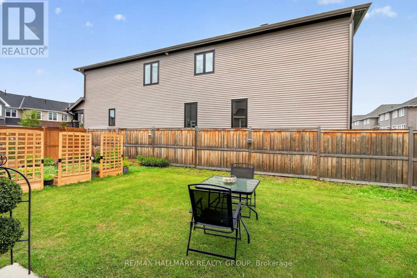
Stylish 3 Bedroom, 2.5 Bathroom Tartan Townhome for Rent in the growing, family-friendly community of Findlay Creek. Offering modern finishes and a functional open-concept layout, this home is perfect for families and professionals alike. The main level features hardwood and ceramic tile flooring, a bright living room with a cozy gas fireplace, and a contemporary kitchen with quartz countertops & island with breakfast bar, stainless steel appliances, pantry, backsplash, pot lights, and ample cabinetry. The dining area opens to the backyard - ideal for relaxing or entertaining. Upstairs, you'll find three spacious bedrooms, including a primary suite with a walk-in closet and a 4-piece ensuite featuring a soaker tub and separate shower. A convenient second-floor laundry room adds everyday practicality. The finished basement offers a bright recreation room with a large window, and storage space. Additional features include inside access from the attached garage, central air conditioning, and Energy Star qualified construction. Ideally located just steps from Barrett Farm Park and close to schools, walking trails, shopping, restaurants, transit, and the Park & Ride. Downtown Ottawa is only a 20-minute drive away. Enjoy modern living in an exceptional rental that is ready to welcome you home! The Landlord pays property taxes. Tenants are responsible for heat, hydro, water/sewer, hot water tank rental and any use of cable, internet and telephone services. No smoking and no pets permitted. A minimum one-year lease is required. Rental application, credit check and proof of employment are mandatory. Available for August 16 2026. (id:37553)
Property Details
| MLS® Number | X13565606 |
| Property Type | Single Family |
| Community Name | 2605 - Blossom Park/Kemp Park/Findlay Creek |
| Amenities Near By | Golf Nearby, Park, Public Transit, Schools |
| Equipment Type | Water Heater |
| Features | In Suite Laundry |
| Parking Space Total | 2 |
| Rental Equipment Type | Water Heater |
Building
| Bathroom Total | 3 |
| Bedrooms Above Ground | 3 |
| Bedrooms Total | 3 |
| Age | 0 To 5 Years |
| Amenities | Fireplace(s) |
| Appliances | Dishwasher, Dryer, Hood Fan, Stove, Washer, Refrigerator |
| Basement Development | Finished |
| Basement Type | Full (finished) |
| Construction Style Attachment | Attached |
| Cooling Type | Central Air Conditioning |
| Exterior Finish | Brick, Vinyl Siding |
| Fireplace Present | Yes |
| Fireplace Total | 1 |
| Foundation Type | Poured Concrete |
| Half Bath Total | 1 |
| Heating Fuel | Natural Gas |
| Heating Type | Forced Air |
| Stories Total | 2 |
| Size Interior | 1,500 - 2,000 Ft2 |
| Type | Row / Townhouse |
| Utility Water | Municipal Water |
Parking
| Attached Garage | |
| Garage | |
| Inside Entry |
Land
| Acreage | No |
| Land Amenities | Golf Nearby, Park, Public Transit, Schools |
| Sewer | Sanitary Sewer |
| Size Depth | 98 Ft ,4 In |
| Size Frontage | 20 Ft |
| Size Irregular | 20 X 98.4 Ft |
| Size Total Text | 20 X 98.4 Ft |
Rooms
| Level | Type | Length | Width | Dimensions |
|---|---|---|---|---|
| Second Level | Laundry Room | 1.82 m | 1.571 m | 1.82 m x 1.571 m |
| Second Level | Primary Bedroom | 4.427 m | 3.285 m | 4.427 m x 3.285 m |
| Second Level | Bathroom | 3.445 m | 2.406 m | 3.445 m x 2.406 m |
| Second Level | Bedroom 2 | 3.467 m | 2.686 m | 3.467 m x 2.686 m |
| Second Level | Bedroom 3 | 4.017 m | 3.027 m | 4.017 m x 3.027 m |
| Second Level | Bathroom | 2.509 m | 2.394 m | 2.509 m x 2.394 m |
| Basement | Family Room | 5.535 m | 4.026 m | 5.535 m x 4.026 m |
| Main Level | Foyer | 4.492 m | 1.484 m | 4.492 m x 1.484 m |
| Main Level | Living Room | 5.913 m | 3.078 m | 5.913 m x 3.078 m |
| Main Level | Dining Room | 2.707 m | 2.611 m | 2.707 m x 2.611 m |
| Main Level | Kitchen | 4.357 m | 3.097 m | 4.357 m x 3.097 m |
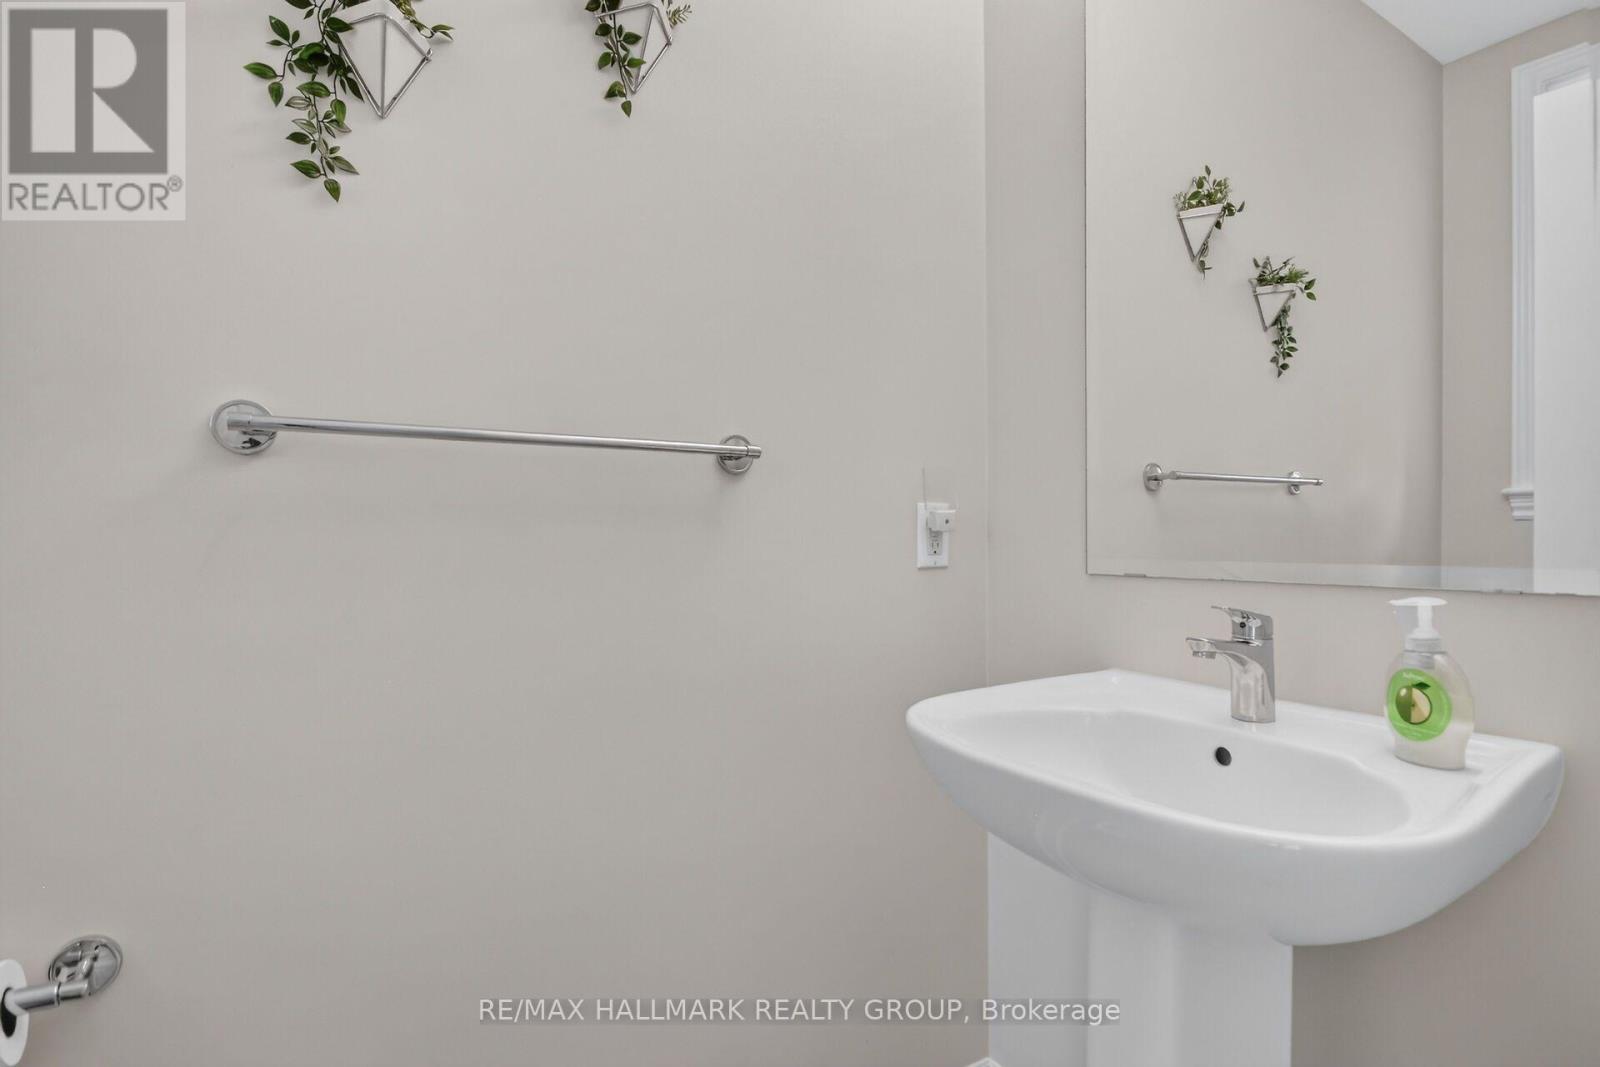
| Main Level | Bathroom | 2.075 m | 1.05 m | 2.075 m x 1.05 m |

The trademarks REALTOR®, REALTORS®, and the REALTOR® logo are controlled by The Canadian Real Estate Association (CREA) and identify real estate professionals who are members of CREA. The trademarks MLS®, Multiple Listing Service® and the associated logos are owned by The Canadian Real Estate Association (CREA) and identify the quality of services provided by real estate professionals who are members of CREA. The trademark DDF® is owned by The Canadian Real Estate Association (CREA) and identifies CREA's Data Distribution Facility (DDF®)
July 15 2026 02:33:42
Ottawa Real Estate Board
RE/MAX Hallmark Realty Group