379 Hamilton Avenue S Ottawa, Ontario K1Y 1C8



$4,295 Monthly
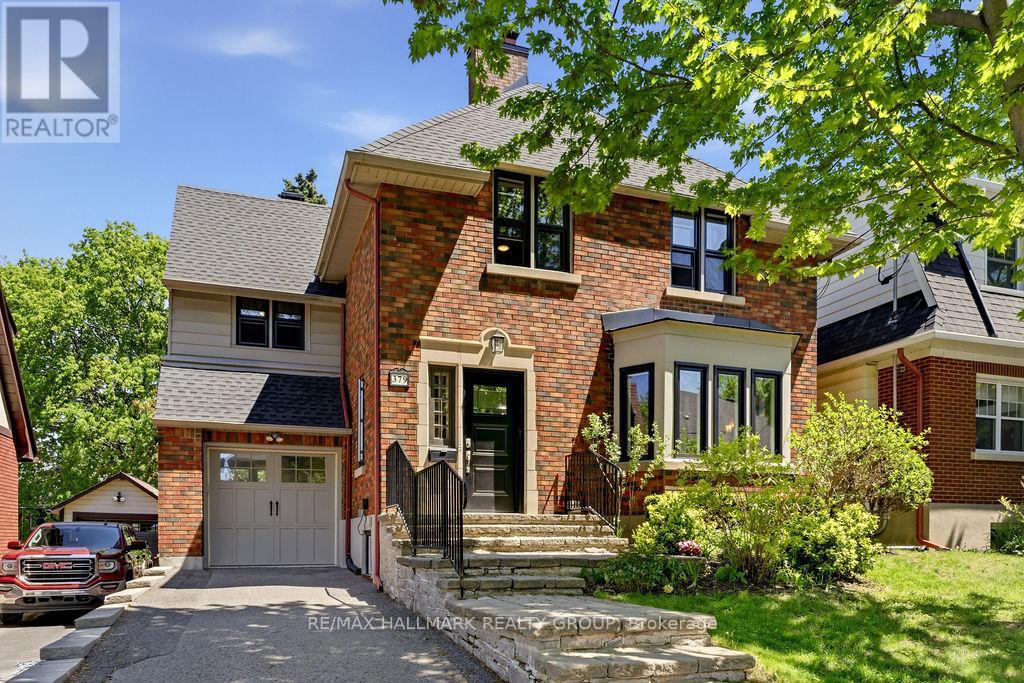
Welcome to 379 Hamilton Avenue South-a truly distinguished residence where timeless character meets refined modern living in one of Ottawa's most coveted neighbourhoods. Nestled in the heart of the prestigious Civic Hospital community, this exceptional home offers unparalleled access to Dow's Lake, Little Italy, Chinatown, scenic canal pathways, top-rated schools, transit, Parliament Hill, downtown Ottawa, and some of the city's finest restaurants and cafés. Rich in historic charm yet thoughtfully updated, the main level showcases elegant principal rooms filled with natural light, including a spacious living room, formal dining room, and inviting family room overlooking the grounds. The beautifully appointed kitchen features crisp white cabinetry, stainless steel appliances, abundant counter space, and generous storage, with direct access to a private backyard retreat complete with a deck and meticulously maintained landscaping-perfect for relaxing or entertaining. The second level offers four generously sized bedrooms, including a luxurious primary suite featuring a private den, walk-in closet, and elegant 4-piece en-suite bath. A second full 3-piece bathroom provides added convenience for family and guests alike. The lower level expands the living space with a versatile recreation area ideal for a home gym, office, or media room, along with a dedicated laundry room and extensive storage. An attached garage with inside entry is finished with durable epoxy flooring and equipped with both an automatic garage door opener and EV charger. A rare opportunity to lease a home of this calibre in one of Ottawa's most sought-after urban enclaves. Tenant pays all utilities (hydro, gas, and water). Available September 1st. (id:37553)
Property Details
| MLS® Number | X13213104 |
| Property Type | Single Family |
| Community Name | 4504 - Civic Hospital |
| Amenities Near By | Public Transit, Park, Hospital, Place Of Worship, Schools |
| Community Features | Community Centre |
| Equipment Type | Water Heater |
| Features | Carpet Free, In Suite Laundry |
| Parking Space Total | 3 |
| Rental Equipment Type | Water Heater |
| Structure | Deck |
Building
| Bathroom Total | 2 |
| Bedrooms Above Ground | 4 |
| Bedrooms Total | 4 |
| Appliances | Garage Door Opener Remote(s), Oven - Built-in, Cooktop, Dishwasher, Dryer, Hood Fan, Oven, Washer, Refrigerator |
| Basement Development | Unfinished |
| Basement Type | Full (unfinished) |
| Construction Style Attachment | Detached |
| Cooling Type | Wall Unit |
| Exterior Finish | Brick |
| Fire Protection | Smoke Detectors |
| Fireplace Present | Yes |
| Foundation Type | Concrete |
| Heating Fuel | Natural Gas |
| Stories Total | 2 |
| Size Interior | 2,000 - 2,500 Ft2 |
| Type | House |
| Utility Water | Municipal Water |
Parking
| Attached Garage | |
| Garage |
Land
| Acreage | No |
| Land Amenities | Public Transit, Park, Hospital, Place Of Worship, Schools |
| Landscape Features | Landscaped |
| Sewer | Sanitary Sewer |
| Size Depth | 88 Ft |
| Size Frontage | 40 Ft |
| Size Irregular | 40 X 88 Ft |
| Size Total Text | 40 X 88 Ft |
Rooms
| Level | Type | Length | Width | Dimensions |
|---|---|---|---|---|
| Second Level | Bedroom 2 | 4.34 m | 3.68 m | 4.34 m x 3.68 m |
| Second Level | Bedroom 3 | 4.39 m | 3.22 m | 4.39 m x 3.22 m |
| Second Level | Bedroom | 4.77 m | 2.94 m | 4.77 m x 2.94 m |
| Second Level | Bathroom | 2 m | 1.42 m | 2 m x 1.42 m |
| Second Level | Primary Bedroom | 3.81 m | 3.55 m | 3.81 m x 3.55 m |
| Second Level | Den | 3.4 m | 2.69 m | 3.4 m x 2.69 m |
| Second Level | Den | 2.56 m | 1.55 m | 2.56 m x 1.55 m |
| Second Level | Bathroom | 3.53 m | 1.47 m | 3.53 m x 1.47 m |
| Basement | Utility Room | 3.81 m | 3.68 m | 3.81 m x 3.68 m |
| Basement | Laundry Room | 3.33 m | 2.41 m | 3.33 m x 2.41 m |
| Basement | Recreational, Games Room | 5.76 m | 4.67 m | 5.76 m x 4.67 m |
| Basement | Other | 5.53 m | 3 m | 5.53 m x 3 m |
| Main Level | Foyer | 1.6 m | 1.5 m | 1.6 m x 1.5 m |
| Main Level | Living Room | 5.84 m | 4.8 m | 5.84 m x 4.8 m |
| Main Level | Dining Room | 3.93 m | 3.53 m | 3.93 m x 3.53 m |
| Main Level | Kitchen | 4.67 m | 3.32 m | 4.67 m x 3.32 m |
| Main Level | Family Room | 3.4 m | 2.59 m | 3.4 m x 2.59 m |
Utilities
| Cable | Available |
| Electricity | Installed |
| Sewer | Installed |
https://www.realtor.ca/real-estate/29823722/379-hamilton-avenue-s-ottawa-4504-civic-hospital

The trademarks REALTOR®, REALTORS®, and the REALTOR® logo are controlled by The Canadian Real Estate Association (CREA) and identify real estate professionals who are members of CREA. The trademarks MLS®, Multiple Listing Service® and the associated logos are owned by The Canadian Real Estate Association (CREA) and identify the quality of services provided by real estate professionals who are members of CREA. The trademark DDF® is owned by The Canadian Real Estate Association (CREA) and identifies CREA's Data Distribution Facility (DDF®)
May 29 2026 02:55:57
Ottawa Real Estate Board
RE/MAX Hallmark Realty Group