38 Sundback Lane Ottawa, Ontario K2L 2W8

$474,900Maintenance, Water, Common Area Maintenance, Insurance
$245.86 Monthly
Maintenance, Water, Common Area Maintenance, Insurance
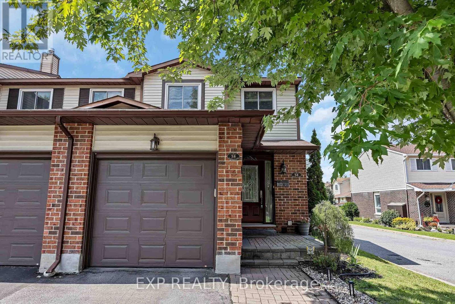
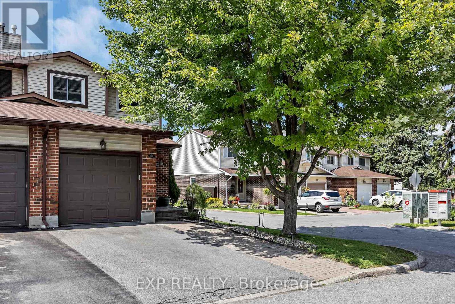
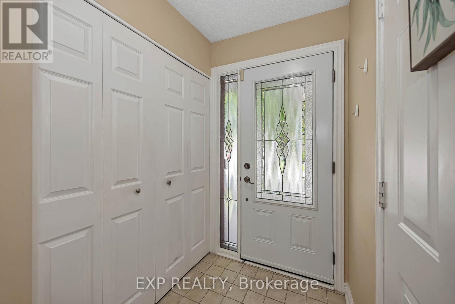
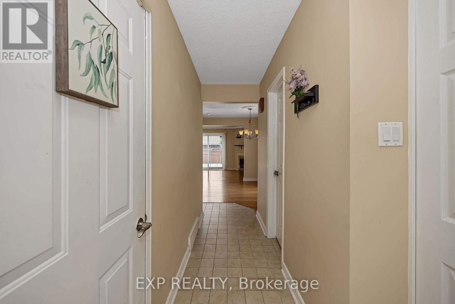
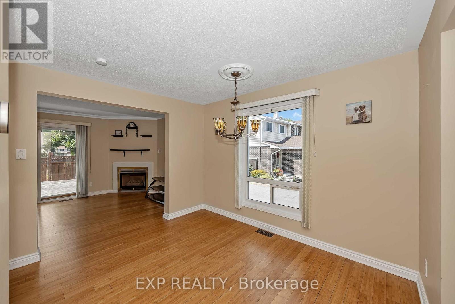
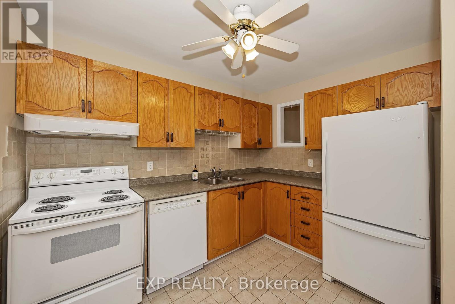
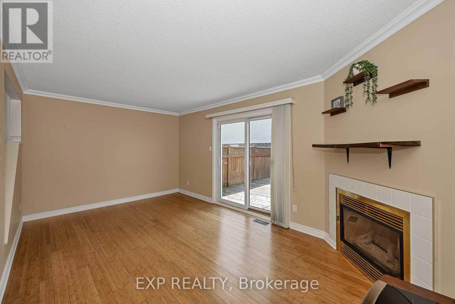
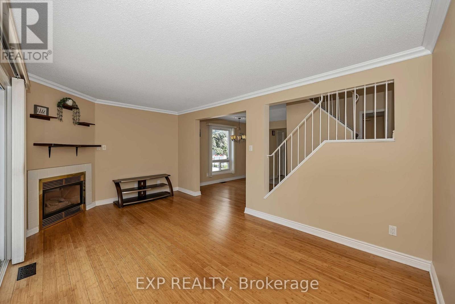
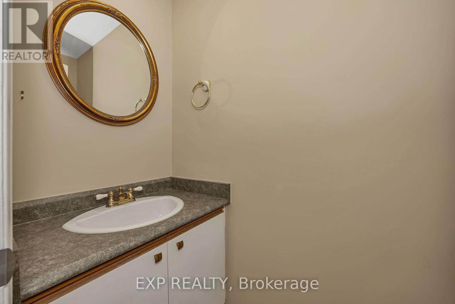
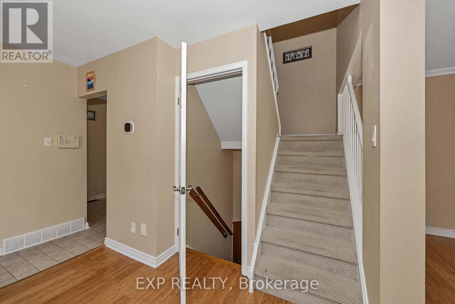
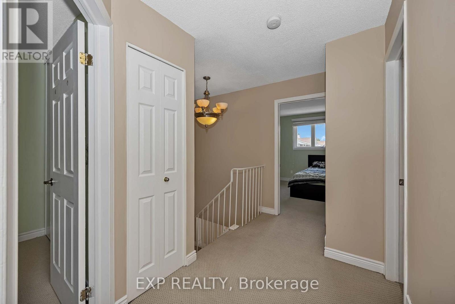
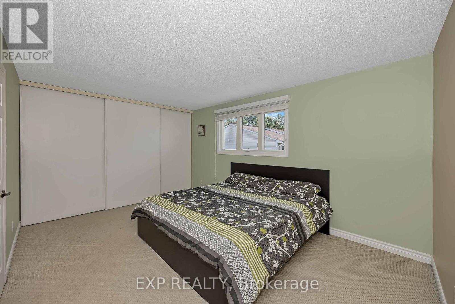
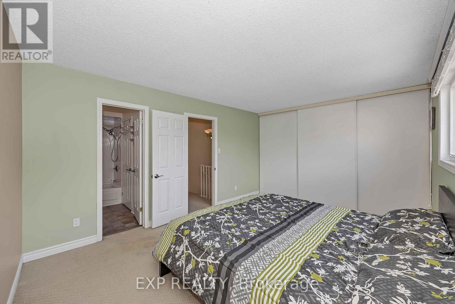
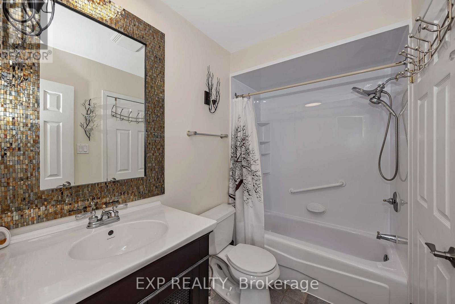
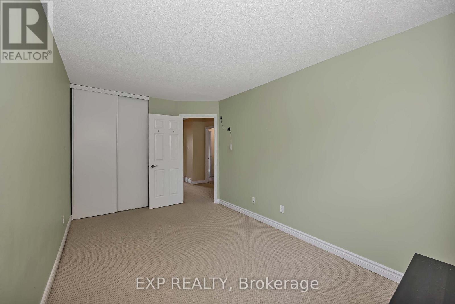
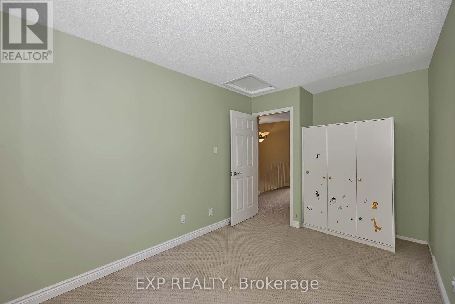
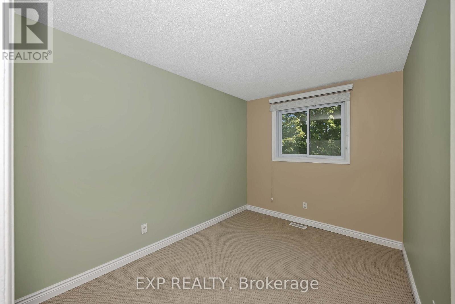
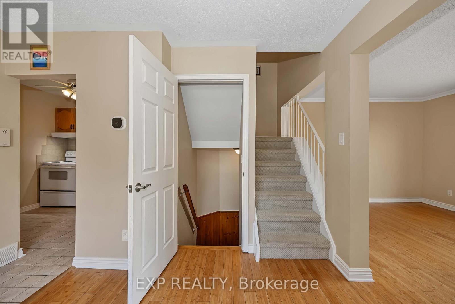
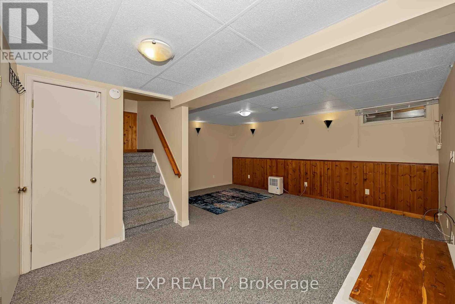
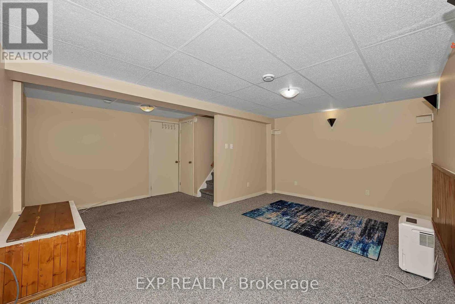
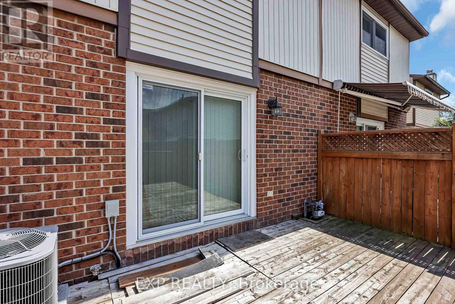
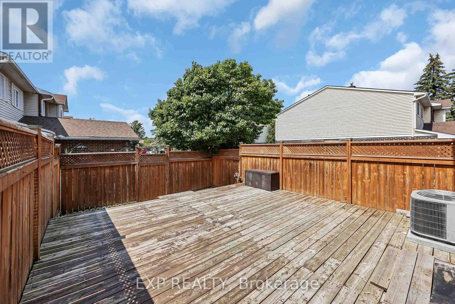
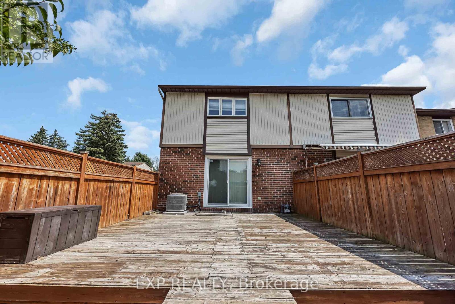
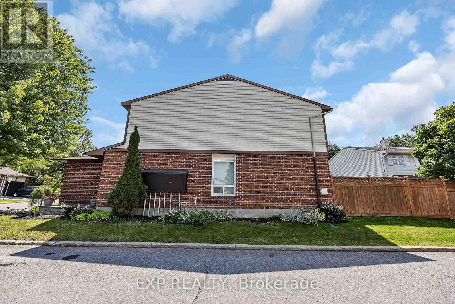
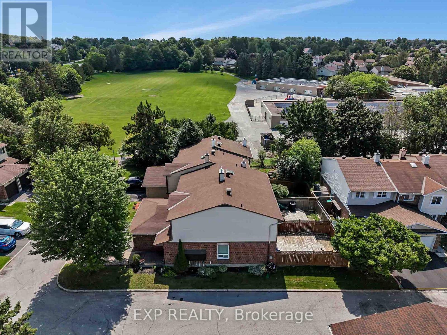
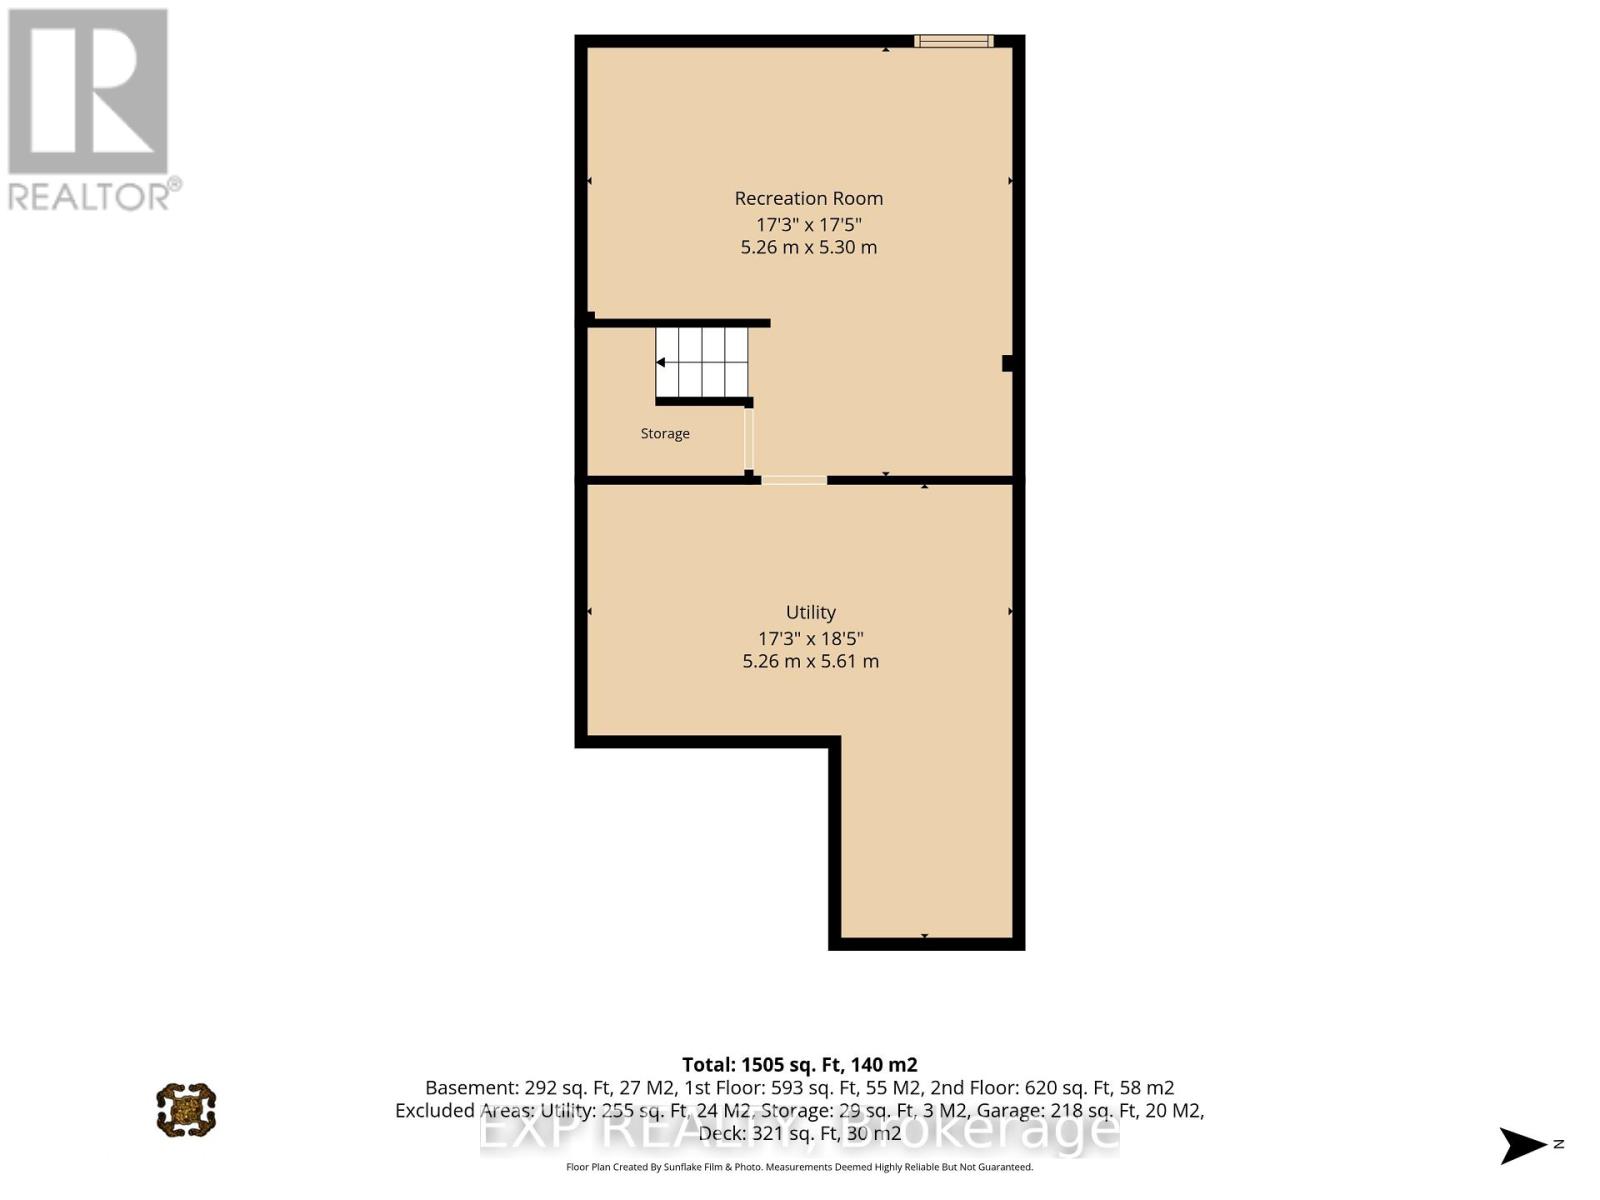
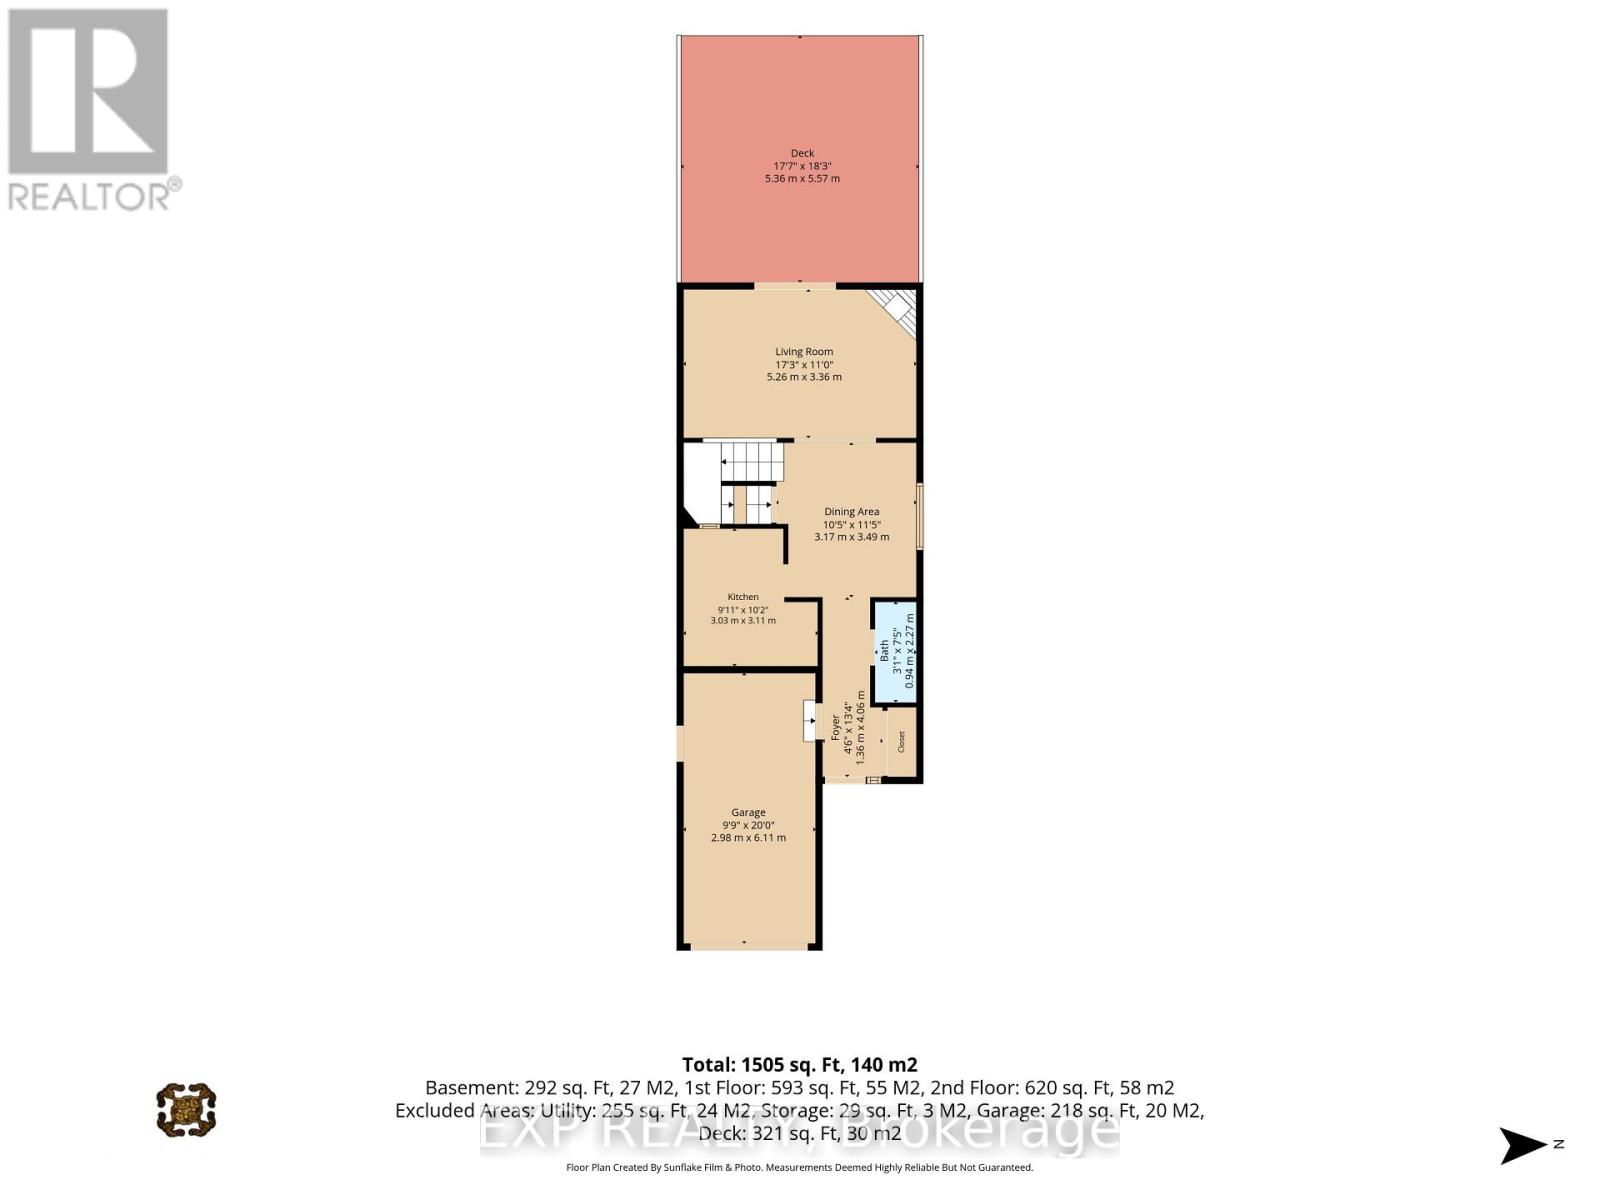
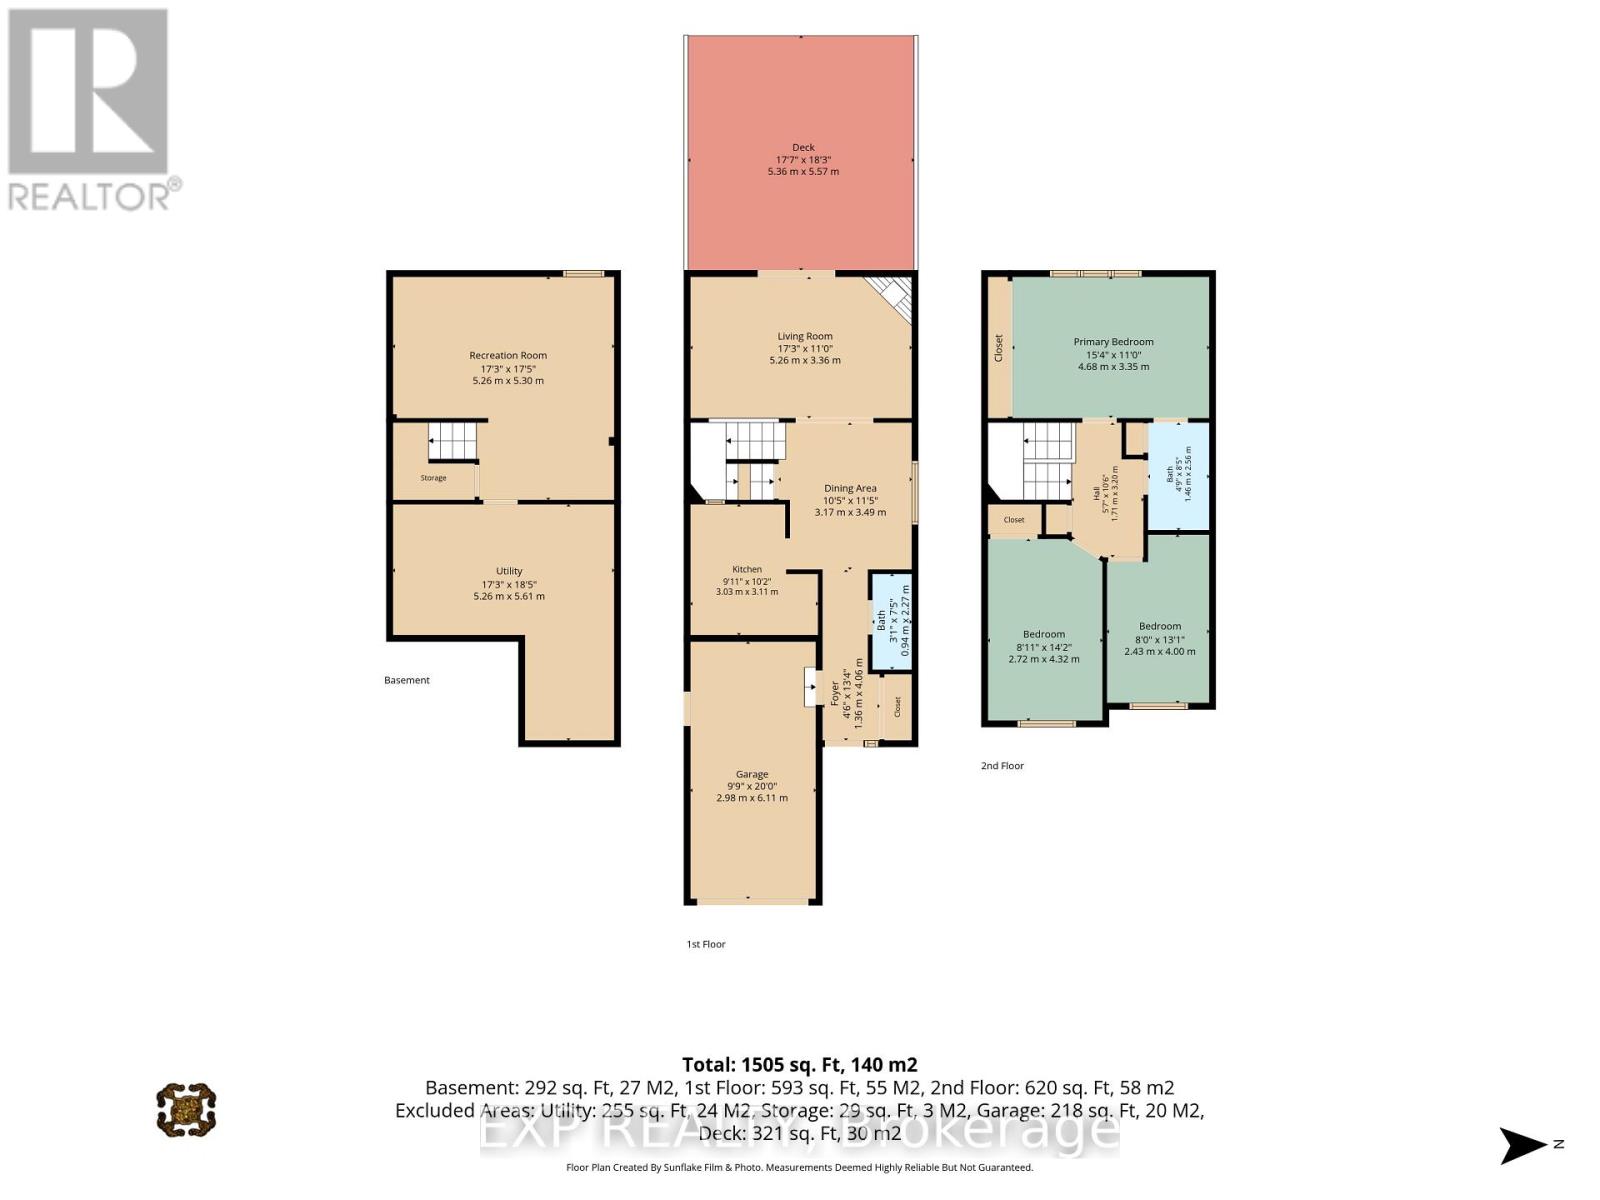
$245.86 MonthlyLOW CONDO FEES, QUIET CUL-DE-SAC & PRIVATE BACKYARD! Welcome to this charming 3-bedroom, 1.5-bathroom townhome, with an attached garage with convenient inside entry, and fantastic private outdoor space. Patio doors lead to a large rear deck and fully fenced backyard surrounded by mature trees, creating a peaceful and private setting perfect for relaxing, entertaining, kids, or pets. Tucked away on a quiet cul-de-sac, this inviting home offers a functional layout and a wonderful combination of privacy, convenience, and affordability. A great opportunity for first-time buyers, downsizers, or investors! (id:37553)
Property Details
| MLS® Number | X13658858 |
| Property Type | Single Family |
| Community Name | 9002 - Kanata - Katimavik |
| Community Features | Pets Allowed With Restrictions |
| Equipment Type | Air Conditioner, Water Heater, Furnace |
| Parking Space Total | 2 |
| Rental Equipment Type | Air Conditioner, Water Heater, Furnace |
Building
| Bathroom Total | 2 |
| Bedrooms Above Ground | 3 |
| Bedrooms Total | 3 |
| Amenities | Fireplace(s) |
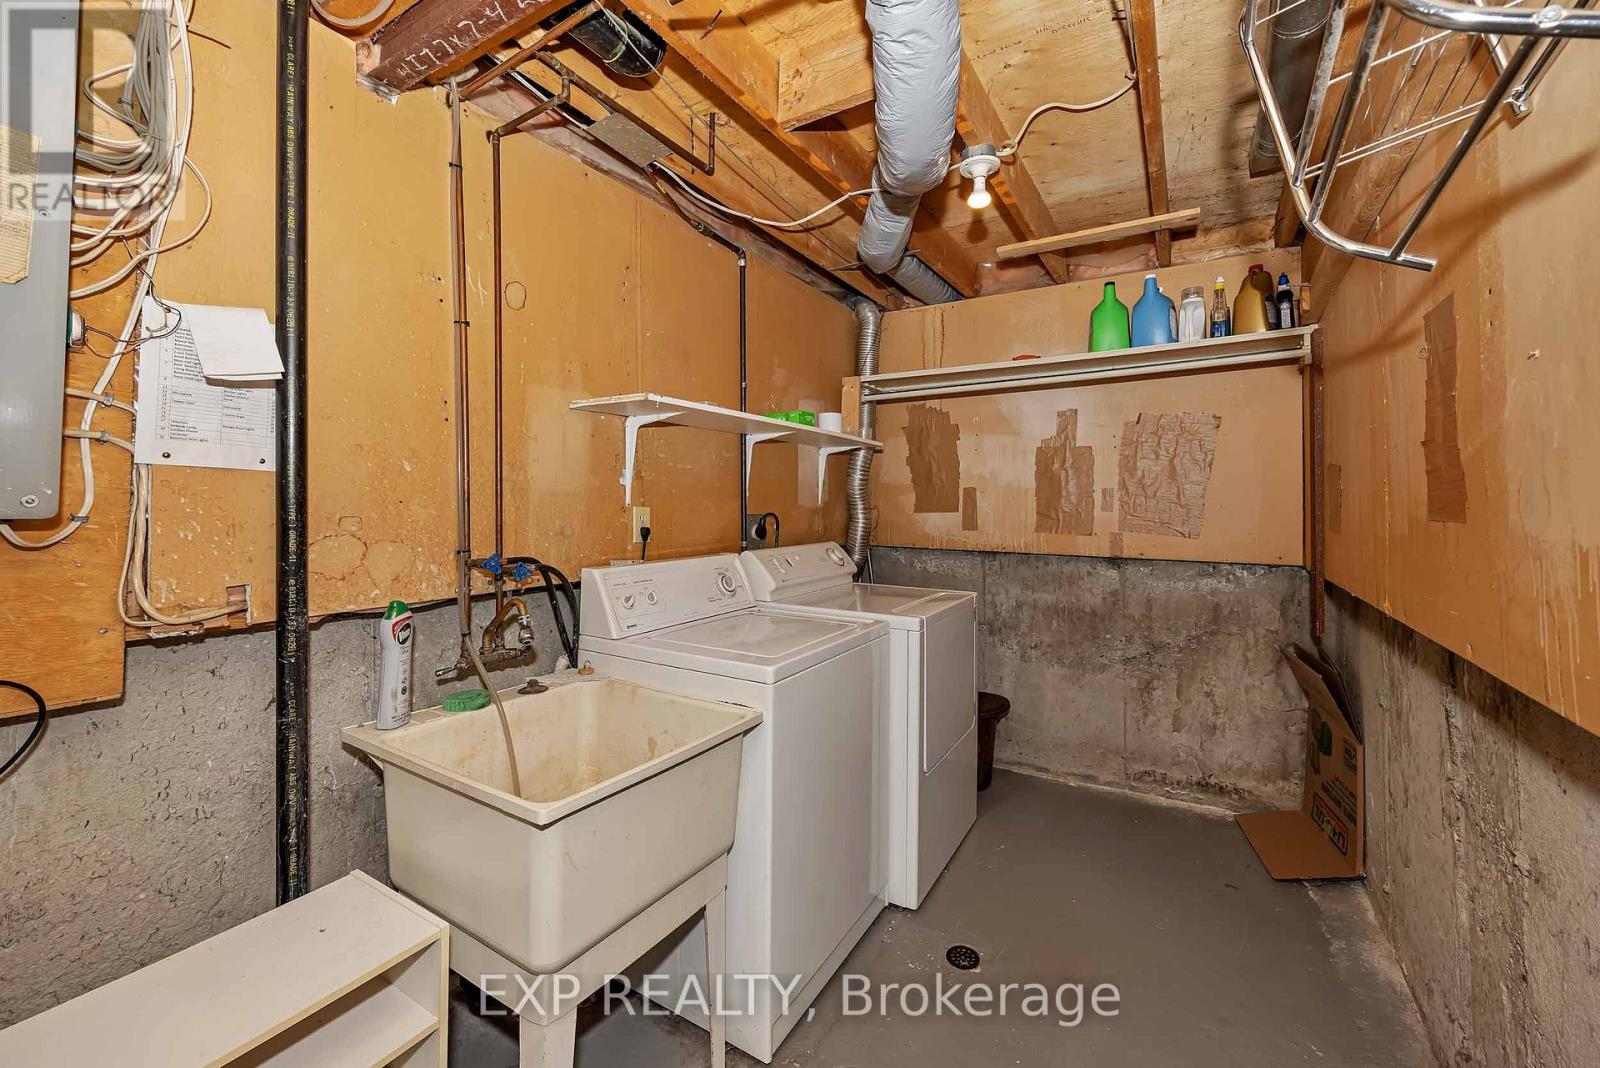
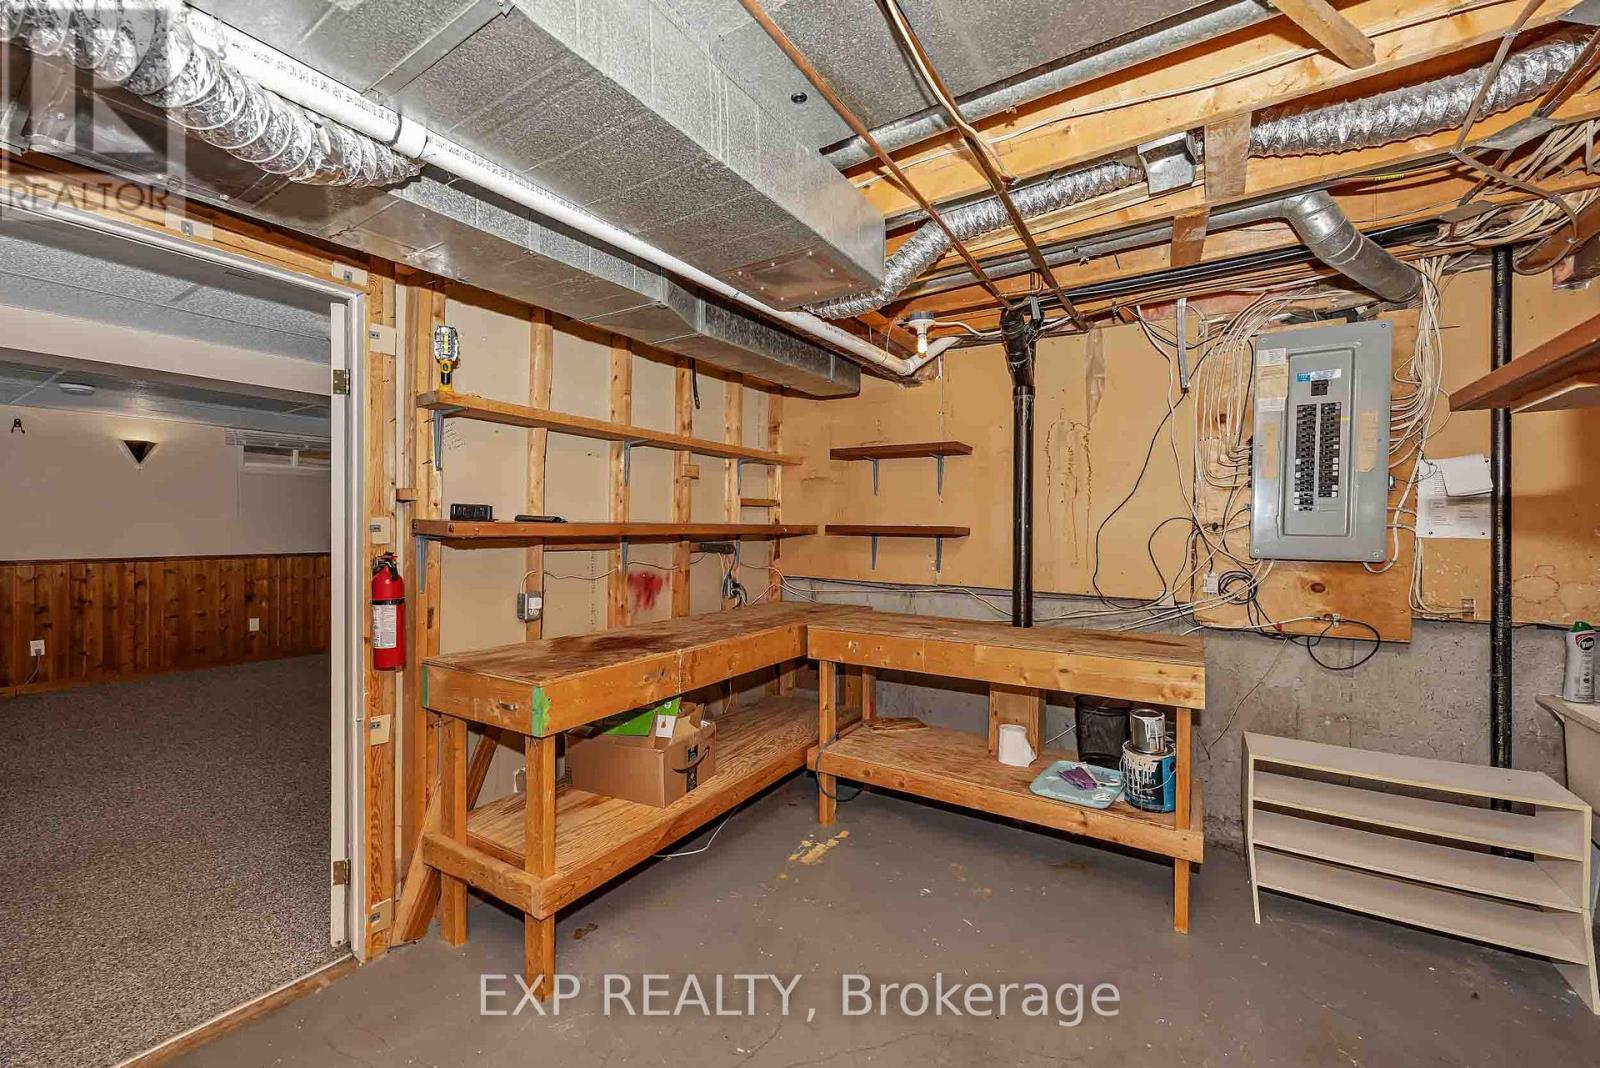
| Basement Development | Finished |
| Basement Type | N/a (finished) |
| Cooling Type | Central Air Conditioning |
| Exterior Finish | Vinyl Siding, Brick Facing |
| Fireplace Present | Yes |
| Half Bath Total | 1 |
| Heating Fuel | Natural Gas |
| Heating Type | Forced Air |
| Stories Total | 2 |
| Size Interior | 1,000 - 1,199 Ft2 |
| Type | Row / Townhouse |
Parking
| Attached Garage | |
| Garage |
Land
| Acreage | No |
Rooms
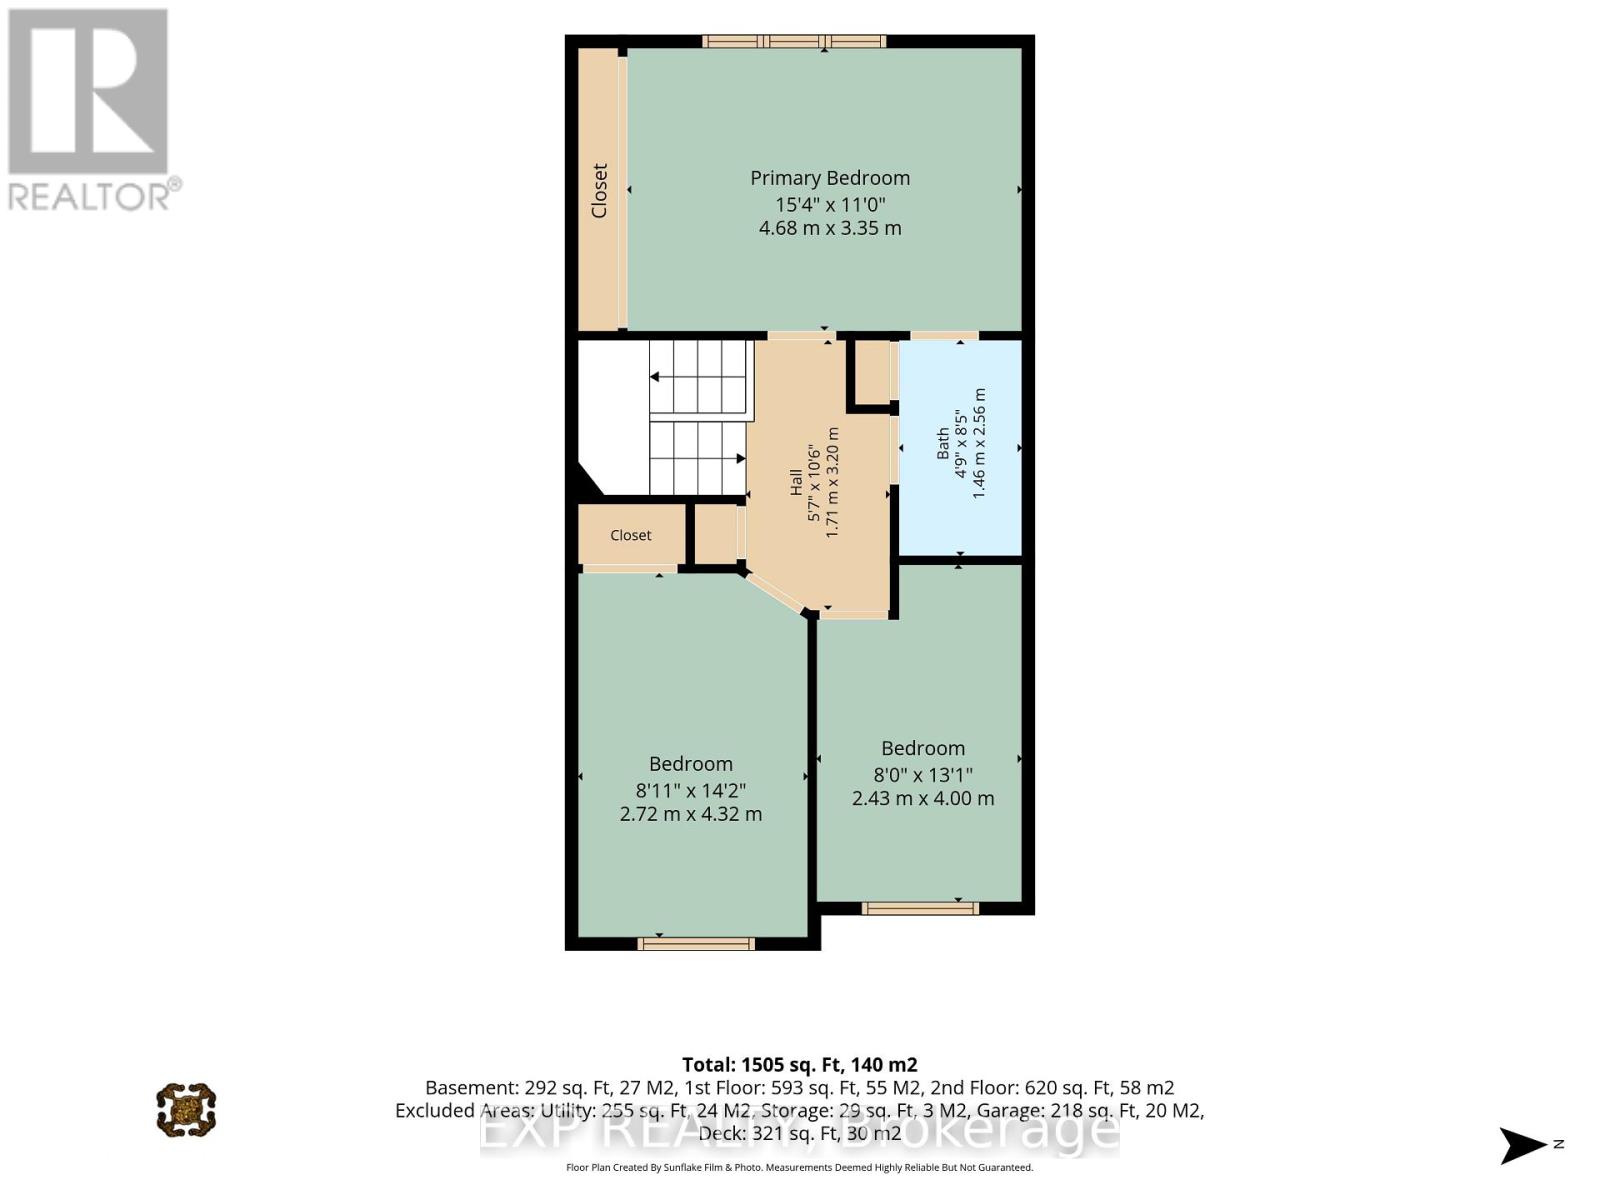
| Level | Type | Length | Width | Dimensions |
|---|---|---|---|---|
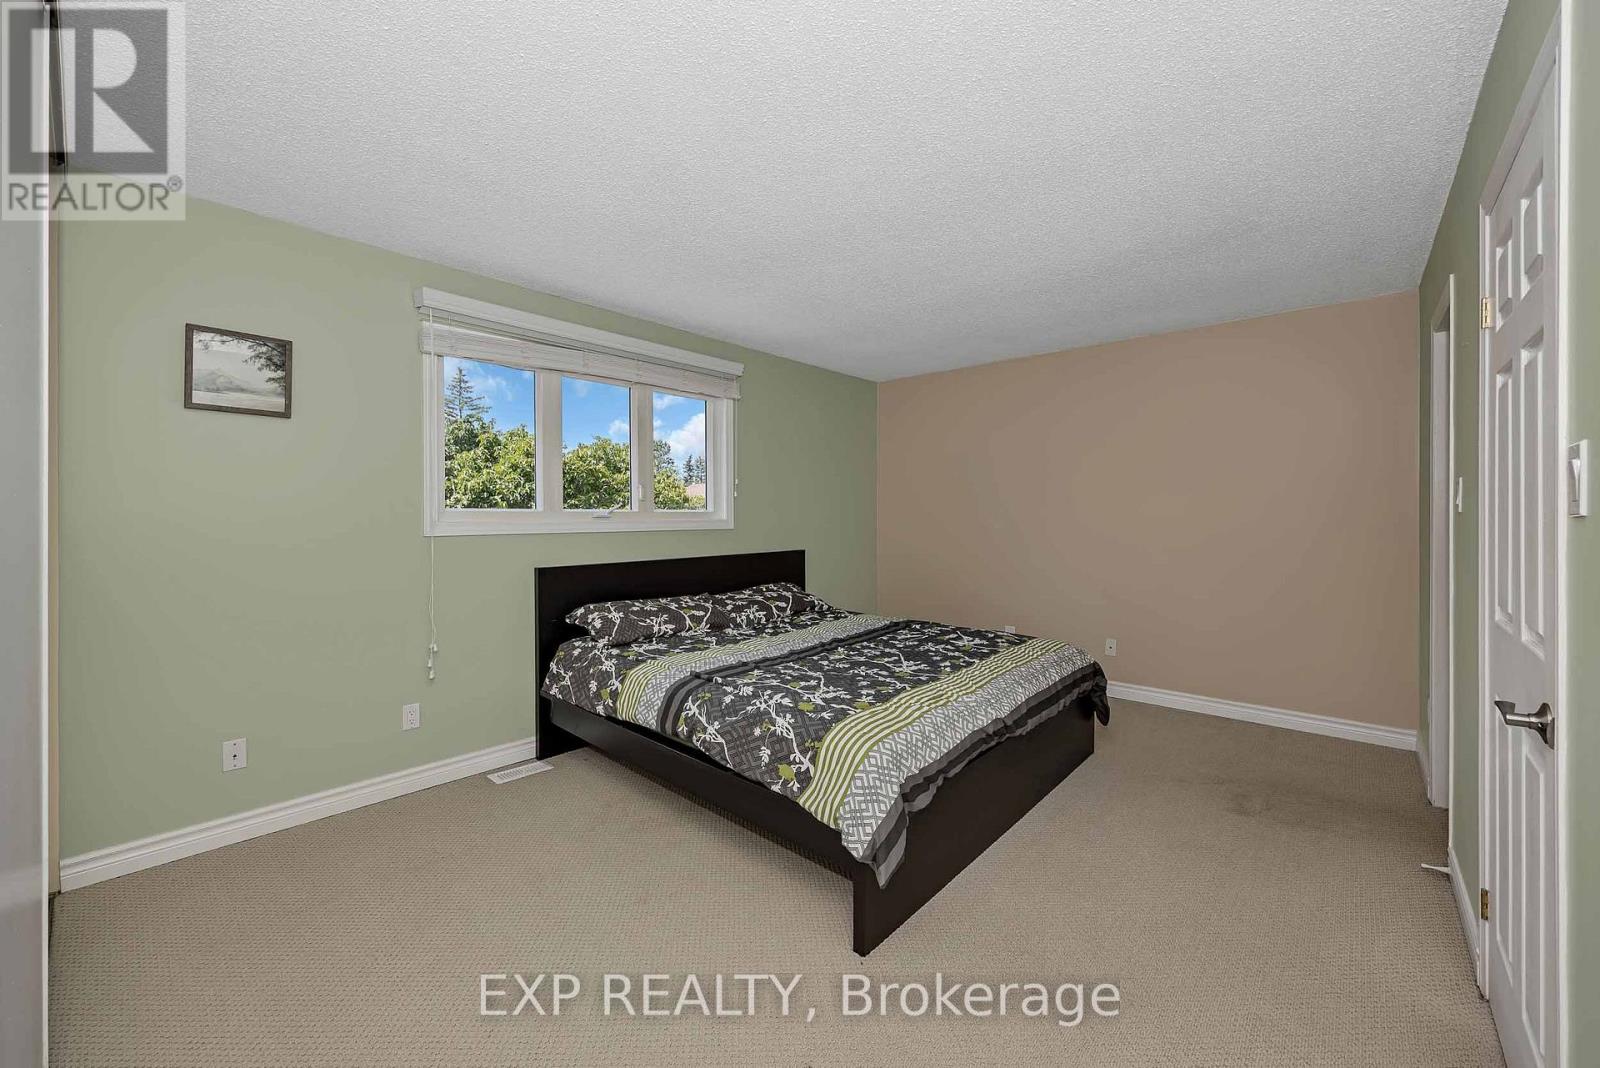
| Second Level | Primary Bedroom | 4.68 m | 3.35 m | 4.68 m x 3.35 m |
| Second Level | Bedroom 2 | 2.72 m | 4.32 m | 2.72 m x 4.32 m |
| Second Level | Bedroom 3 | 2.43 m | 4 m | 2.43 m x 4 m |
| Main Level | Living Room | 5.26 m | 3.36 m | 5.26 m x 3.36 m |
https://www.realtor.ca/real-estate/30137495/38-sundback-lane-ottawa-9002-kanata-katimavik

The trademarks REALTOR®, REALTORS®, and the REALTOR® logo are controlled by The Canadian Real Estate Association (CREA) and identify real estate professionals who are members of CREA. The trademarks MLS®, Multiple Listing Service® and the associated logos are owned by The Canadian Real Estate Association (CREA) and identify the quality of services provided by real estate professionals who are members of CREA. The trademark DDF® is owned by The Canadian Real Estate Association (CREA) and identifies CREA's Data Distribution Facility (DDF®)
August 10 2026 07:32:43
Ottawa Real Estate Board
Exp Realty