3 Bedroom
3 Bathroom
1,500 - 2,000 ft2
Central Air Conditioning
Forced Air
$739,000
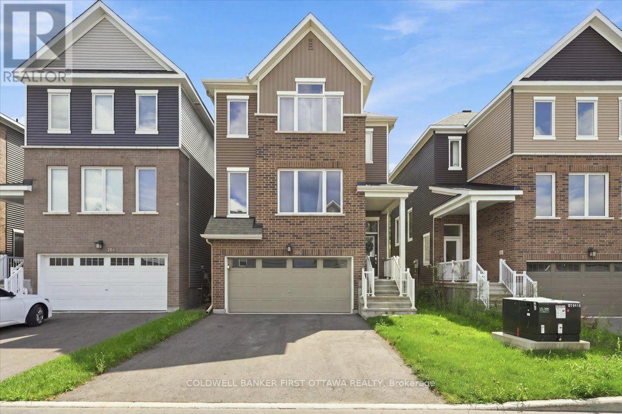
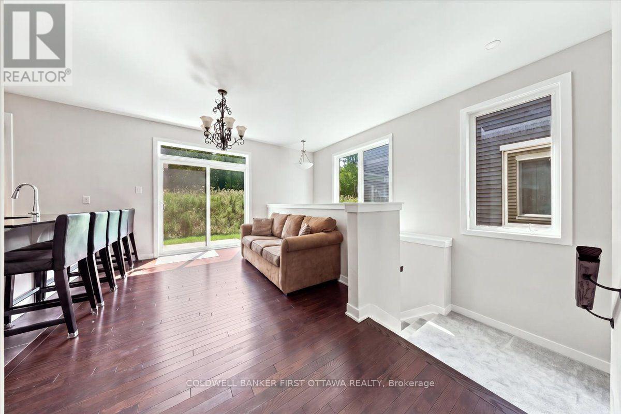
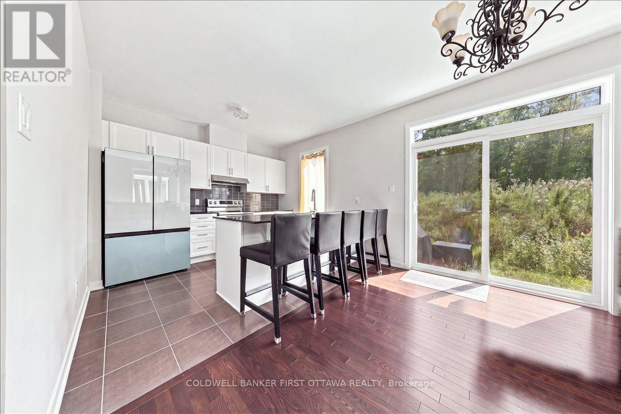
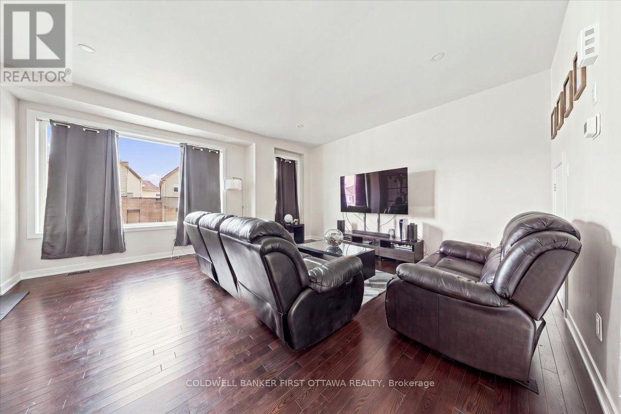
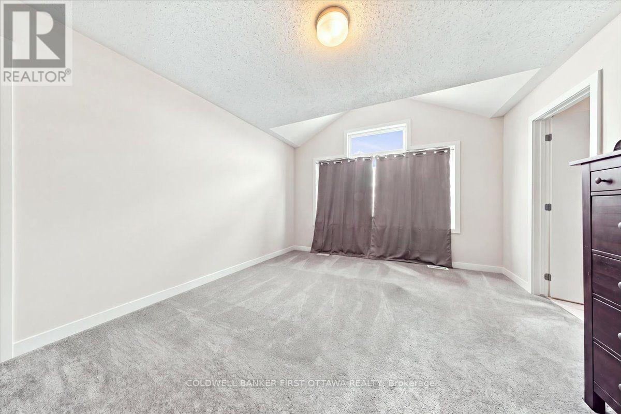
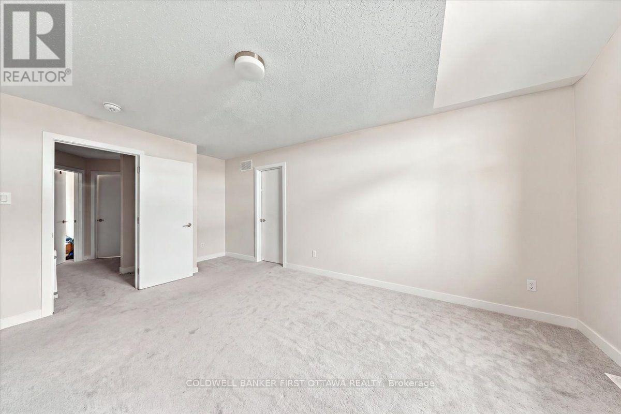
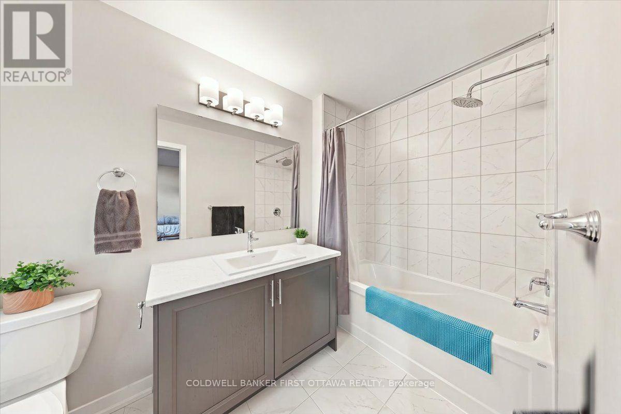
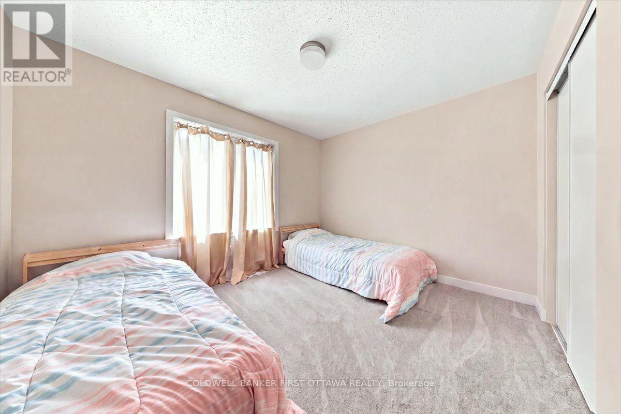
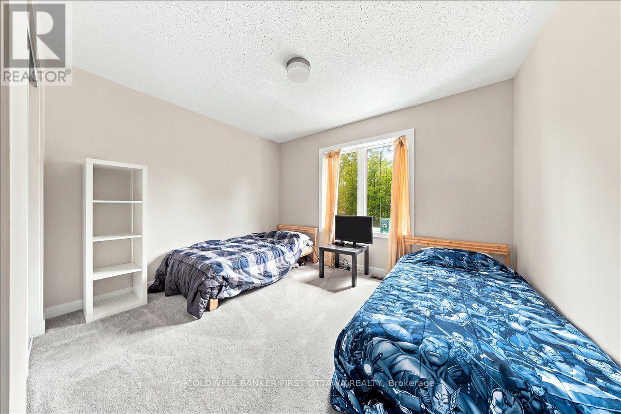
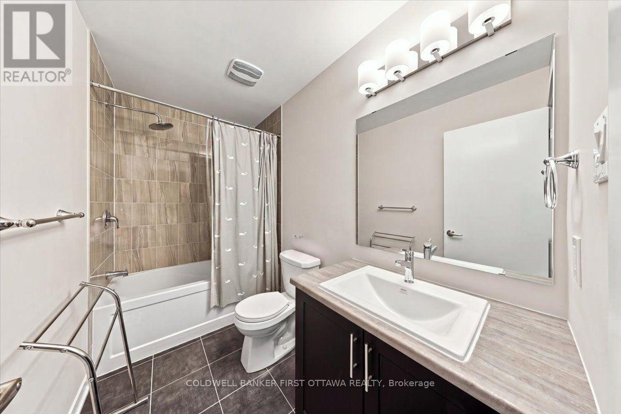
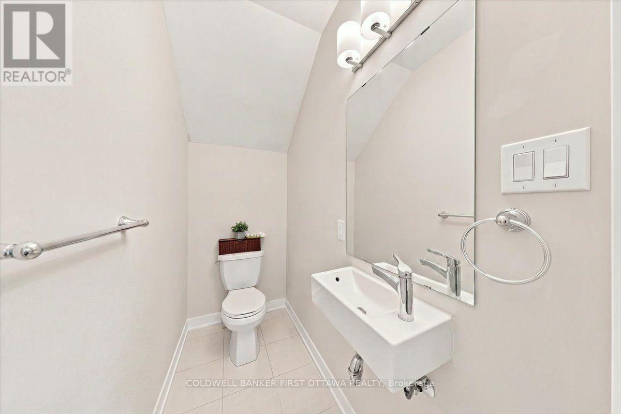
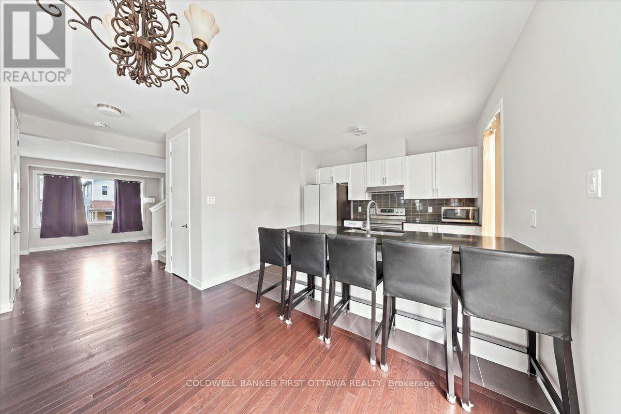
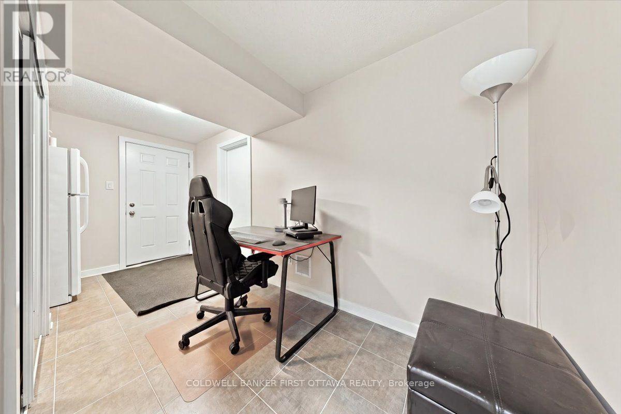
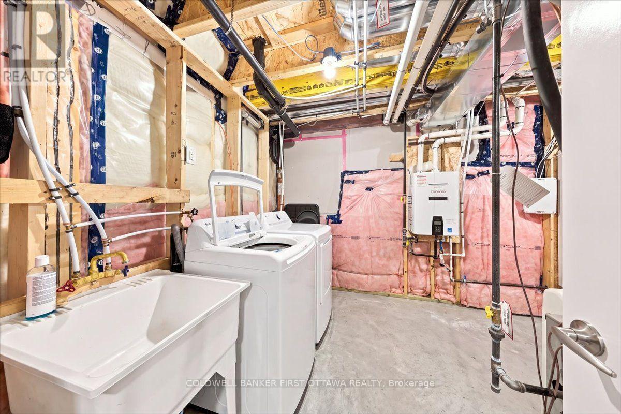
A sophisticated Caivan-built detached home nestled in a vibrant, growing community, offering exceptional privacy with no rear neighbours and picturesque open space beyond. This thoughtfully designed 3-bedroom, 2.5-bath residence features a bright, open-concept main floor with 9-foot ceilings, wide-plank flooring, and a contemporary kitchen showcasing quartz countertops, an oversized island, and brand-new stainless-steel appliances. Upstairs, the spacious primary suite offers two walk-in closets and a luxurious ensuite with a glass-enclosed shower and double vanity, complemented by two additional bedrooms and a full bathroom. The lower level features a finished foyer and hallway with convenient garage access, laundry and utility areas, plus a full-height unfinished space ideal for storage or future development. Complete with a double-car garage and ideally situated near parks, highly regarded schools, shopping, and future 416 access, this exceptional home delivers modern comfort, style, and convenience for today's discerning family. (id:37553)
Property Details
|
MLS® Number
|
X13707166 |
|
Property Type
|
Single Family |
|
Community Name
|
7711 - Barrhaven - Half Moon Bay |
|
Equipment Type
|
Water Heater |
|
Features
|
Wooded Area |
|
Parking Space Total
|
4 |
|
Rental Equipment Type
|
Water Heater |
Building
|
Bathroom Total
|
3 |
|
Bedrooms Above Ground
|
3 |
|
Bedrooms Total
|
3 |
|
Age
|
New Building |
|
Appliances
|
Garage Door Opener Remote(s), Water Heater - Tankless, Dishwasher, Dryer, Garage Door Opener, Stove, Washer, Refrigerator |
|
Basement Type
|
None |
|
Construction Style Attachment
|
Detached |
|
Cooling Type
|
Central Air Conditioning |
|
Exterior Finish
|
Brick, Vinyl Siding |
|
Foundation Type
|
Poured Concrete |
|
Half Bath Total
|
1 |
|
Heating Fuel
|
Natural Gas |
|
Heating Type
|
Forced Air |
|
Stories Total
|
3 |
|
Size Interior
|
1,500 - 2,000 Ft2 |
|
Type
|
House |
|
Utility Water
|
Municipal Water |
Parking
Land
|
Acreage
|
No |
|
Sewer
|
Sanitary Sewer |
|
Size Depth
|
70 Ft |
|
Size Frontage
|
31 Ft |
|
Size Irregular
|
31 X 70 Ft |
|
Size Total Text
|
31 X 70 Ft |
|
Zoning Description
|
R3yy |
Rooms
| Level |
Type |
Length |
Width |
Dimensions |
|
Second Level |
Primary Bedroom |
3.69 m |
5.38 m |
3.69 m x 5.38 m |
|
Second Level |
Bathroom |
1.66 m |
3.04 m |
1.66 m x 3.04 m |
|
Second Level |
Bedroom 2 |
3.58 m |
3.53 m |
3.58 m x 3.53 m |
|
Second Level |
Bedroom 3 |
3.54 m |
3.53 m |
3.54 m x 3.53 m |
|
Lower Level |
Laundry Room |
3.08 m |
4.64 m |
3.08 m x 4.64 m |
|
Lower Level |
Other |
1.39 m |
5.64 m |
1.39 m x 5.64 m |
|
Lower Level |
Foyer |
2.65 m |
4.63 m |
2.65 m x 4.63 m |
|
Main Level |
Foyer |
1.38 m |
1.72 m |
1.38 m x 1.72 m |
|
Main Level |
Living Room |
5.44 m |
4.75 m |
5.44 m x 4.75 m |
|
Main Level |
Dining Room |
2.81 m |
3.41 m |
2.81 m x 3.41 m |
|
Main Level |
Kitchen |
2.91 m |
3.41 m |
2.91 m x 3.41 m |
|
Main Level |
Partial Bathroom |
2.03 m |
1.08 m |
2.03 m x 1.08 m |
Utilities
|
Cable
|
Available |
|
Electricity
|
Installed |
|
Sewer
|
Installed |
https://www.realtor.ca/real-estate/30190800/380-appalachian-circle-ottawa-7711-barrhaven-half-moon-bay