380 Sweet Grass Circle Ottawa, Ontario K2J 5W9

$2,300 Monthly
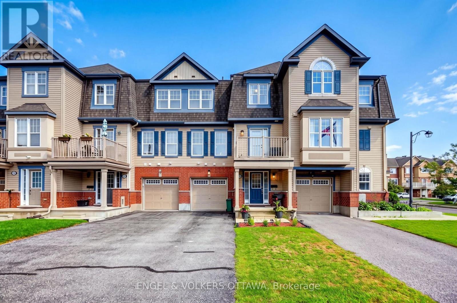
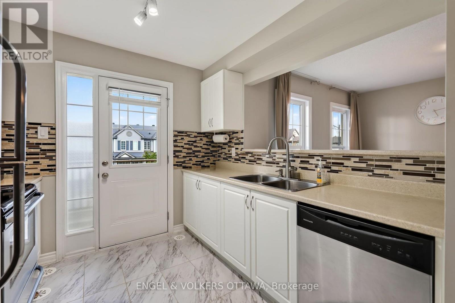
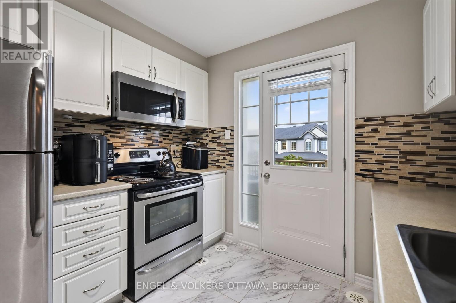

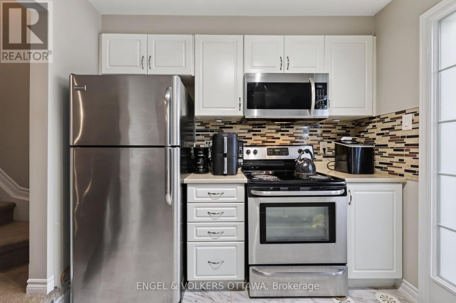
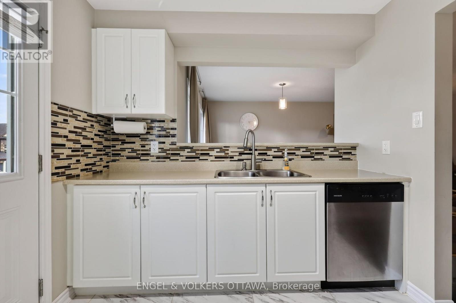
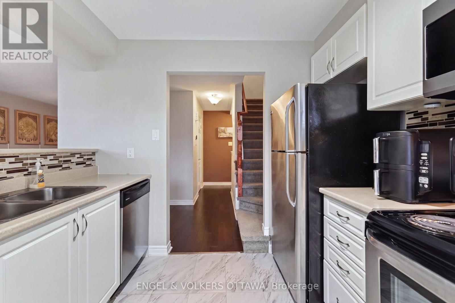
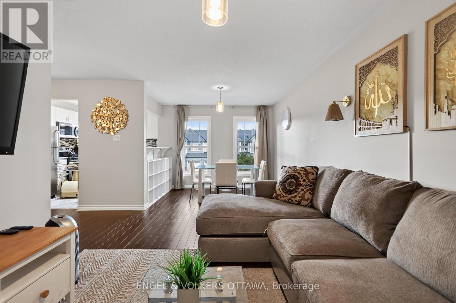
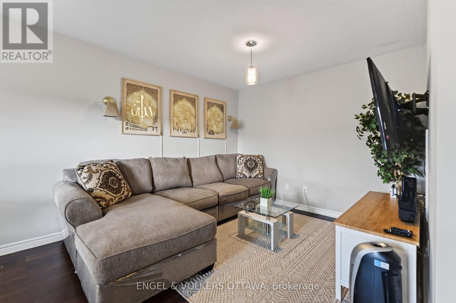
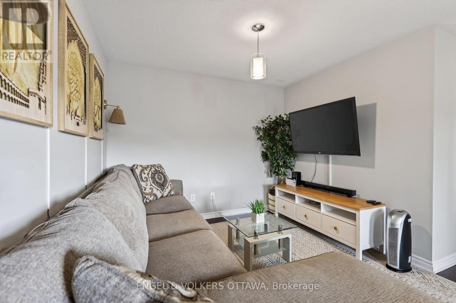
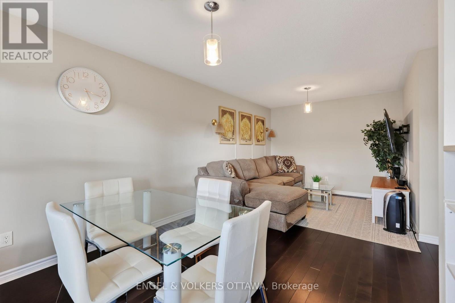
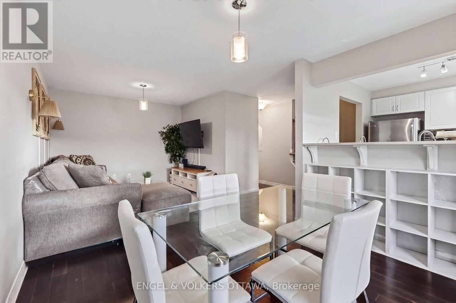
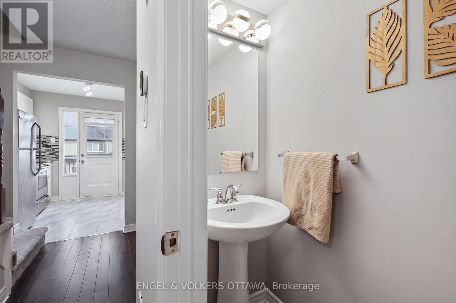
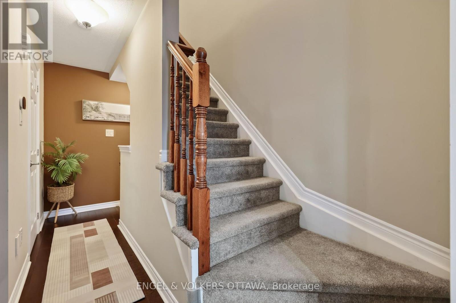
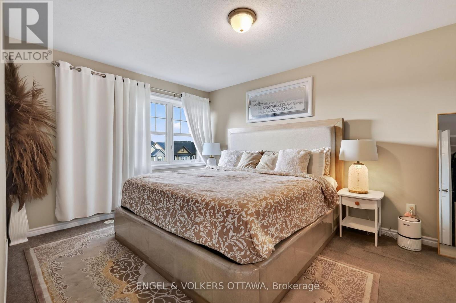
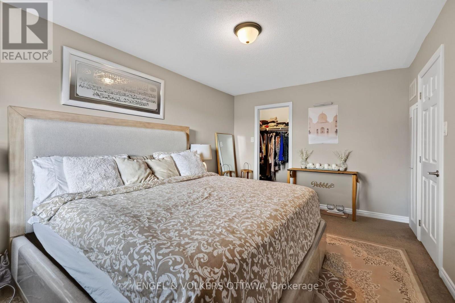
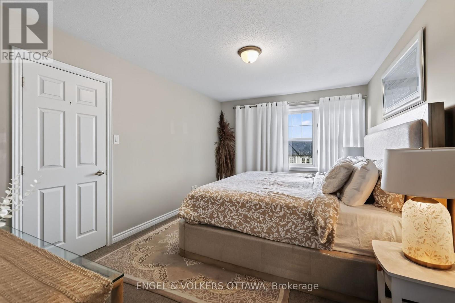
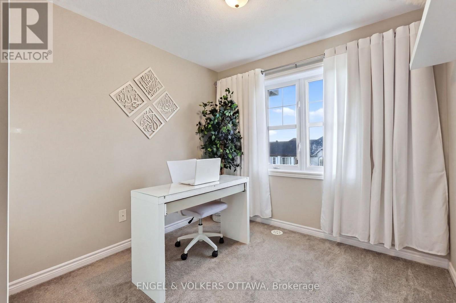
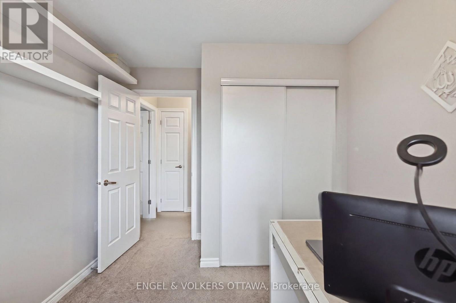
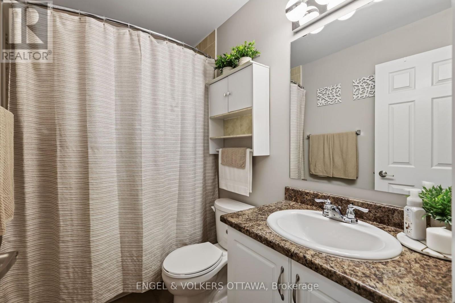
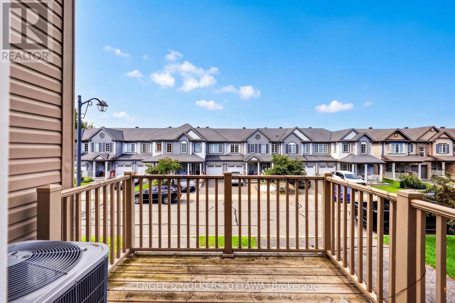
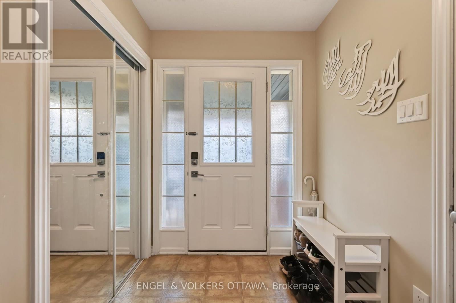
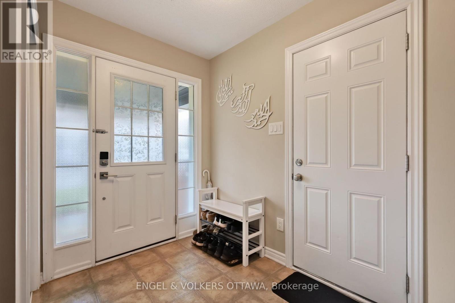
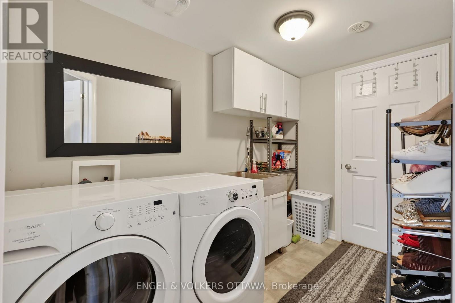
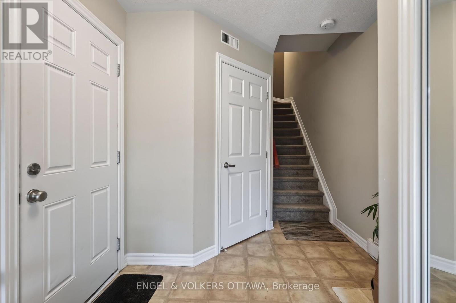
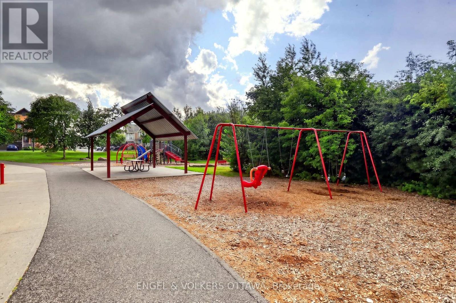
Welcome to this bright and modern 2-bedroom Mattamy townhome in the sought-after Half Moon Bay community of Barrhaven. This 3-storey home features a spacious open-concept layout with stylish finishes and plenty of natural light. The main level offers a bonus utility space with a laundry sink, ideal for a mudroom or additional storage. The second level features an open-concept living and dining area with modern flooring, large windows, and patio door access to the private balcony. The spacious kitchen offers plenty of counter and cupboard space, stainless steel appliances, and a convenient breakfast bar. Upstairs, the spacious primary bedroom features a walk-in closet, while the second bedroom is perfect for guests or a home office. A full bathroom completes the upper level. Enjoy the convenience of an attached garage, ample storage, and an excellent location steps from parks and splash pads, schools, shopping, restaurants, and transit. (id:37553)
Property Details
| MLS® Number | X13700492 |
| Property Type | Single Family |
| Community Name | 7711 - Barrhaven - Half Moon Bay |
| Amenities Near By | Public Transit |
| Equipment Type | Water Heater |
| Features | In Suite Laundry |
| Parking Space Total | 2 |
| Rental Equipment Type | Water Heater |
Building
| Bathroom Total | 2 |
| Bedrooms Above Ground | 2 |
| Bedrooms Total | 2 |
| Appliances | Dishwasher, Dryer, Hood Fan, Microwave, Stove, Washer, Refrigerator |
| Basement Type | None, None |
| Construction Style Attachment | Attached |
| Cooling Type | Central Air Conditioning |
| Exterior Finish | Brick |
| Foundation Type | Concrete |
| Half Bath Total | 1 |
| Heating Fuel | Natural Gas |
| Heating Type | Forced Air |
| Stories Total | 3 |
| Size Interior | 1,100 - 1,500 Ft2 |
| Type | Row / Townhouse |
| Utility Water | Municipal Water |
Parking
| Attached Garage | |
| Garage |
Land
| Acreage | No |
| Land Amenities | Public Transit |
| Sewer | Sanitary Sewer |
| Size Depth | 44 Ft ,3 In |
| Size Frontage | 21 Ft |
| Size Irregular | 21 X 44.3 Ft ; 0 |
| Size Total Text | 21 X 44.3 Ft ; 0 |
Rooms
| Level | Type | Length | Width | Dimensions |
|---|---|---|---|---|
| Second Level | Living Room | 4.14 m | 3.12 m | 4.14 m x 3.12 m |
| Second Level | Dining Room | 2.99 m | 2.08 m | 2.99 m x 2.08 m |
| Second Level | Kitchen | 2.76 m | 2.64 m | 2.76 m x 2.64 m |
| Third Level | Primary Bedroom | 4.57 m | 3.22 m | 4.57 m x 3.22 m |
| Third Level | Bedroom | 3.32 m | 2.79 m | 3.32 m x 2.79 m |
| Main Level | Foyer | 2.97 m | 2.48 m | 2.97 m x 2.48 m |
| Main Level | Laundry Room | 2.94 m | 1.75 m | 2.94 m x 1.75 m |

The trademarks REALTOR®, REALTORS®, and the REALTOR® logo are controlled by The Canadian Real Estate Association (CREA) and identify real estate professionals who are members of CREA. The trademarks MLS®, Multiple Listing Service® and the associated logos are owned by The Canadian Real Estate Association (CREA) and identify the quality of services provided by real estate professionals who are members of CREA. The trademark DDF® is owned by The Canadian Real Estate Association (CREA) and identifies CREA's Data Distribution Facility (DDF®)
August 21 2026 04:23:16
Ottawa Real Estate Board
Engel & Volkers Ottawa