396 Peninsula Road Ottawa, Ontario K2J 7M5

$3,300 Monthly
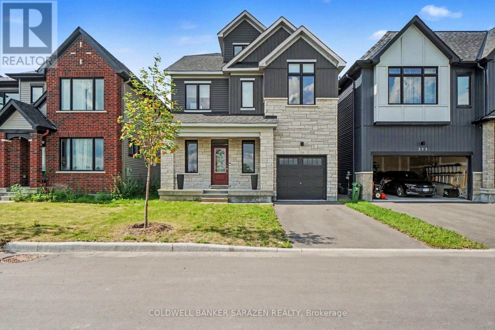
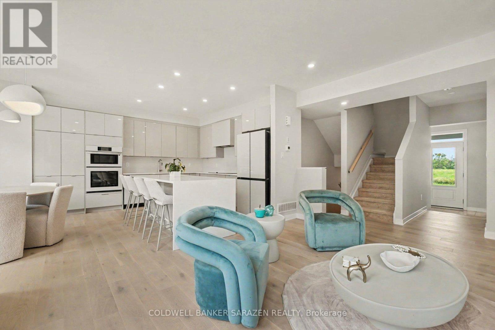
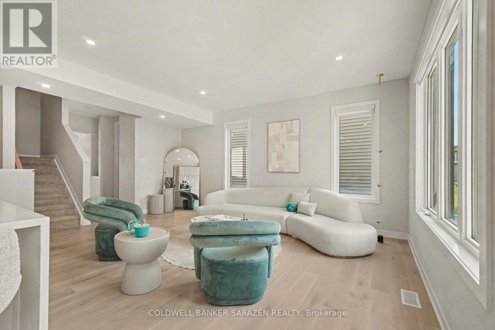
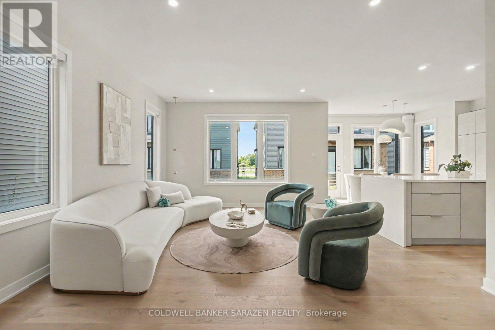
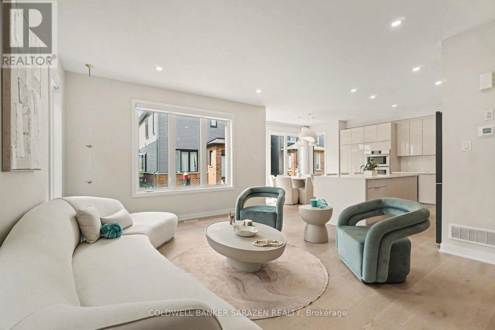
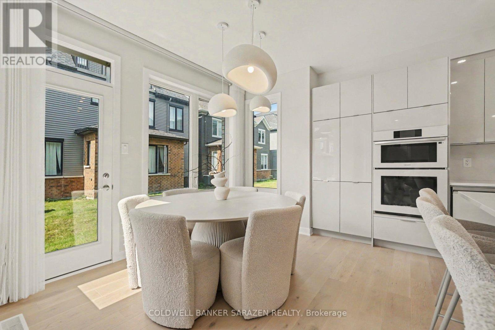
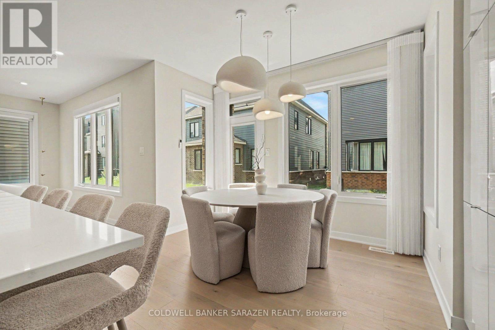
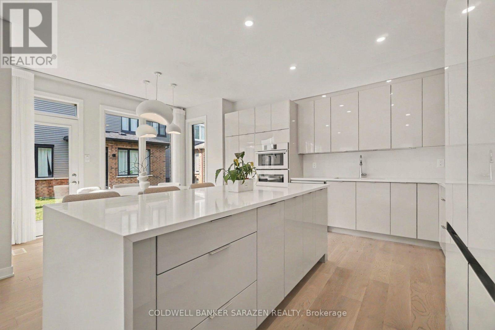
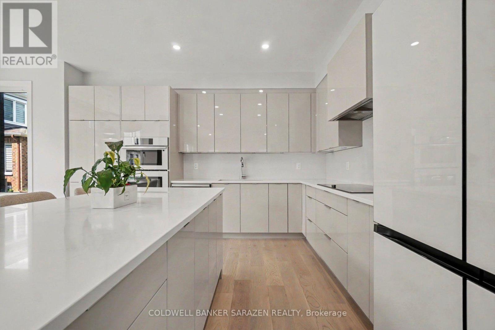
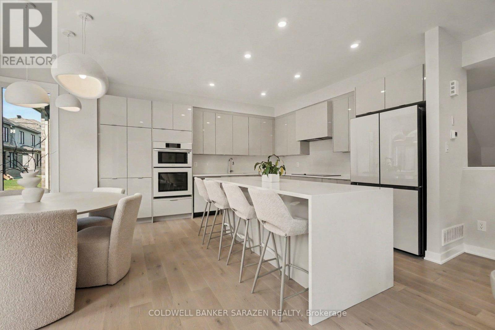
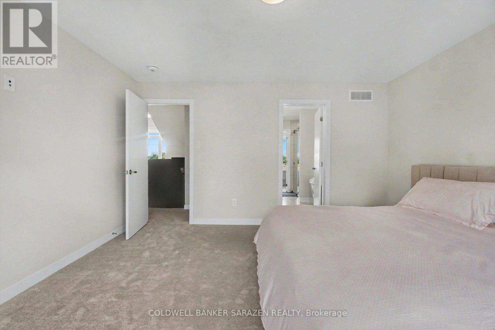
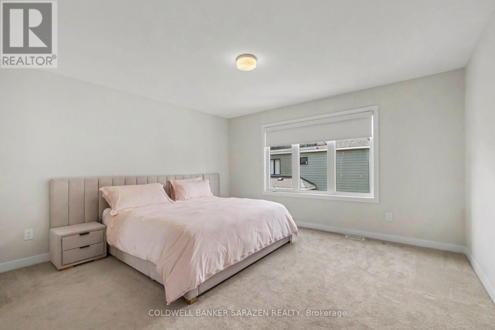
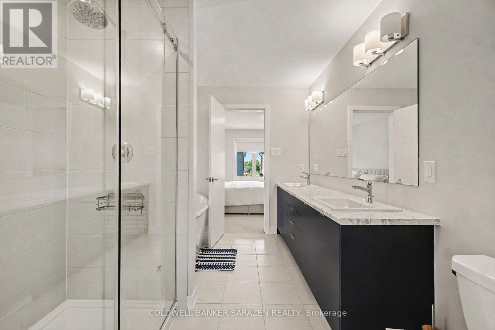
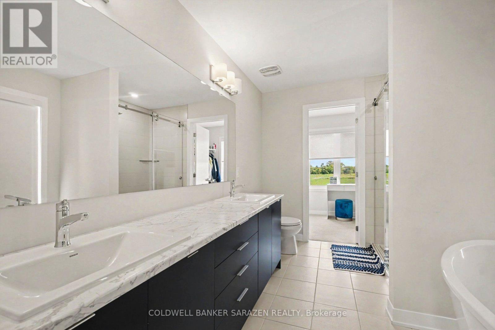
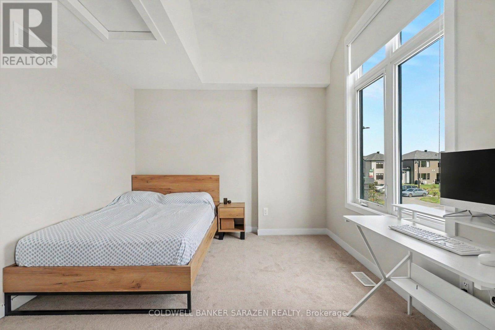
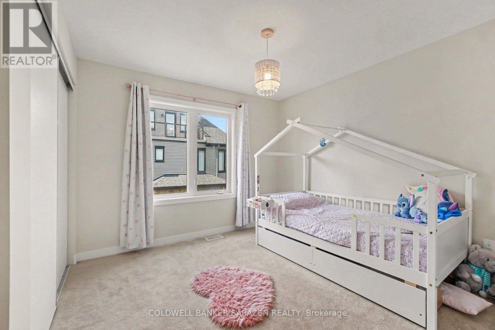
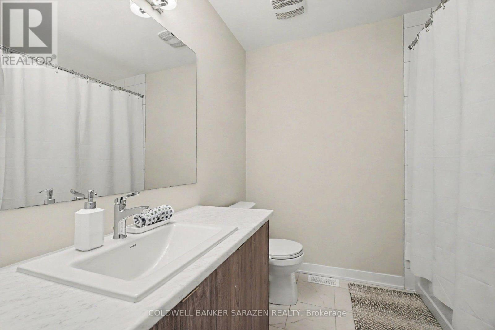
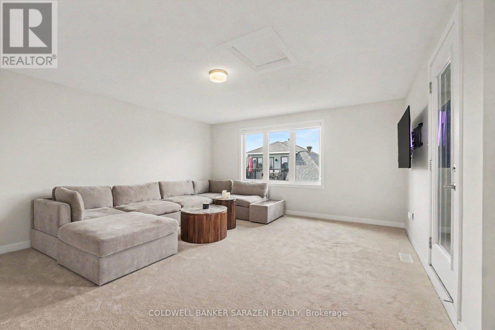
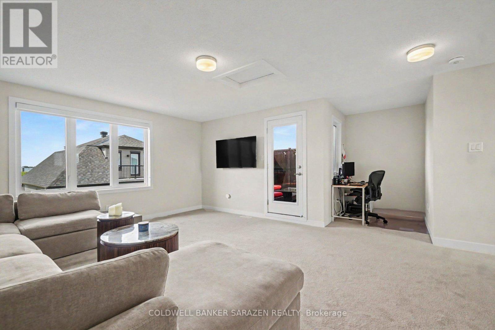
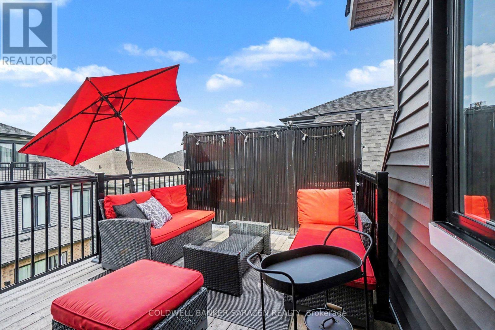
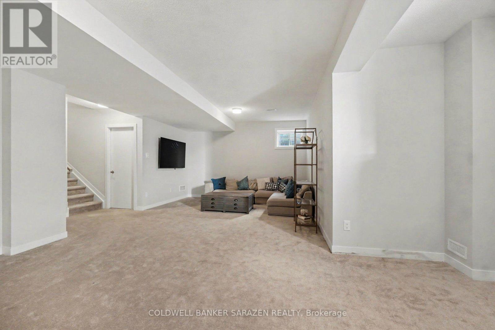
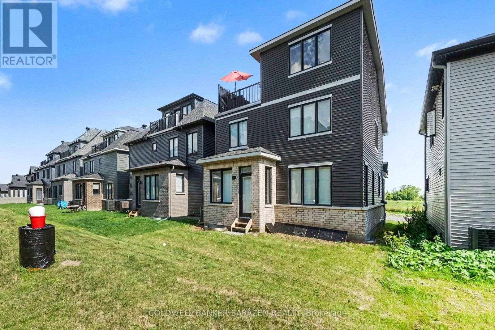
Welcome to this beautifully upgraded 3-bedroom plus loft and balcony, 3-bathroom home in the heart of Barrhaven, a fast-growing and family-friendly community. The main floor features a modern chef-inspired kitchen with premium appliances, quartz countertops, extensive cabinetry, ample storage, and large windows providing an abundance of natural light. The open-concept living and dining areas offer upgraded flooring and modern finishes, creating a bright and inviting space for everyday living and entertaining. The second floor offers three generously sized bedrooms, including a spacious primary suite, along with modern bathrooms featuring quality finishes. The third floor boasts a massive loft and private balcony, offering additional living space and a great area to relax or entertain. The fully finished basement provides excellent additional space, ideal for a home office, recreation room, gym, or family room. Conveniently located close to schools, parks, shopping, restaurants, public transit, and other amenities. A wonderful opportunity to enjoy modern, spacious living in one of Ottawa's most desirable communities. Furnished option is available. (id:37553)
Property Details
| MLS® Number | X13653782 |
| Property Type | Single Family |
| Community Name | 7704 - Barrhaven - Heritage Park |
| Equipment Type | Water Heater |
| Parking Space Total | 2 |
| Rental Equipment Type | Water Heater |
Building
| Bathroom Total | 3 |
| Bedrooms Above Ground | 3 |
| Bedrooms Total | 3 |
| Basement Development | Finished |
| Basement Type | Full (finished) |
| Construction Style Attachment | Detached |
| Cooling Type | Central Air Conditioning |
| Exterior Finish | Brick, Vinyl Siding |
| Fireplace Present | Yes |
| Foundation Type | Concrete |
| Half Bath Total | 1 |
| Heating Fuel | Natural Gas |
| Heating Type | Forced Air |
| Stories Total | 3 |
| Size Interior | 2,000 - 2,500 Ft2 |
| Type | House |
| Utility Water | Municipal Water |
Parking
| Attached Garage | |
| Garage |
Land
| Acreage | No |
| Sewer | Sanitary Sewer |
| Size Depth | 21 M |
| Size Frontage | 10.67 M |
| Size Irregular | 10.7 X 21 M |
| Size Total Text | 10.7 X 21 M |
Rooms
| Level | Type | Length | Width | Dimensions |
|---|---|---|---|---|
| Second Level | Primary Bedroom | 4.2 m | 4.18 m | 4.2 m x 4.18 m |
| Second Level | Bedroom | 5.04 m | 3.25 m | 5.04 m x 3.25 m |
| Second Level | Bedroom 2 | 3.94 m | 3.9 m | 3.94 m x 3.9 m |
| Second Level | Bathroom | 2.59 m | 2.31 m | 2.59 m x 2.31 m |
| Second Level | Laundry Room | 2.31 m | 1.51 m | 2.31 m x 1.51 m |
| Third Level | Loft | 5.99 m | 4.78 m | 5.99 m x 4.78 m |
| Third Level | Other | 3.43 m | 3.1 m | 3.43 m x 3.1 m |
| Lower Level | Family Room | 8.97 m | 7.54 m | 8.97 m x 7.54 m |
| Main Level | Dining Room | 3.62 m | 2.71 m | 3.62 m x 2.71 m |
| Main Level | Kitchen | 4.29 m | 3.72 m | 4.29 m x 3.72 m |
| Main Level | Bathroom | 2.2 m | 1.65 m | 2.2 m x 1.65 m |
https://www.realtor.ca/real-estate/30132086/396-peninsula-road-ottawa-7704-barrhaven-heritage-park

The trademarks REALTOR®, REALTORS®, and the REALTOR® logo are controlled by The Canadian Real Estate Association (CREA) and identify real estate professionals who are members of CREA. The trademarks MLS®, Multiple Listing Service® and the associated logos are owned by The Canadian Real Estate Association (CREA) and identify the quality of services provided by real estate professionals who are members of CREA. The trademark DDF® is owned by The Canadian Real Estate Association (CREA) and identifies CREA's Data Distribution Facility (DDF®)
August 08 2026 02:22:46
Ottawa Real Estate Board
Coldwell Banker Sarazen Realty