4 - 21 Midland Crescent Ottawa, Ontario K2H 8P6

$509,900Maintenance, Common Area Maintenance, Water, Insurance
$585 Monthly
Maintenance, Common Area Maintenance, Water, Insurance
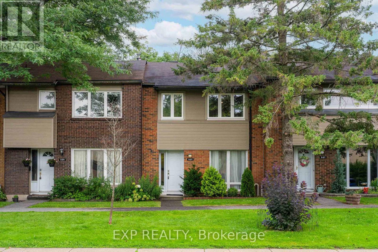
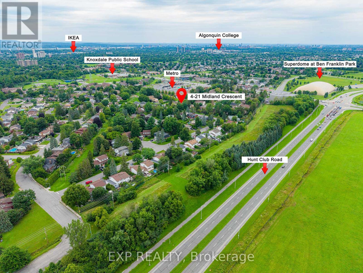
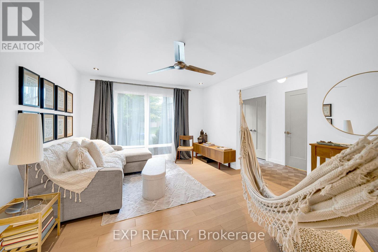
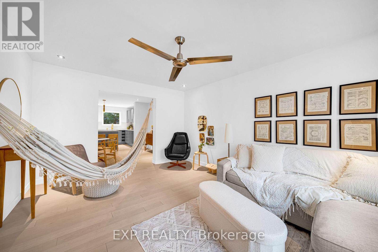
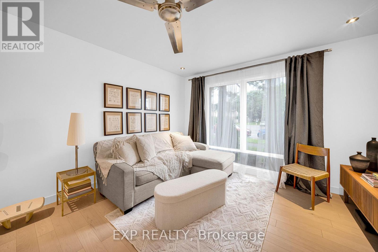
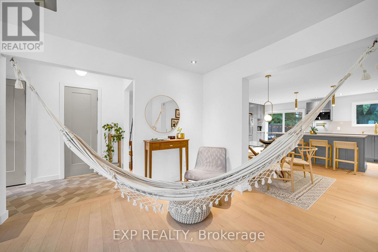
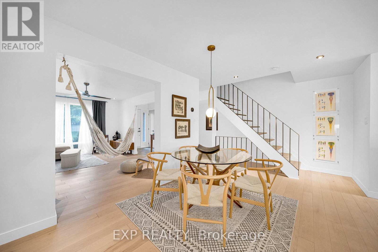
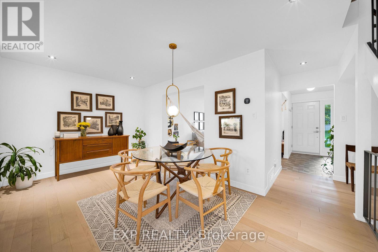
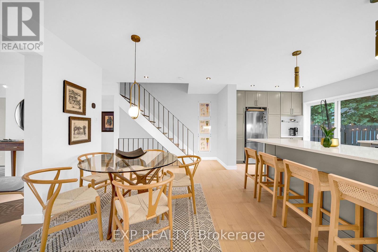
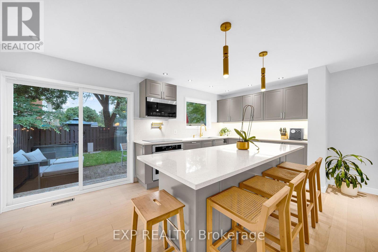
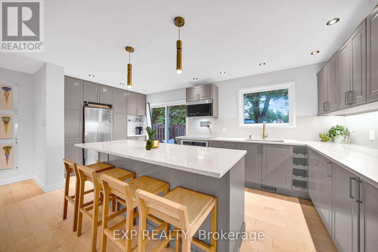
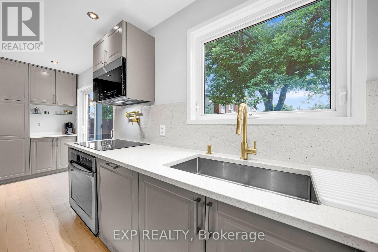
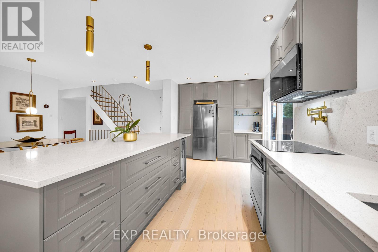
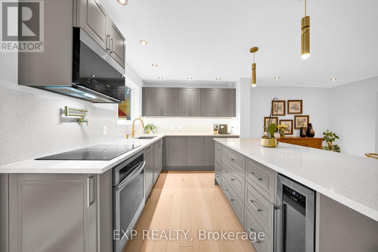
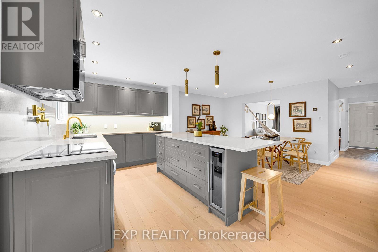
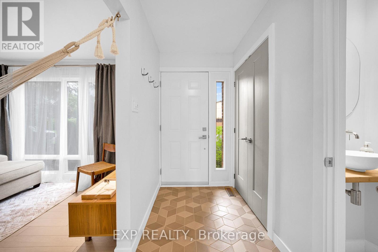
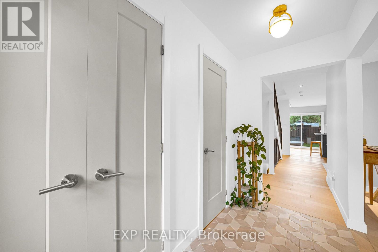
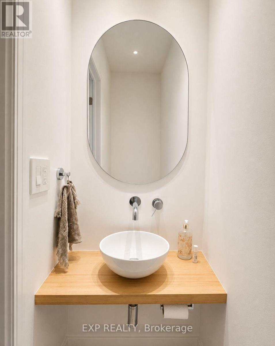
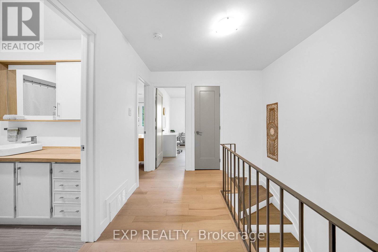
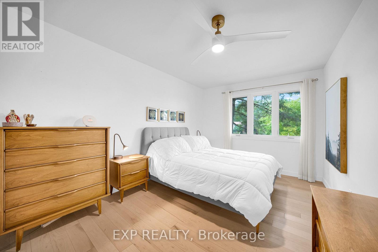
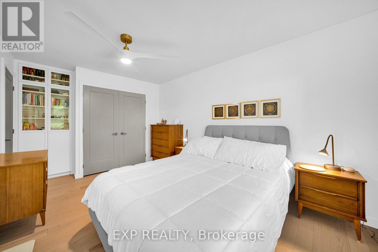
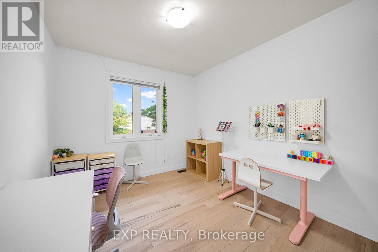
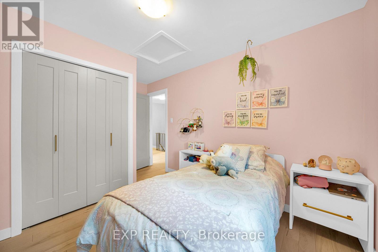
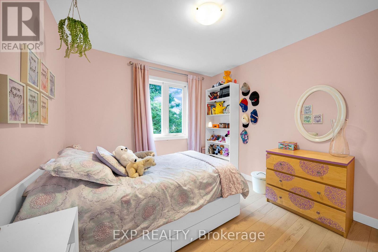
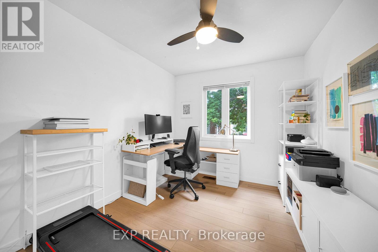
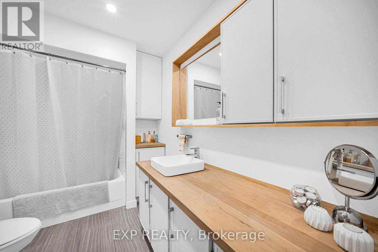
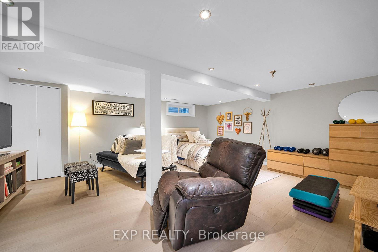
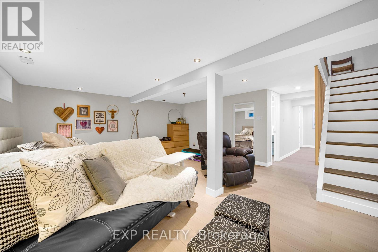
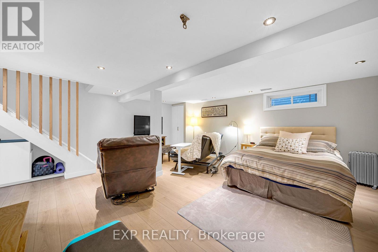
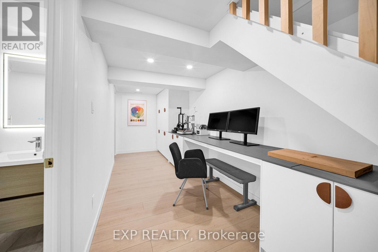
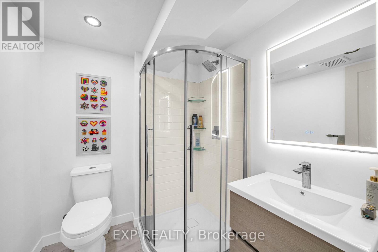
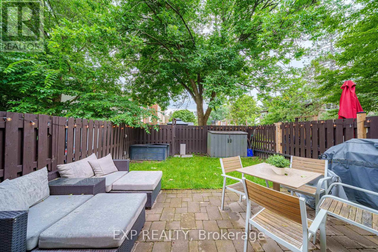
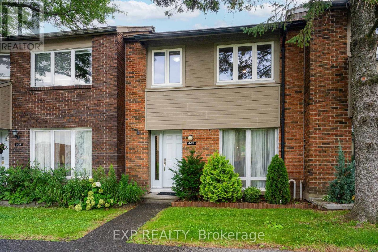
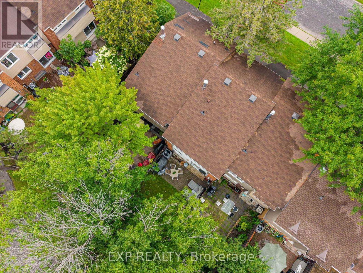
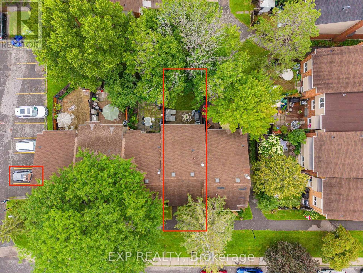
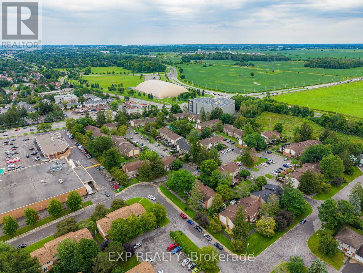
$585 MonthlyBehind the timeless exterior of this tranquil Arlington Woods condo townhome lies a breathtaking 2023 architectural reimagining. With permitted and executed to an uncompromising standard, the interior is a masterclass in Scandinavian inspired luxury. Solid white oak hardwood grounds the sunlit main level, leading into a bespoke chef's kitchen. Here, form meets function with a striking full-slab granite backsplash, custom cabinetry, a dedicated coffee nook, integrated wine fridge, and a professional pot filler. Upstairs offers four generous bedrooms and beautifully curated bathroom updates. The fully finished lower level brings incredible versatility with a custom built-in workspace, a spacious recreation room, and a sleek full bathroom. Every tactile detail has been considered, backed by profound mechanical peace of mind (A/C 2025, updated wiring/panel 2016). Step outside to a low-maintenance interlocked backyard (2018). Beyond your door, the community invites an active lifestyle with outdoor heated pool, scenic walking trails, extensive bike paths, and the renowned Bruce Pit just moments away. A rare, turn-key sophisticated home that flawlessly marries high-end design with ultimate neighborhood convenience-offering effortless access to top-tier schools, shopping, and transit. (id:37553)
Open House
This property has open houses!
2:00 pm
Ends at:4:00 pm
2:00 pm
Ends at:4:00 pm
Property Details
| MLS® Number | X13664106 |
| Property Type | Single Family |
| Community Name | 7605 - Arlington Woods |
| Community Features | Pets Allowed With Restrictions |
| Features | Carpet Free, In Suite Laundry |
| Parking Space Total | 1 |
| View Type | City View |
Building
| Bathroom Total | 3 |
| Bedrooms Above Ground | 4 |
| Bedrooms Total | 4 |
| Age | 51 To 99 Years |
| Appliances | Dishwasher, Dryer, Hood Fan, Range, Washer, Window Coverings, Wine Fridge, Refrigerator |
| Basement Development | Finished |
| Basement Type | Full (finished) |
| Cooling Type | Central Air Conditioning |
| Exterior Finish | Brick, Vinyl Siding |
| Half Bath Total | 1 |
| Heating Fuel | Natural Gas |
| Heating Type | Forced Air |
| Stories Total | 2 |
| Size Interior | 1,400 - 1,599 Ft2 |
| Type | Row / Townhouse |
Parking
| No Garage |
Land
| Acreage | No |
Rooms
| Level | Type | Length | Width | Dimensions |
|---|---|---|---|---|
| Second Level | Primary Bedroom | 4.9 m | 2.93 m | 4.9 m x 2.93 m |
| Second Level | Bedroom | 3.7 m | 2.8 m | 3.7 m x 2.8 m |
| Second Level | Bedroom 2 | 3.09 m | 2.79 m | 3.09 m x 2.79 m |
| Second Level | Bedroom 3 | 4.11 m | 2.92 m | 4.11 m x 2.92 m |
| Second Level | Bathroom | 2.93 m | 2.12 m | 2.93 m x 2.12 m |
| Basement | Recreational, Games Room | 6.09 m | 5.82 m | 6.09 m x 5.82 m |
| Basement | Bathroom | 6.5 m | 6 m | 6.5 m x 6 m |
| Main Level | Living Room | 3.64 m | 4.74 m | 3.64 m x 4.74 m |
| Main Level | Dining Room | 5.83 m | 3 m | 5.83 m x 3 m |
| Main Level | Kitchen | 5.58 m | 3.05 m | 5.58 m x 3.05 m |
https://www.realtor.ca/real-estate/30142976/4-21-midland-crescent-ottawa-7605-arlington-woods

The trademarks REALTOR®, REALTORS®, and the REALTOR® logo are controlled by The Canadian Real Estate Association (CREA) and identify real estate professionals who are members of CREA. The trademarks MLS®, Multiple Listing Service® and the associated logos are owned by The Canadian Real Estate Association (CREA) and identify the quality of services provided by real estate professionals who are members of CREA. The trademark DDF® is owned by The Canadian Real Estate Association (CREA) and identifies CREA's Data Distribution Facility (DDF®)
August 11 2026 10:52:48
Ottawa Real Estate Board
Exp Realty