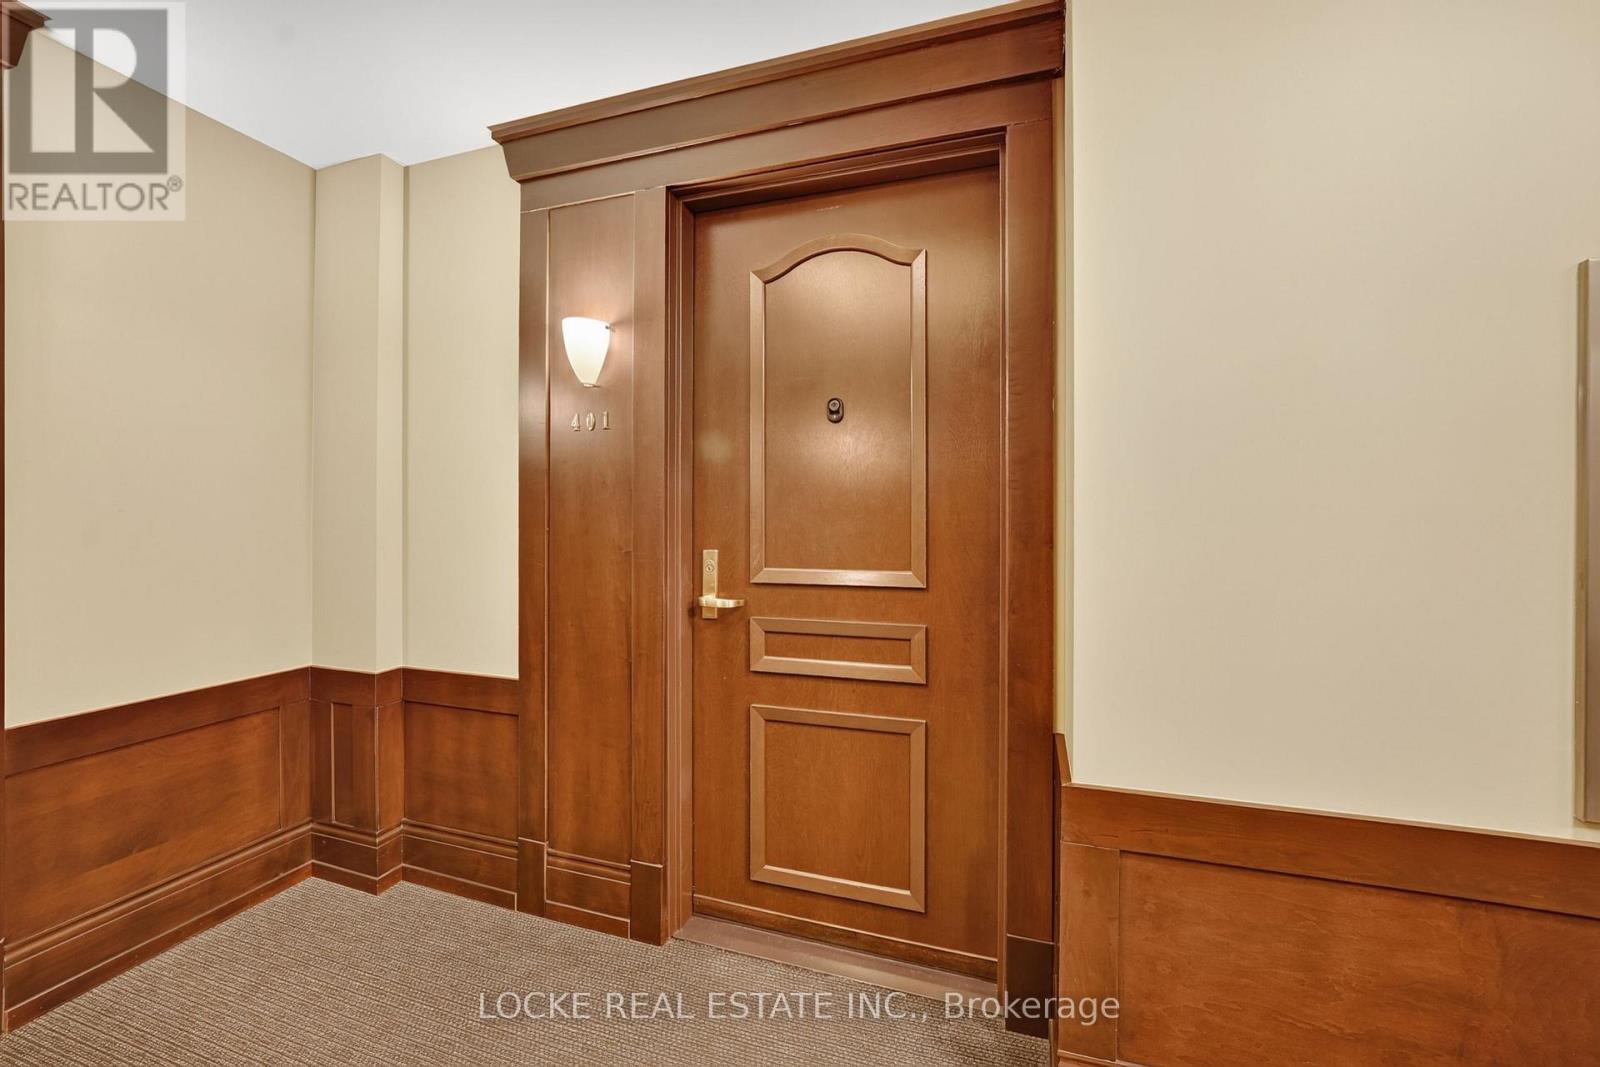
401 - 100 Inlet Private Ottawa, Ontario K4A 0S8

$624,900Maintenance, Electricity, Water, Common Area Maintenance, Insurance, Parking
$984.65 Monthly
Maintenance, Electricity, Water, Common Area Maintenance, Insurance, Parking
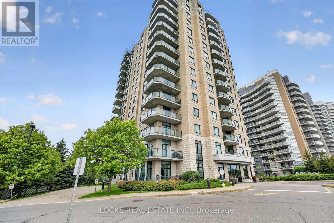
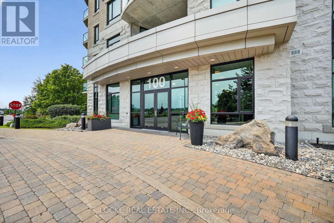
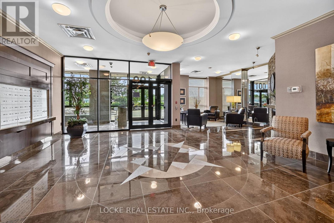
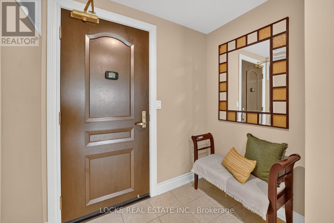
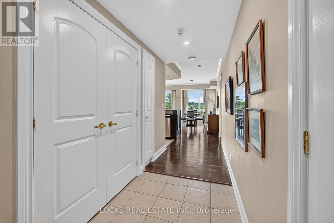
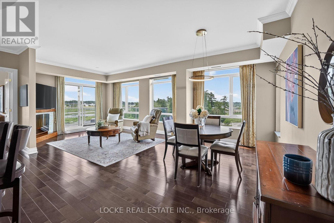
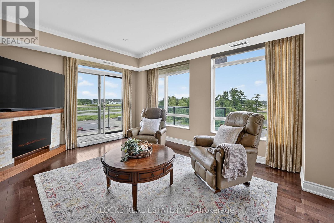
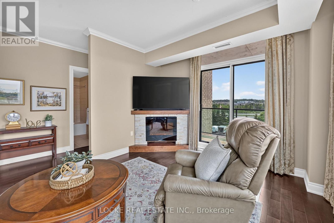
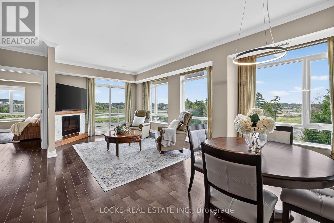
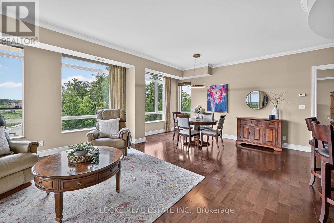
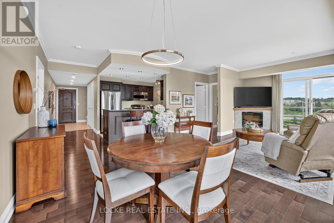
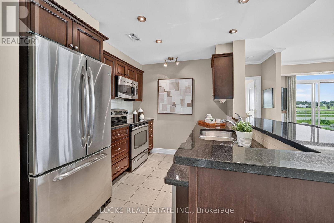
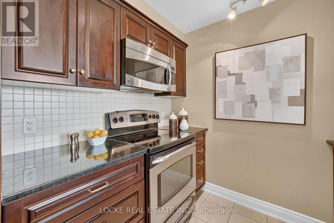
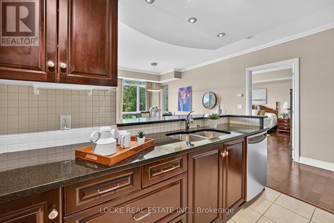
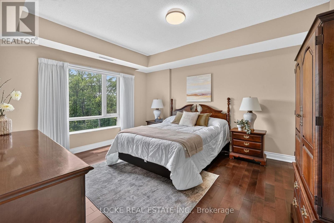
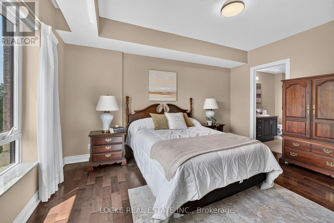
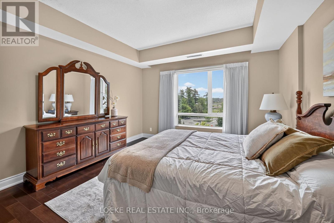
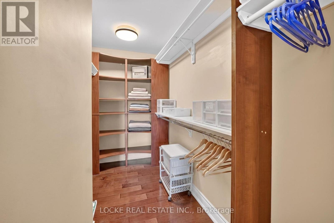
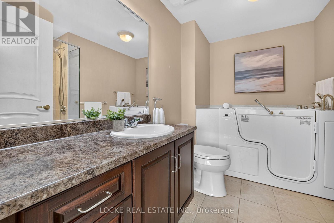
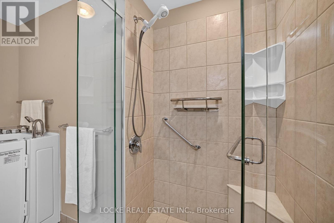
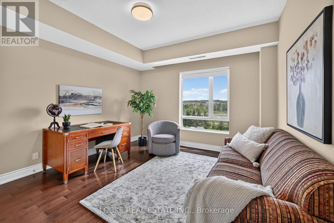
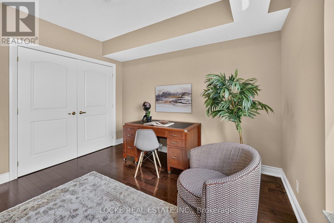
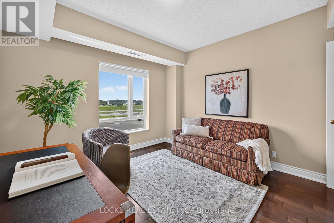
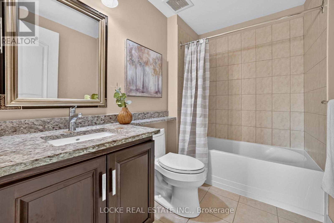
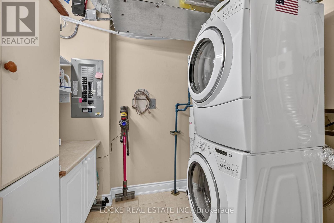
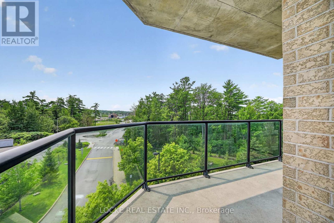
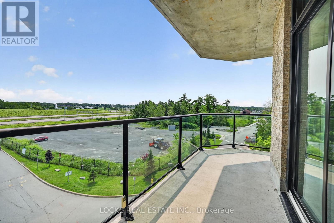
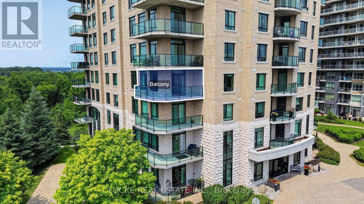
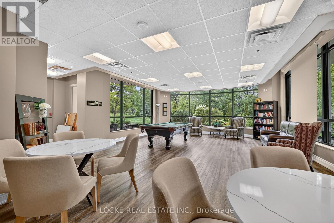
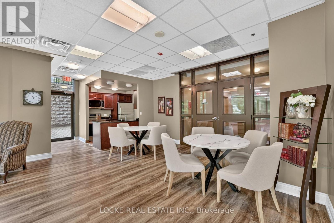
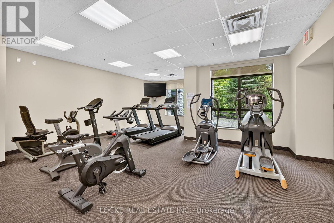
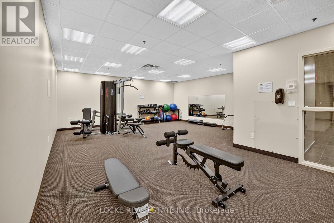
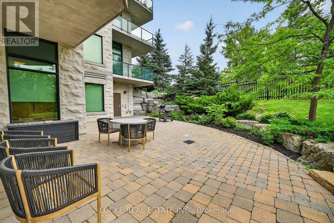
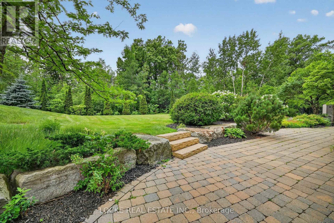
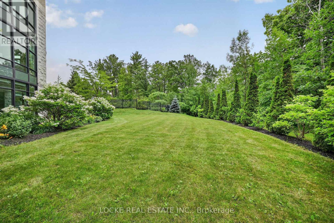
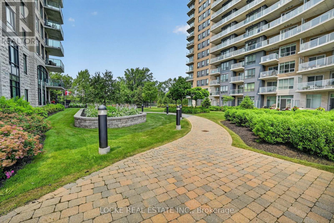
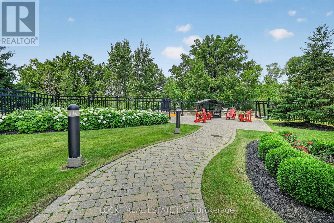
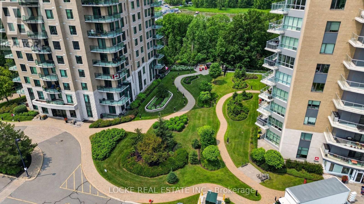
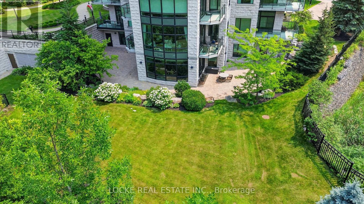
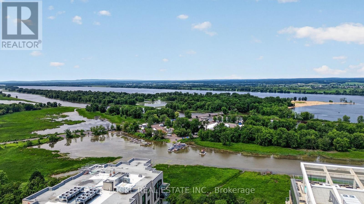
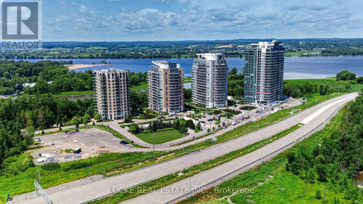
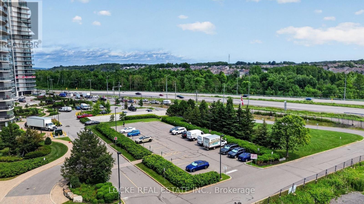
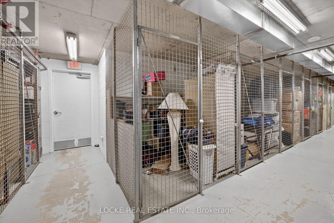
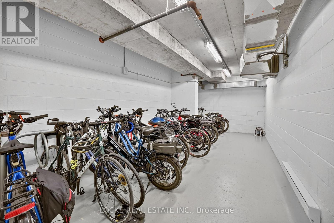
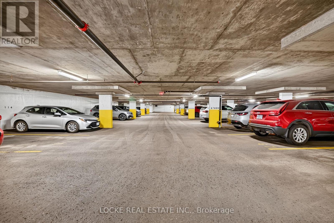
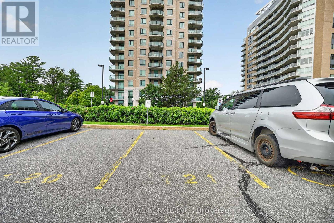
$984.65 MonthlyDiscover one of Orleans' most prestigious and luxurious condo buildings! This rare 2-bed, 2-bath corner unit offers exceptional south-west exposure, flooding the home with natural light and offering beautiful views of the river and lush greenery. Step inside to a bright, welcoming layout with generous proportions and thoughtful finishes throughout. The wide foyer leads into an open-concept living and dining area featuring elegant crown moulding, rich hardwood floors, granite surfaces, and an inviting electric fireplace. Automated blinds in the living room add modern convenience while large windows frame stunning nature views. The gourmet kitchen boasts abundant cabinetry, generous counter space, and a convenient breakfast bar - perfect for entertaining. Both bedrooms are spacious, with the primary suite offering a huge walk-in closet, ensuite bathroom with a walk-in tub and separate shower. The second bedroom is equally generous and is conveniently located next to a full bathroom. Additional highlights include: Massive storage room with laundry and built-in cabinets, Tons of closet space throughout, 2 OWNED PARKING SPACES (1 underground + 1 surface), and 1 OWNED LOCKER. Residents enjoy outstanding building amenities: a party/game room, fully equipped gym, beautifully landscaped gardens, an interlocked patio with community BBQ, bike storage, and ample visitor parking. Condo fees include all utilities, offering exceptional convenience with one simple monthly payment. Perfectly located steps from the Ottawa River with quick access to highways, shopping, restaurants, and all that Orleans has to offer. This is truly a rare opportunity to own a unit in one of the finest buildings in Orleans. Don't miss your chance to call this stunning condo home! (id:37553)
Open House
This property has open houses!
2:00 pm
Ends at:4:00 pm
Property Details
| MLS® Number | X13573580 |
| Property Type | Single Family |
| Community Name | 1101 - Chatelaine Village |
| Amenities Near By | Beach, Public Transit |
| Community Features | Pets Allowed With Restrictions |
| Features | Elevator, Balcony, Carpet Free, In Suite Laundry |
| Parking Space Total | 2 |
| Structure | Patio(s) |
| View Type | View, River View, View Of Water |
Building
| Bathroom Total | 2 |
| Bedrooms Above Ground | 2 |
| Bedrooms Total | 2 |
| Amenities | Exercise Centre, Visitor Parking, Party Room, Fireplace(s), Storage - Locker |
| Appliances | Water Heater, Blinds, Dishwasher, Dryer, Hood Fan, Microwave, Stove, Washer, Refrigerator |
| Basement Type | None |
| Cooling Type | Central Air Conditioning |
| Exterior Finish | Brick, Stone |
| Fireplace Present | Yes |
| Fireplace Total | 1 |
| Heating Fuel | Electric |
| Heating Type | Heat Pump |
| Size Interior | 1,200 - 1,399 Ft2 |
| Type | Apartment |
Parking
| Underground | |
| Garage |
Land
| Acreage | No |
| Land Amenities | Beach, Public Transit |
| Landscape Features | Landscaped |
Rooms
| Level | Type | Length | Width | Dimensions |
|---|---|---|---|---|
| Main Level | Living Room | 4.36 m | 3.61 m | 4.36 m x 3.61 m |
| Main Level | Kitchen | 2.86 m | 2.5 m | 2.86 m x 2.5 m |
| Main Level | Dining Room | 4.03 m | 2.37 m | 4.03 m x 2.37 m |
| Main Level | Primary Bedroom | 3.87 m | 4.91 m | 3.87 m x 4.91 m |
| Main Level | Bathroom | 2.39 m | 2.99 m | 2.39 m x 2.99 m |
| Main Level | Office | 3.68 m | 3.73 m | 3.68 m x 3.73 m |
| Main Level | Bathroom | 1.67 m | 2.43 m | 1.67 m x 2.43 m |
| Main Level | Utility Room | 1.76 m | 2.35 m | 1.76 m x 2.35 m |
https://www.realtor.ca/real-estate/30044271/401-100-inlet-private-ottawa-1101-chatelaine-village

The trademarks REALTOR®, REALTORS®, and the REALTOR® logo are controlled by The Canadian Real Estate Association (CREA) and identify real estate professionals who are members of CREA. The trademarks MLS®, Multiple Listing Service® and the associated logos are owned by The Canadian Real Estate Association (CREA) and identify the quality of services provided by real estate professionals who are members of CREA. The trademark DDF® is owned by The Canadian Real Estate Association (CREA) and identifies CREA's Data Distribution Facility (DDF®)
July 16 2026 08:23:21
Ottawa Real Estate Board
Locke Real Estate Inc.