401 - 160 George Street Ottawa, Ontario K1N 9M2

$3,500 Monthly
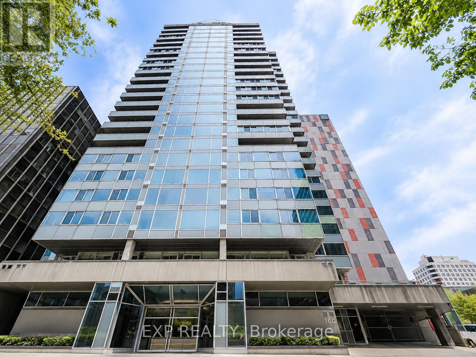
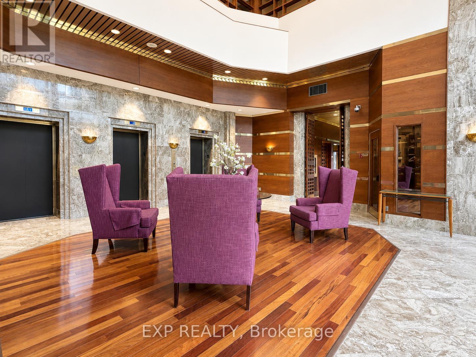
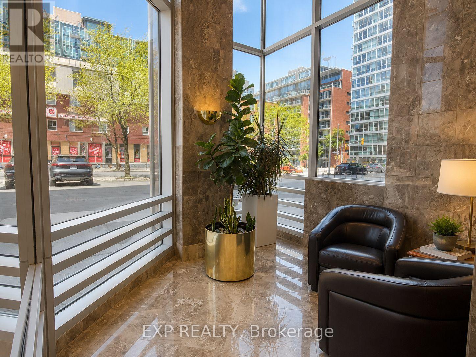
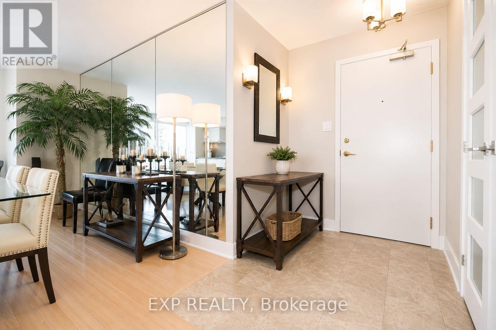
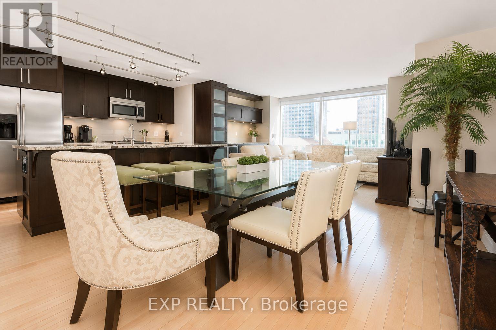
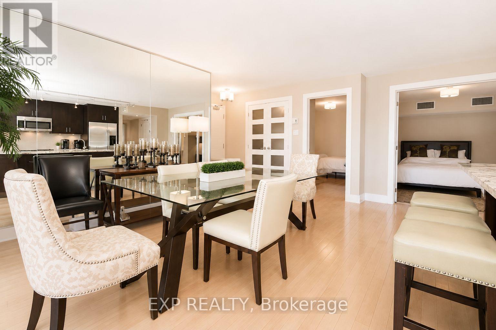
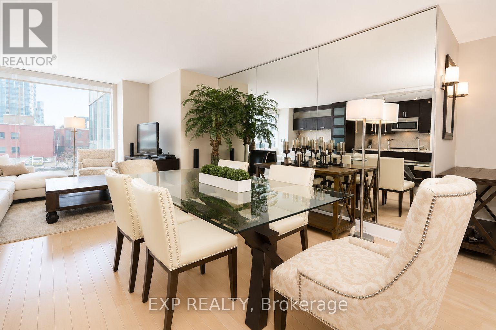
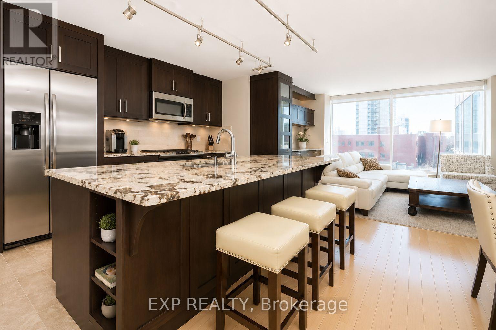
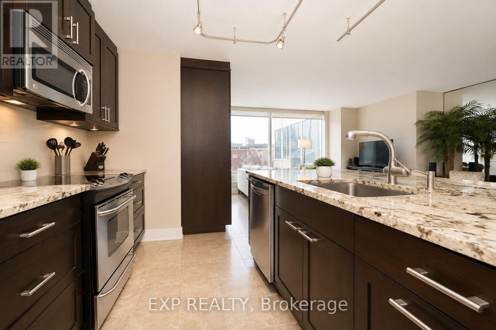

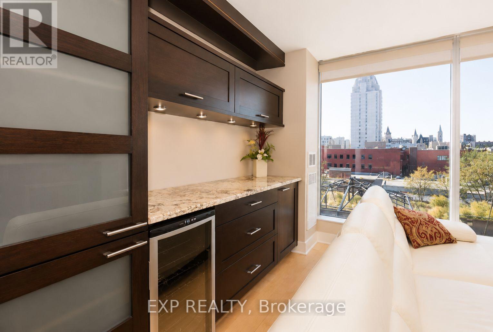
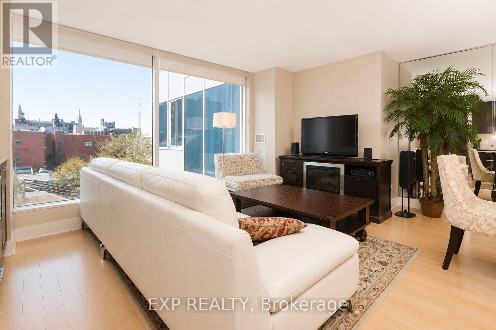
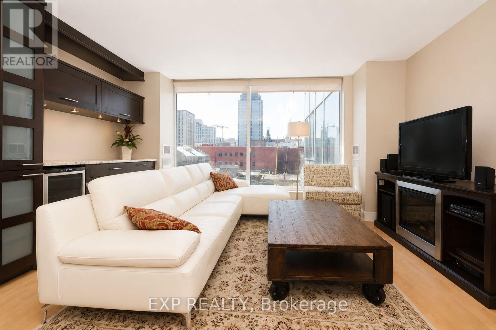
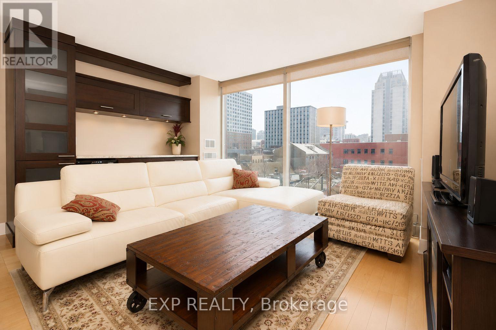
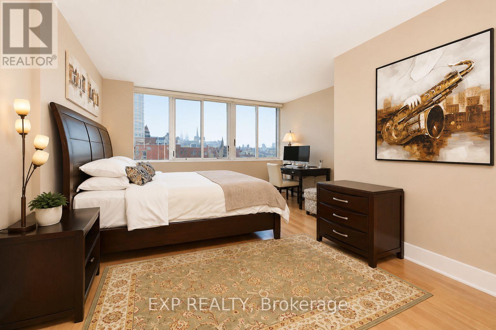
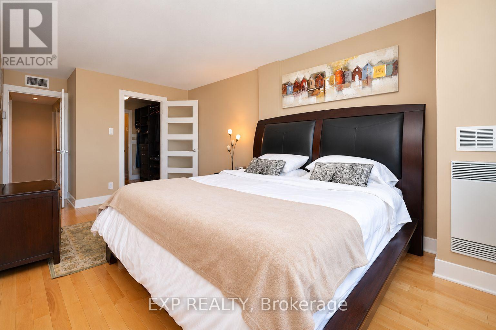
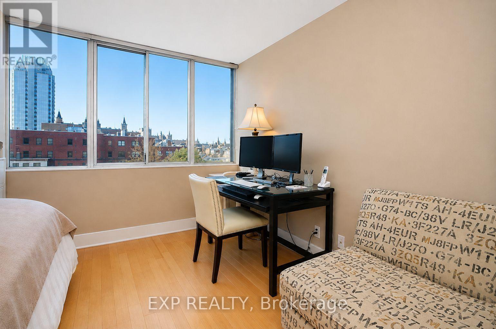
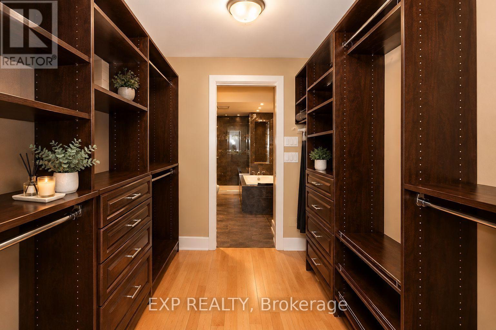
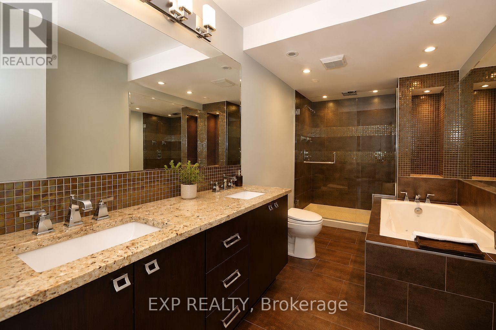
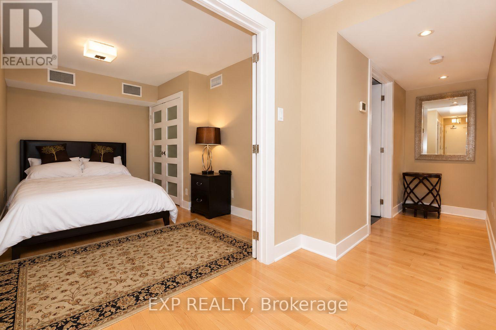
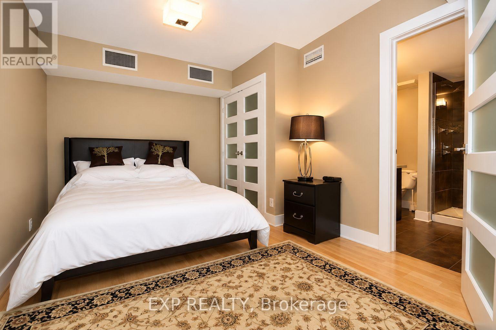
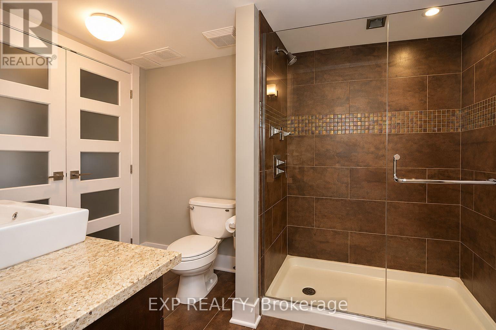
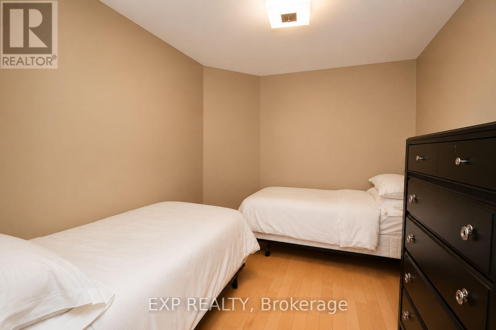
Welcome to The St. George, one of downtown Ottawa's most established and prestigious condominium residences. This beautifully appointed 2-bedroom, 2-bathroom plus den suite offers an exceptional combination of space, sophistication, and convenience in the heart of the ByWard Market. Thoughtfully designed with an open-concept layout, the residence features maple hardwood flooring, floor-to-ceiling windows, and impressive views across the Nation's Capital, including views toward Parliament Hill. The spacious kitchen is finished with Deslaurier cabinetry, granite countertops, stainless steel appliances, an extended island with breakfast bar and built-in wine storage, along with a separate showcase counter featuring an integrated beverage cooler and additional cabinetry. The generous primary suite is filled with natural light and features a custom walk-in closet with built-in drawers and shelving, leading to a luxurious five-piece ensuite complete with double vanities, a jetted tub, glass-enclosed shower, and heated flooring. A second bedroom, full bathroom, and versatile den provide excellent flexibility for guests, a home office, or additional living space. Located at 160 George Street, The St. George places you steps from the ByWard Market, Rideau Centre, restaurants, cafés, entertainment, transit, and the best of downtown Ottawa living. Offered at $3,500/month, including water and parking. Tenant is responsible for electricity only. The suite may also be offered fully furnished at an additional monthly rate. Available September 1st. (id:37553)
Property Details
| MLS® Number | X13710518 |
| Property Type | Single Family |
| Community Name | 4001 - Lower Town/Byward Market |
| Community Features | Pets Allowed With Restrictions |
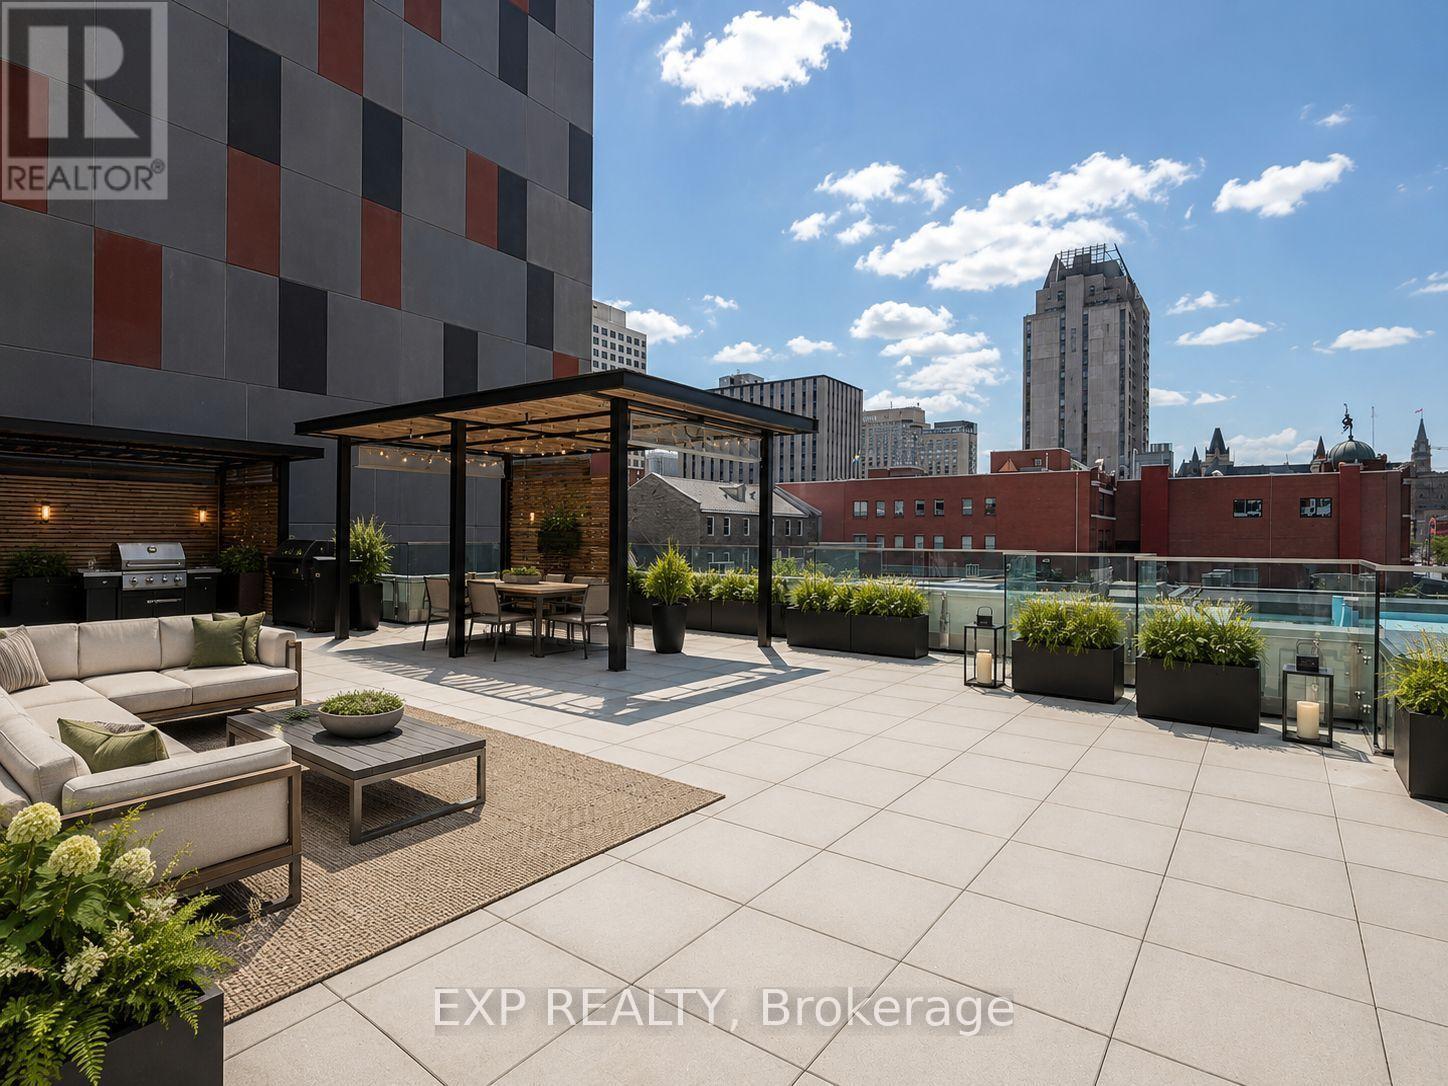
| Features | Balcony, In Suite Laundry |
| Parking Space Total | 1 |
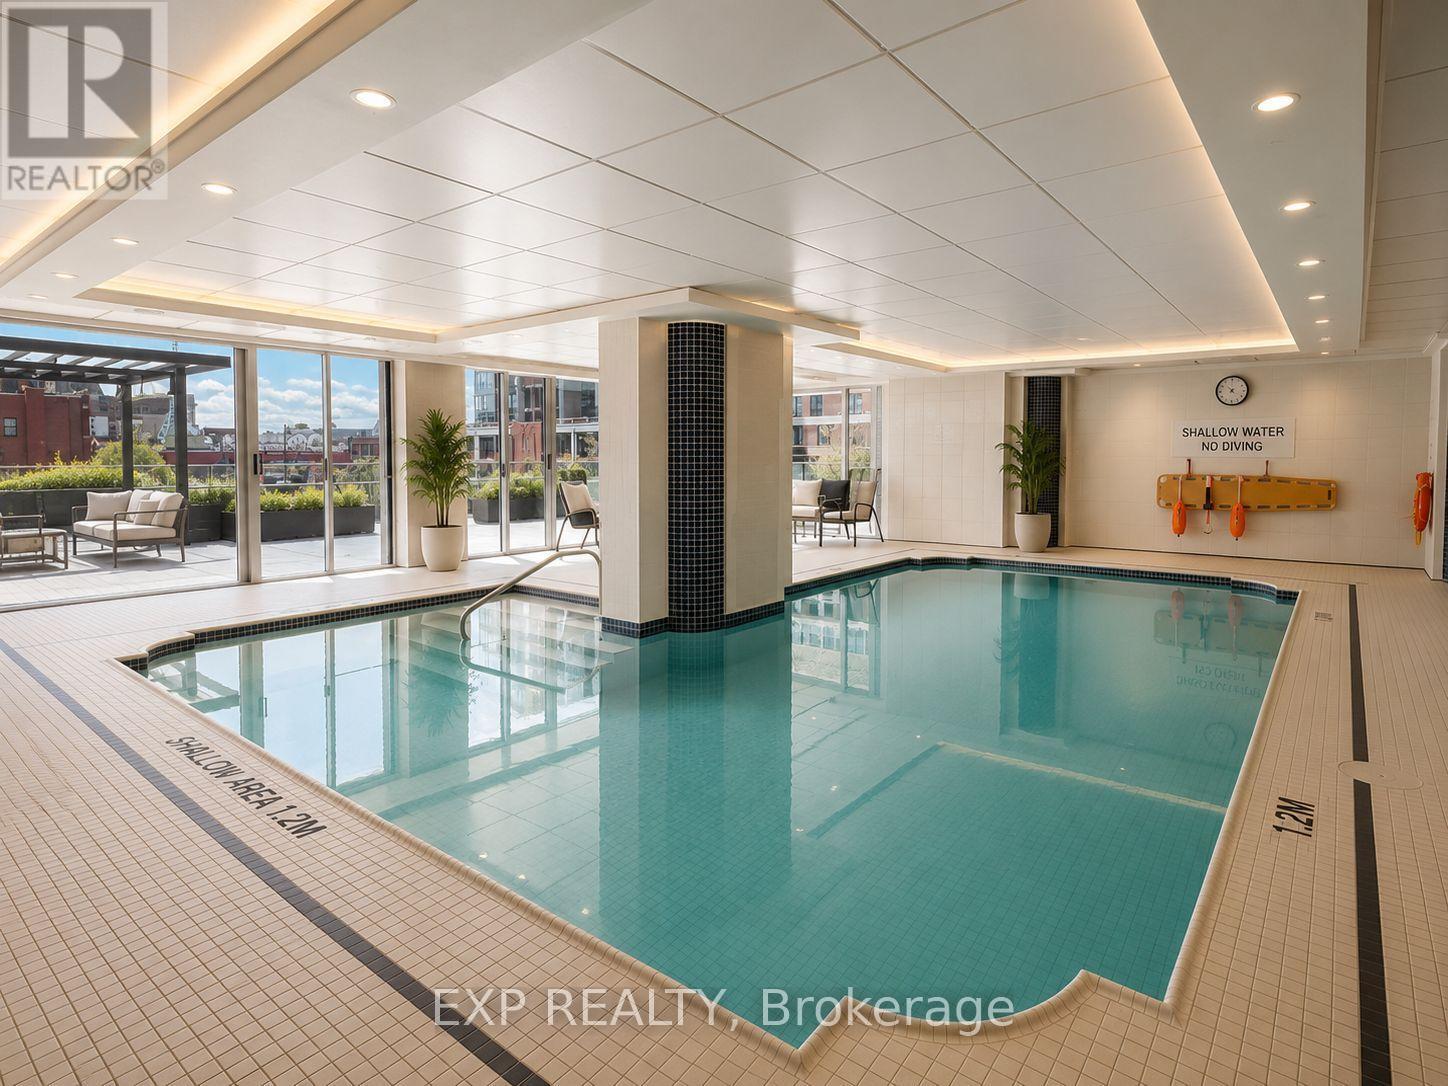
| Pool Type | Indoor Pool |
Building
| Bathroom Total | 2 |
| Bedrooms Above Ground | 2 |
| Bedrooms Total | 2 |
| Age | 31 To 50 Years |
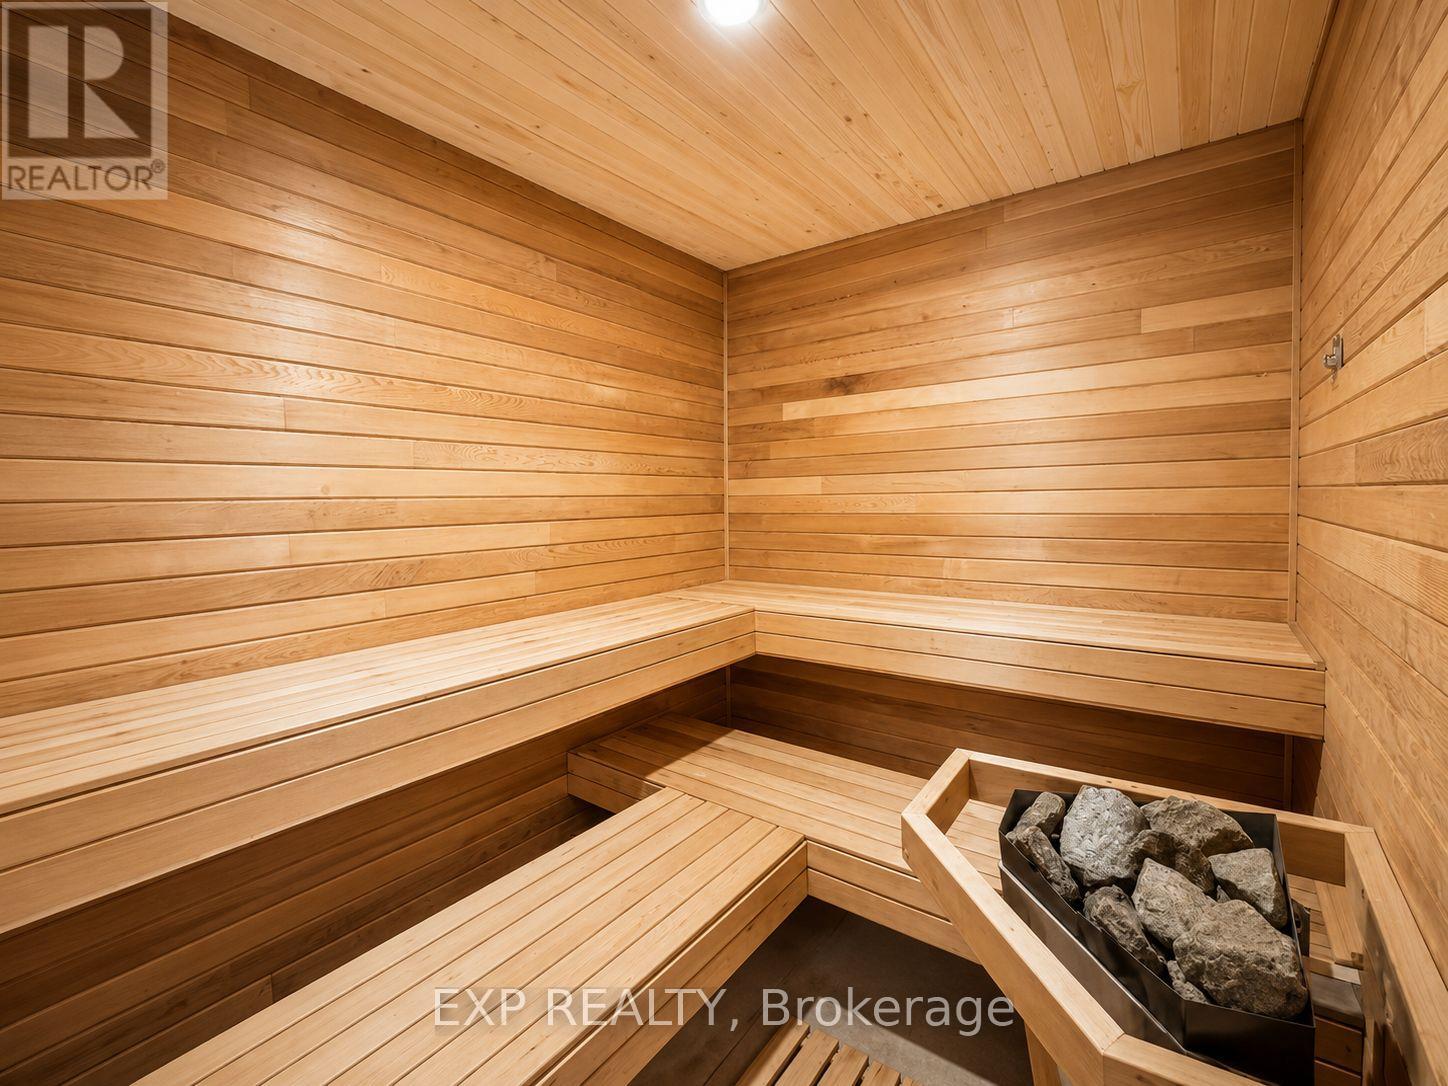
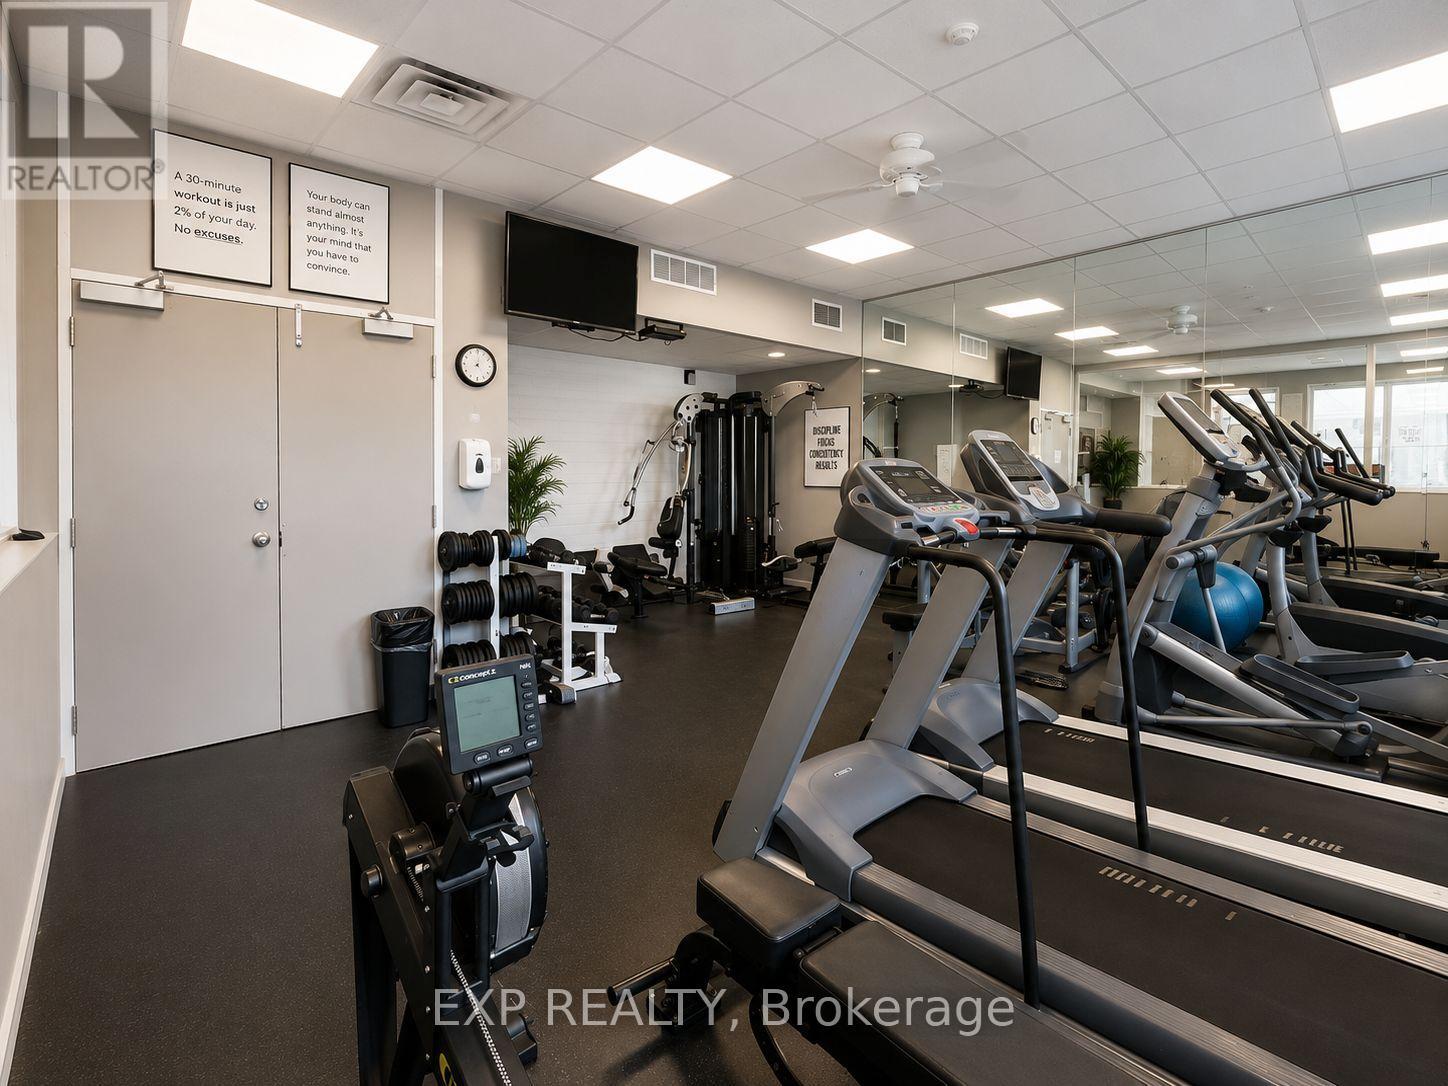
| Amenities | Exercise Centre, Sauna, Fireplace(s), Security/concierge |
| Appliances | Dishwasher, Dryer, Hood Fan, Microwave, Stove, Washer, Wine Fridge, Refrigerator |
| Basement Development | Other, See Remarks |
| Basement Type | N/a (other, See Remarks) |
| Cooling Type | Central Air Conditioning |
| Exterior Finish | Concrete |
| Fire Protection | Security Guard |
| Fireplace Present | Yes |
| Heating Fuel | Electric |
| Heating Type | Baseboard Heaters |
| Size Interior | 1,400 - 1,599 Ft2 |
| Type | Apartment |
Parking
| Underground | |
| Garage |
Land
| Acreage | No |
Rooms
| Level | Type | Length | Width | Dimensions |
|---|---|---|---|---|
| Main Level | Foyer | 1.52 m | 2.03 m | 1.52 m x 2.03 m |
| Main Level | Bathroom | Measurements not available | ||
| Main Level | Dining Room | 4.57 m | 3.04 m | 4.57 m x 3.04 m |
| Main Level | Living Room | 5.28 m | 3.42 m | 5.28 m x 3.42 m |
| Main Level | Kitchen | 4.57 m | 3.04 m | 4.57 m x 3.04 m |
| Main Level | Primary Bedroom | 5.02 m | 4.11 m | 5.02 m x 4.11 m |
| Main Level | Bedroom 2 | 3.81 m | 3.04 m | 3.81 m x 3.04 m |
| Main Level | Den | 3.35 m | 2.74 m | 3.35 m x 2.74 m |
| Main Level | Laundry Room | Measurements not available | ||
| Main Level | Other | 1.37 m | 2.54 m | 1.37 m x 2.54 m |
| Main Level | Bathroom | Measurements not available |

The trademarks REALTOR®, REALTORS®, and the REALTOR® logo are controlled by The Canadian Real Estate Association (CREA) and identify real estate professionals who are members of CREA. The trademarks MLS®, Multiple Listing Service® and the associated logos are owned by The Canadian Real Estate Association (CREA) and identify the quality of services provided by real estate professionals who are members of CREA. The trademark DDF® is owned by The Canadian Real Estate Association (CREA) and identifies CREA's Data Distribution Facility (DDF®)
August 25 2026 04:23:23
Ottawa Real Estate Board
Exp Realty