438f Moodie Drive Ottawa, Ontario K2H 8A6

$275,000Maintenance, Water, Insurance
$487 Monthly
Maintenance, Water, Insurance
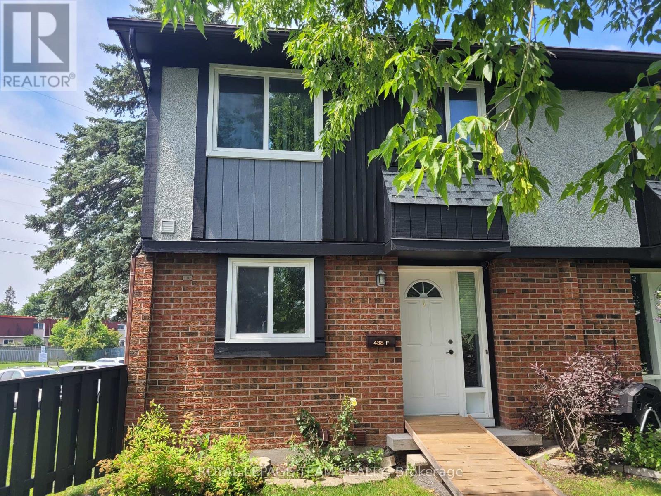
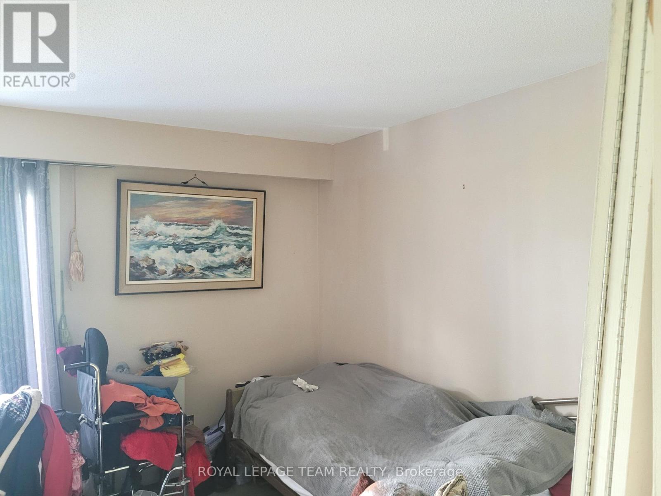
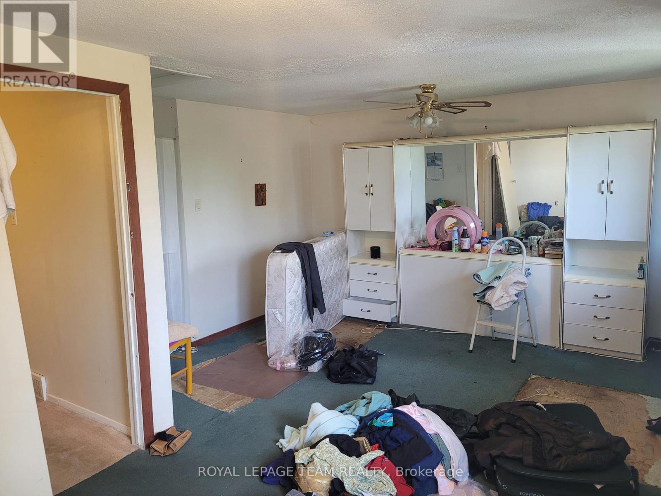
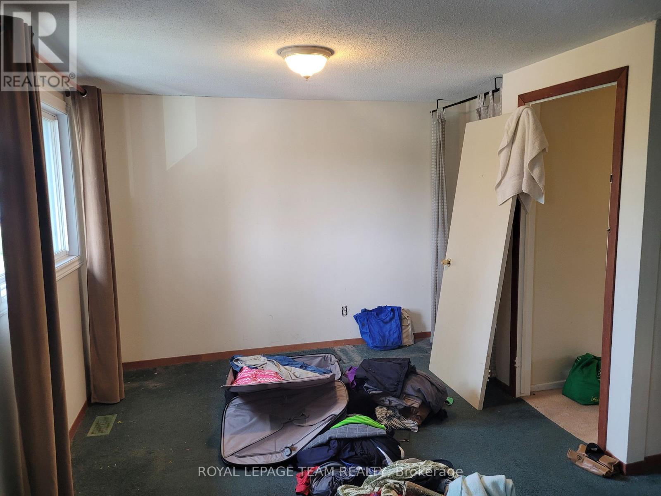
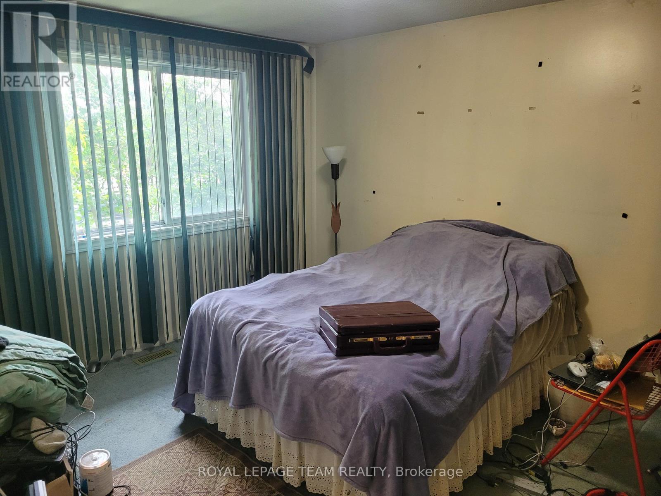
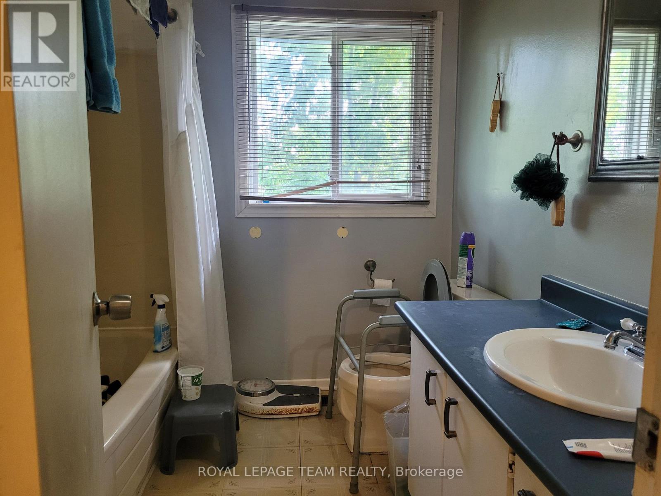
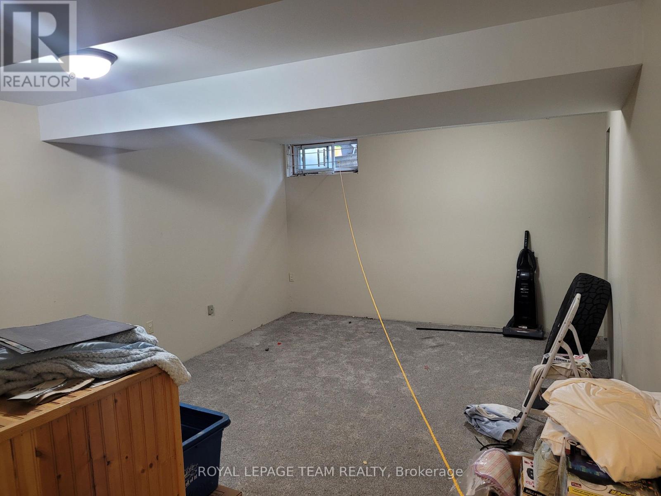
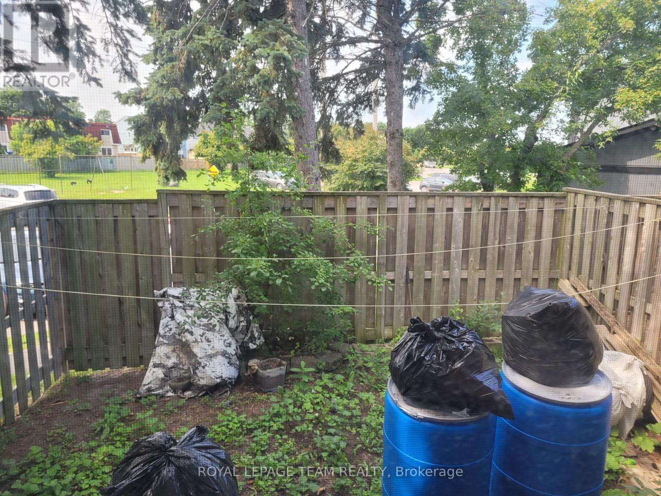
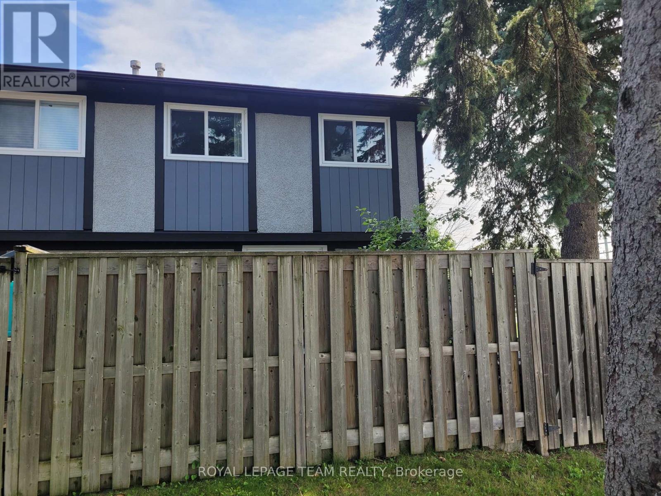
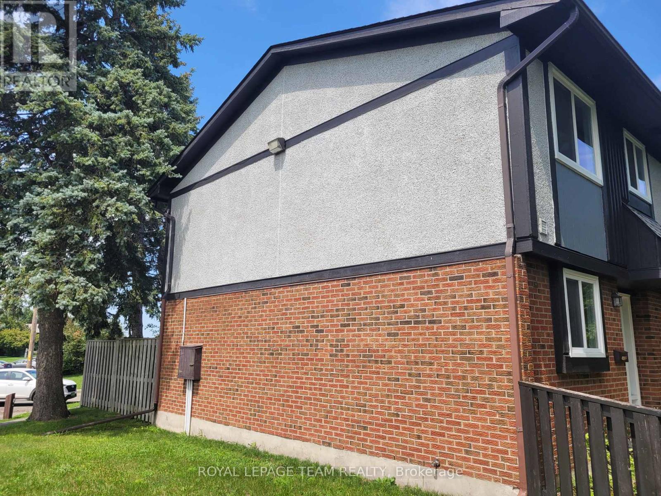
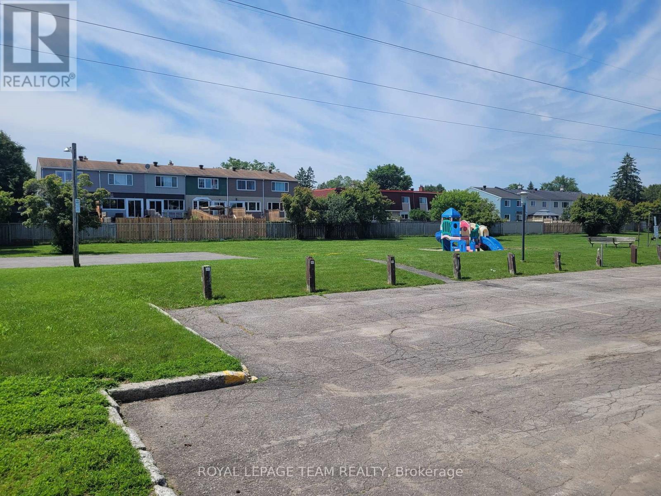
$487 MonthlyAlright, Ottawa investors, contractors, and brave DIY souls, let's skip the usual real estate fluff and get right to it. Welcome to 438F Moodie Drive. Yes, it's an end-unit townhome. Yes, it has a well sized backyard with no rear neighbors, and yes, as for now, it is the lowest priced two-story townhome in the entire city. But let's be completely honest: you're going to need to bring a toolbelt, an open mind, and maybe some heavy-duty air freshener. When you walk through the door, please do your best to disregard the current "decor," the mess, and that distinct aroma of pure potential. There is a reason this property is priced to fly off the shelf, and we aren't pretending it's move-in ready. The good news? It's mostly cosmetic. If you've got magical hands and a vision, this is the ultimate blank canvas to flip, rent out, or add to your portfolio. The bones are there, the location in Bells Corners is solid, and it is waiting for someone willing to do a bit of dirty work. So, grab your mask, come see it for yourself, and lock this one down before someone else steals your margins. (id:37553)
Property Details
| MLS® Number | X13571210 |
| Property Type | Single Family |
| Community Name | 7802 - Westcliffe Estates |
| Community Features | Pets Allowed With Restrictions |
| Equipment Type | Water Heater |
| Parking Space Total | 1 |
| Rental Equipment Type | Water Heater |
Building
| Bathroom Total | 2 |
| Bedrooms Above Ground | 2 |
| Bedrooms Total | 2 |
| Amenities | Visitor Parking |
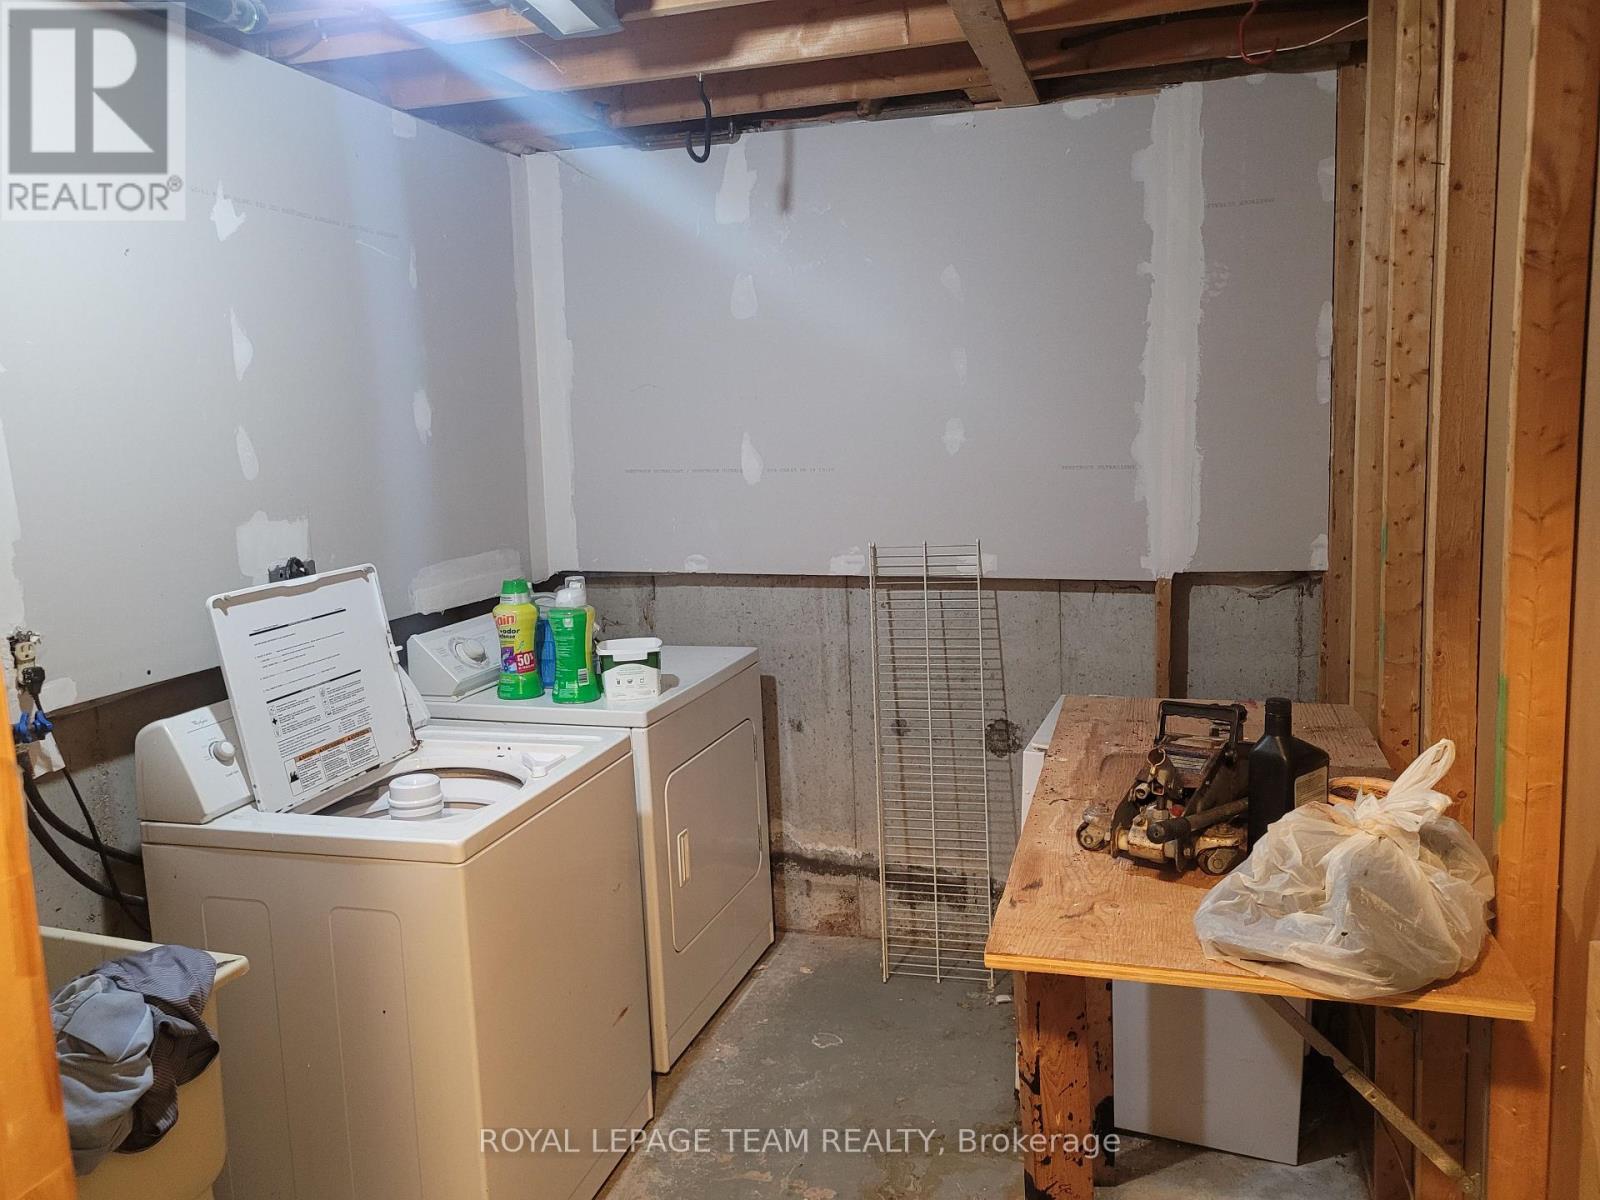
| Appliances | Dryer, Stove, Washer, Refrigerator |
| Basement Development | Finished |
| Basement Type | N/a (finished) |
| Cooling Type | Central Air Conditioning |
| Exterior Finish | Brick, Concrete |
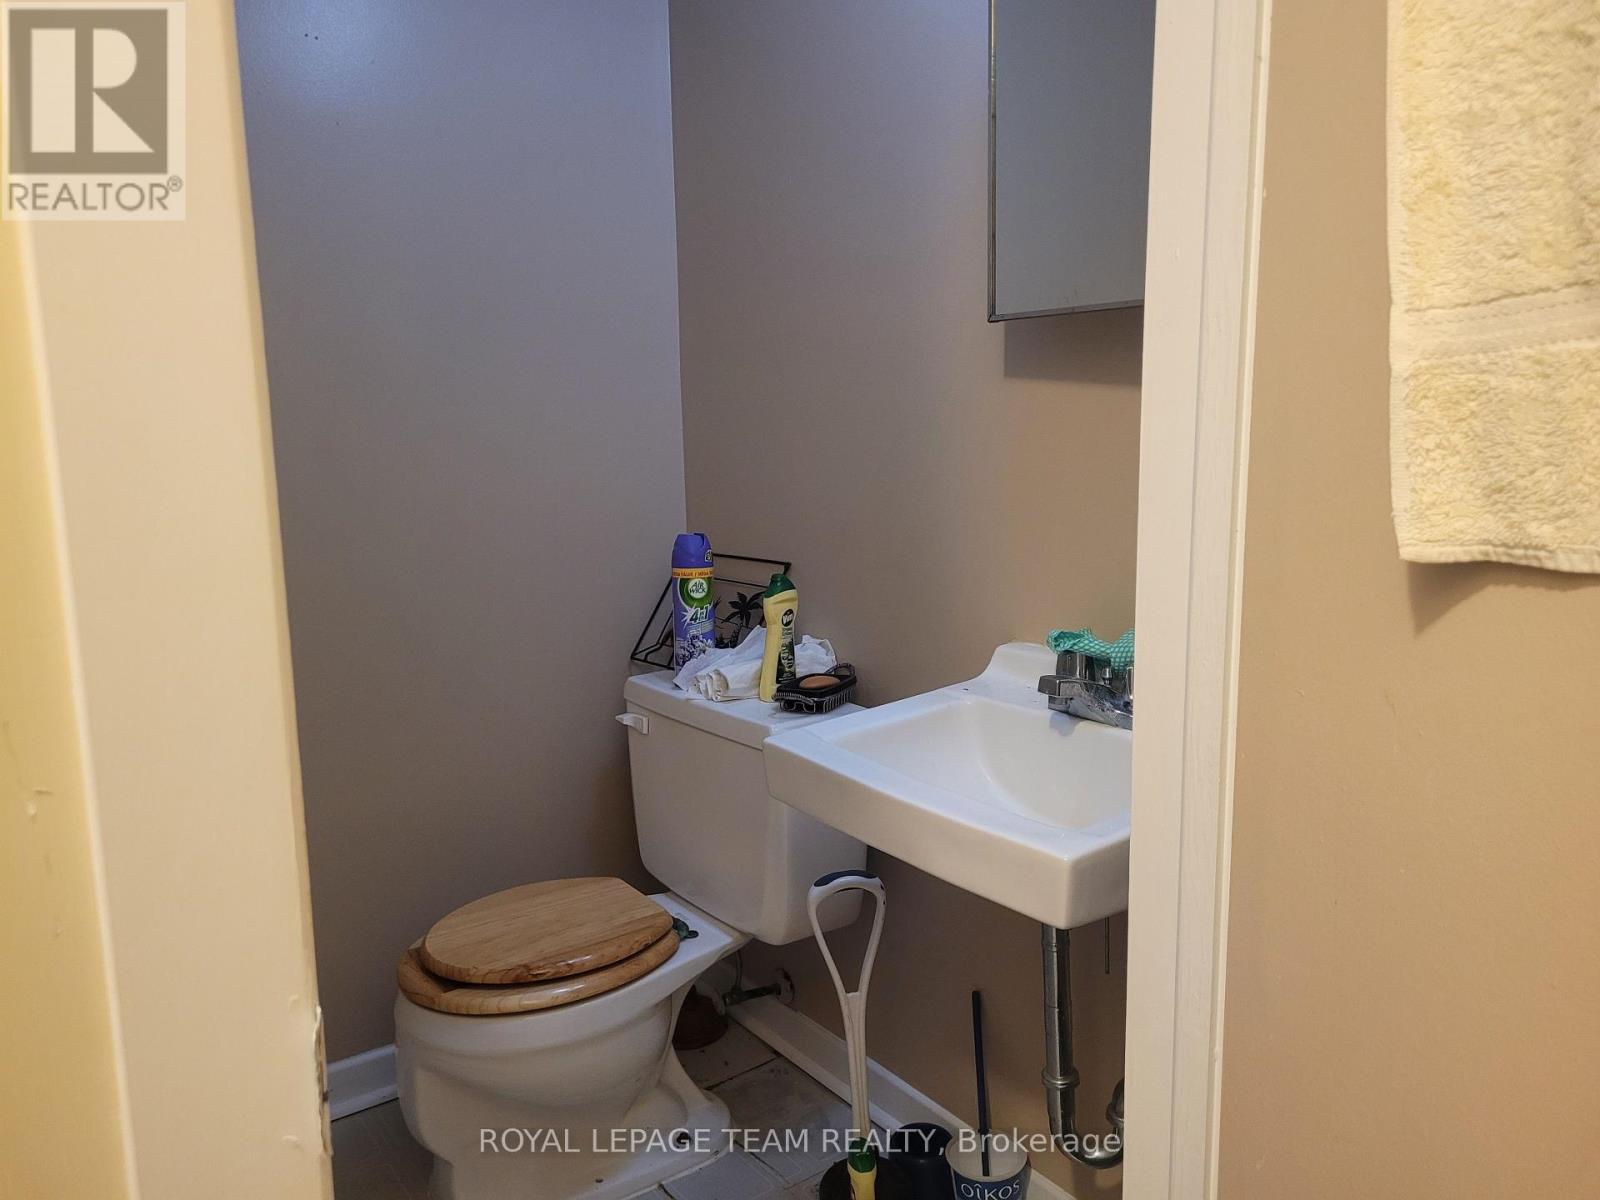
| Half Bath Total | 1 |
| Heating Fuel | Natural Gas |
| Heating Type | Forced Air |
| Stories Total | 2 |
| Size Interior | 1,000 - 1,199 Ft2 |
| Type | Row / Townhouse |
Parking
| No Garage |
Land
| Acreage | No |
Rooms
| Level | Type | Length | Width | Dimensions |
|---|---|---|---|---|
| Second Level | Primary Bedroom | 5.55 m | 4.1 m | 5.55 m x 4.1 m |
| Second Level | Bedroom 2 | 3.95 m | 3.18 m | 3.95 m x 3.18 m |
| Basement | Family Room | 5.62 m | 3.76 m | 5.62 m x 3.76 m |
| Basement | Laundry Room | 3 m | 2.1 m | 3 m x 2.1 m |
| Basement | Partial Bathroom | 1.44 m | 1.17 m | 1.44 m x 1.17 m |
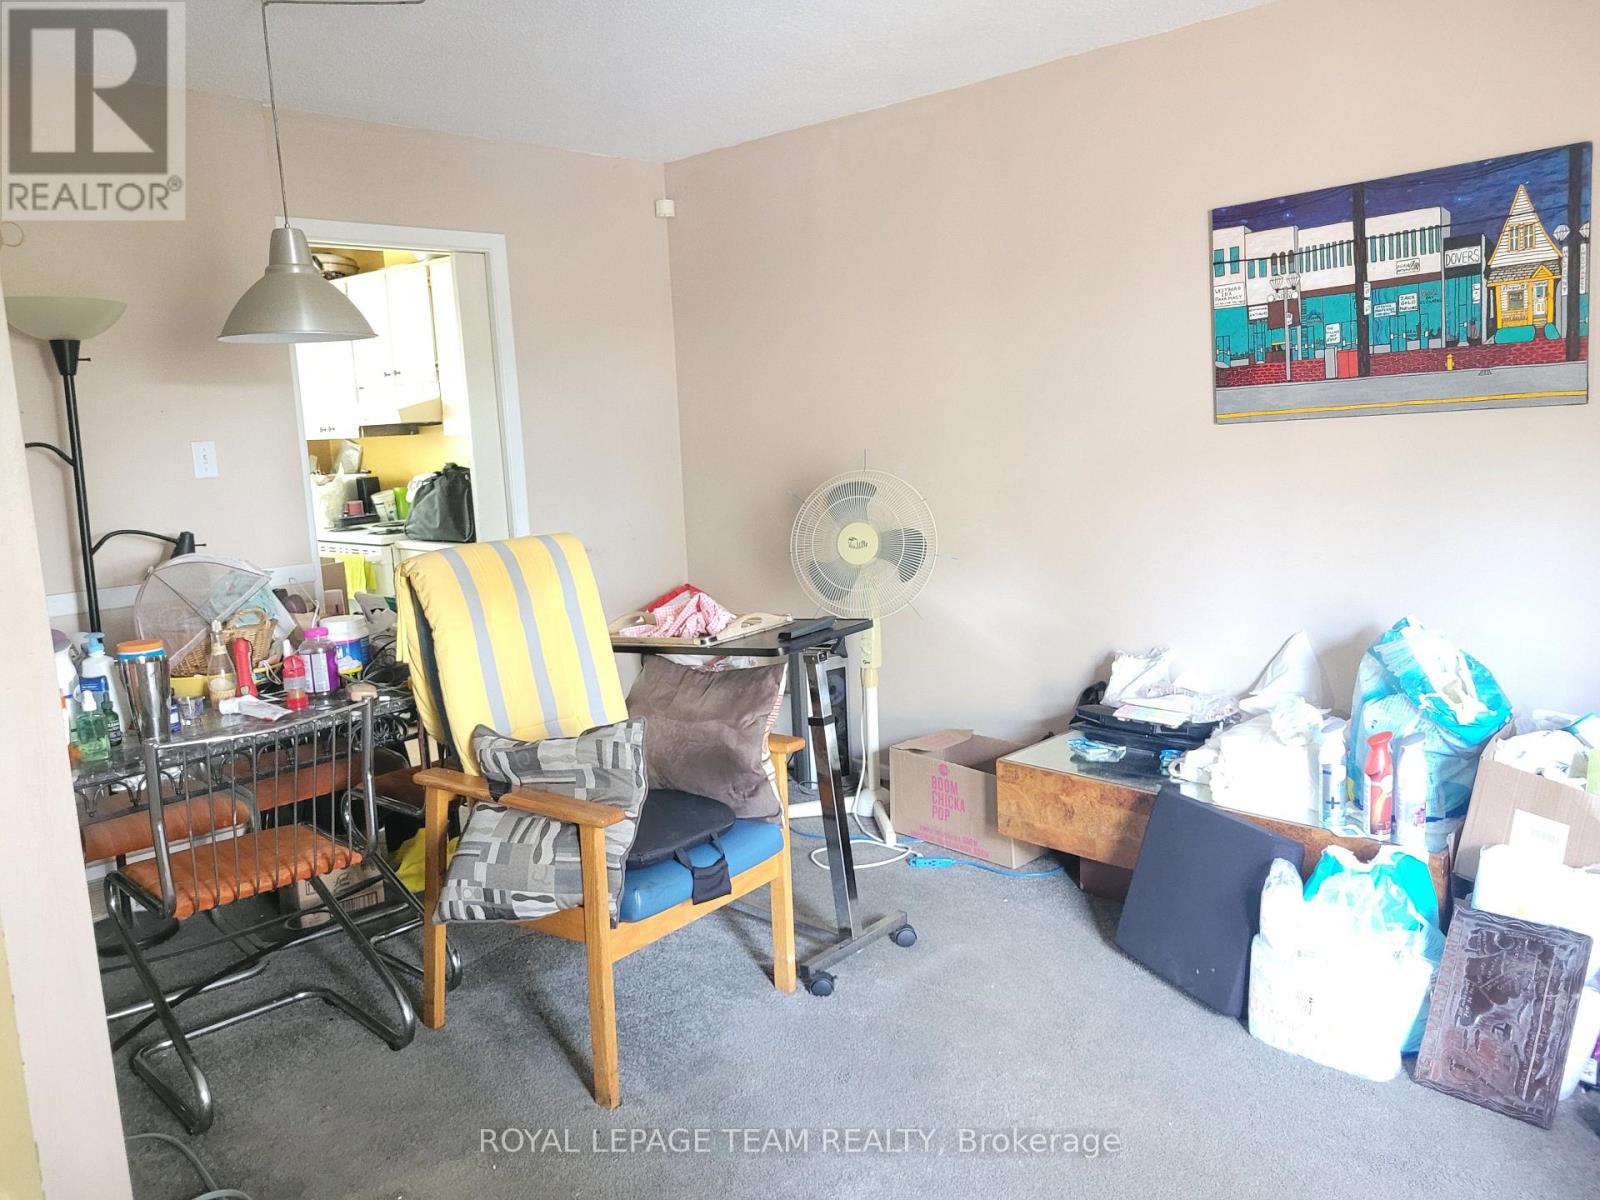
| Ground Level | Dining Room | 2.86 m | 1.69 m | 2.86 m x 1.69 m |
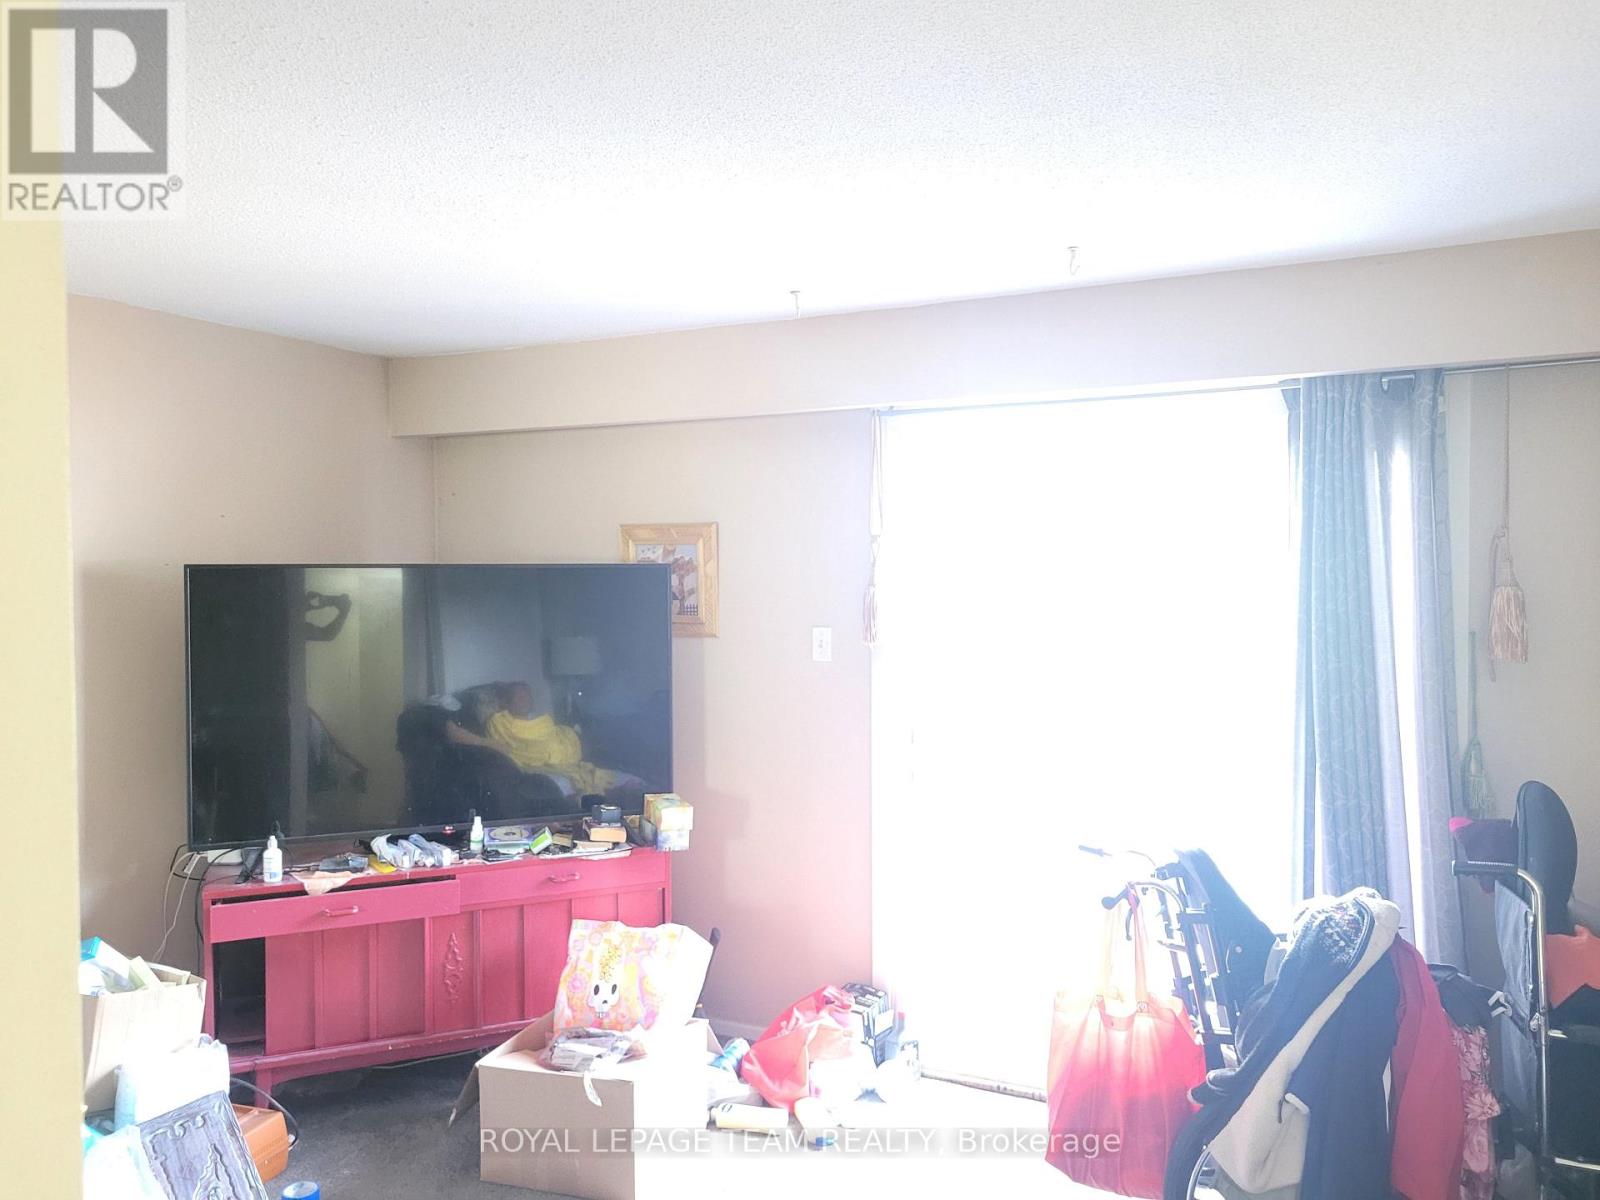
| Ground Level | Living Room | 5.54 m | 3.1 m | 5.54 m x 3.1 m |
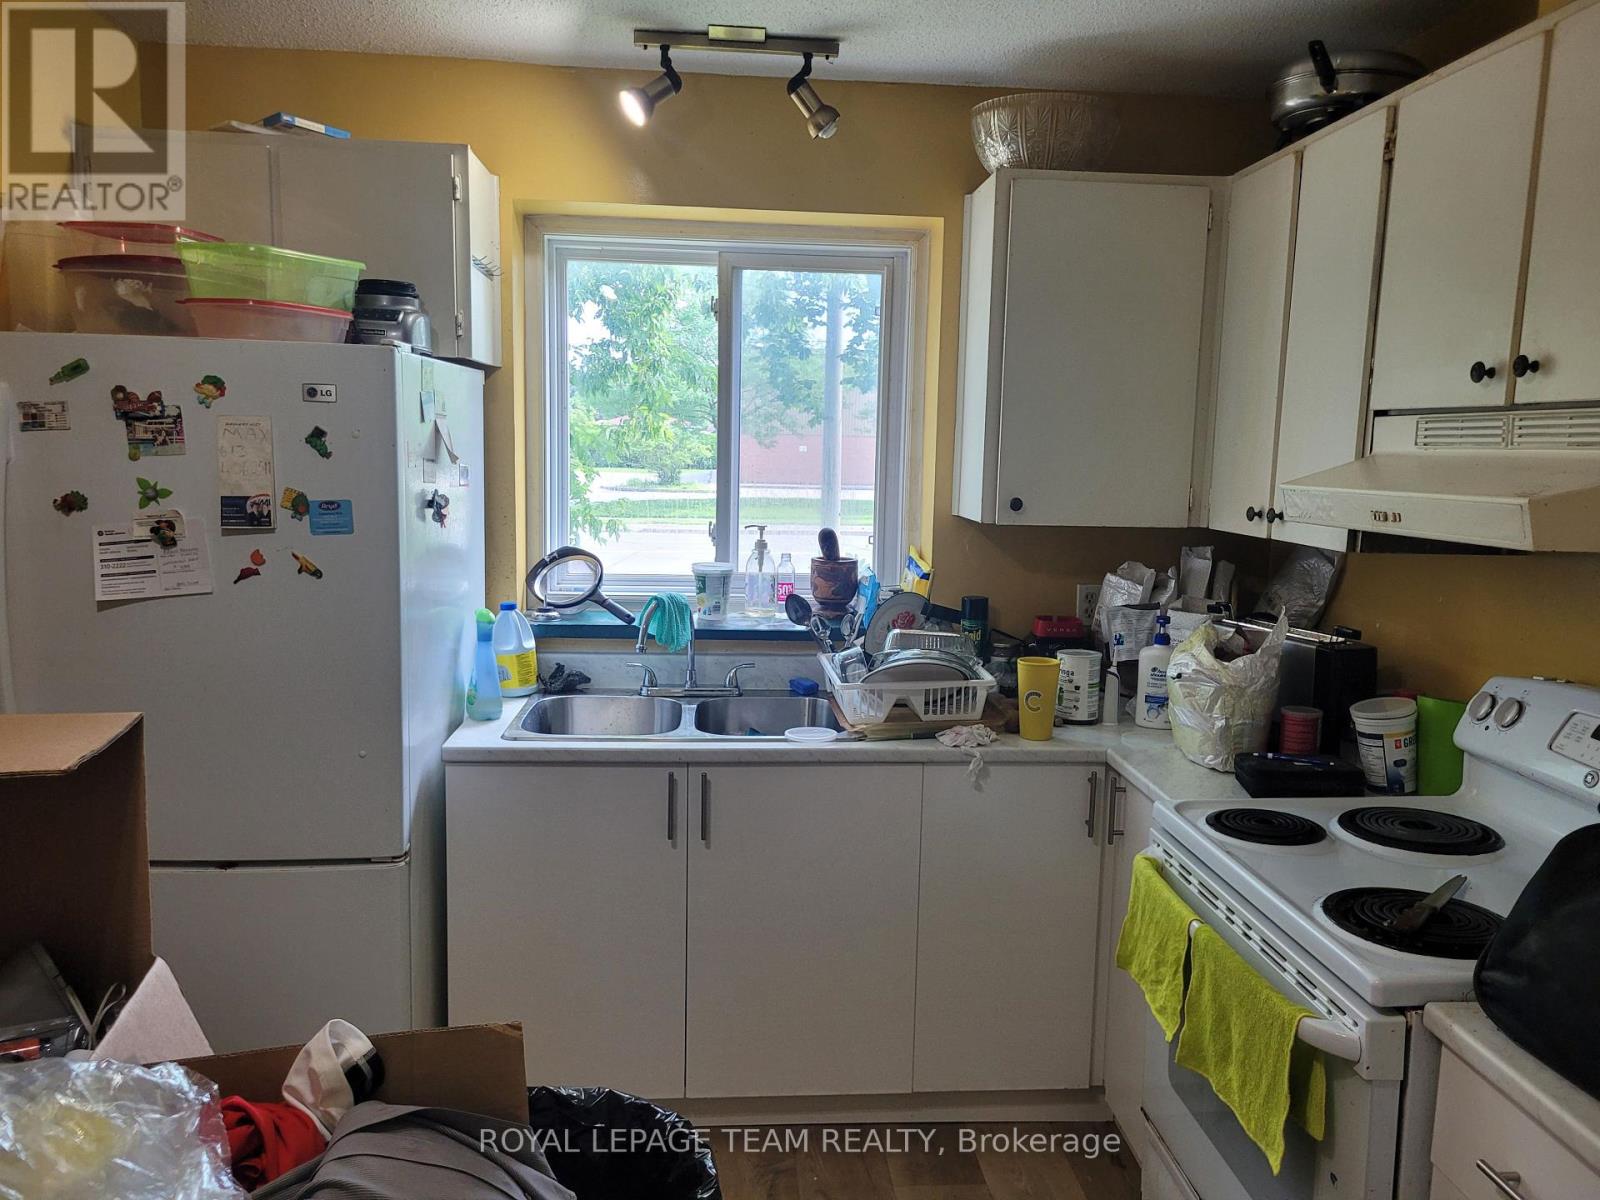
| Ground Level | Kitchen | 3 m | 2.87 m | 3 m x 2.87 m |
https://www.realtor.ca/real-estate/30041626/438f-moodie-drive-ottawa-7802-westcliffe-estates

The trademarks REALTOR®, REALTORS®, and the REALTOR® logo are controlled by The Canadian Real Estate Association (CREA) and identify real estate professionals who are members of CREA. The trademarks MLS®, Multiple Listing Service® and the associated logos are owned by The Canadian Real Estate Association (CREA) and identify the quality of services provided by real estate professionals who are members of CREA. The trademark DDF® is owned by The Canadian Real Estate Association (CREA) and identifies CREA's Data Distribution Facility (DDF®)
July 16 2026 03:24:12
Ottawa Real Estate Board
Royal LePage Team Realty