44 Granton Avenue Ottawa, Ontario K2G 1W8

$2,950 Monthly
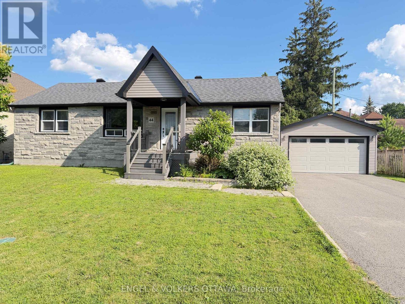
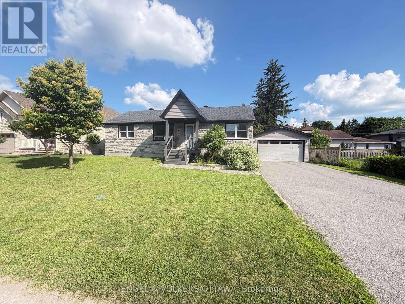
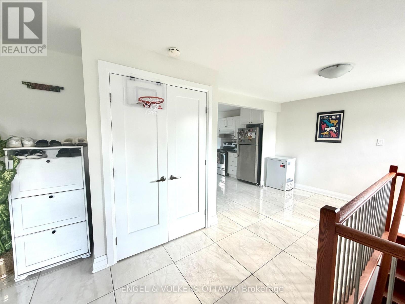
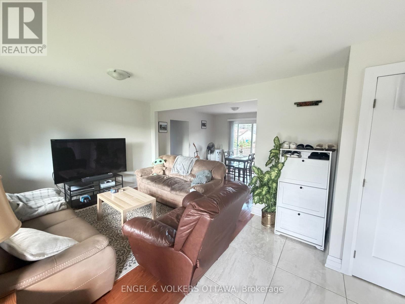
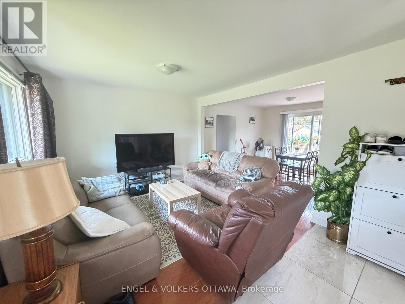
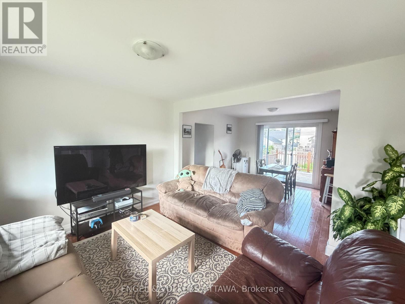
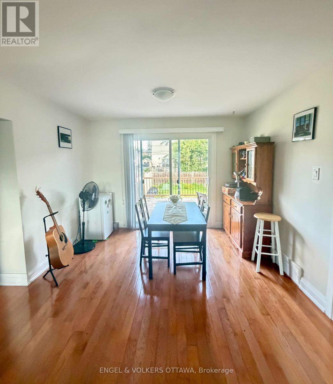
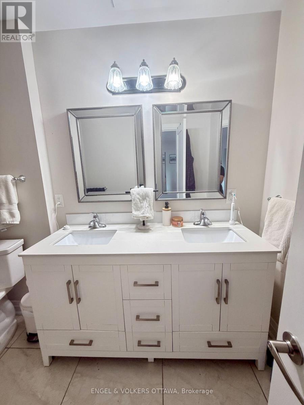
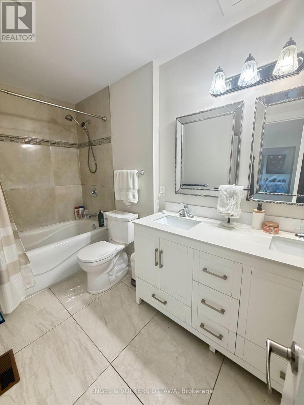
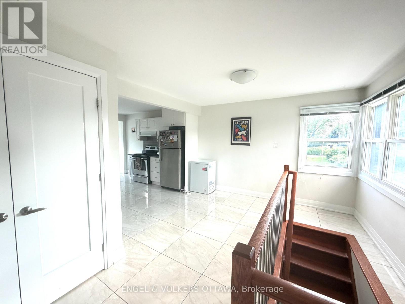
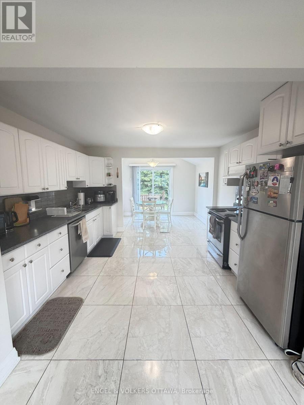
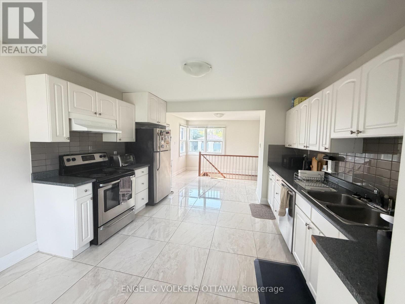
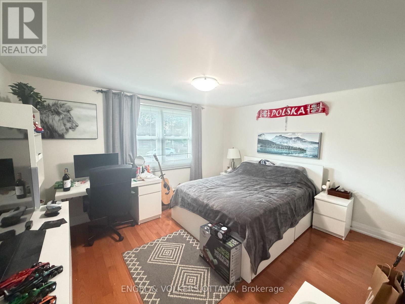
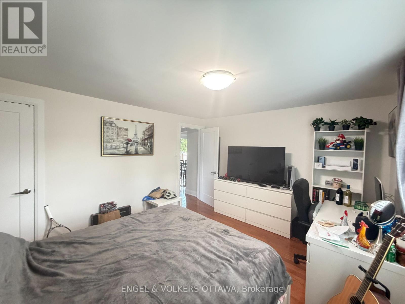
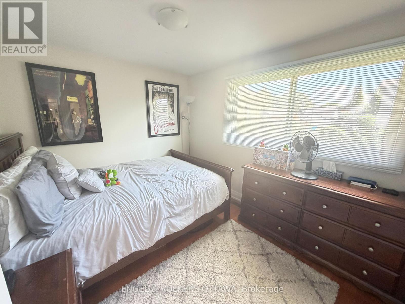
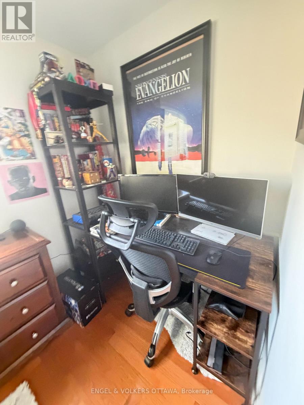
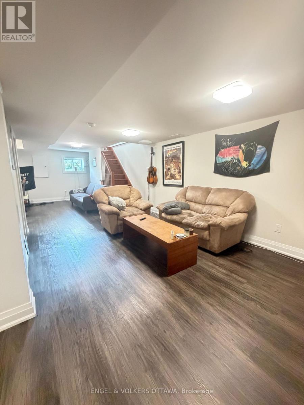
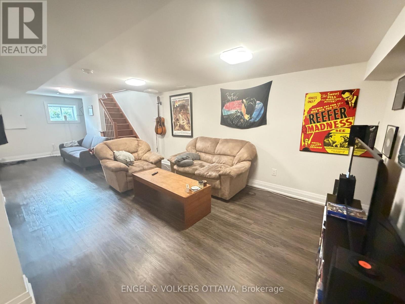
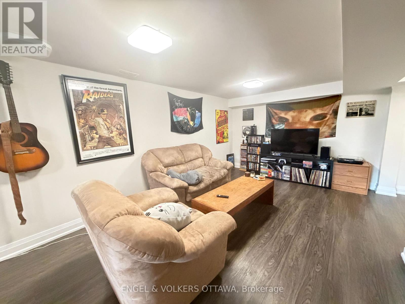
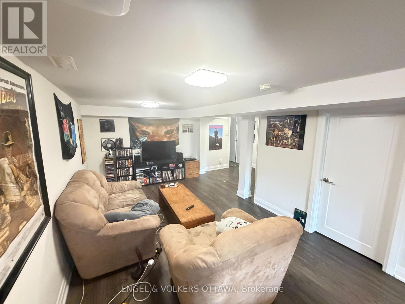
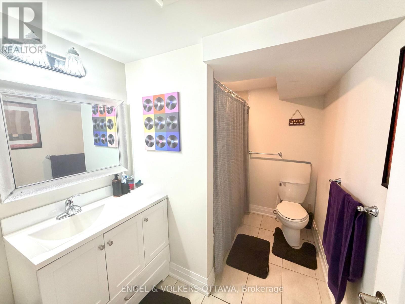
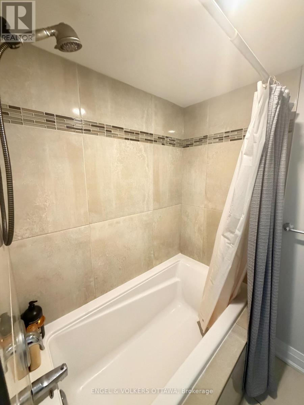
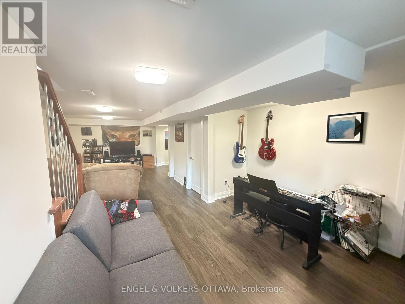
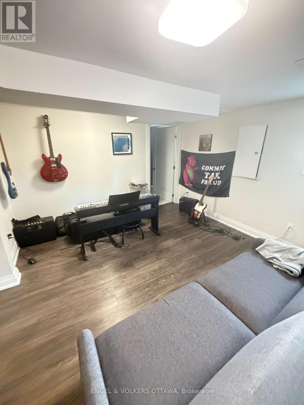
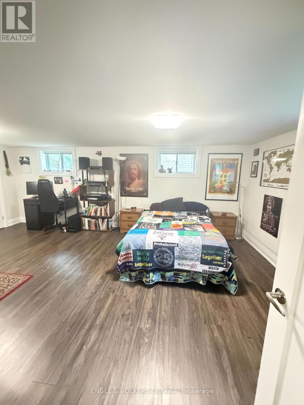
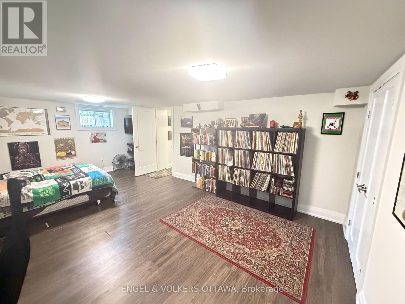
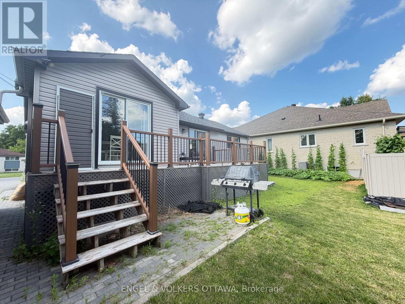
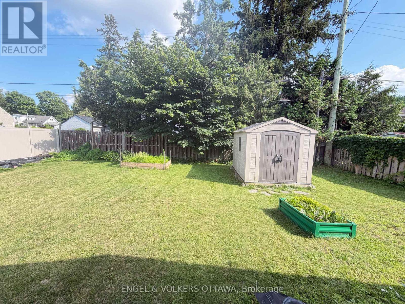
Welcome to this tastefully updated 2-bedroom home offering comfortable living on a quiet street in a location that puts you close to it all. The main level features a bright living room and dining room filled with natural light, a 5-piece bath, and two bedrooms-one generously sized and the other a comfortable, well-proportioned second bedroom. The kitchen is a very good size, with a deck flowing right off it, while a second great deck extends from the dining room-perfect for entertaining-both overlooking a peaceful, private backyard.The large, open finished basement adds fantastic flexible living space, including a spacious family room, an additional 4-piece bath, and a large room frequently used as a third bedroom which is ideal for guests, a home office, or growing needs. Additional highlights include a detached two-car garage. Enjoy the best of both worlds: a calm, quiet setting with quick, convenient access to shops, amenities, and the Queensway. (id:37553)
Property Details
| MLS® Number | X13575510 |
| Property Type | Single Family |
| Community Name | 7301 - Meadowlands/St. Claire Gardens |
| Equipment Type | Water Heater |
| Parking Space Total | 6 |
| Rental Equipment Type | Water Heater |
Building
| Bathroom Total | 2 |
| Bedrooms Above Ground | 2 |
| Bedrooms Below Ground | 1 |
| Bedrooms Total | 3 |
| Appliances | Dishwasher, Dryer, Stove, Washer, Refrigerator |
| Architectural Style | Bungalow |
| Basement Development | Finished |
| Basement Type | N/a (finished) |
| Construction Style Attachment | Detached |
| Cooling Type | Central Air Conditioning |
| Exterior Finish | Stone, Vinyl Siding |
| Foundation Type | Block, Concrete |
| Heating Fuel | Natural Gas |
| Heating Type | Forced Air |
| Stories Total | 1 |
| Size Interior | 700 - 1,100 Ft2 |
| Type | House |
| Utility Water | Municipal Water |
Parking
| Detached Garage | |
| Garage |
Land
| Acreage | No |
| Sewer | Sanitary Sewer |
| Size Depth | 89 Ft ,10 In |
| Size Frontage | 79 Ft ,10 In |
| Size Irregular | 79.9 X 89.9 Ft |
| Size Total Text | 79.9 X 89.9 Ft |
Rooms
| Level | Type | Length | Width | Dimensions |
|---|---|---|---|---|
| Basement | Other | 3.05 m | 3.66 m | 3.05 m x 3.66 m |
| Basement | Recreational, Games Room | 3.65 m | 6.1 m | 3.65 m x 6.1 m |
| Basement | Bathroom | Measurements not available | ||
| Basement | Laundry Room | Measurements not available | ||
| Main Level | Primary Bedroom | 3.66 m | 3.55 m | 3.66 m x 3.55 m |
| Main Level | Bedroom 2 | 2.74 m | 3.35 m | 2.74 m x 3.35 m |
| Main Level | Bathroom | Measurements not available | ||
| Main Level | Living Room | 3.66 m | 3.66 m | 3.66 m x 3.66 m |
| Main Level | Dining Room | 3.05 m | 3.35 m | 3.05 m x 3.35 m |
| Main Level | Kitchen | Measurements not available |

The trademarks REALTOR®, REALTORS®, and the REALTOR® logo are controlled by The Canadian Real Estate Association (CREA) and identify real estate professionals who are members of CREA. The trademarks MLS®, Multiple Listing Service® and the associated logos are owned by The Canadian Real Estate Association (CREA) and identify the quality of services provided by real estate professionals who are members of CREA. The trademark DDF® is owned by The Canadian Real Estate Association (CREA) and identifies CREA's Data Distribution Facility (DDF®)
July 17 2026 01:33:14
Ottawa Real Estate Board
Engel & Volkers Ottawa