484 Woodland Avenue Ottawa, Ontario K2B 7C1

$4,800 Monthly
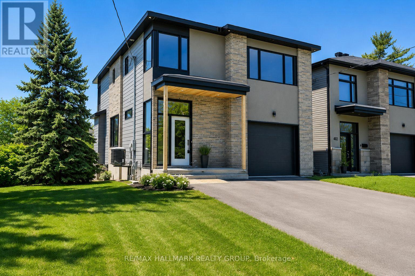
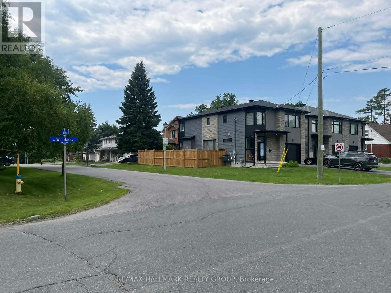
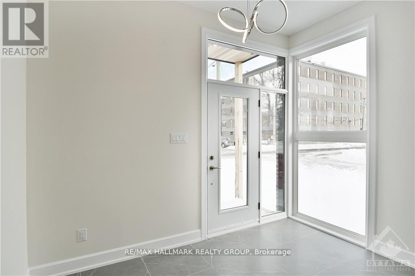
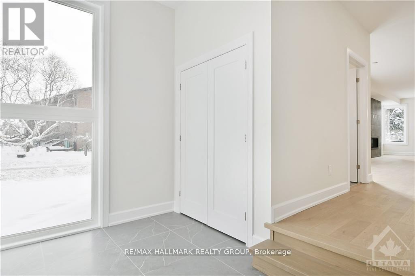
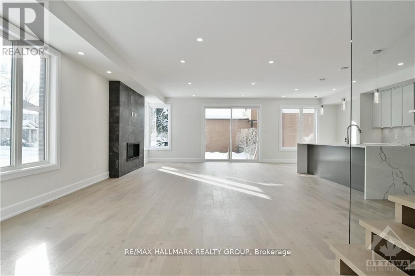
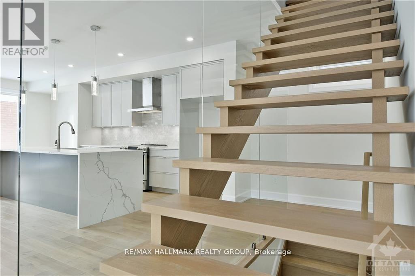
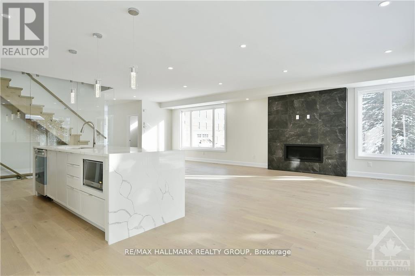
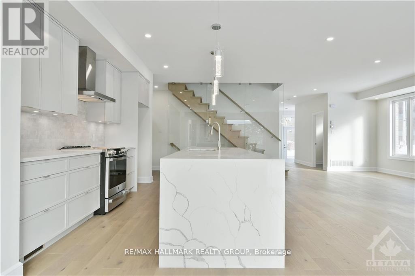
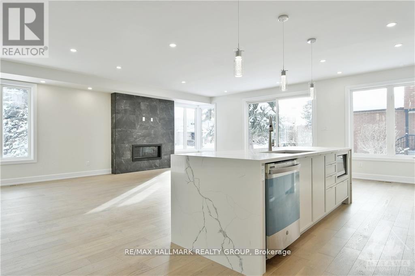
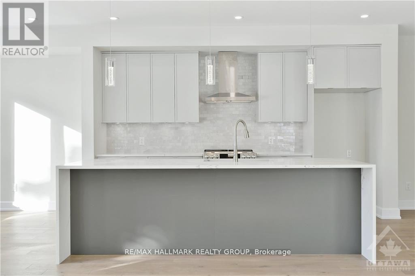
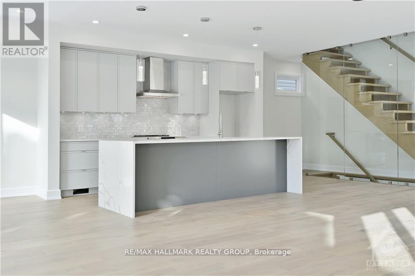
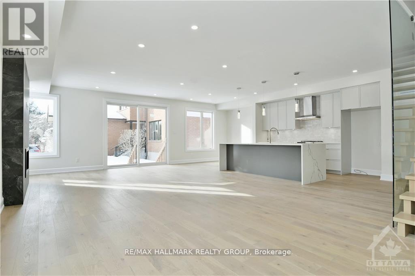
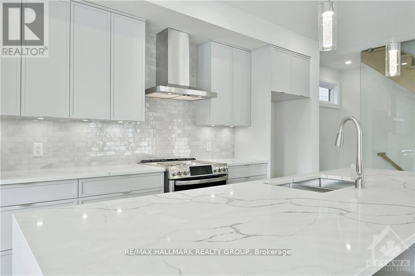
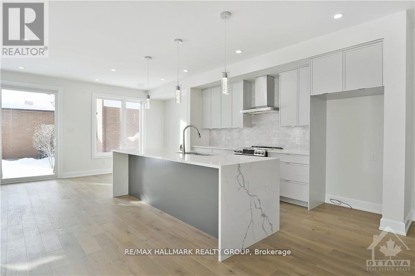
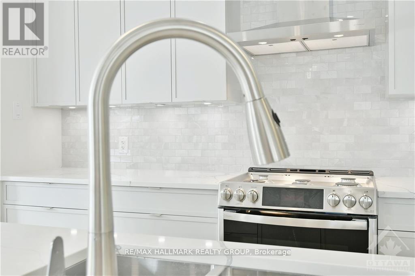
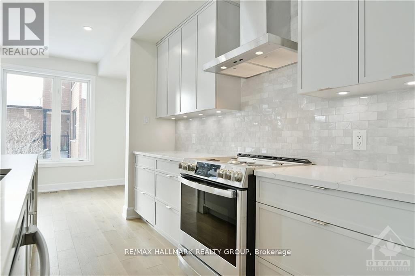
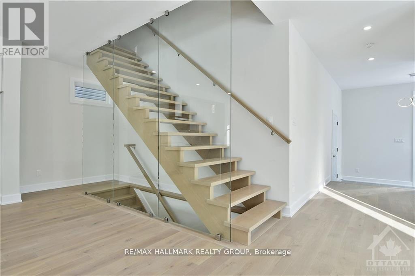
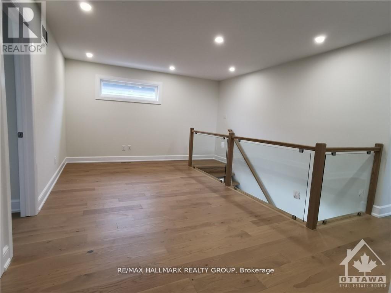
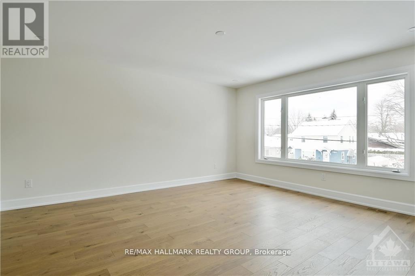
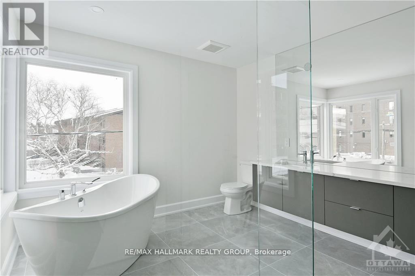
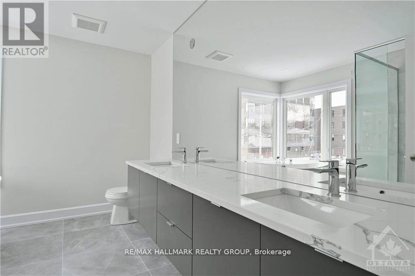
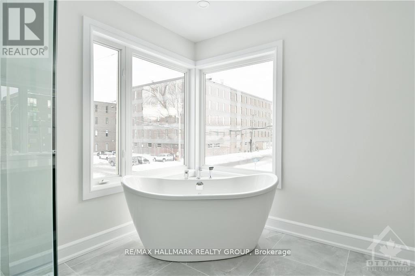
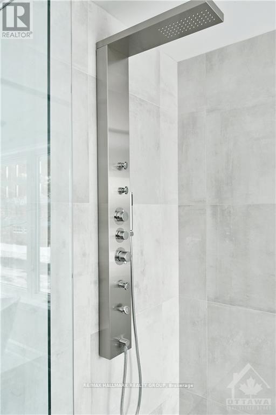
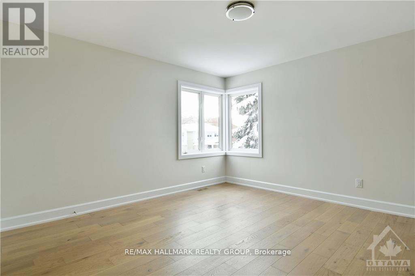
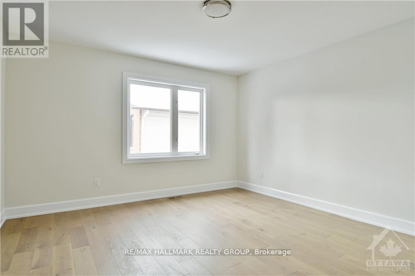
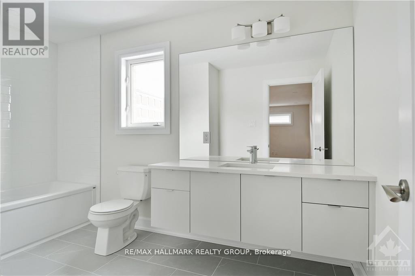
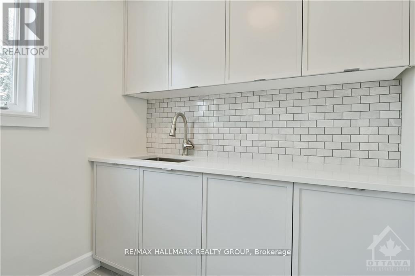
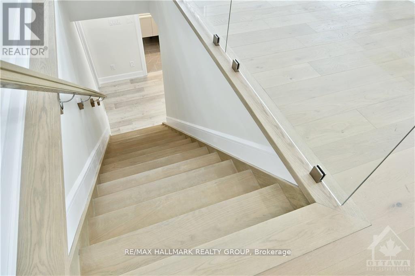
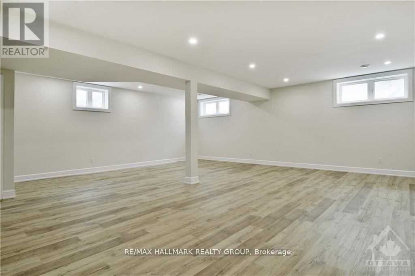
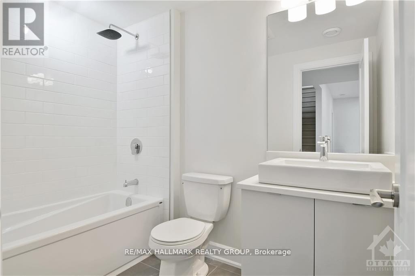
LUXURY RENTAL + OVER 3000 SQ FT + PREMIUM URBAN LOCATION ~ nestled on a quiet tree-lined street in sought-after Woodpark with every amenity at your fingertips including parks, shops, amazing restaurants, excellent schools, minutes to downtown, Britannia Beach and tranquil pathways including pathways along the Rideau River ~ frequented by local cyclists, runners, and walkers. Expansive living space built with unparalleled craftsmanship and refined attention to detail. It offers a modern open-concept floor plan that encourages entertaining & exquisite high-end finishes that give this home the 'wow' factor...rich hardwood floors throughout, stone counter tops, high-end fixtures & custom lighting. Stunning atrium-style foyer. The fusion of the open floor plan, 9 ft. ceilings & oversized windows flood the home in natural light. High-end kitchen w/ S/S appliances. Gorgeous glass wall with open hardwood staircase to 2nd floor laundry, LOFT & 3 bedrooms including stunning master with SPA-LIKE 5 piece en-suite w/soaker tub & luxury shower. Beautifully FINISHED BSMT with 4th bathroom. A/C, garage w/ inside entry and private fully fenced backyard. Call today to book a private viewing. (id:37553)
Property Details
| MLS® Number | X13557764 |
| Property Type | Single Family |
| Community Name | 6002 - Woodroffe |
| Amenities Near By | Public Transit, Beach, Park |
| Equipment Type | Water Heater |
| Features | Carpet Free, In Suite Laundry |
| Parking Space Total | 3 |
| Rental Equipment Type | Water Heater |
| Structure | Patio(s) |
Building
| Bathroom Total | 4 |
| Bedrooms Above Ground | 3 |
| Bedrooms Total | 3 |
| Age | 0 To 5 Years |
| Amenities | Fireplace(s) |
| Appliances | Garage Door Opener Remote(s), Dishwasher, Dryer, Stove, Washer, Refrigerator |
| Basement Development | Finished |
| Basement Type | N/a (finished) |
| Construction Style Attachment | Detached |
| Cooling Type | Central Air Conditioning, Air Exchanger |
| Exterior Finish | Stone, Stucco |
| Fireplace Present | Yes |
| Fireplace Total | 1 |
| Flooring Type | Hardwood |
| Foundation Type | Poured Concrete |
| Half Bath Total | 4 |
| Heating Fuel | Natural Gas |
| Heating Type | Forced Air |
| Stories Total | 2 |
| Size Interior | 2,500 - 3,000 Ft2 |
| Type | House |
| Utility Water | Municipal Water |
Parking
| Attached Garage | |
| Garage | |
| Inside Entry |
Land
| Acreage | No |
| Land Amenities | Public Transit, Beach, Park |
| Sewer | Sanitary Sewer |
Rooms
| Level | Type | Length | Width | Dimensions |
|---|---|---|---|---|
| Second Level | Loft | 4.41 m | 2.94 m | 4.41 m x 2.94 m |
| Second Level | Primary Bedroom | 4.72 m | 4.43 m | 4.72 m x 4.43 m |
| Second Level | Bedroom | 3.96 m | 3.91 m | 3.96 m x 3.91 m |
| Second Level | Bedroom | 3.96 m | 3.96 m | 3.96 m x 3.96 m |
| Second Level | Bathroom | 4.34 m | 1.04 m | 4.34 m x 1.04 m |
| Basement | Family Room | Measurements not available | ||
| Basement | Bathroom | Measurements not available | ||
| Ground Level | Foyer | 3.47 m | 2.18 m | 3.47 m x 2.18 m |
| Ground Level | Great Room | 5.18 m | 3.53 m | 5.18 m x 3.53 m |
| Ground Level | Dining Room | 3.88 m | 3.53 m | 3.88 m x 3.53 m |
| Ground Level | Kitchen | 4.64 m | 4.41 m | 4.64 m x 4.41 m |
| Ground Level | Partial Bathroom | Measurements not available |
https://www.realtor.ca/real-estate/30026741/484-woodland-avenue-ottawa-6002-woodroffe

The trademarks REALTOR®, REALTORS®, and the REALTOR® logo are controlled by The Canadian Real Estate Association (CREA) and identify real estate professionals who are members of CREA. The trademarks MLS®, Multiple Listing Service® and the associated logos are owned by The Canadian Real Estate Association (CREA) and identify the quality of services provided by real estate professionals who are members of CREA. The trademark DDF® is owned by The Canadian Real Estate Association (CREA) and identifies CREA's Data Distribution Facility (DDF®)
July 13 2026 07:33:26
Ottawa Real Estate Board
RE/MAX Hallmark Realty Group