5589 Carrison Drive Ottawa, Ontario K4M 1K7

$1,599,000
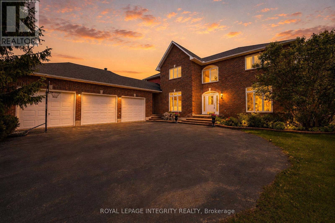
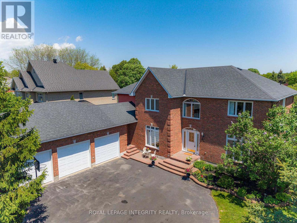
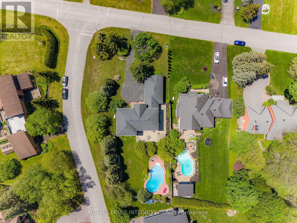
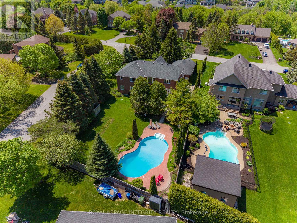
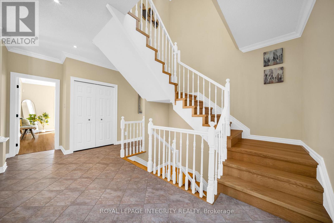
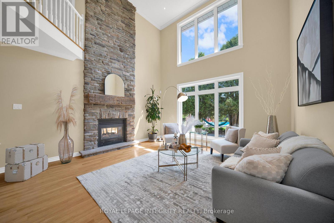
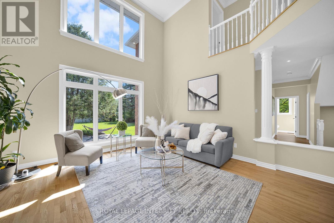
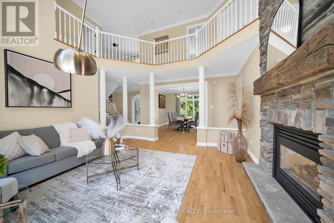
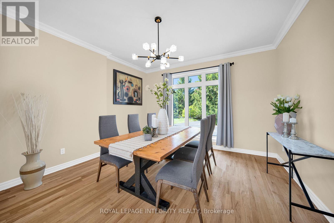
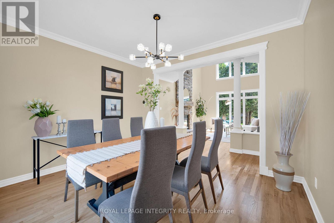
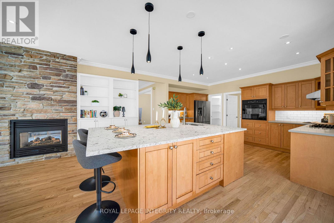
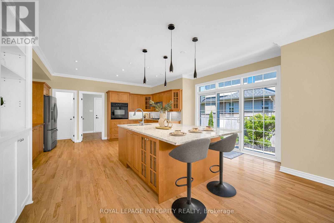
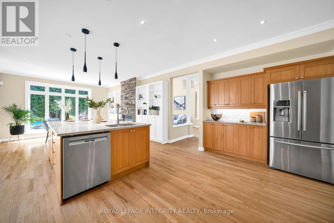
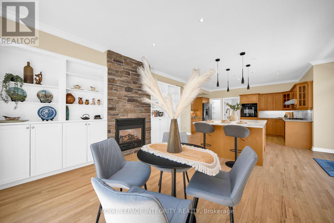
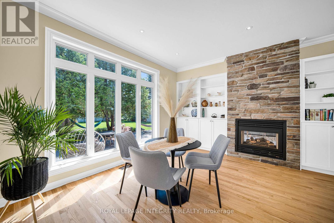
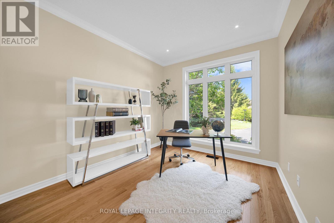
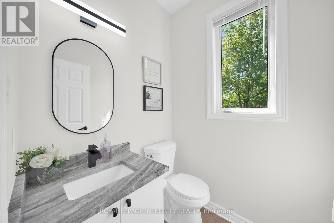
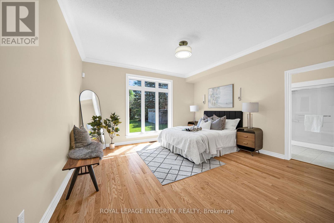
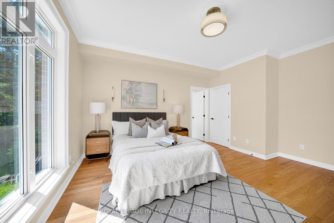
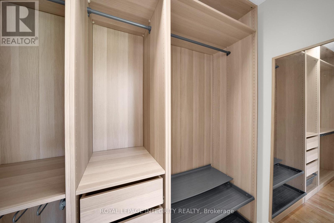
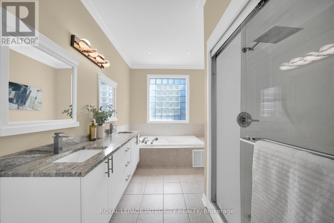
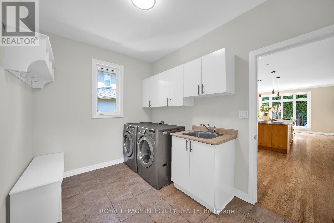
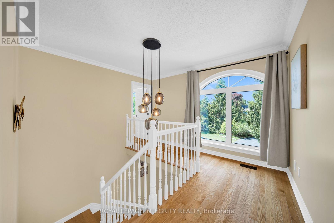
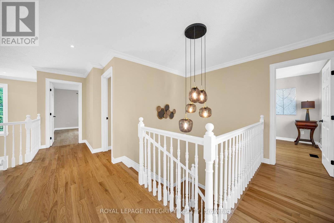
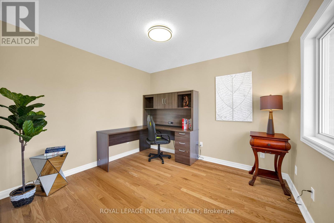
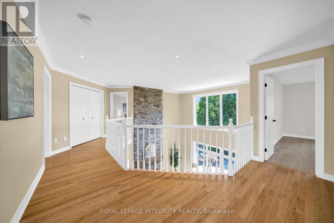
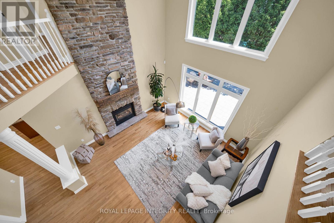
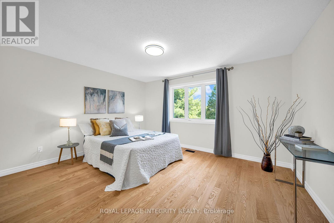
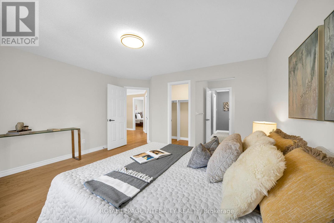
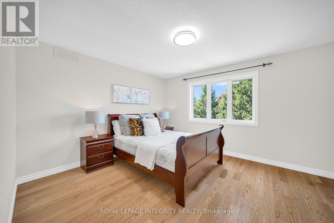
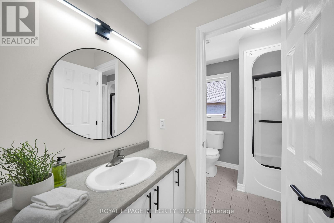
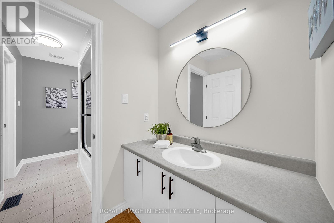
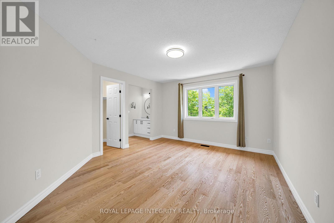
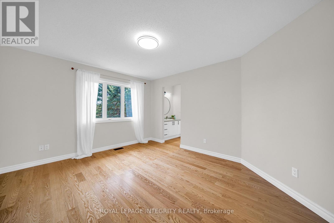
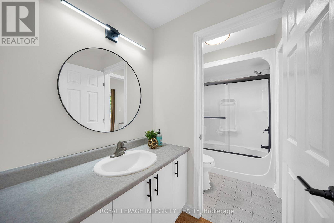
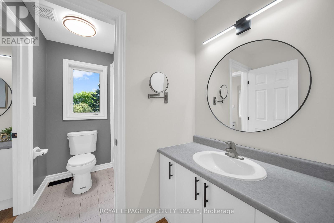
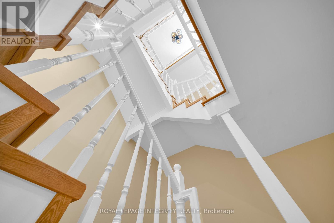
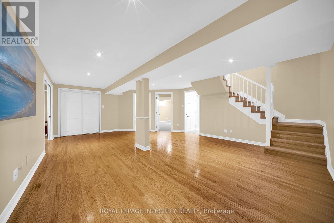
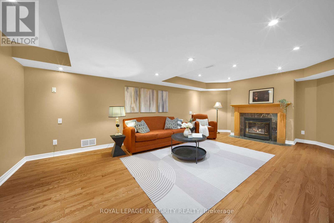
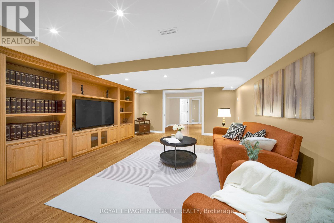
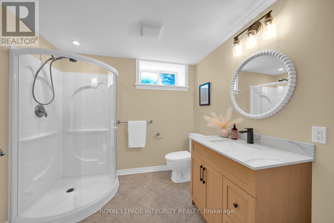
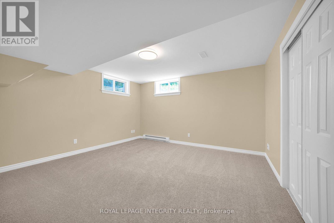
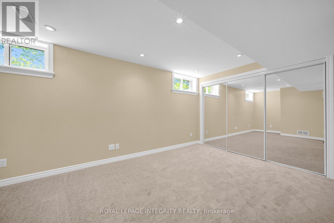
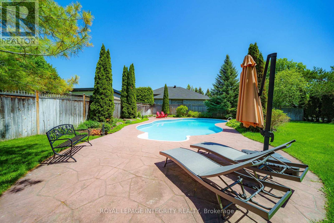
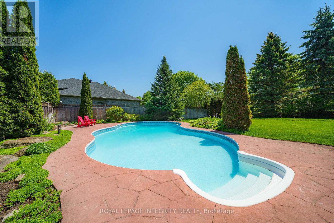
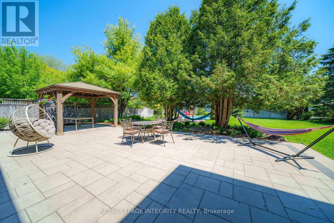
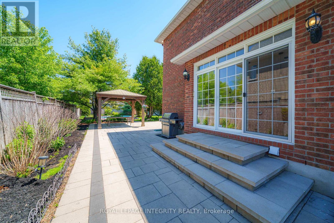
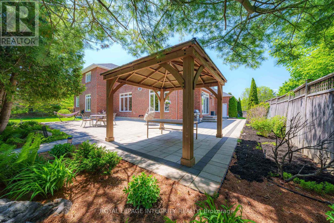
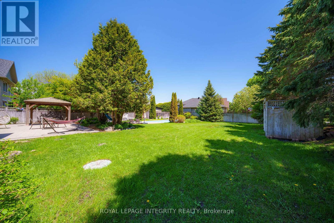
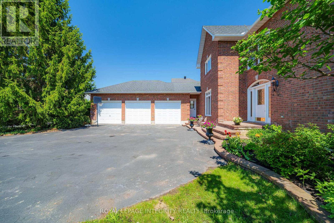
Set on a private half-acre corner lot in prestigious Manotick Estates, this custom-built all-brick estate residence offers nearly 3,800 sq. ft. above grade, a rare 3-car garage, and exceptional privacy. Surrounded by mature landscaping on a quiet interior street.Designed with both sophistication and everyday comfort in mind, the main level features a primary suite with 5-piece ensuite and a dedicated home office. The breathtaking open-to-above family room is flooded with natural light and anchored by a dramatic floor-to-ceiling two-way stone gas fireplace, serving as a striking architectural centerpiece while seamlessly connecting to the formal dining room. The chef-inspired kitchen features a large island, built-in storage, and a new gas cooktop, flowing into the sun-filled breakfast area with custom built-in bookshelves and beautiful backyard views.Upstairs offers an additional office, four generous bedrooms, and two convenient Jack & Jill bathrooms, allowing direct bathroom access for every bedroom. Beautiful hardwood flooring, crown moulding, elegant finishes, and abundant natural light create a warm and inviting atmosphere throughout the home.The finished lower level expands the living space with exceptional versatility, featuring a spacious family room with fireplace, recreation areas, a sixth bedroom with 3-piece ensuite, and an additional flexible room ideal for a gym, hobby room, executive office, or guest suite. Step outside to your spectacular outdoor retreat designed for both relaxation and entertaining. Fully fenced and beautifully landscaped, the grounds feature an in-ground saltwater pool, patio areas, lush perennial gardens, mature trees, irrigation system, and upgraded interlock landscaping completed in 2022. Pool equipment includes a newer pump (2021) and heater, offering turnkey enjoyment for summers to come. An exceptional opportunity for multi-generational living and growing families in one of Manotick's most prestigious communities. (id:37553)
Open House
This property has open houses!
2:00 pm
Ends at:4:00 pm
Property Details
| MLS® Number | X13217096 |
| Property Type | Single Family |
| Community Name | 8002 - Manotick Village & Manotick Estates |
| Equipment Type | Water Heater |
| Parking Space Total | 9 |
| Pool Type | Inground Pool |
| Rental Equipment Type | Water Heater |
| Structure | Patio(s) |
Building
| Bathroom Total | 5 |
| Bedrooms Above Ground | 5 |
| Bedrooms Below Ground | 1 |
| Bedrooms Total | 6 |
| Amenities | Fireplace(s) |
| Appliances | Garage Door Opener Remote(s), Oven - Built-in, Central Vacuum, Water Softener, Water Treatment, Cooktop, Dishwasher, Dryer, Oven, Washer, Refrigerator |
| Basement Development | Finished |
| Basement Type | Full (finished) |
| Construction Style Attachment | Detached |
| Cooling Type | Central Air Conditioning |
| Exterior Finish | Brick |
| Fireplace Present | Yes |
| Fireplace Total | 2 |
| Flooring Type | Hardwood |
| Foundation Type | Poured Concrete |
| Half Bath Total | 1 |
| Heating Fuel | Natural Gas |
| Heating Type | Forced Air |
| Stories Total | 2 |
| Size Interior | 3,500 - 5,000 Ft2 |
| Type | House |
| Utility Power | Generator |
Parking
| Garage |
Land
| Acreage | No |
| Fence Type | Fully Fenced |
| Landscape Features | Landscaped |
| Sewer | Septic System |
| Size Depth | 220 Ft ,4 In |
| Size Frontage | 82 Ft |
| Size Irregular | 82 X 220.4 Ft |
| Size Total Text | 82 X 220.4 Ft |
Rooms
| Level | Type | Length | Width | Dimensions |
|---|---|---|---|---|
| Second Level | Office | 3.27 m | 2.97 m | 3.27 m x 2.97 m |
| Second Level | Bedroom 2 | 4.26 m | 3.65 m | 4.26 m x 3.65 m |
| Second Level | Bedroom 3 | 4.41 m | 3.65 m | 4.41 m x 3.65 m |
| Second Level | Bedroom 4 | 4.26 m | 3.65 m | 4.26 m x 3.65 m |
| Second Level | Bedroom 5 | 4.26 m | 3.65 m | 4.26 m x 3.65 m |
| Lower Level | Family Room | 6.7 m | 4.52 m | 6.7 m x 4.52 m |
| Lower Level | Recreational, Games Room | 7.28 m | 5.15 m | 7.28 m x 5.15 m |
| Lower Level | Exercise Room | 5.02 m | 2.89 m | 5.02 m x 2.89 m |
| Lower Level | Bedroom | 4.16 m | 3.86 m | 4.16 m x 3.86 m |
| Main Level | Living Room | 4.67 m | 4.57 m | 4.67 m x 4.57 m |
| Main Level | Dining Room | 3.96 m | 3.65 m | 3.96 m x 3.65 m |
| Main Level | Kitchen | 5.09 m | 5.52 m | 5.09 m x 5.52 m |
| Main Level | Eating Area | 4.36 m | 3.05 m | 4.36 m x 3.05 m |
| Main Level | Primary Bedroom | 4.59 m | 4.36 m | 4.59 m x 4.36 m |
| Main Level | Office | 3.42 m | 2.92 m | 3.42 m x 2.92 m |

The trademarks REALTOR®, REALTORS®, and the REALTOR® logo are controlled by The Canadian Real Estate Association (CREA) and identify real estate professionals who are members of CREA. The trademarks MLS®, Multiple Listing Service® and the associated logos are owned by The Canadian Real Estate Association (CREA) and identify the quality of services provided by real estate professionals who are members of CREA. The trademark DDF® is owned by The Canadian Real Estate Association (CREA) and identifies CREA's Data Distribution Facility (DDF®)
May 30 2026 12:55:10
Ottawa Real Estate Board
Royal LePage Integrity Realty