3 Bedroom
3 Bathroom
1,500 - 2,000 ft2
Fireplace
Central Air Conditioning
Forced Air
$2,850 Monthly
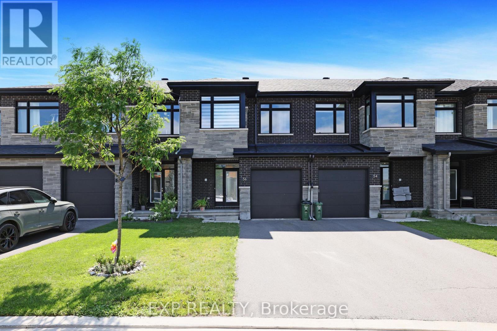
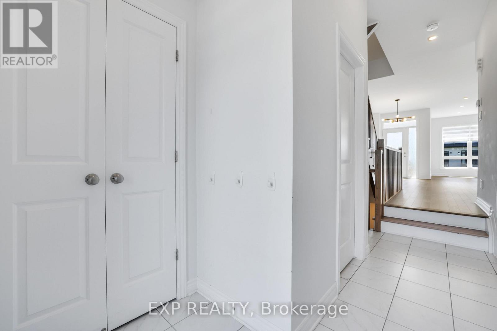
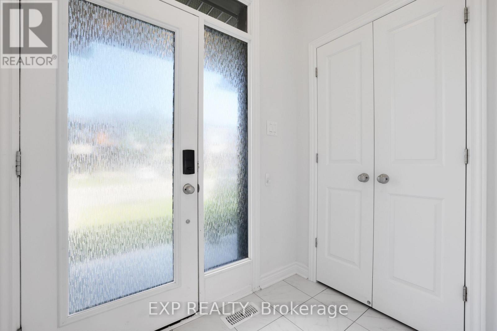
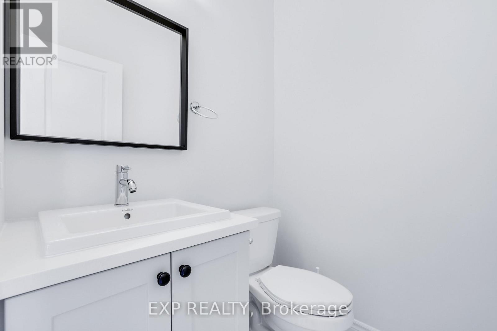
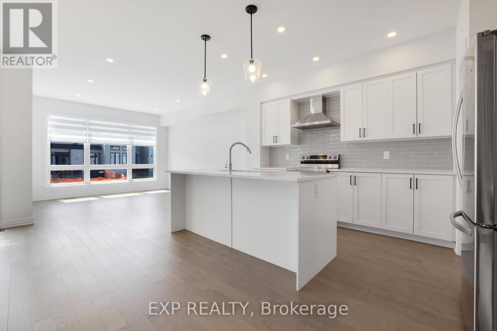
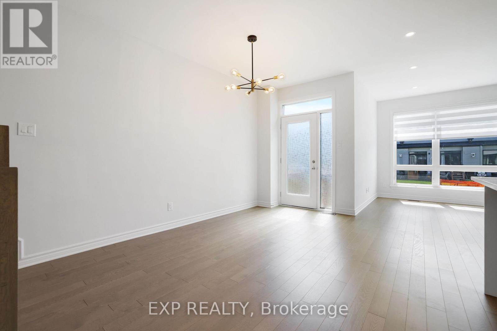
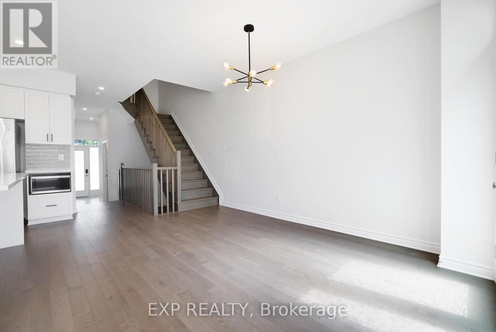
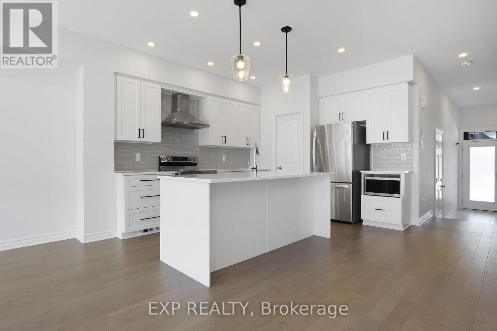
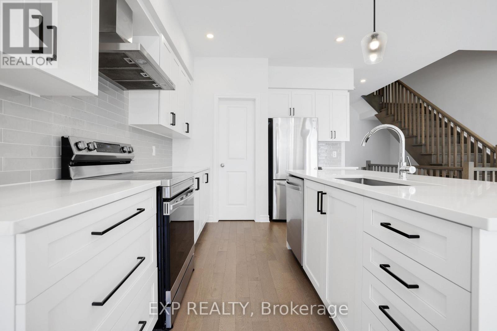
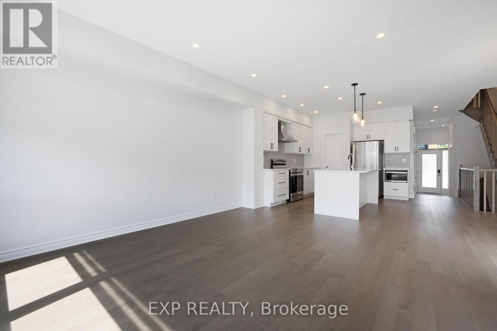
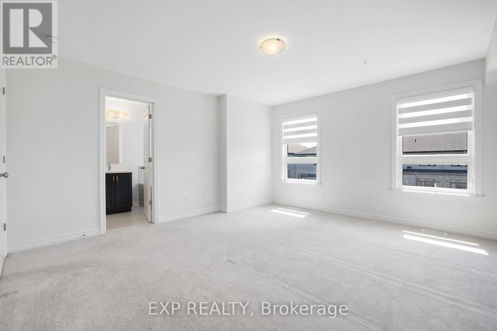
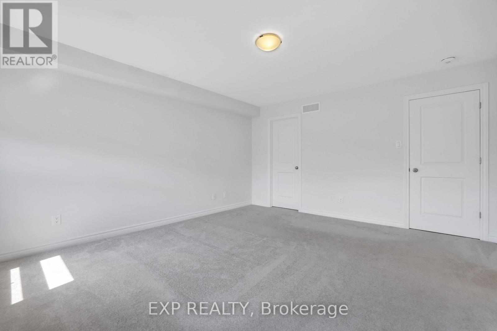
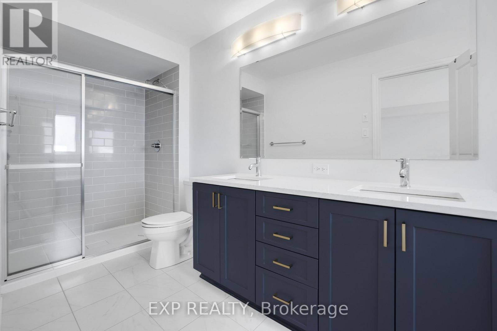
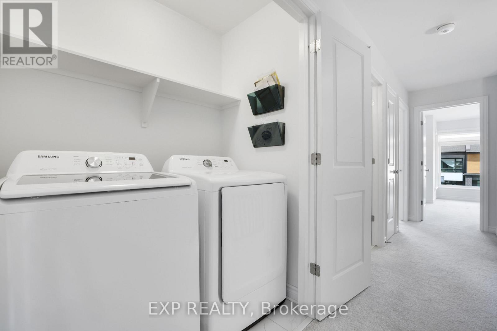
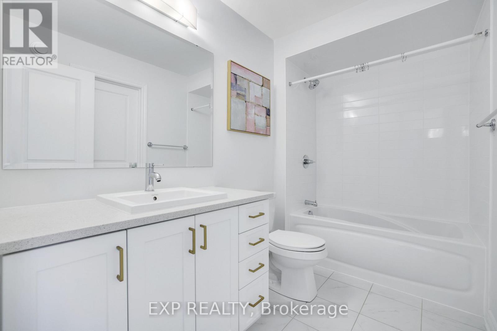
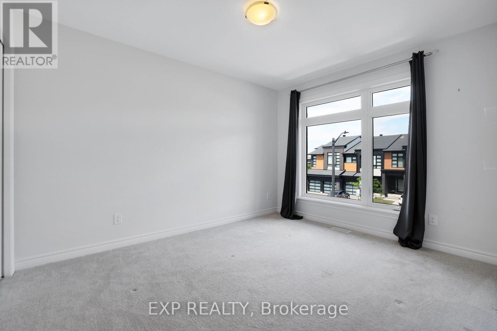
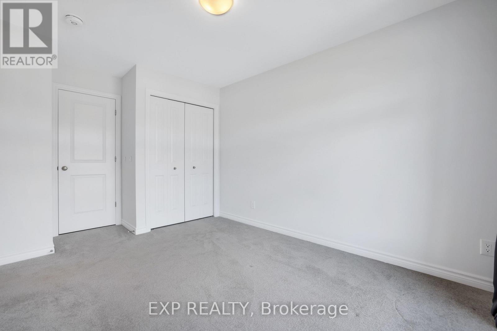
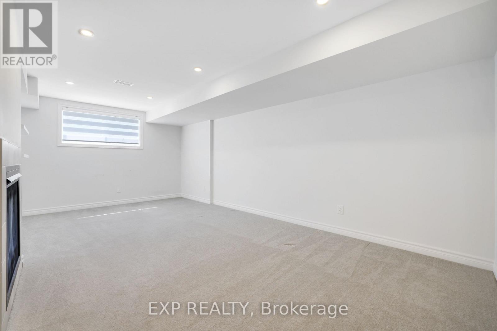
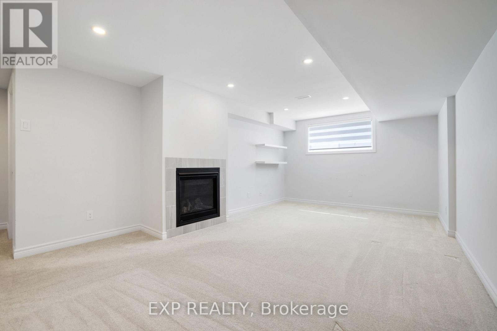
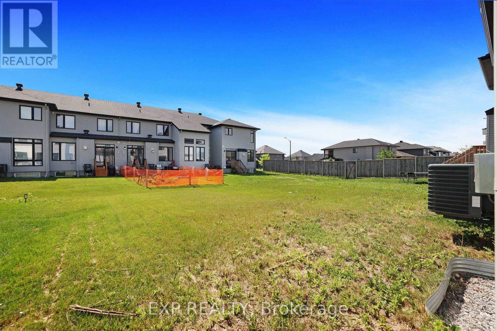
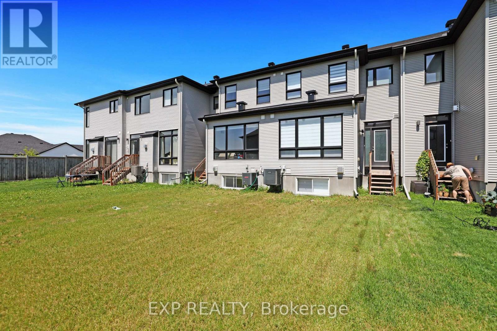
Welcome to your 3-bedroom oasis in the highly sought-after community of Riverside South! This beautifully upgraded home offers a bright, open-concept main floor featuring engineered hardwood flooring, oversized windows that flood the space with natural light, and a stunning kitchen complete with quartz countertops, SS appliances, a large island with seating, and a spacious walk-in pantry.The finished basement provides the perfect retreat with a generous recreation room and a cozy gas fireplace. Upstairs, you'll find three spacious bedrooms, convenient second-floor laundry, and a well-designed Jack-and-Jill bathroom. The primary suite features an upgraded ensuite with double sinks, a separate soaker tub, and a walk-in shower, creating the perfect space to relax and unwind.Ideally located just steps from multiple parks and only a block from the LRT, this home offers exceptional convenience with easy access to schools, shopping, restaurants, and everyday amenities. Don't miss this opportunity-schedule your private viewing today before it's too late! (id:37553)
Property Details
|
MLS® Number
|
X13569228 |
|
Property Type
|
Single Family |
|
Community Name
|
2602 - Riverside South/Gloucester Glen |
|
Equipment Type
|
Water Heater |
|
Parking Space Total
|
3 |
|
Rental Equipment Type
|
Water Heater |
Building
|
Bathroom Total
|
3 |
|
Bedrooms Above Ground
|
3 |
|
Bedrooms Total
|
3 |
|
Age
|
0 To 5 Years |
|
Amenities
|
Fireplace(s) |
|
Appliances
|
Water Heater, Blinds, Dishwasher, Dryer, Hood Fan, Microwave, Stove, Washer, Refrigerator |
|
Basement Type
|
Full |
|
Construction Style Attachment
|
Attached |
|
Cooling Type
|
Central Air Conditioning |
|
Exterior Finish
|
Brick |
|
Fireplace Present
|
Yes |
|
Fireplace Total
|
1 |
|
Foundation Type
|
Concrete |
|
Half Bath Total
|
1 |
|
Heating Fuel
|
Natural Gas |
|
Heating Type
|
Forced Air |
|
Stories Total
|
3 |
|
Size Interior
|
1,500 - 2,000 Ft2 |
|
Type
|
Row / Townhouse |
|
Utility Water
|
Municipal Water |
Parking
Land
|
Acreage
|
No |
|
Sewer
|
Sanitary Sewer |
Rooms
| Level |
Type |
Length |
Width |
Dimensions |
|
Second Level |
Primary Bedroom |
4.08 m |
4.52 m |
4.08 m x 4.52 m |
|
Second Level |
Bedroom 2 |
2.84 m |
4.45 m |
2.84 m x 4.45 m |
|
Second Level |
Bedroom 3 |
2.83 m |
3.87 m |
2.83 m x 3.87 m |
|
Basement |
Recreational, Games Room |
5.77 m |
9.55 m |
5.77 m x 9.55 m |
|
Ground Level |
Kitchen |
2.95 m |
3.74 m |
2.95 m x 3.74 m |
|
Ground Level |
Living Room |
3.71 m |
4.43 m |
3.71 m x 4.43 m |
Utilities
|
Electricity
|
Installed |
|
Sewer
|
Installed |
https://www.realtor.ca/real-estate/30039423/56-canvasback-ridge-ottawa-2602-riverside-southgloucester-glen